
$1,310,000
About this home
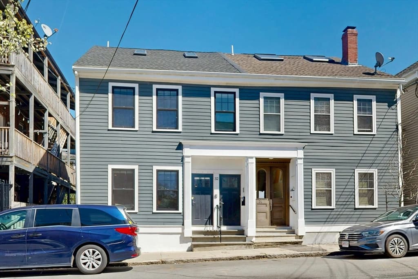
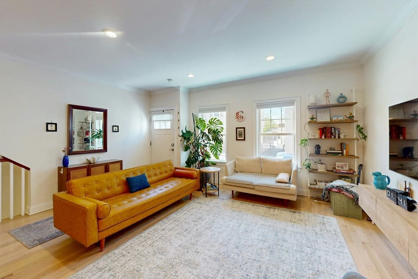
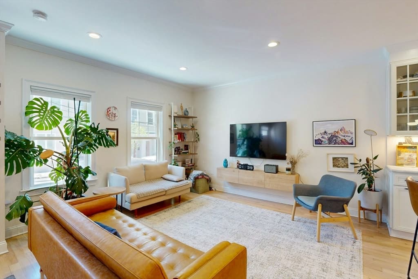
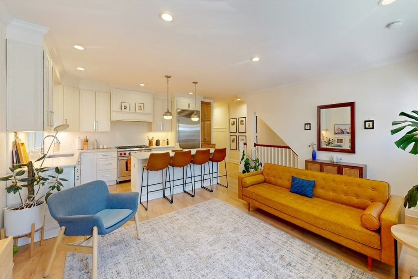
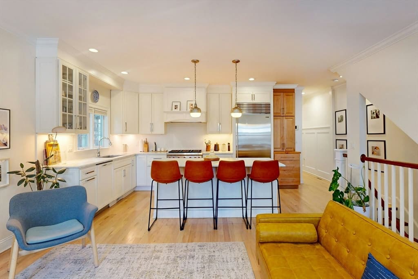
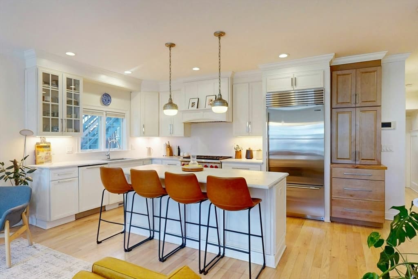
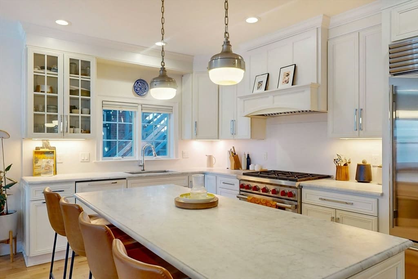
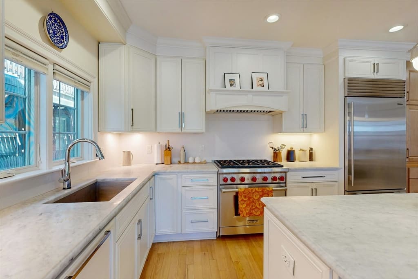
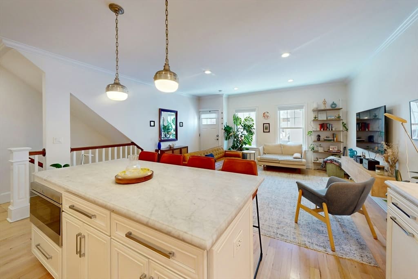
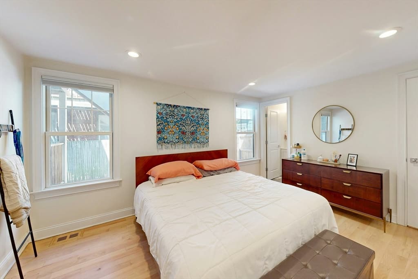
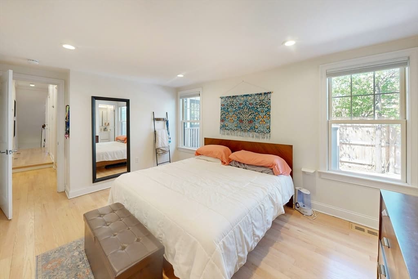
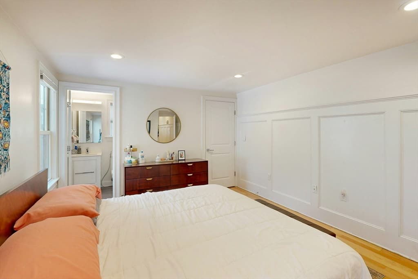
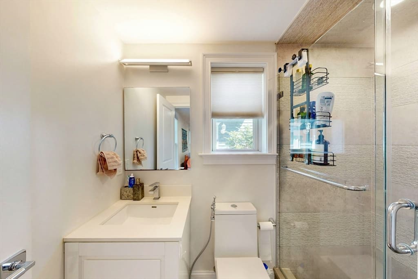
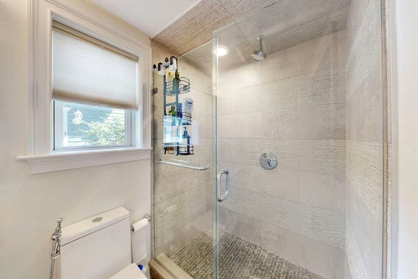
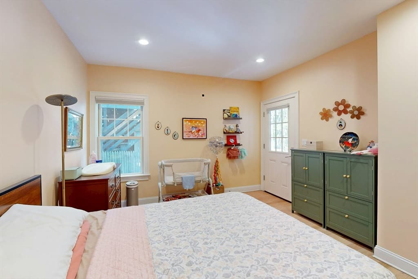
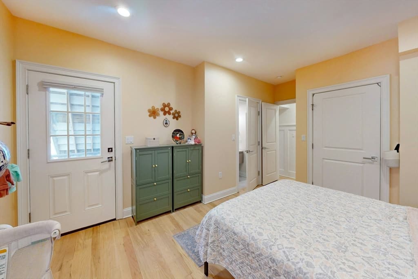
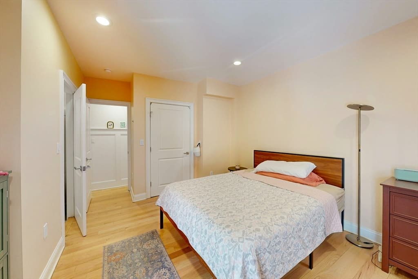
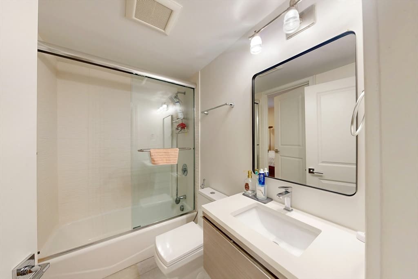
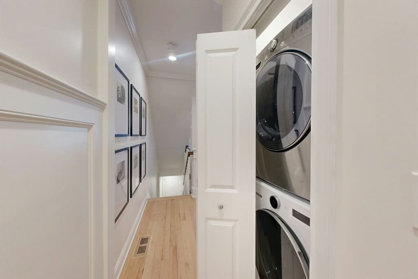
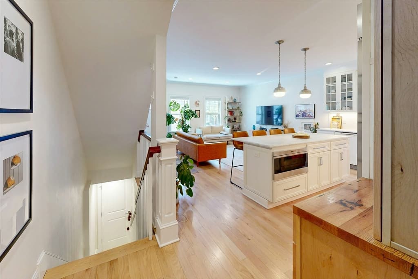
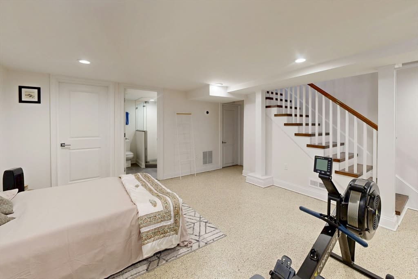
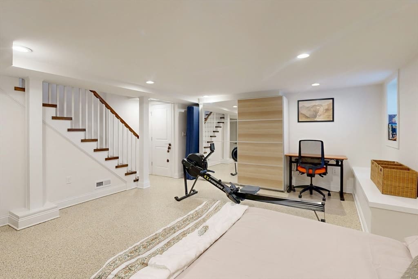
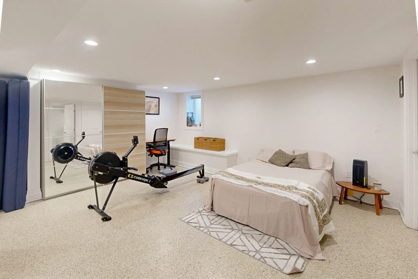
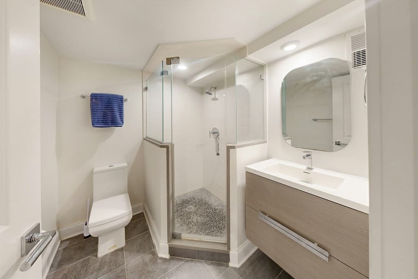
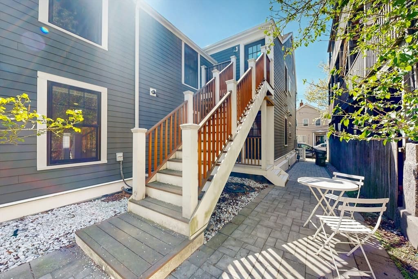
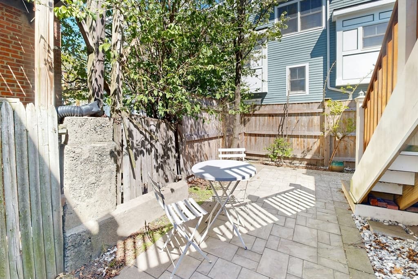
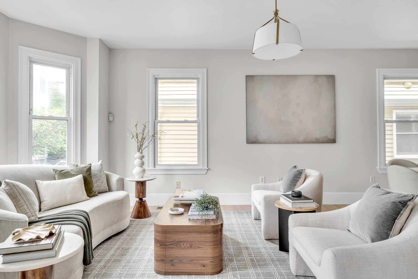
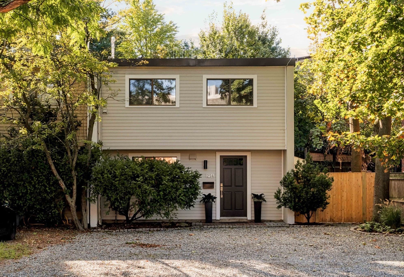
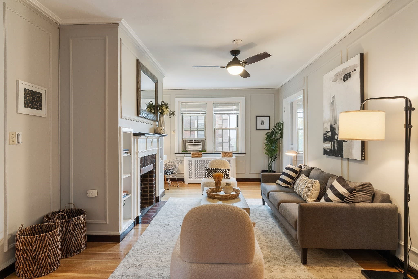
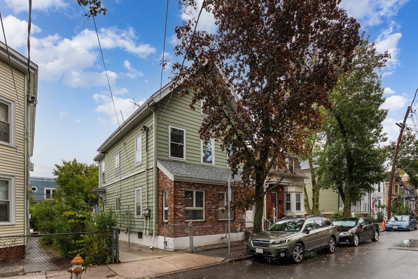
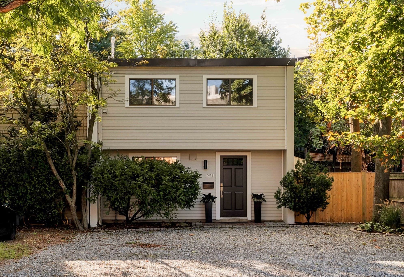
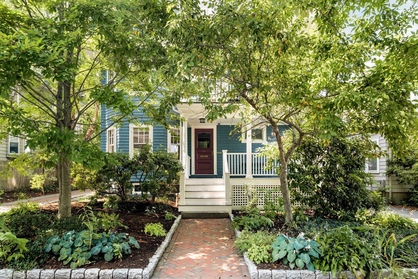
Duplex, luxury condo remodeled with fine finishes and sophistication. Enjoy hi ceilings, wide oak flooring, decorative moldings and solid wood doors. The open-plan kitchen, a focal point of the home, is appointed with stainless steel Wolf range with hood and SubZero fridge and cabinetry that extends to the ceiling. A large carrera marble island seats four and seamlessly integrates with the sun filled living room. The three bathrooms feature Porcelanosa tile and floating vanities. There are two bedrooms, both ensuite, on the first level and an oversized lower level room, also with its own bath, that can be a third bedroom/office/workout room or whatever you need. Located near tech and pharma companies and walking distance to parks, grocers, restaurants, coffee shops, gym and more. Central a/c, private garden patio and in-unit laundry. Easy commuting with or without a car via Green or Red lines and 93 is nearby.
Property details
- MLS #
- 73513945
- Property type
- Condominium
- Subdivision
- N/A
- Status
- Active
- Days on market
- 155
- On market date
- May 6, 2026
- Stories
- 2
- Total bathrooms
- 3
- Garage spaces
- N/A
- Parking spaces
- N/A
- Lot size
- N/A
Location
Get directions →Nearby schools
Within 10 miles. School directory data from the National Center for Education Statistics (NCES), accessed via the Urban Institute Education Data API. Local Score is calculated by INNOVATE Real Estate; where a state rating is shown, it comes from that state's own official school report card (e.g. NC Dept. of Public Instruction, SC Report Card).
- Enrollment
- 203
- Student:teacher ratio
- 5.8:1
- District
- Cambridge
- Enrollment
- 279
- Student:teacher ratio
- 7.5:1
- District
- Cambridge
- Enrollment
- 288
- Student:teacher ratio
- 9.3:1
- District
- Community Charter School of Cambridge (District)
Walkability
Blended score for Cambridge's center, calculated by INNOVATE Real Estate from two sources: the EPA's National Walkability Index (street network, transit, land-use mix) and Google Places amenity data (what's actually reachable on foot from this point). 60% EPA National Walkability Index + 40% nearby-amenity density (Google Places).
Market position
How this listing compares to current activity in Cambridge, from live MLS data.
Mortgage calculator
Estimate only - actual rate and payment depend on your lender, credit, and loan program.
Adjust tax / insurance estimates
Similar homes you might like
Data source: Listing information provided by MLS Property Information Network via Trestle/CoreLogic. Last updated June 21, 2026.
Information herein deemed reliable but not guaranteed; all measurements, school assignments, HOA fees, taxes, and feature lists are approximate and should be independently verified. Equal Housing Opportunity.