
$999,900
About this home
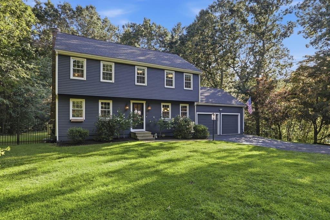
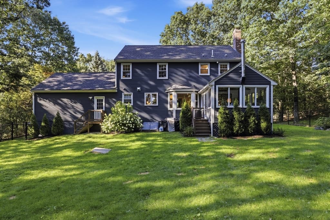
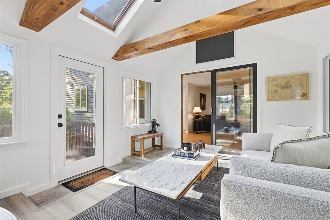
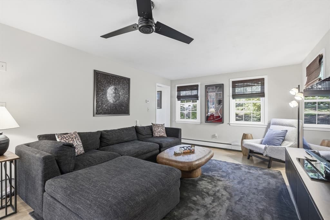
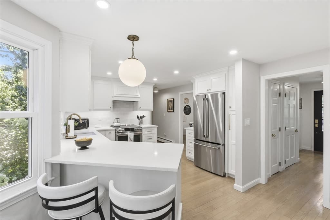
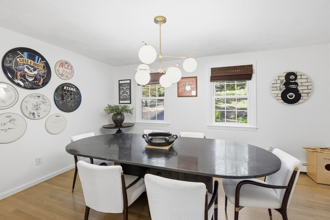
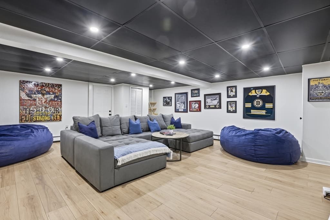
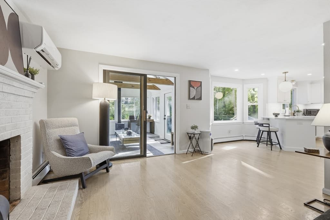
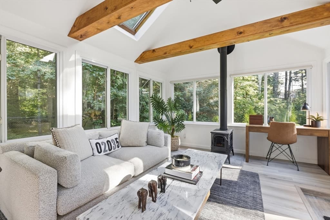
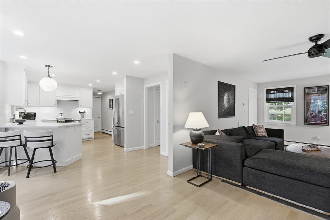
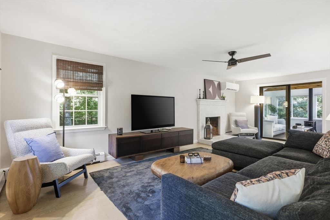
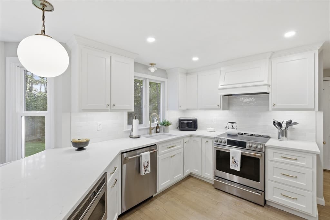
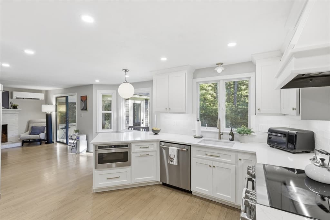
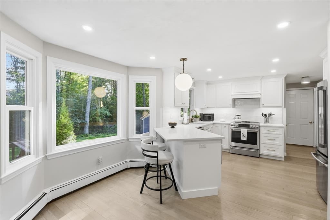
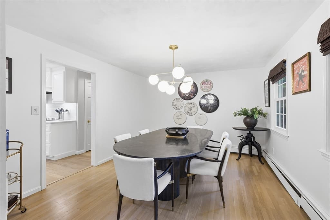
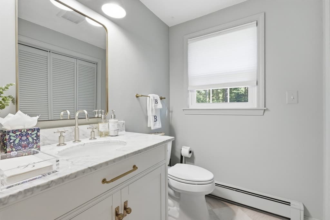
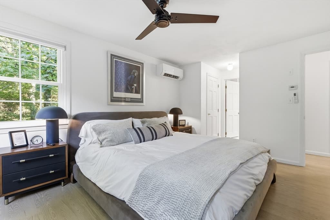
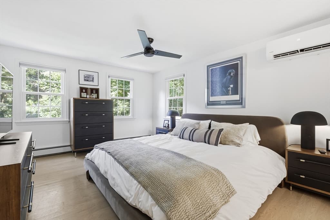
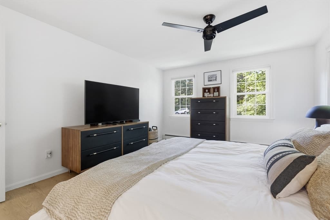
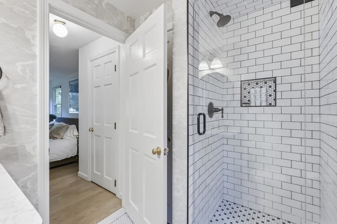
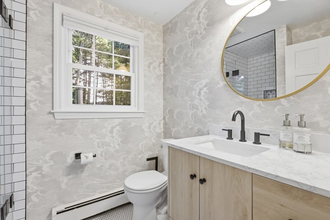
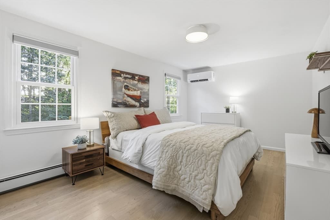
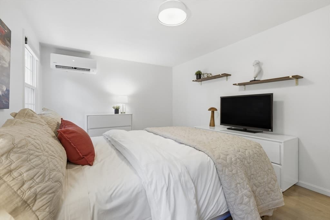
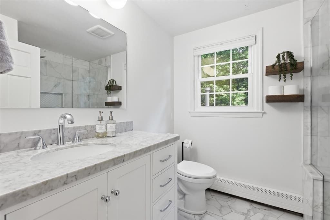
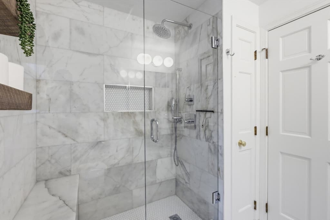
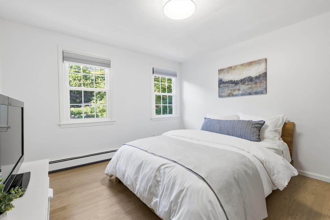
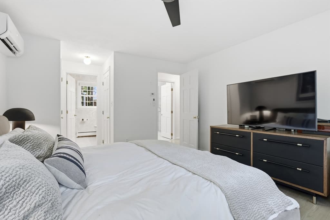
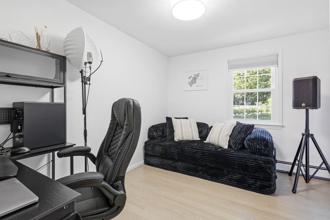
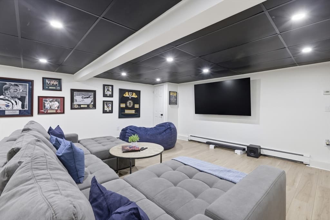
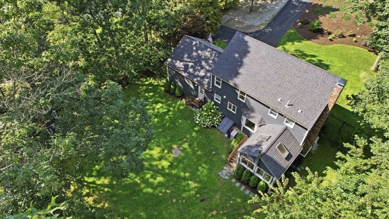
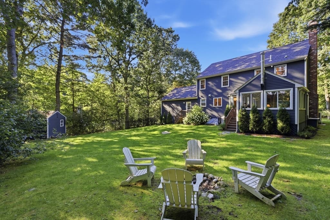
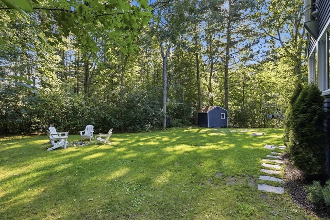
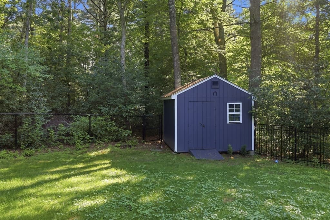
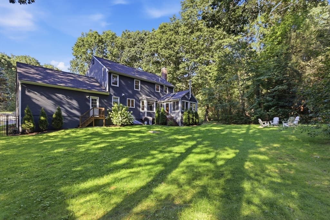
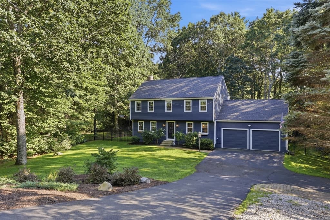
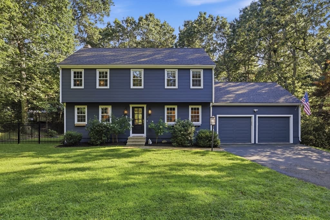
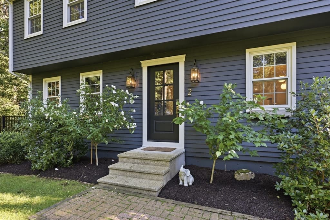
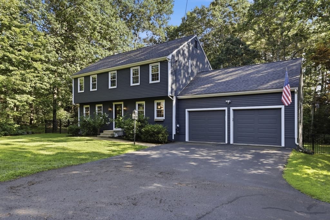
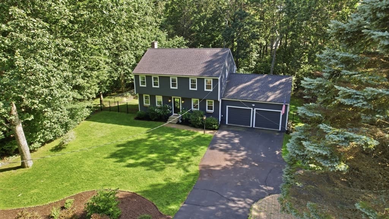
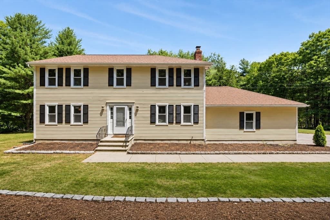
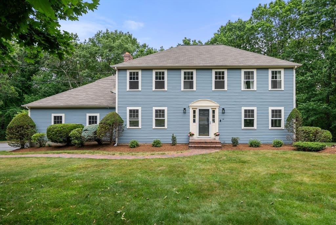
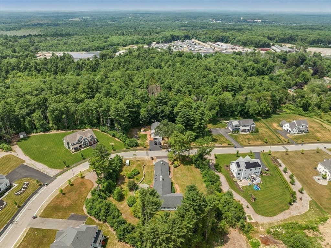
Nothing to do but move in! This beautiful 4 bed, 2.5 bath colonial is nestled on a private cul-de-sac in the highly desirable Dudley Hill Estates. Recently renovated throughout, with newly fenced in yard(2025), this exceptional home offers a spacious open-concept floor plan designed for both everyday living and entertaining. The renovated kitchen that seamlessly opens to a bright and inviting family room featuring a cozy fireplace. Just beyond, you'll find a vaulted porch an ideal space to relax and enjoy the peaceful surroundings year-round. Mini-split air conditioning system provides added comfort during the warmer months. The finished lower level adds valuable living space with a versatile family room or playroom complete. All bathrooms in the home have been updated as well as systems: furnace and water heater (2023), and roof (2020). Additional highlights include a two-car garage with abundant storage, a dedicated wood workshop, and a backyard storage shed. Ideally located just minutes from I-95, Patriot Place, Costco, shopping, dining, this home offers convenient access to both Boston and Providence while enjoying the tranquility of this great suburban town.
Highlights
Property details
- MLS
- MLS Property Information Network
- MLS #
- 73559544
- Property type
- Single Family Residence
- Subdivision
- N/A
- Status
- Active
- Days on market
- 69
- On market date
- August 5, 2026
- Stories
- N/A
- Total bathrooms
- 2.5
- Garage spaces
- 2
- Parking spaces
- 6
- Lot size
- 0.92 acres
Location
Get directions →Nearby schools
Within 10 miles. School directory data from the National Center for Education Statistics (NCES), accessed via the Urban Institute Education Data API. Local Score is calculated by INNOVATE Real Estate; where a state rating is shown, it comes from that state's own official school report card.
- Enrollment
- 379
- Student:teacher ratio
- 13.1:1
- District
- Walpole
- Enrollment
- 754
- Student:teacher ratio
- 12.6:1
- District
- Foxborough
- Enrollment
- 1,044
- Student:teacher ratio
- 12.3:1
- District
- Walpole
Walkability
Blended score for Foxboro's center, calculated by INNOVATE Real Estate from two sources: the EPA's National Walkability Index (street network, transit, land-use mix) and Google Places amenity data (what's actually reachable on foot from this point). 60% EPA National Walkability Index + 40% nearby-amenity density (Google Places).
Mortgage calculator
Estimate only - actual rate and payment depend on your lender, credit, and loan program.
Adjust tax / insurance estimates
Similar homes you might like
Data source: Listing information provided by MLS Property Information Network via Trestle/CoreLogic. Last updated August 16, 2026.
Information herein deemed reliable but not guaranteed; all measurements, school assignments, HOA fees, taxes, and feature lists are approximate and should be independently verified. Equal Housing Opportunity.