$719,900
About this home
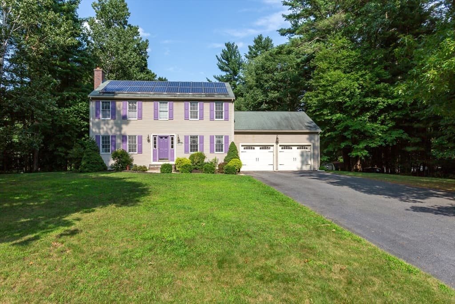
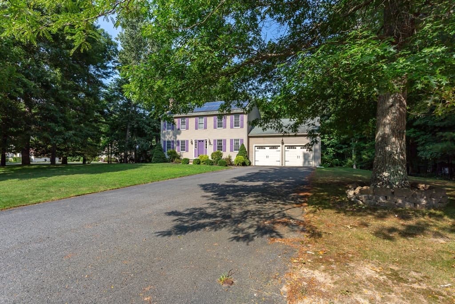
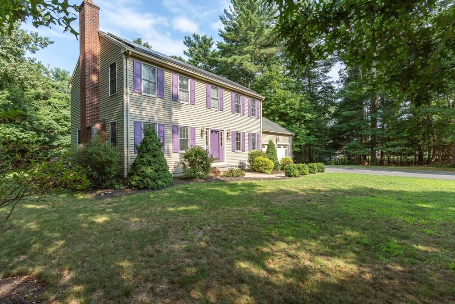
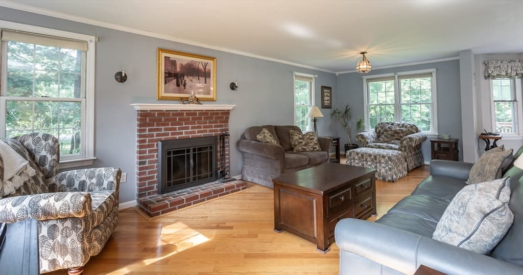
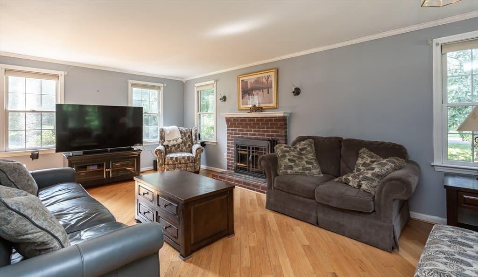
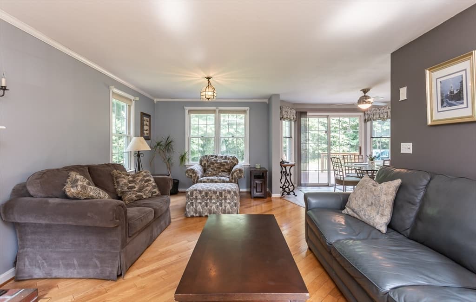
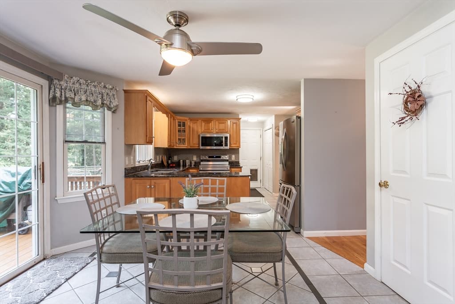
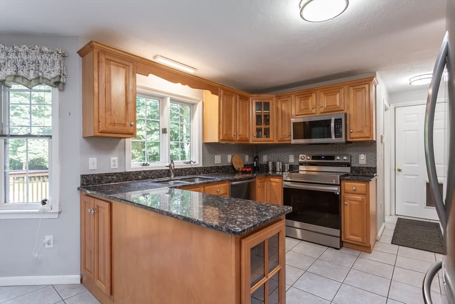
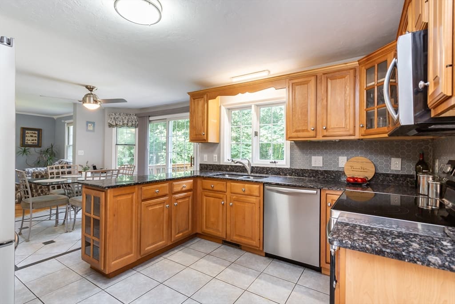
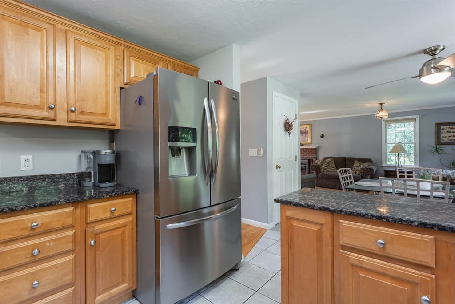
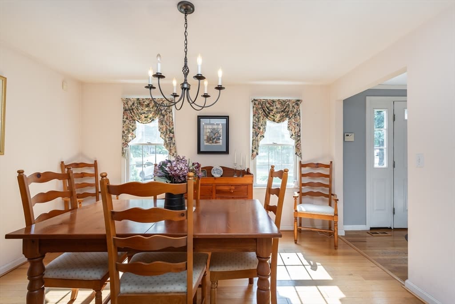
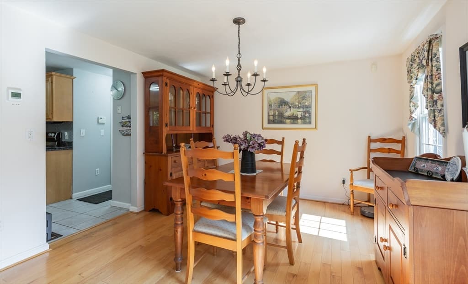
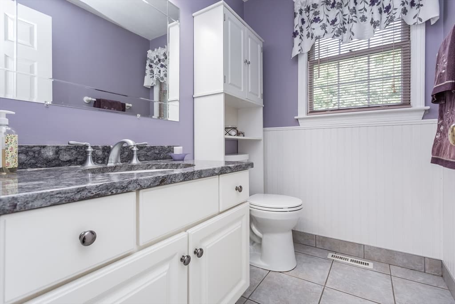
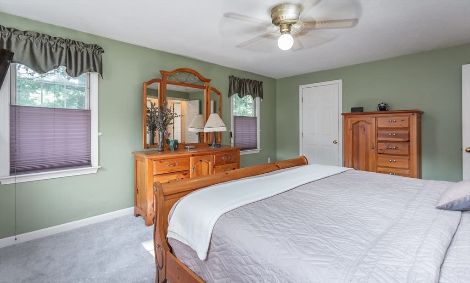
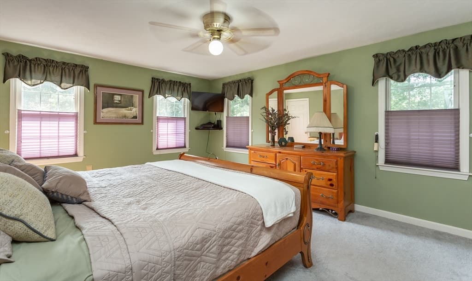
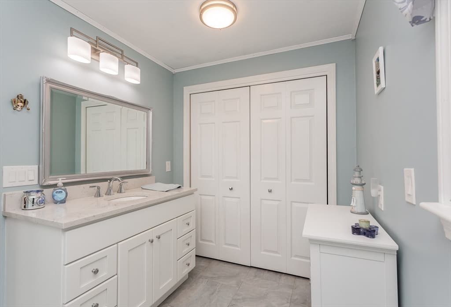
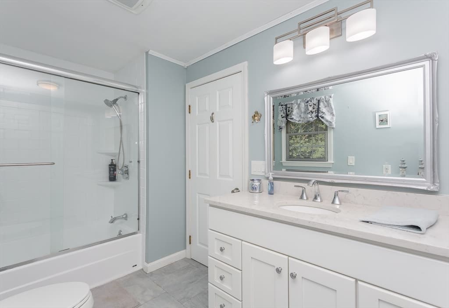
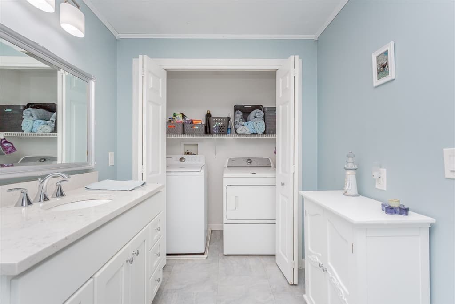
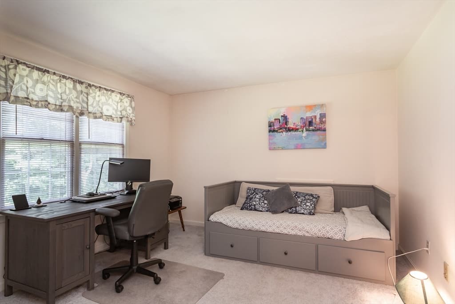
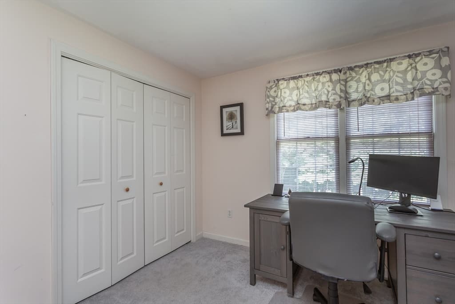
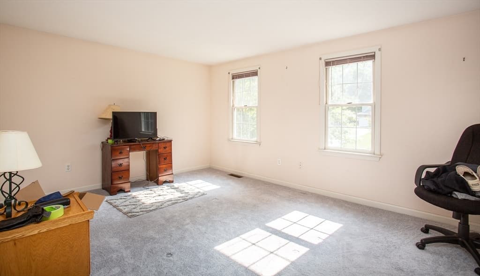
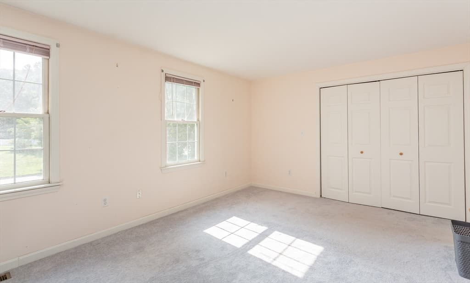
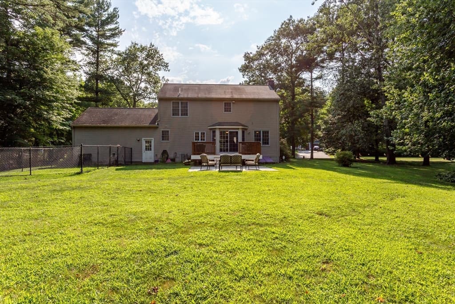
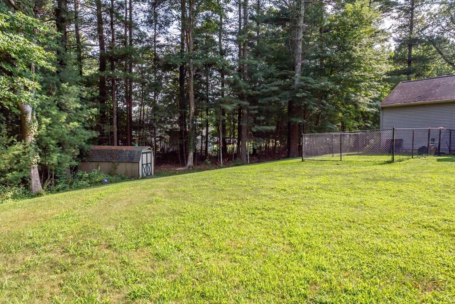
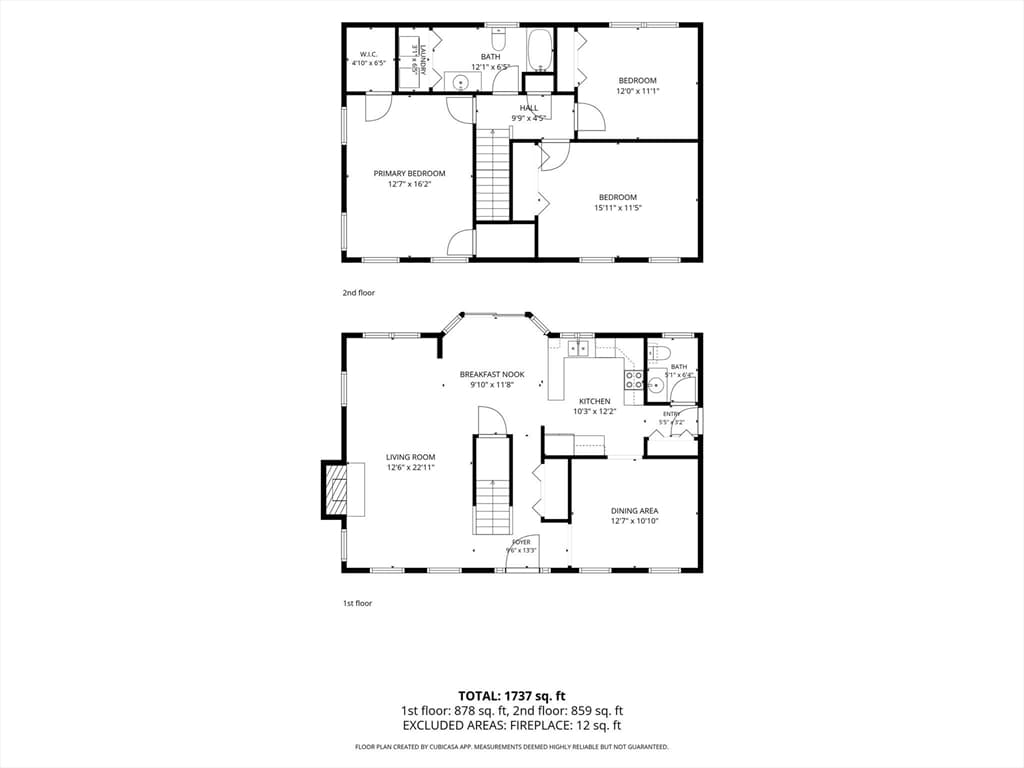
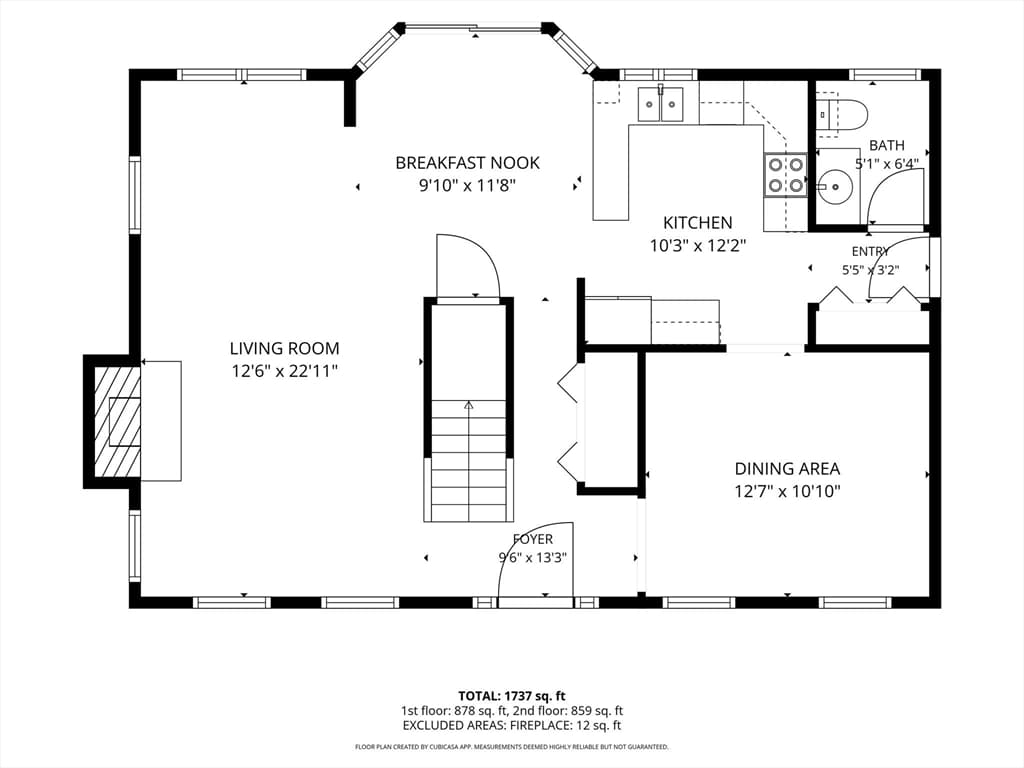
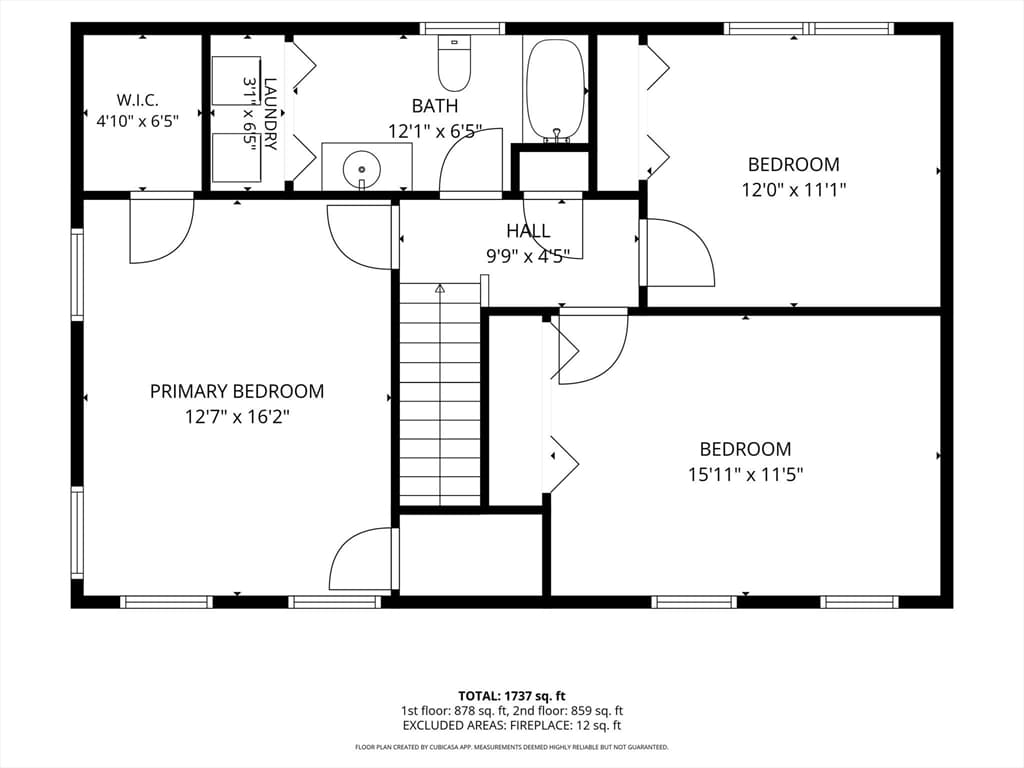
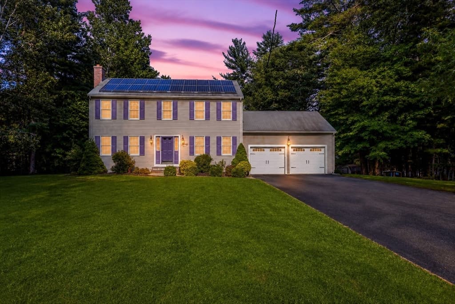
Welcome to this classic colonial tucked away in a desirable Norton neighborhood. Set on nearly an acre and surrounded by mature trees, this well-cared for home offers 3 bedrooms, 1 1/2 baths and an attached two-car garage. Inside, hardwood floors add warmth throughout the main living areas, while the brick fireplace creates a cozy focal point in the living room. The bright kitchen features a comfortable everyday eating area, with a large slider bringing in plenty of natural light and leading directly to the deck. A separate dining room at the front of the home offers a dedicated space for meals and gatherings, and a convenient half bath completes the main level. Upstairs, you'll find three bedrooms, including a generously sized primary bedroom, two walk-in closets, along with an updated full bath. Outside, the beautiful backyard is surrounded by mature trees and offers plenty of space to relax, entertain or enjoy the outdoors. A deck and separate patio create multiple areas for gathering, while a fenced area provides added flexibility for pets. A wonderful opportunity to enjoy comfortable living, generous outdoor space and a welcoming neighborhood setting. Buyer's having Title 5 done. Open House Saturday 8/15 11am-1pm and Sunday 8/16 11am-1pm
Highlights
Property details
- MLS #
- 73562997
- Property type
- Single Family Residence
- Subdivision
- N/A
- Status
- Active
- Days on market
- 8
- On market date
- August 12, 2026
- Stories
- N/A
- Garage spaces
- 2
- Lot size
- 0.94 acres
Location
Get directions →Nearby schools
Within 10 miles · public school directory data (NCES)
- Enrollment
- 356
- Student:teacher ratio
- 12.7:1
- District
- Norton
- Enrollment
- 582
- Student:teacher ratio
- 13.2:1
- District
- Norton
- Enrollment
- 677
- Student:teacher ratio
- 11.5:1
- District
- Norton
Mortgage calculator
Estimate only - actual rate and payment depend on your lender, credit, and loan program.
Adjust tax / insurance estimates
Similar homes you might like
Data source: Listing information provided by MLS Property Information Network via Trestle/CoreLogic. Last updated 3 days ago.
Information herein deemed reliable but not guaranteed; all measurements, school assignments, HOA fees, taxes, and feature lists are approximate and should be independently verified. Equal Housing Opportunity.