
$329,900
About this home
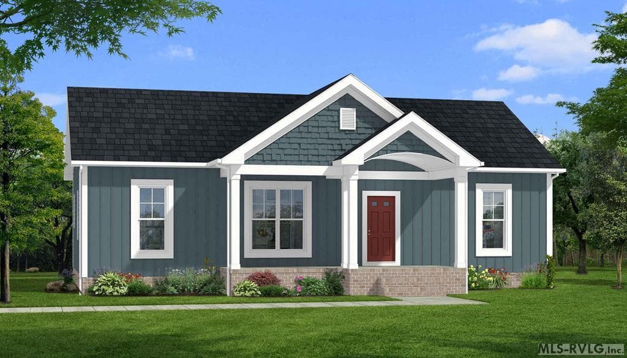
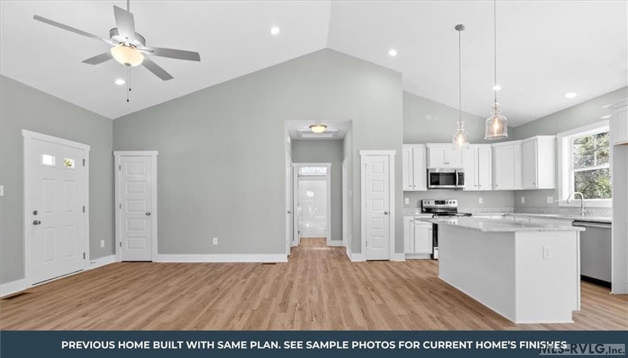
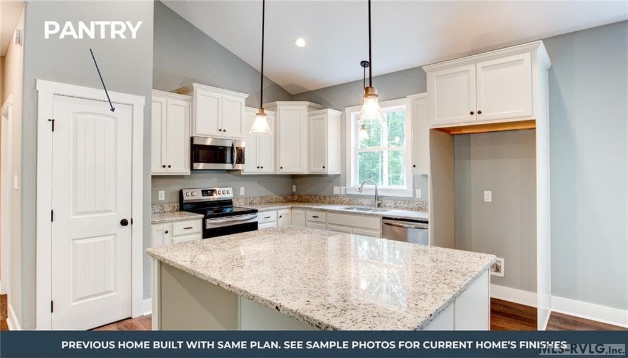
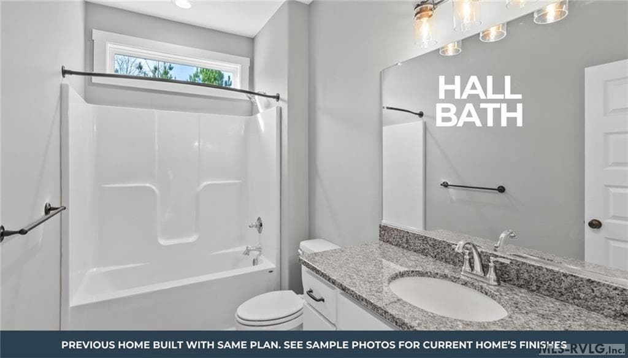
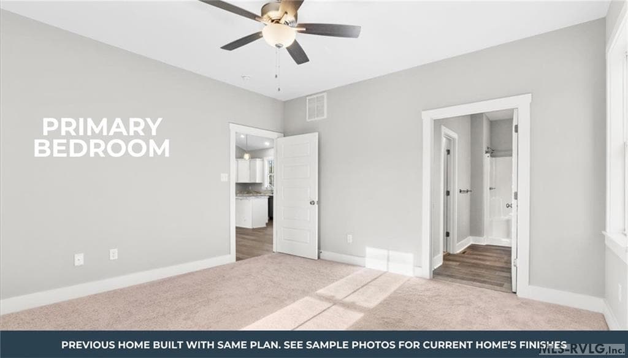
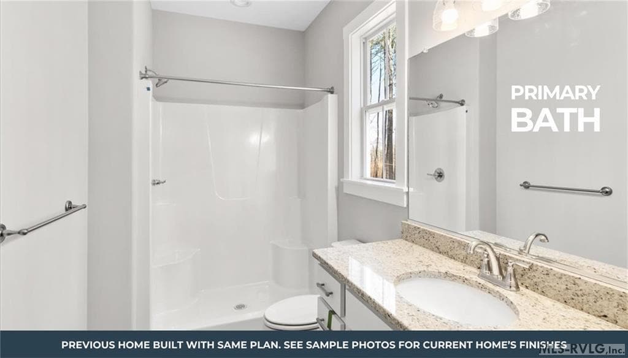
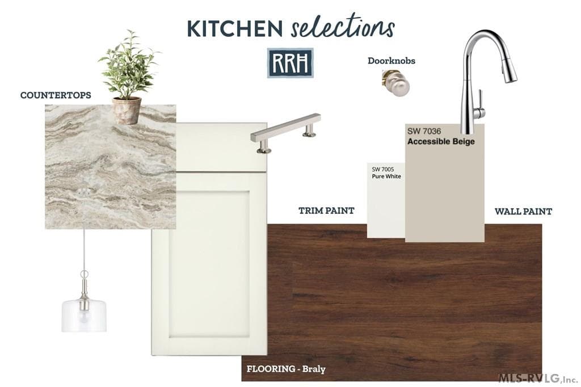
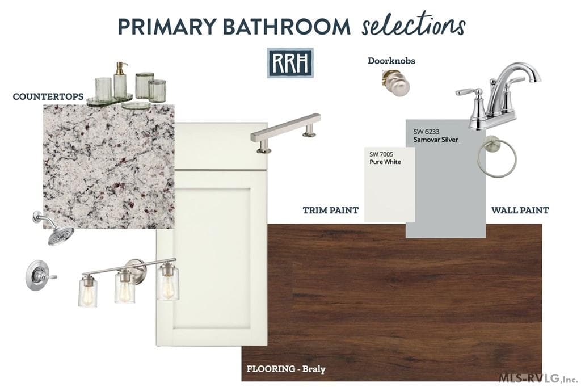
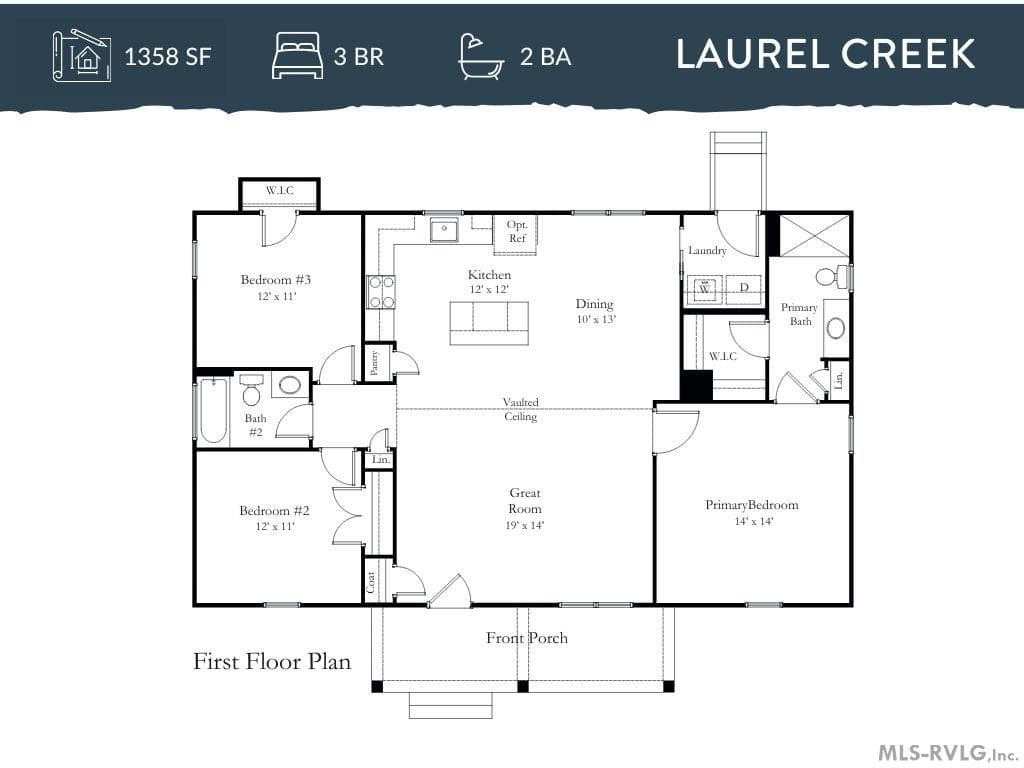
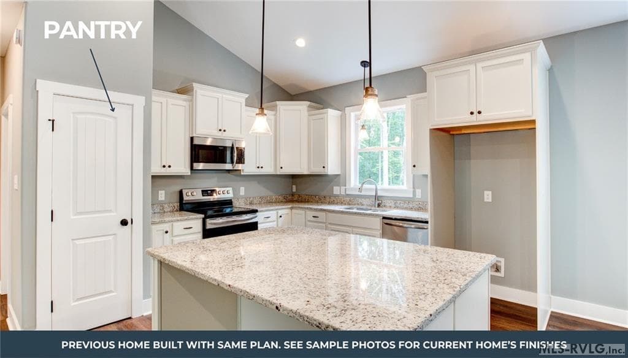
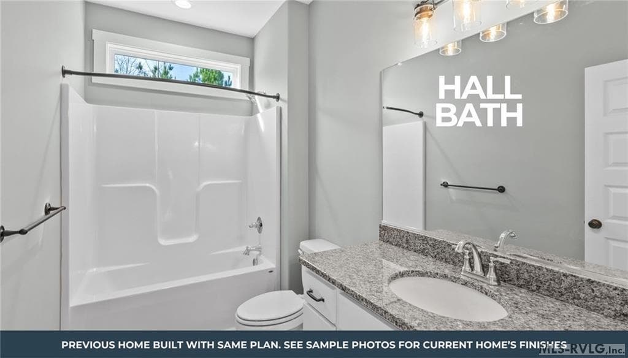
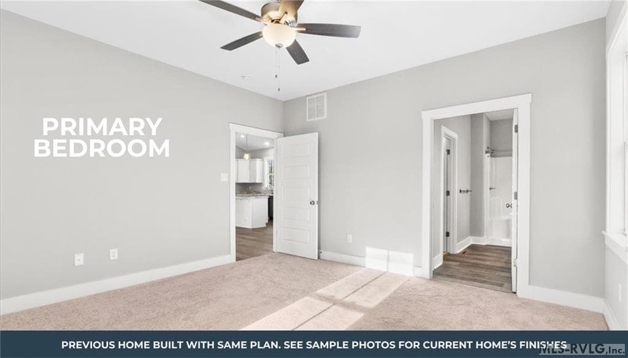
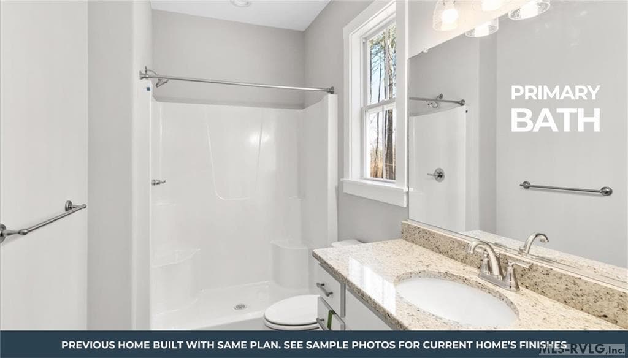
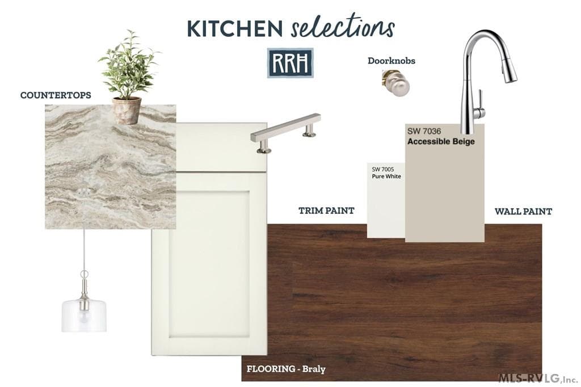
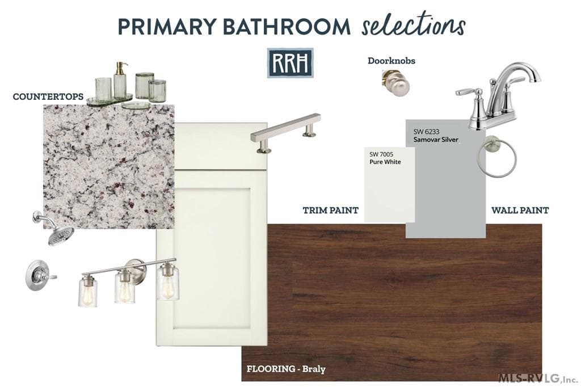
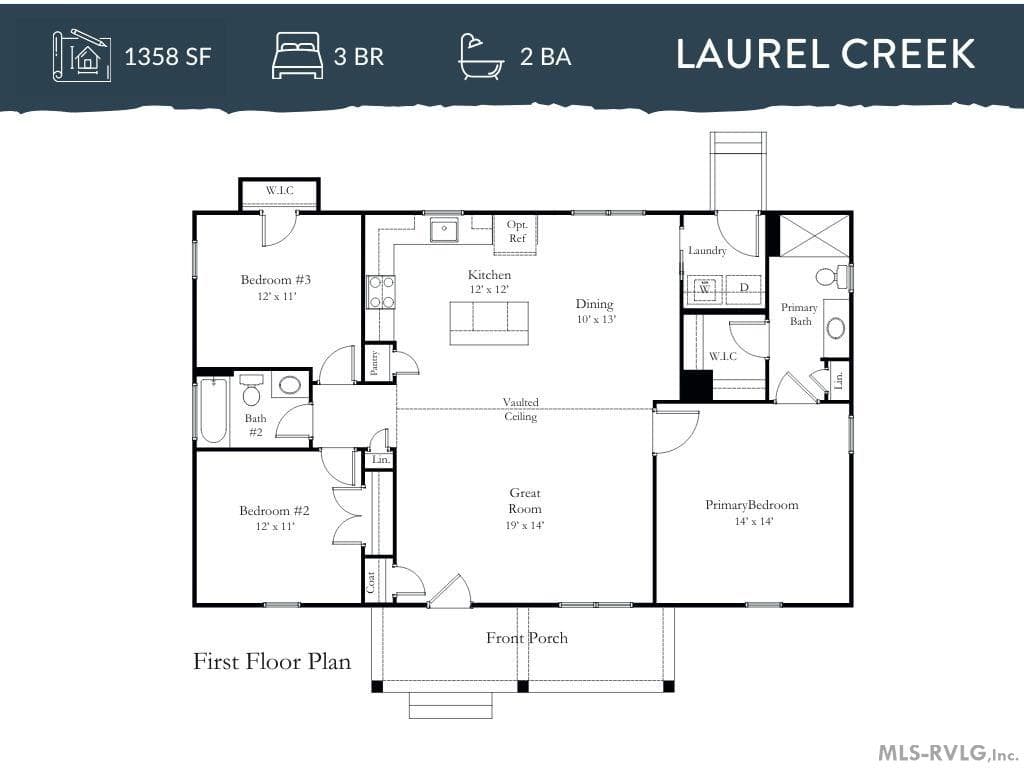
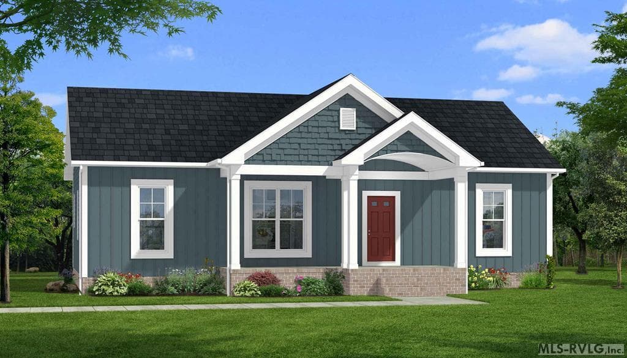
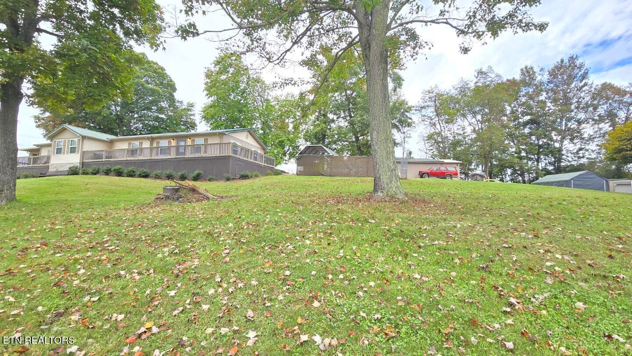
JUST IMPROVED - NEW PRICE+ $5,000 CLOSING COST INCENTIVE! Rock River Homes is making homeownership even more attainable with a fresh price improvement PLUS $5,000 toward buyer closing costs with an acceptable offer! If you've been waiting for the right opportunity, this may be the time to make your move! Now accepting offers on this beautiful new construction by Rock River Homes—don't miss your chance to secure it before completion! Scheduled for an October finish, the popular Laurel Creek floor plan offers 1,358 sqft with 3 bedrooms and 2 full baths, designed with an open-concept layout and vaulted ceilings that create a bright, spacious feel. The kitchen features Level 2 Fantasy Brown granite, an island with tons of storage, and thoughtful upgrades throughout. Enjoy peace of mind with a conditioned crawlspace and 1 year builder's warranty. Situated on 3 acres in Whispering Pines of Halifax County, this home showcases warm, inviting Harbor Blue vinyl siding for standout curb appeal! The time is now—lock it in early and watch your home come to life from the ground up!
Highlights
Property details
- MLS #
- 142058
- Property type
- Residential/Vacation
- Subdivision
- .NON-Subdivision
- Status
- Active
- Days on market
- 176
- On market date
- N/A
- Stories
- N/A
- Total bathrooms
- 2
- Garage spaces
- N/A
- Parking spaces
- N/A
- Lot size
- 3 acres
Location
Get directions →Nearby schools
Within 10 miles. School directory data from the National Center for Education Statistics (NCES), accessed via the Urban Institute Education Data API. Local Score is calculated by INNOVATE Real Estate; where a state rating is shown, it comes from that state's own official school report card (e.g. NC Dept. of Public Instruction, SC Report Card).
- Enrollment
- 157
- Student:teacher ratio
- 9.8:1
- District
- HALIFAX CO PBLC SCHS
Walkability
Blended score for Clover's center, calculated by INNOVATE Real Estate from two sources: the EPA's National Walkability Index (street network, transit, land-use mix) and Google Places amenity data (what's actually reachable on foot from this point). 60% EPA National Walkability Index + 40% nearby-amenity density (Google Places).
Mortgage calculator
Estimate only - actual rate and payment depend on your lender, credit, and loan program.
Adjust tax / insurance estimates
Similar homes you might like


Data source: Listing information provided by Roanoke Valley Lake Gaston via Trestle/CoreLogic. Last updated 15 hr ago.
Information herein deemed reliable but not guaranteed; all measurements, school assignments, HOA fees, taxes, and feature lists are approximate and should be independently verified. Equal Housing Opportunity.