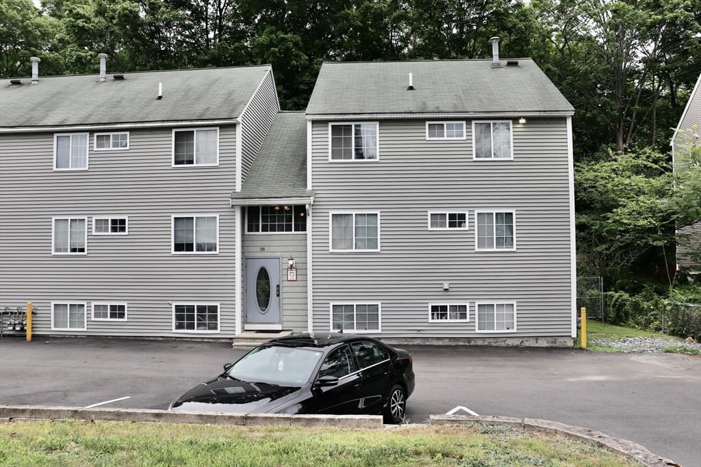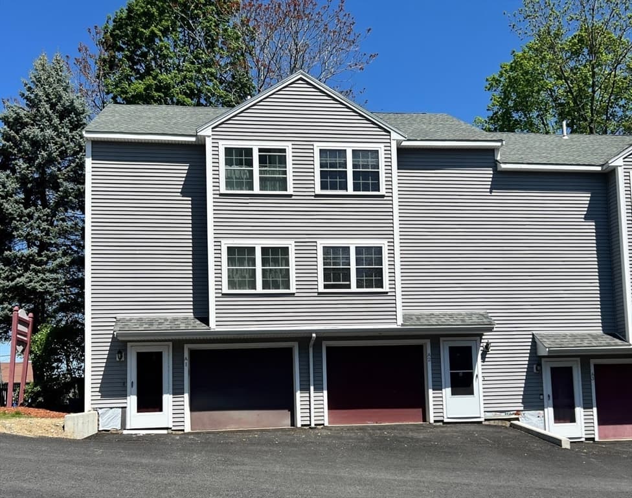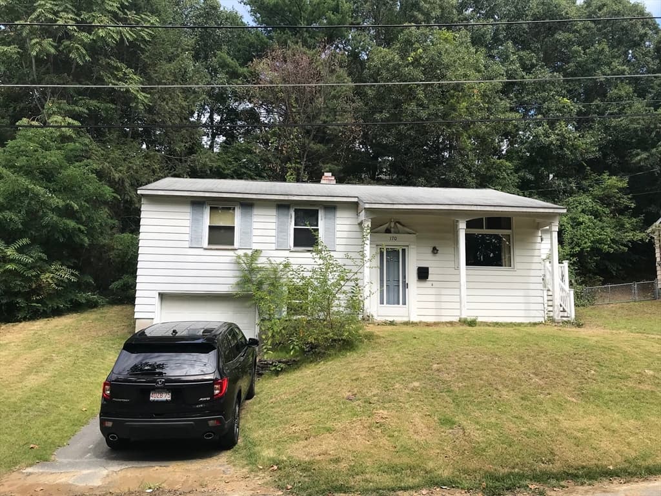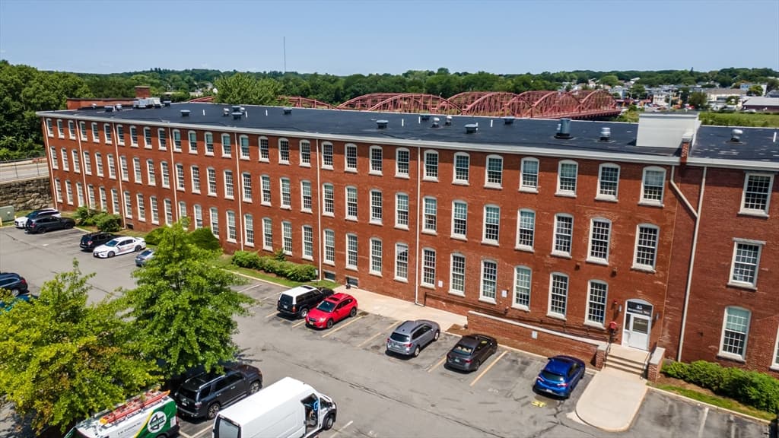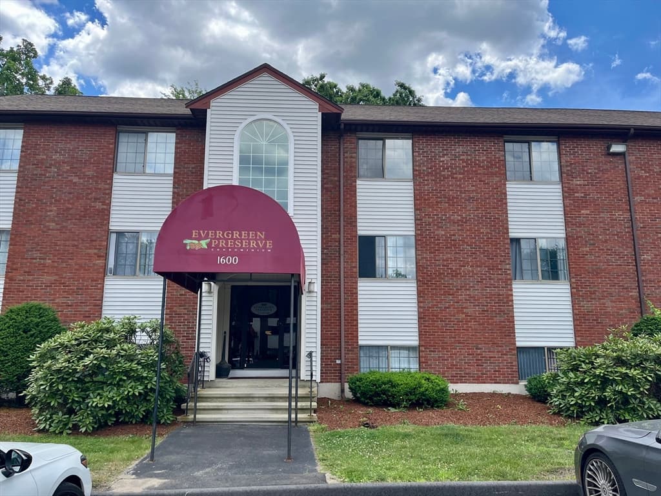
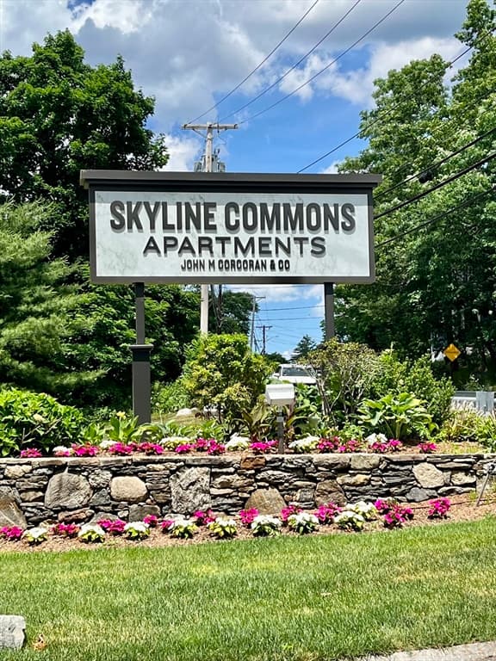
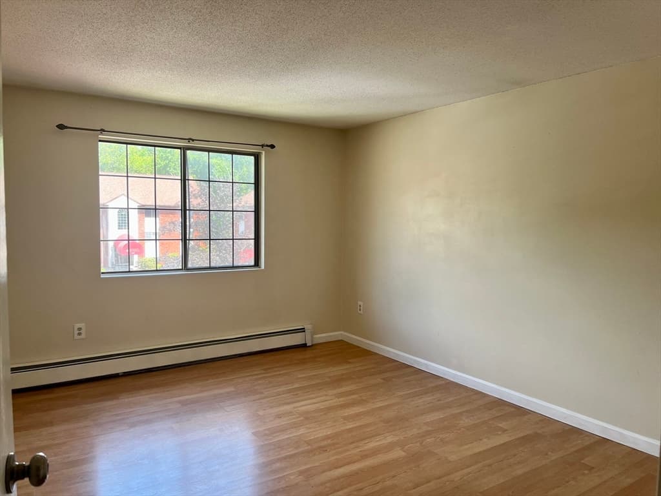
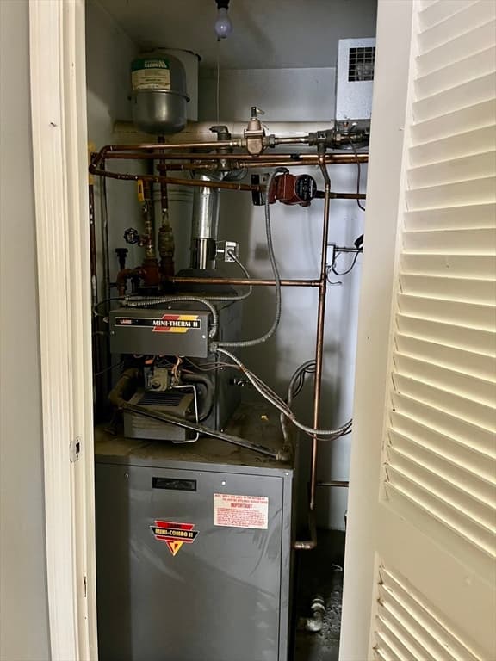
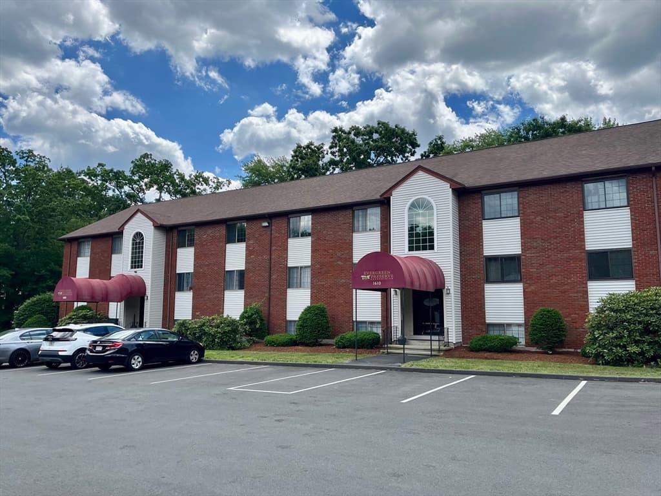
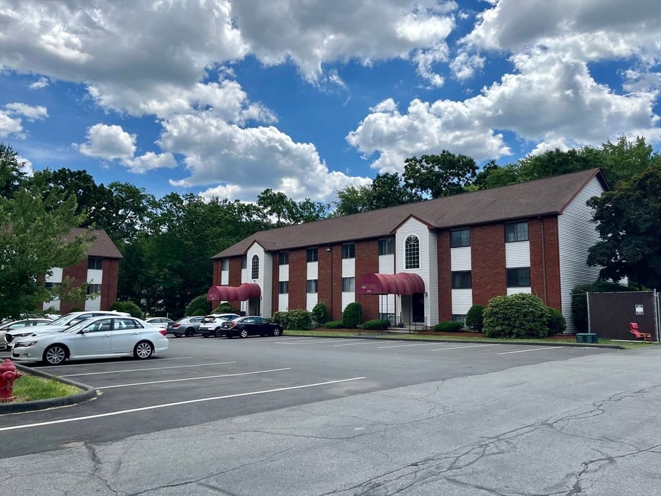
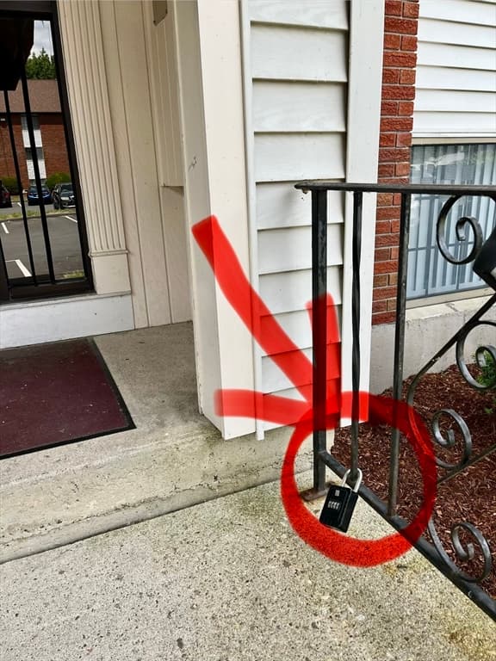
1600 Skyline Dr # 6, Lowell MA 01854
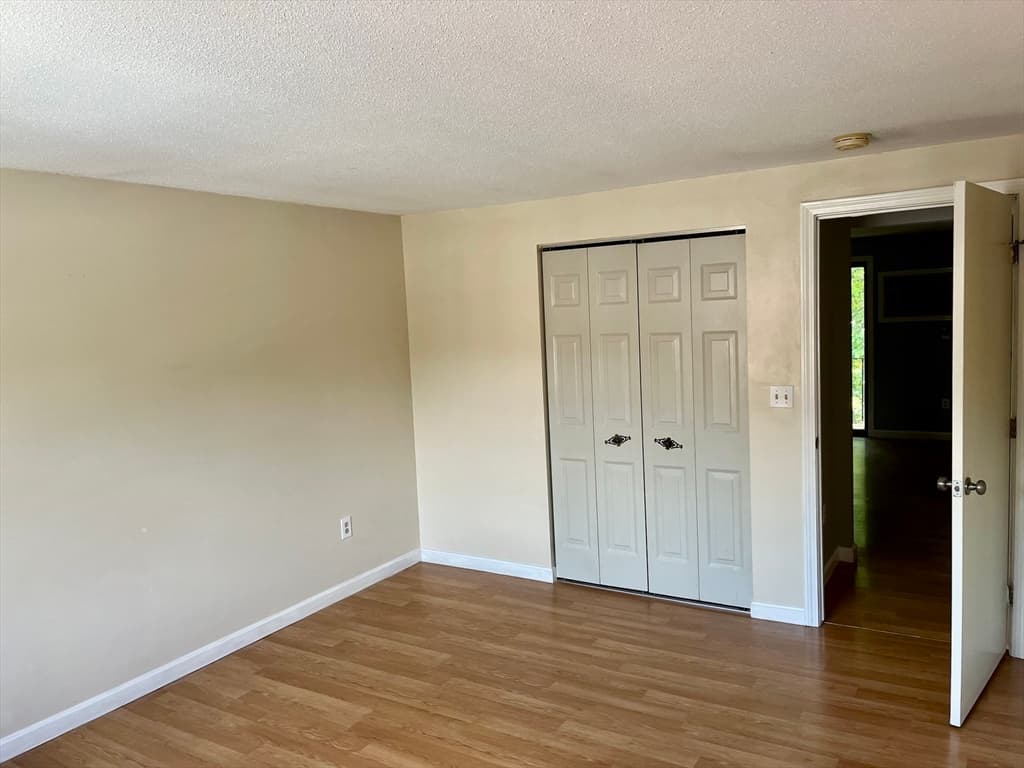
1600 Skyline Dr # 6, Lowell MA 01854 photo 2
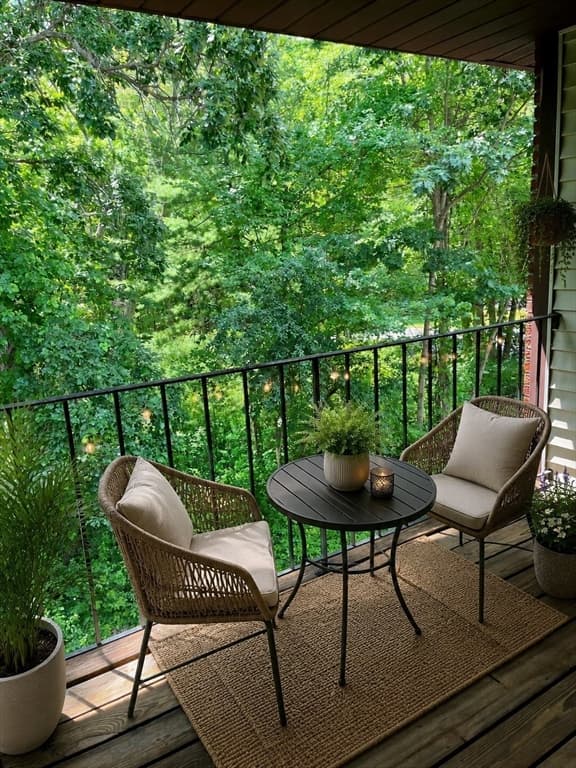
1600 Skyline Dr # 6, Lowell MA 01854 photo 3
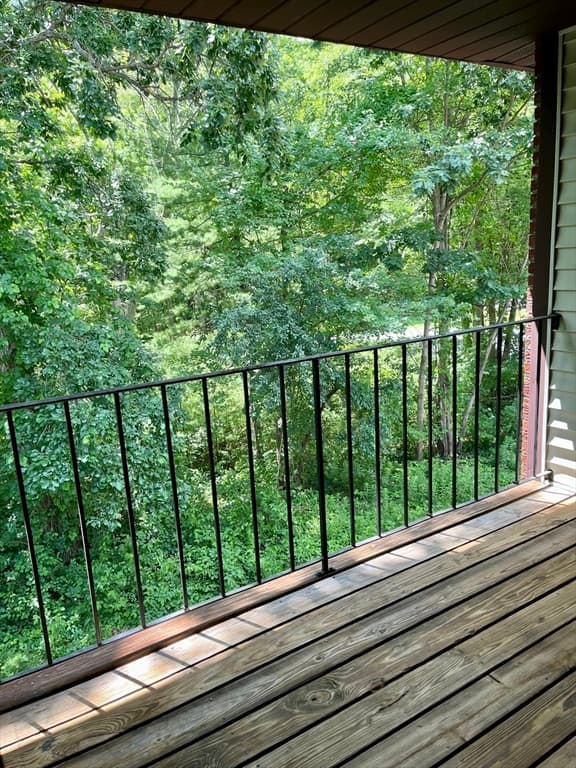
1600 Skyline Dr # 6, Lowell MA 01854 photo 4
1600 Skyline Dr # 6, Lowell MA 01854 photo 5
1600 Skyline Dr # 6, Lowell MA 01854 photo 6
1600 Skyline Dr # 6, Lowell MA 01854 photo 7
1600 Skyline Dr # 6, Lowell MA 01854 photo 8
1600 Skyline Dr # 6, Lowell MA 01854 photo 9
1600 Skyline Dr # 6, Lowell MA 01854 photo 10
1600 Skyline Dr # 6, Lowell MA 01854 photo 11
1600 Skyline Dr # 6, Lowell MA 01854 photo 12
1600 Skyline Dr # 6, Lowell MA 01854 photo 13
1600 Skyline Dr # 6, Lowell MA 01854 photo 14
1600 Skyline Dr # 6, Lowell MA 01854 photo 15
1600 Skyline Dr # 6, Lowell MA 01854 photo 16
1600 Skyline Dr # 6, Lowell MA 01854 photo 17
1600 Skyline Dr # 6, Lowell MA 01854 photo 18
1600 Skyline Dr # 6, Lowell MA 01854 photo 19
1600 Skyline Dr # 6, Lowell MA 01854 photo 20
1600 Skyline Dr # 6, Lowell MA 01854 photo 21
1600 Skyline Dr # 6, Lowell MA 01854 photo 22
1600 Skyline Dr # 6, Lowell MA 01854 photo 23
1600 Skyline Dr # 6, Lowell MA 01854 photo 24
1600 Skyline Dr # 6, Lowell MA 01854 photo 25
1600 Skyline Dr # 6, Lowell MA 01854 photo 26
26 photos

$299,900

1600 Skyline Dr # 6, Lowell MA 01854
Lowell, MA 01854
Listed by Susan Mathurin
Bedrooms
2
Bathrooms
1
Living area
880 sqft
Year built
1985

About this home

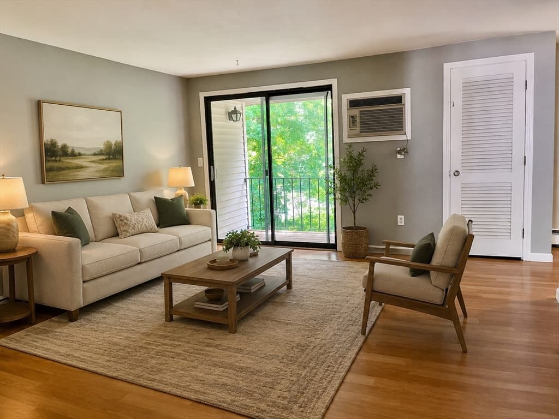
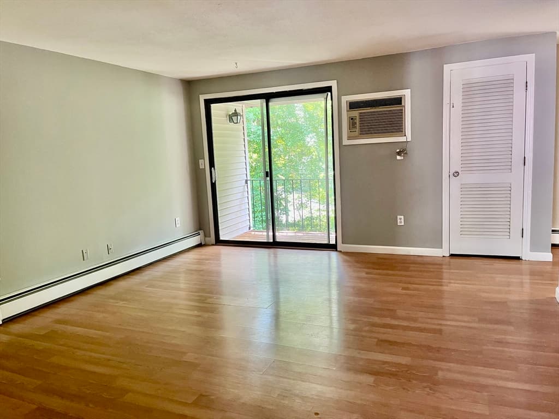
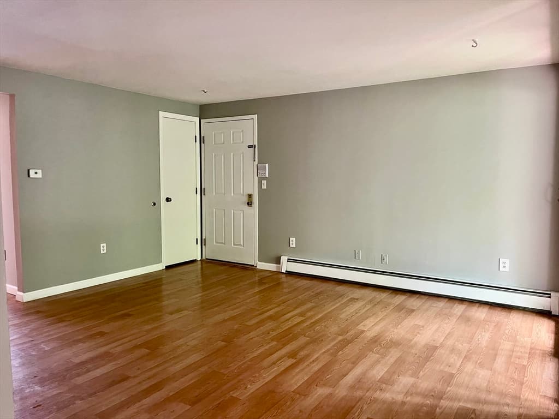
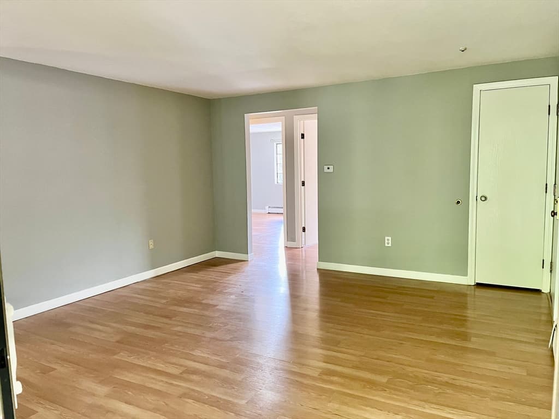
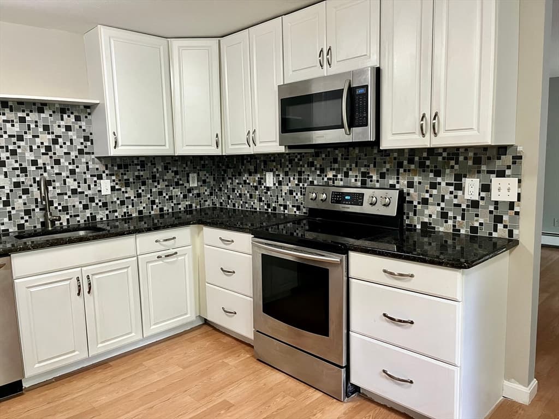
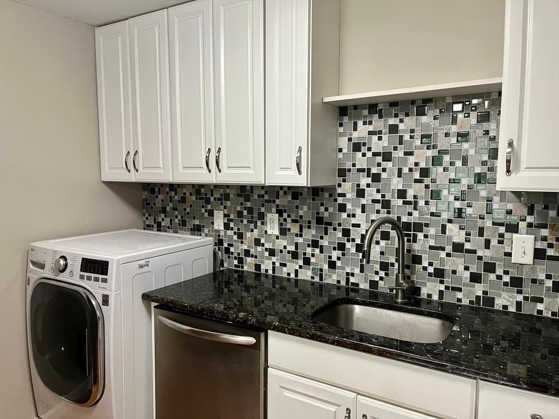
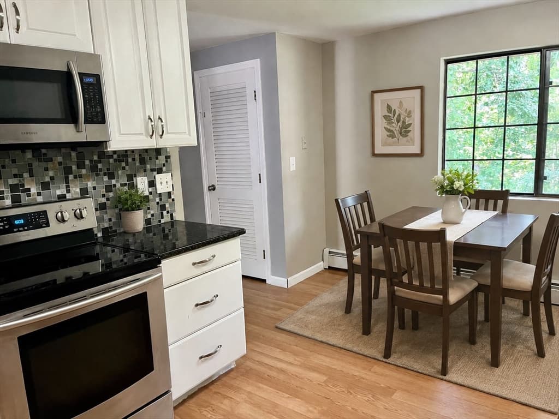
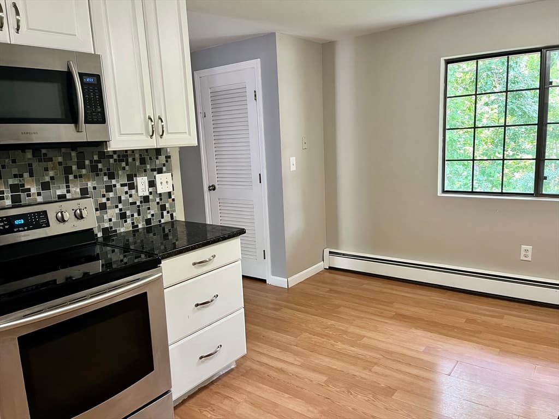
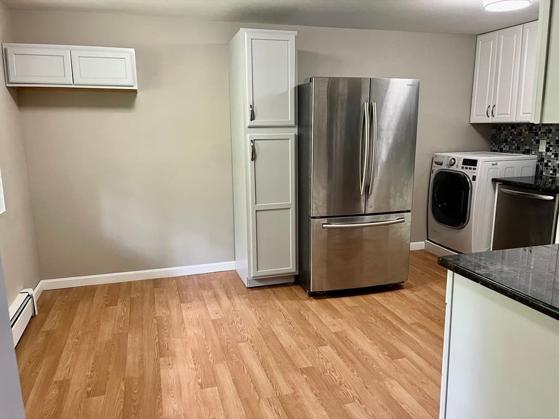
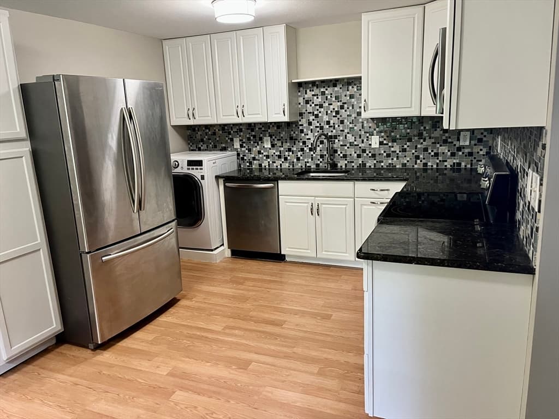
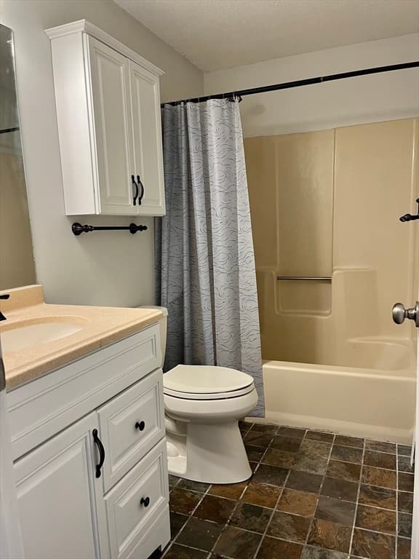
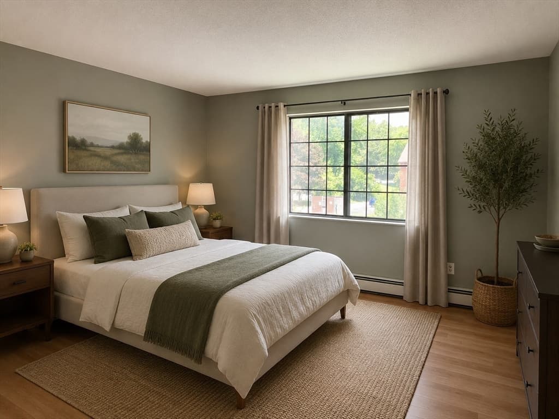
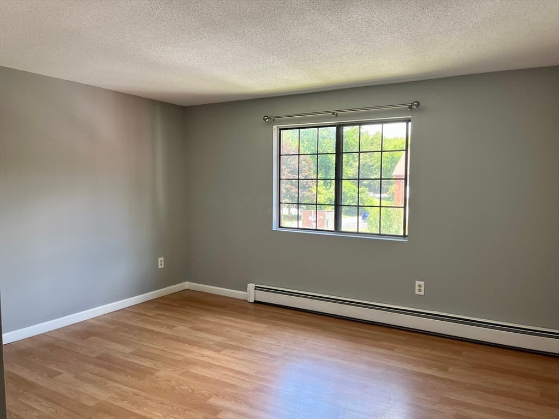
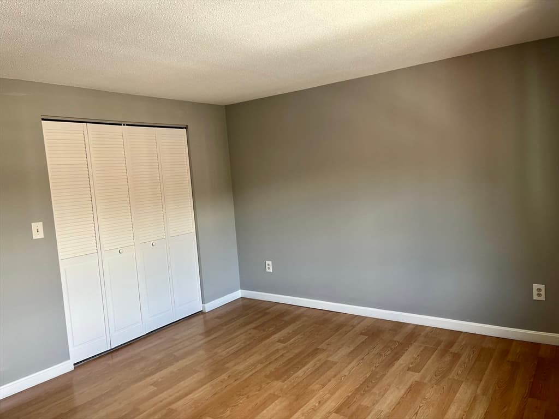
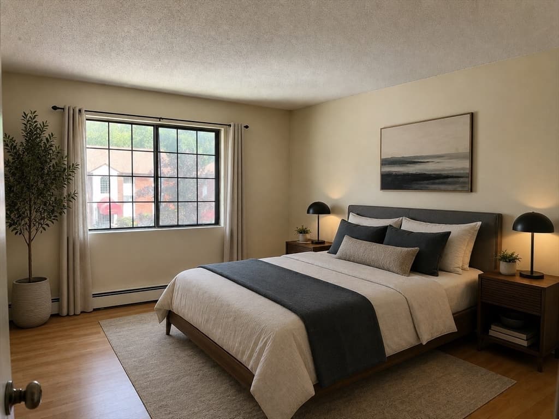
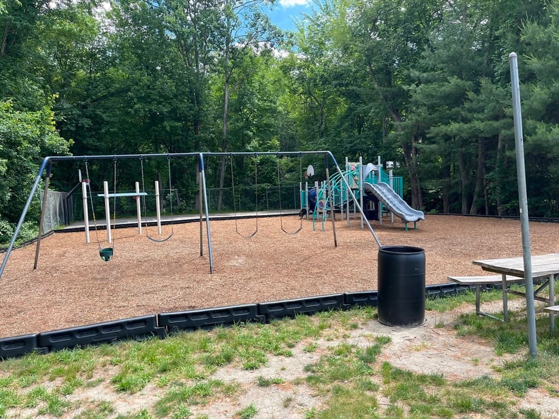
Country Living with Top-Floor Privacy! Enjoy the perfect blend of comfort, style, and privacy in this beautifully updated third-floor garden-style condominium. Featuring durable Pergo laminate flooring throughout, this spacious home has been thoughtfully renovated to suit today's lifestyle. The updated kitchen boasts new cabinetry, stainless steel appliances, and a convenient oversized washer/dryer combo located right in the unit. The open and inviting living space offers plenty of room to relax and entertain. Step out onto your private balcony and enjoy peaceful views of the surrounding woods. Located in Evergreen Preserve, the community abuts state forest land with scenic hiking and jogging trails just steps away—ideal for outdoor enthusiasts and pet owners alike.This move-in-ready condo offers a rare opportunity to enjoy tranquil, country-style living while remaining close to everyday conveniences.

Property details

MLS #
73538402
Property type
Condominium
Subdivision
N/A
Status
Active
Days on market
68
On market date
June 18, 2026
Stories
1
Garage spaces
N/A
Lot size
N/A
Loading map…

Nearby schools

Within 10 miles · public school directory data (NCES)

Elementary
Pawtucketville Memorial
0.57 mi away · Grades -1-4
Nearest school -- attendance-zone data not available here
4.0
Local Score (student-teacher ratio only (preliminary -- will incorporate state test-score data once available)) -- not an official state rating
Enrollment
454
Student:teacher ratio
13.4:1
District
Lowell
Middle
Dr An Wang School
0.49 mi away · Grades 5-8
Nearest school -- attendance-zone data not available here
3.0
Local Score (student-teacher ratio only (preliminary -- will incorporate state test-score data once available)) -- not an official state rating
Enrollment
665
Student:teacher ratio
15.1:1
District
Lowell
High
Dracut Senior High
1.43 mi away · Grades 9-12
Nearest school -- attendance-zone data not available here
4.0
Local Score (student-teacher ratio only (preliminary -- will incorporate state test-score data once available)) -- not an official state rating
Enrollment
876
Student:teacher ratio
14.6:1
District
Dracut

Mortgage calculator

Estimate only - actual rate and payment depend on your lender, credit, and loan program.

$
%
%
Adjust tax / insurance estimates
% / yr
$
/mo
Est. monthly payment
$1,956/mo
$59,980 down
$239,920 loan
Principal & interest$1,556
Property tax (est.)$250
Home insurance (est.)$150

Similar homes you might like

Data source: Listing information provided by MLS Property Information Network via Trestle/CoreLogic. Last updated June 22, 2026.

Information herein deemed reliable but not guaranteed; all measurements, school assignments, HOA fees, taxes, and feature lists are approximate and should be independently verified. Equal Housing Opportunity.