
$444,800
About this home
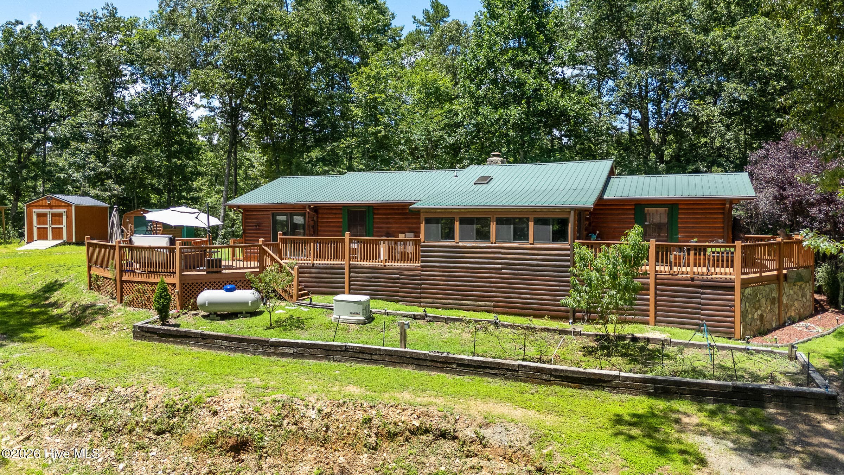
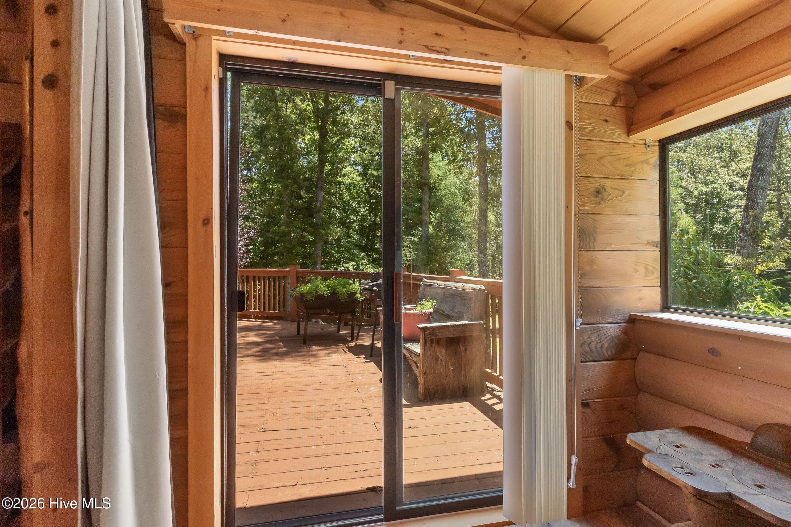
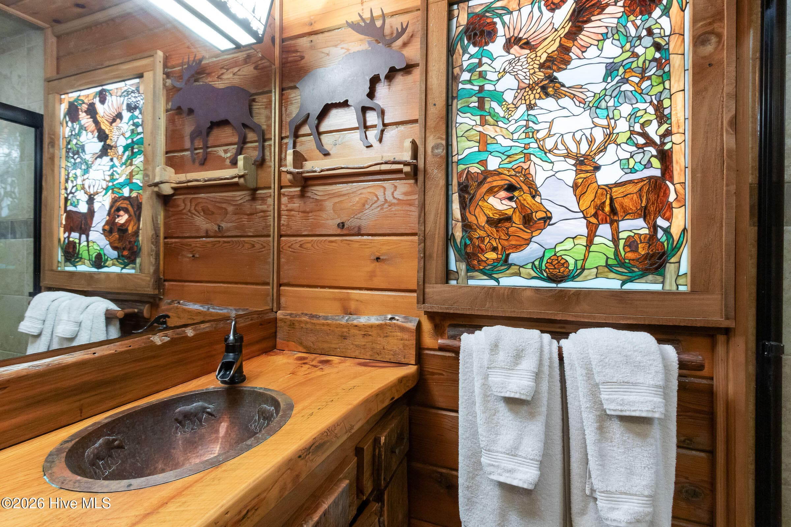
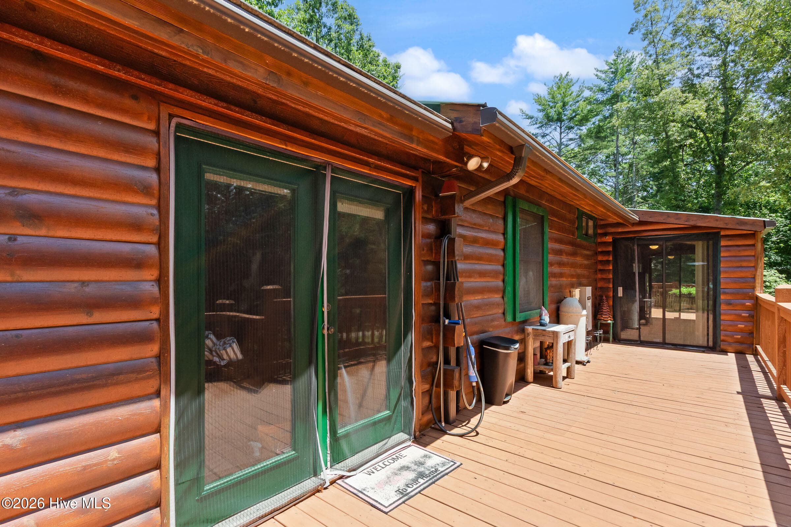
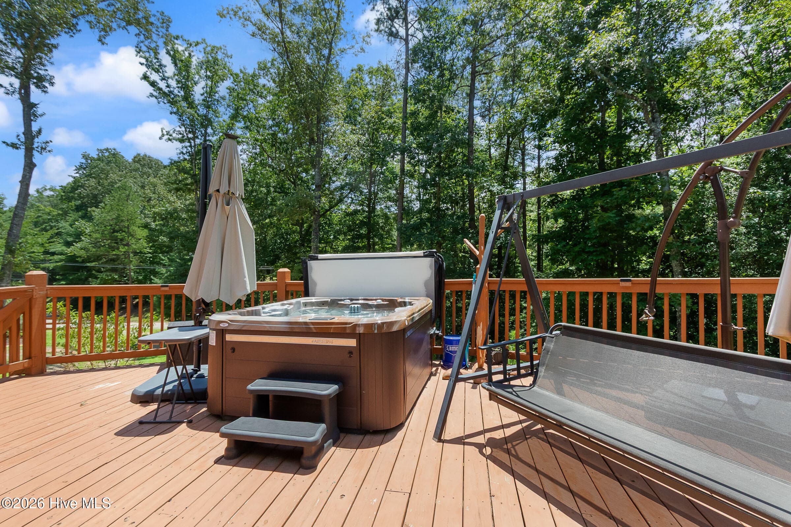
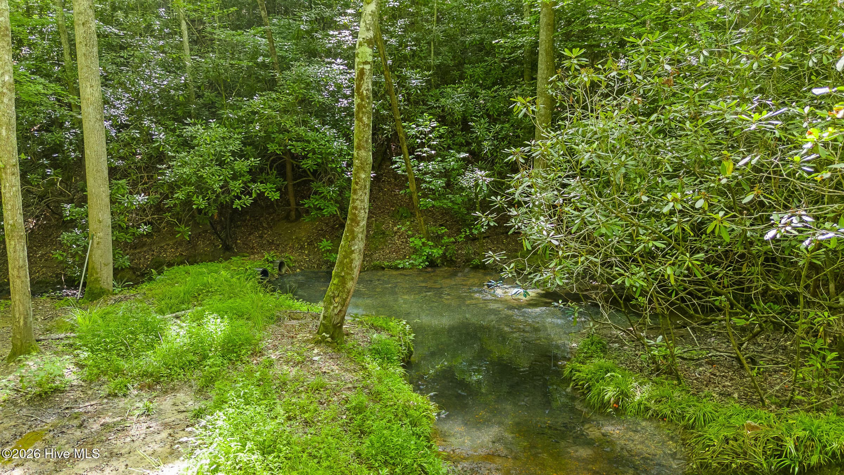
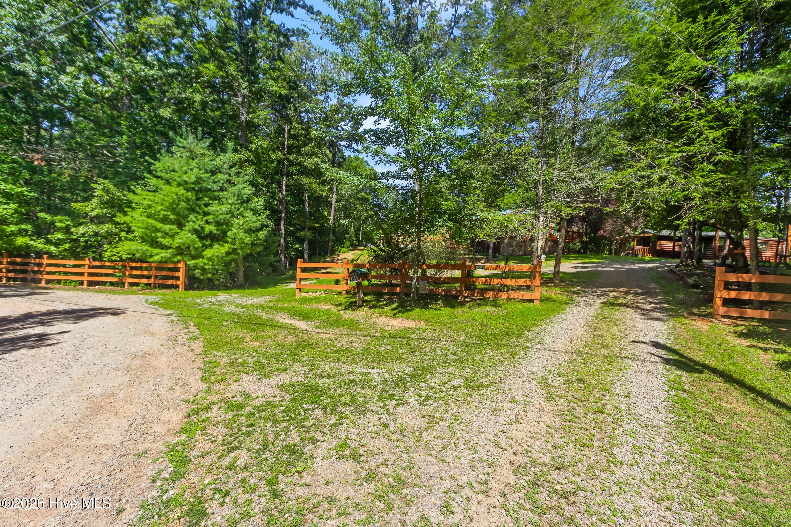
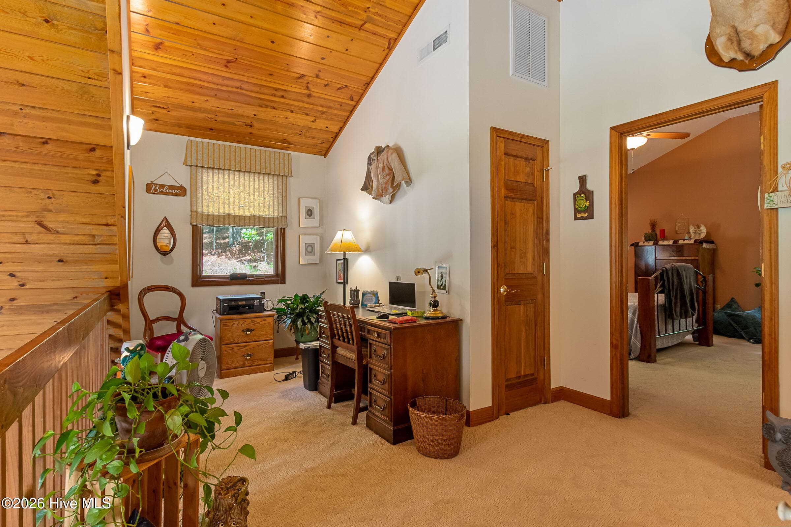
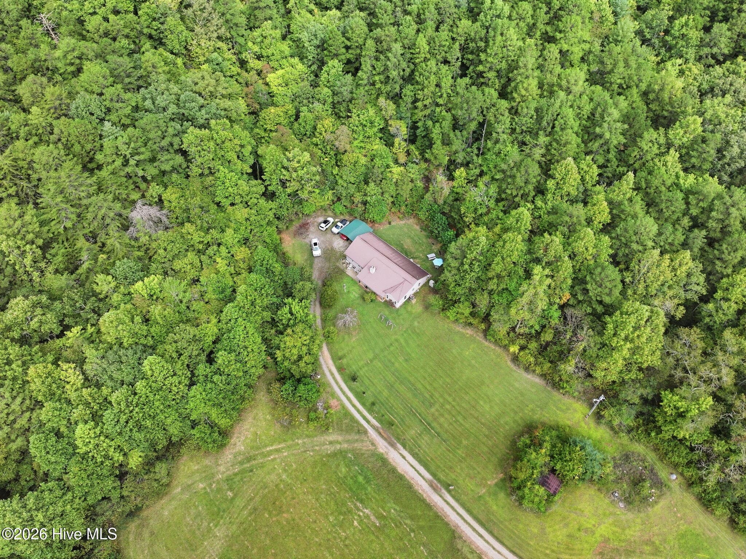
Discover an extraordinary private mountain homestead where timeless craftsmanship, upscale rustic elegance, and modern comforts come together on more than 6.5 secluded wooded acres with NO HOA and no close neighbors. This remarkable estate features a stunning single-level 2 bedroom 2 bathroom log home with a bonus room, AND a beautifully appointed log-sided guest cabin. A driveway takes you through a canopy of hardwoods and pines to a double detached carport, and a picturesque stone walkway leads you to the porch and pretty beveled glass front door. Inside, the breathtaking Great Room immediately captures your attention with rich wood floors, walls, and soaring vaulted ceilings that create an inviting lodge-inspired atmosphere. The stunning floor-to-ceiling stone wood-burning fireplace, complete with a handcrafted live-edge mantel, anchors the space and sets the tone for the exceptional custom details found throughout. The gourmet kitchen seamlessly blends beauty and function with lots of counter space, handcrafted live-edge cabinets, a skylight, a new stove in 2026, and an adjoining dining area perfect for gathering with family and friends. Just beyond the kitchen, a bright sunroom is lined with windows and has sliding glass doors on both ends, creating effortless indoor-outdoor living and direct access to the expansive decks. Designed with privacy in mind, the guest bedroom sits alone on one side of the Great Room, while a hallway on the opposite side of the home has the laundry area, a full guest bathroom with tiled shower, hammered copper sink, and a colorful stained-glass window depicting peaceful woodland scenes. Next is the spacious Master Suite, with a luxurious en suite bathroom, with a custom live-edge vanity, hammered copper sink, and an impressive stone walk-in shower with an exquisite stained-glass window. Across the hall is a versatile bonus room. Both the Master Suite and bonus room have glass doors opening to the incredible lodge-style living room with soaring vaulted ceilings, exposed beams, and a dramatic floor-to-ceiling stacked stone gas-log fireplace. Step outside and immerse yourself in nature from nearly continuous wraparound decking, unwind in the hot tub beneath the stars, gather around the fire pit, or take advantage of two outbuildings and a lean-to for additional storage and hobbies. Find the long pathway through the woods to a hidden CREEK! In addition, the charming 1-bedroom, 1-bathroom log-sided guest cabin echoes the same exceptional craftsmanship and upscale rustic finishes as the main residence. Offering both beauty and peace of mind, the property also includes Fiber Optic internet, a whole-home generator, a water filtration system, an on-demand water heater, and numerous additional improvements. Rarely does a property combine this level of privacy, craftsmanship, luxury, and versatility--creating a truly unforgettable mountain retreat unlike any other.
Highlights
Property details
- MLS
- Hive MLS
- MLS #
- 100591051
- Property type
- Single Family Residence
- Subdivision
- Mary King Mountain
- Status
- Active
- Days on market
- 72
- On market date
- October 16, 2026
- Stories
- N/A
- Total bathrooms
- 2
- Garage spaces
- N/A
- Parking spaces
- N/A
- Lot size
- 6.6 acres
Location
Get directions →Nearby schools
Within 10 miles. School directory data from the National Center for Education Statistics (NCES), accessed via the Urban Institute Education Data API. Local Score is calculated by INNOVATE Real Estate; where a state rating is shown, it comes from that state's own official school report card.
- Enrollment
- 145
- Student:teacher ratio
- 9.1:1
- District
- Cherokee County Schools
- Enrollment
- 306
- Student:teacher ratio
- 15.3:1
- District
- Cherokee County Schools
- Enrollment
- 442
- Student:teacher ratio
- 12.6:1
- District
- Cherokee County Schools
Walkability
Blended score for Murphy's center, calculated by INNOVATE Real Estate from two sources: the EPA's National Walkability Index (street network, transit, land-use mix) and Google Places amenity data (what's actually reachable on foot from this point). EPA National Walkability Index only -- nearby-amenity data not cached yet for this area.
Mortgage calculator
Estimate only - actual rate and payment depend on your lender, credit, and loan program.
Adjust tax / insurance estimates
Similar homes you might like


Data source: Listing information provided by Hive MLS via Trestle/CoreLogic. Last updated 5 hr ago.
Information herein deemed reliable but not guaranteed; all measurements, school assignments, HOA fees, taxes, and feature lists are approximate and should be independently verified. Equal Housing Opportunity.