
$2,350,000
About this home
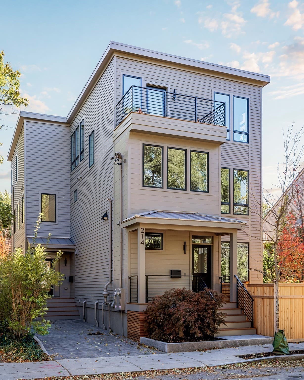
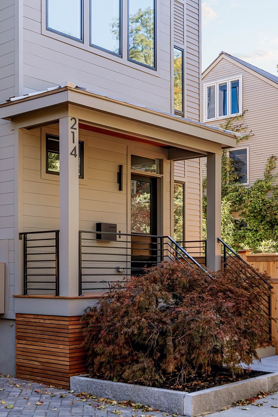
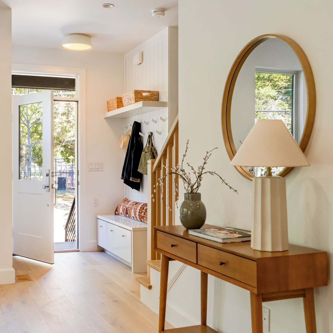
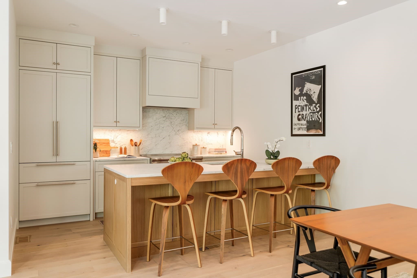
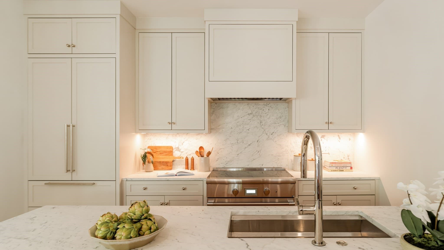
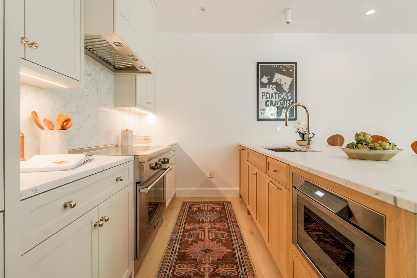
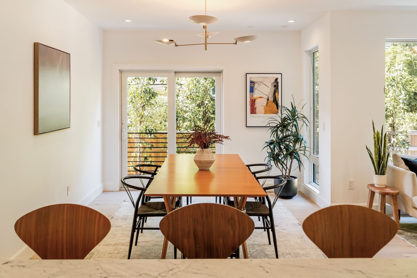
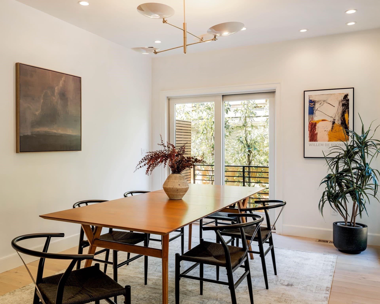
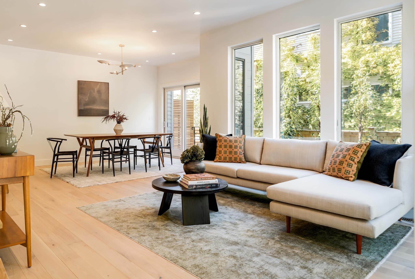
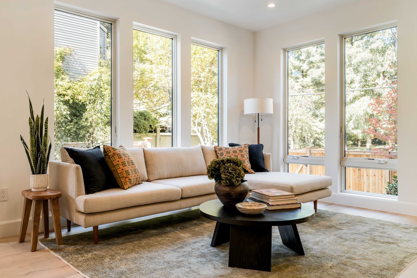
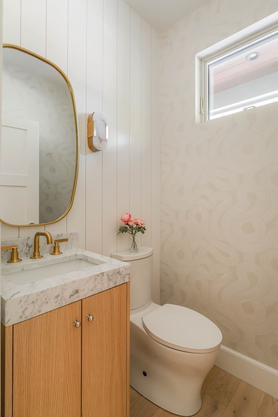
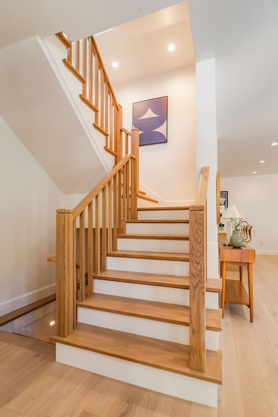
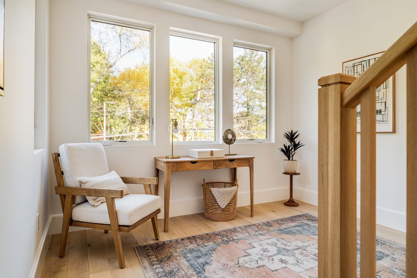
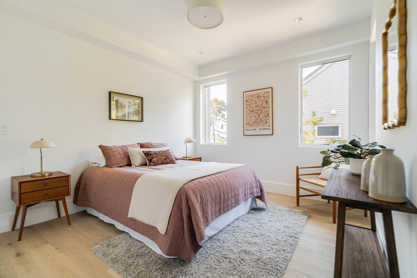
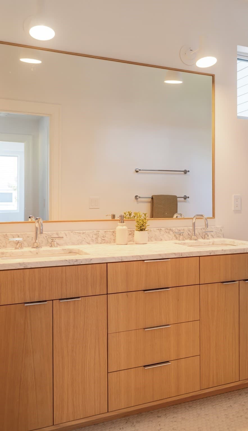
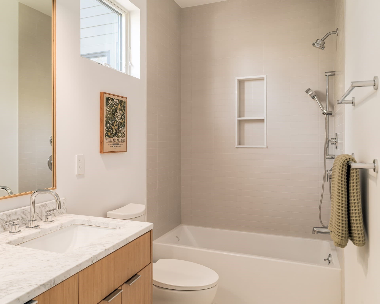
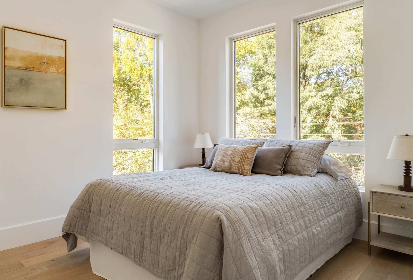
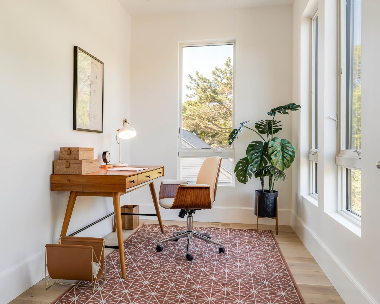
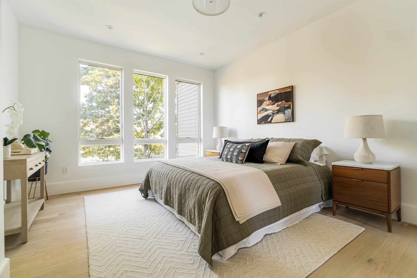
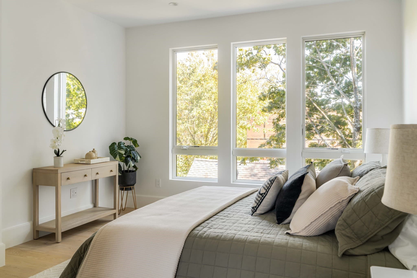
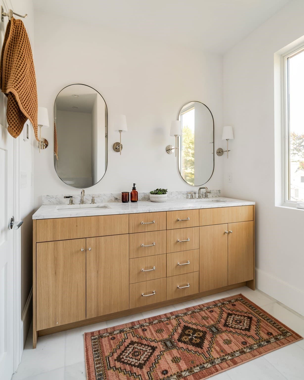
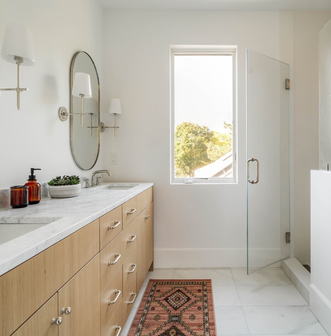
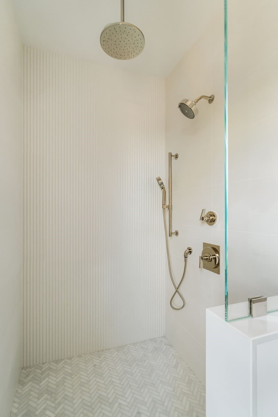
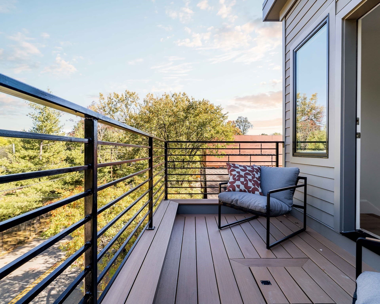
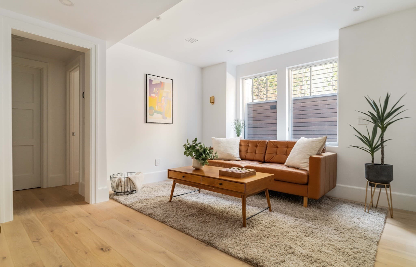
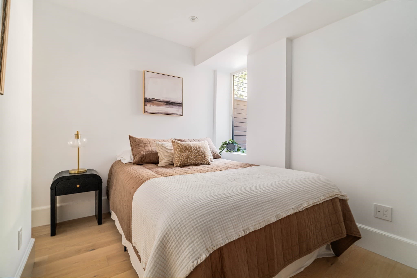
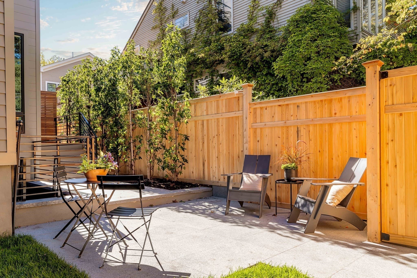
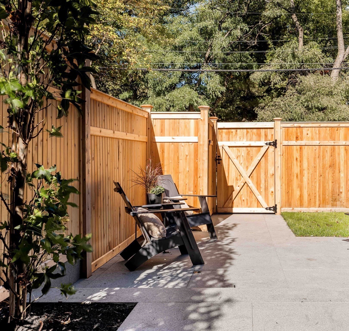
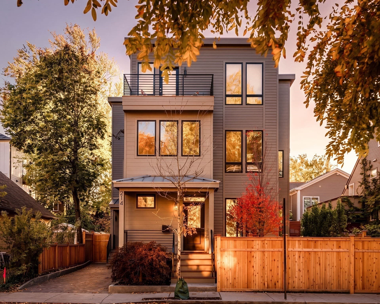
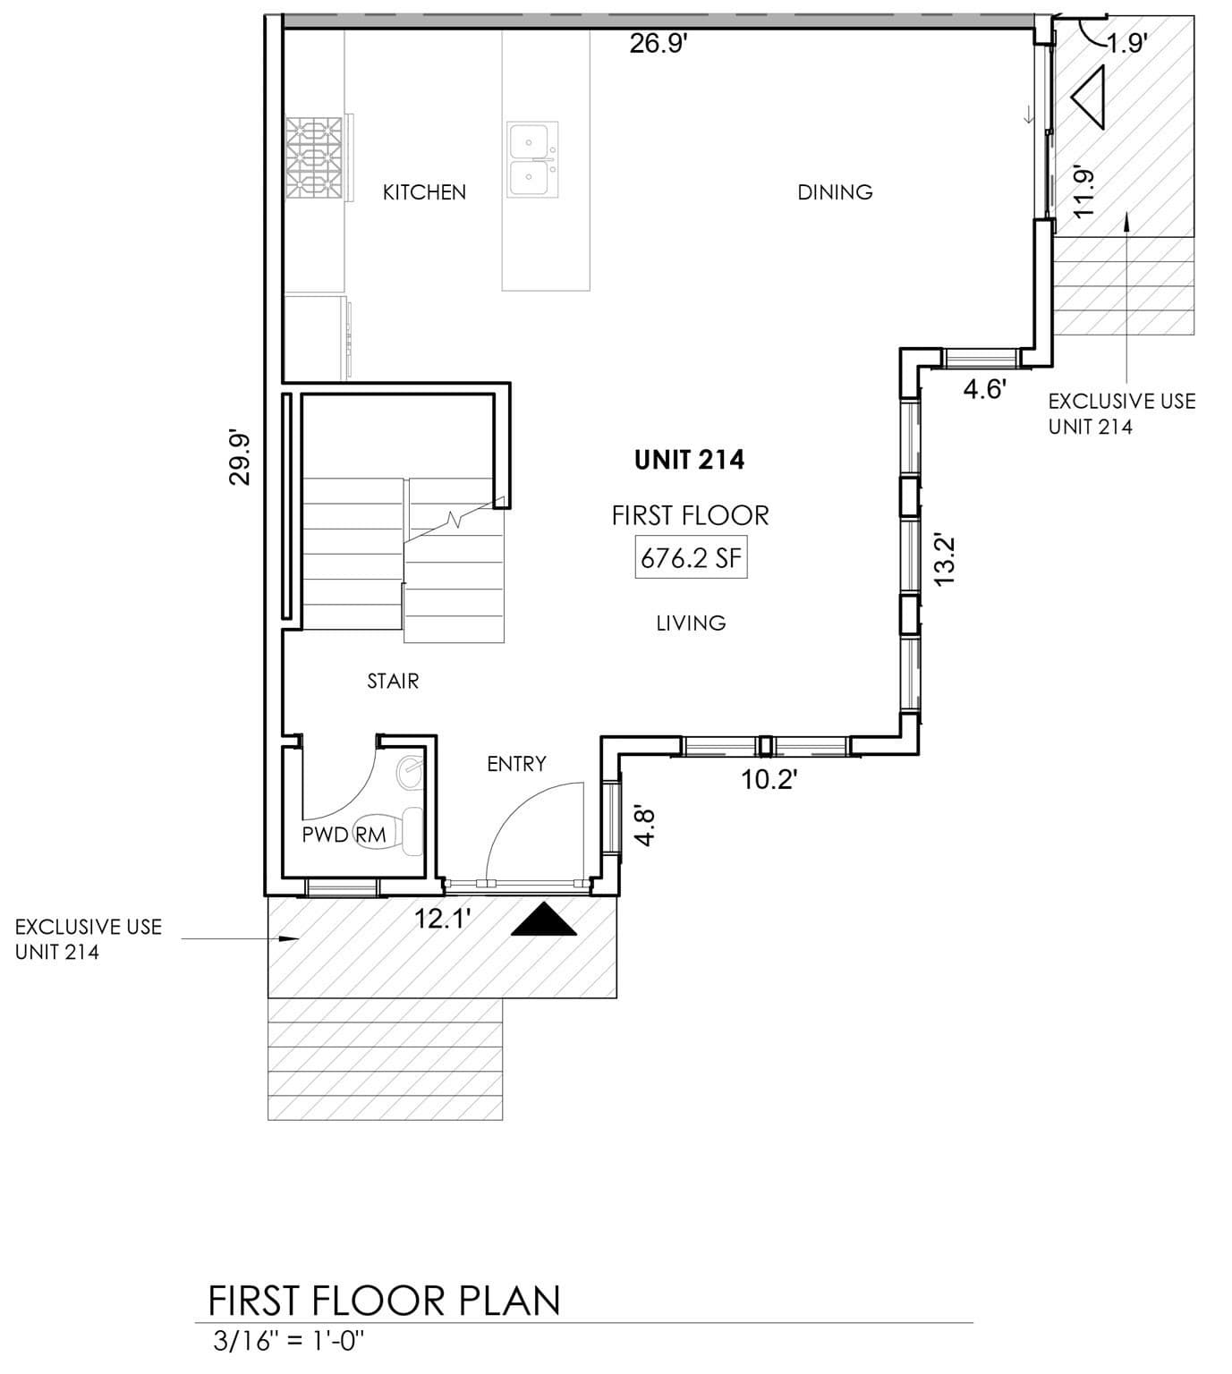
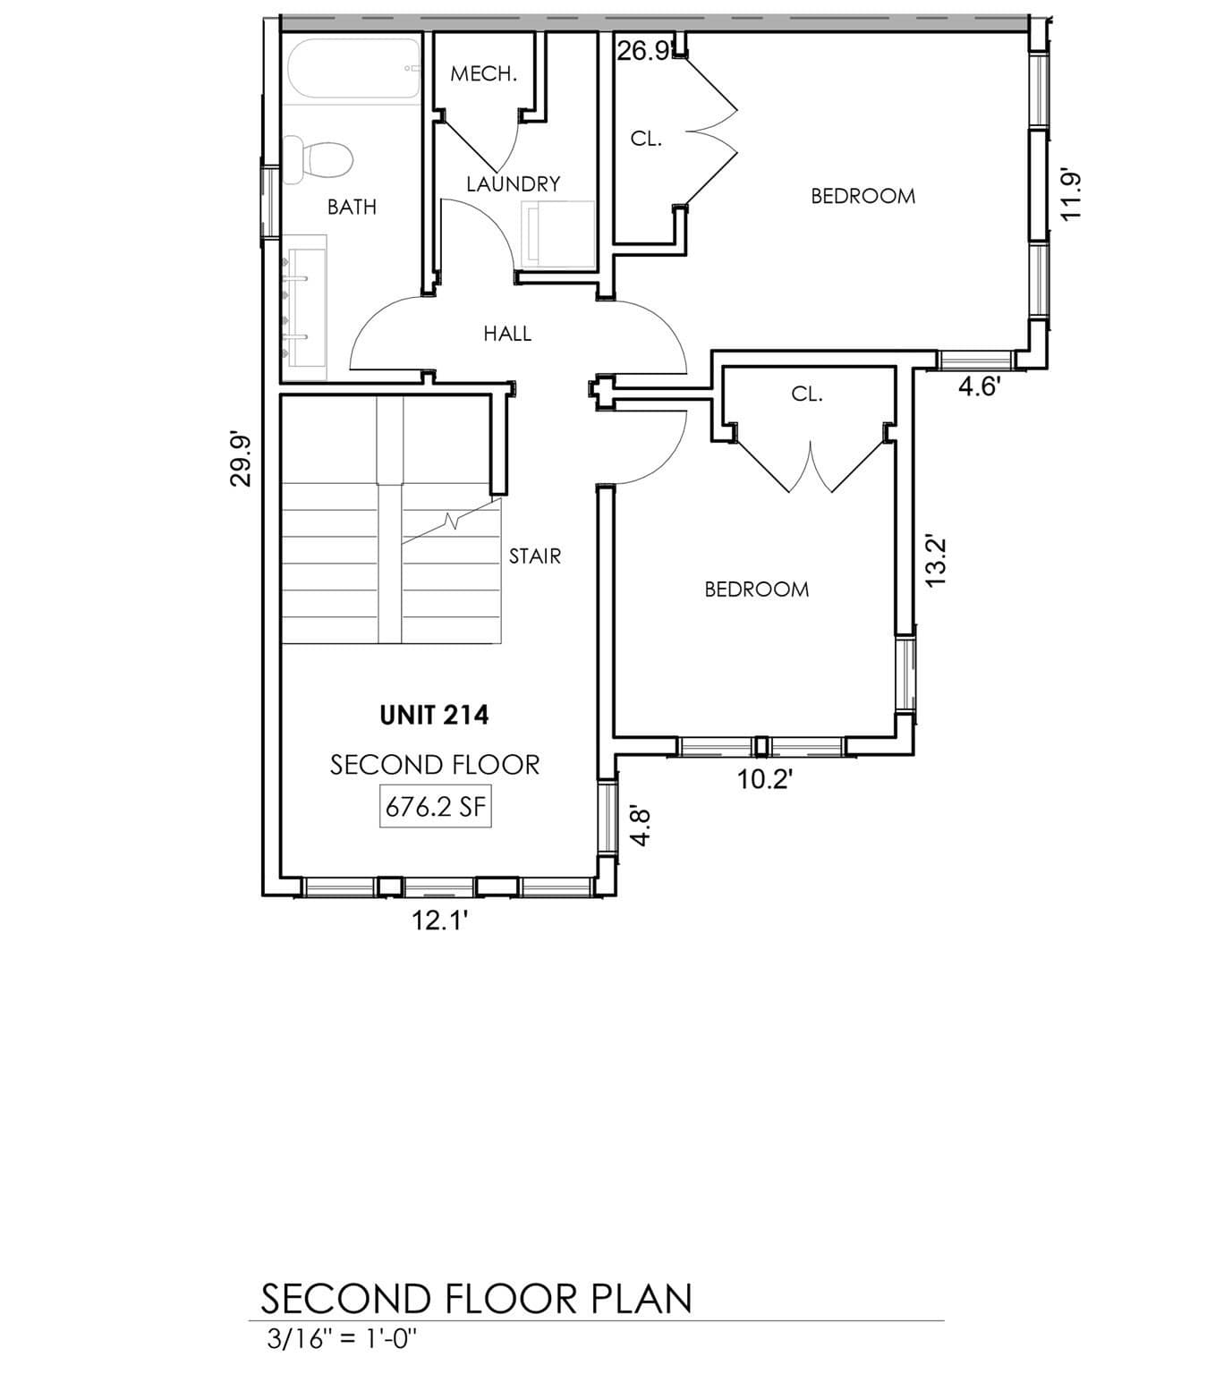
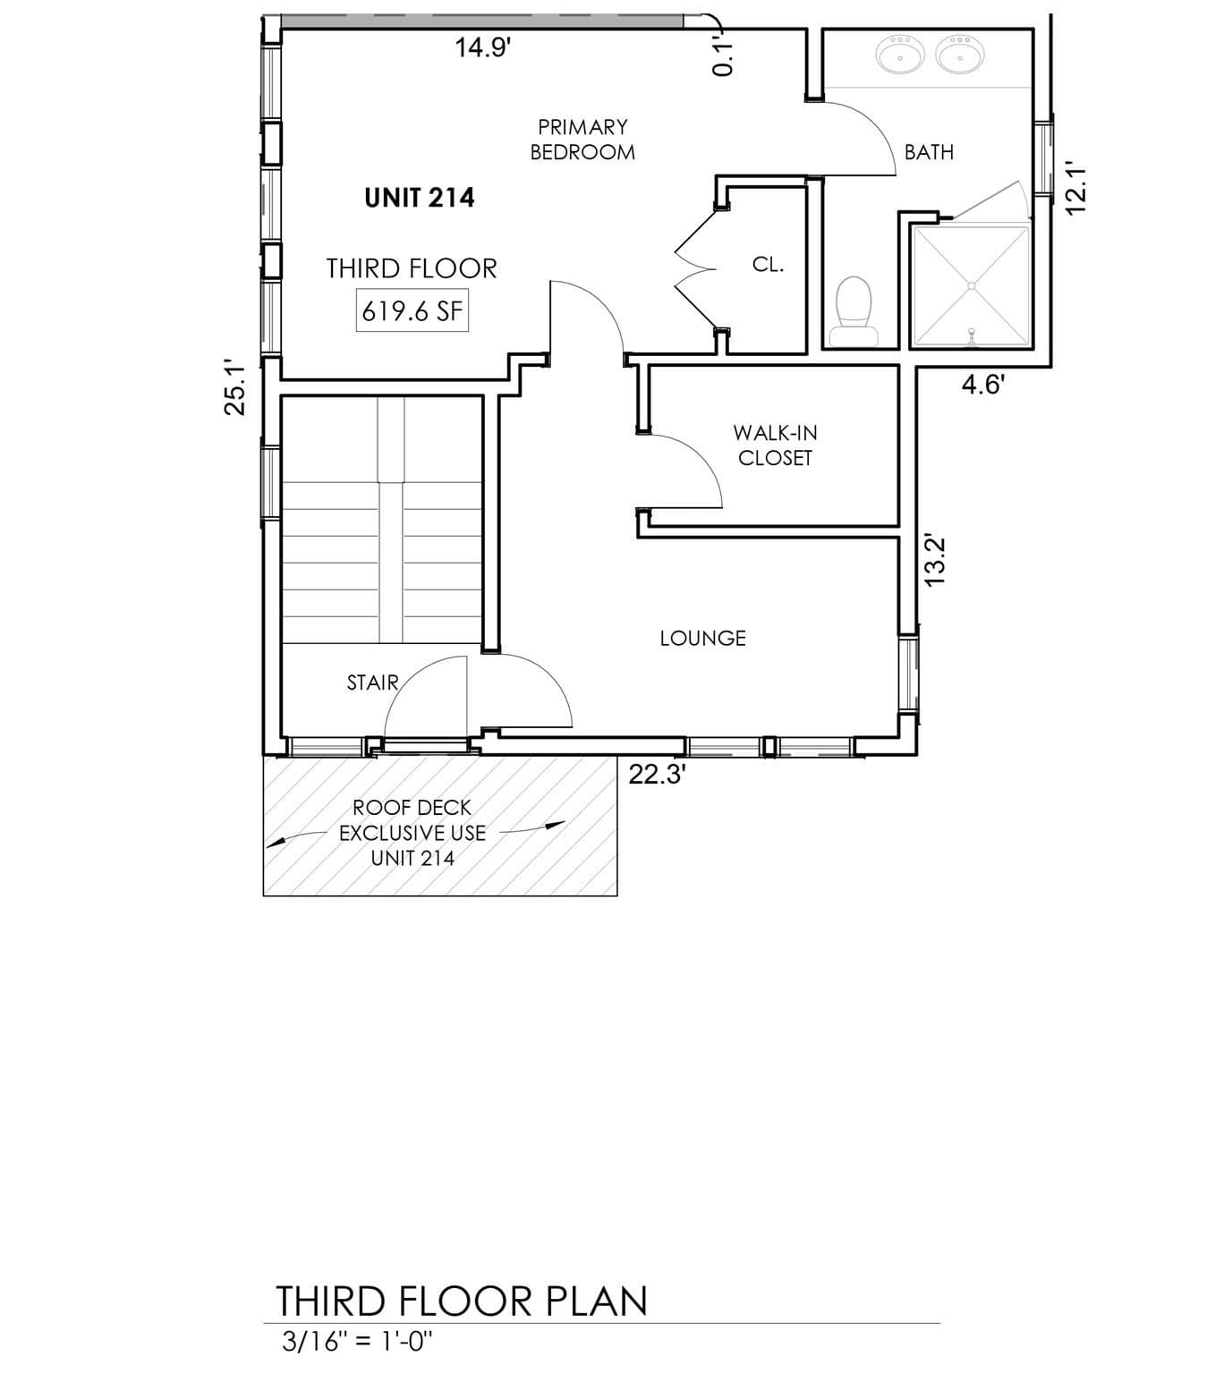
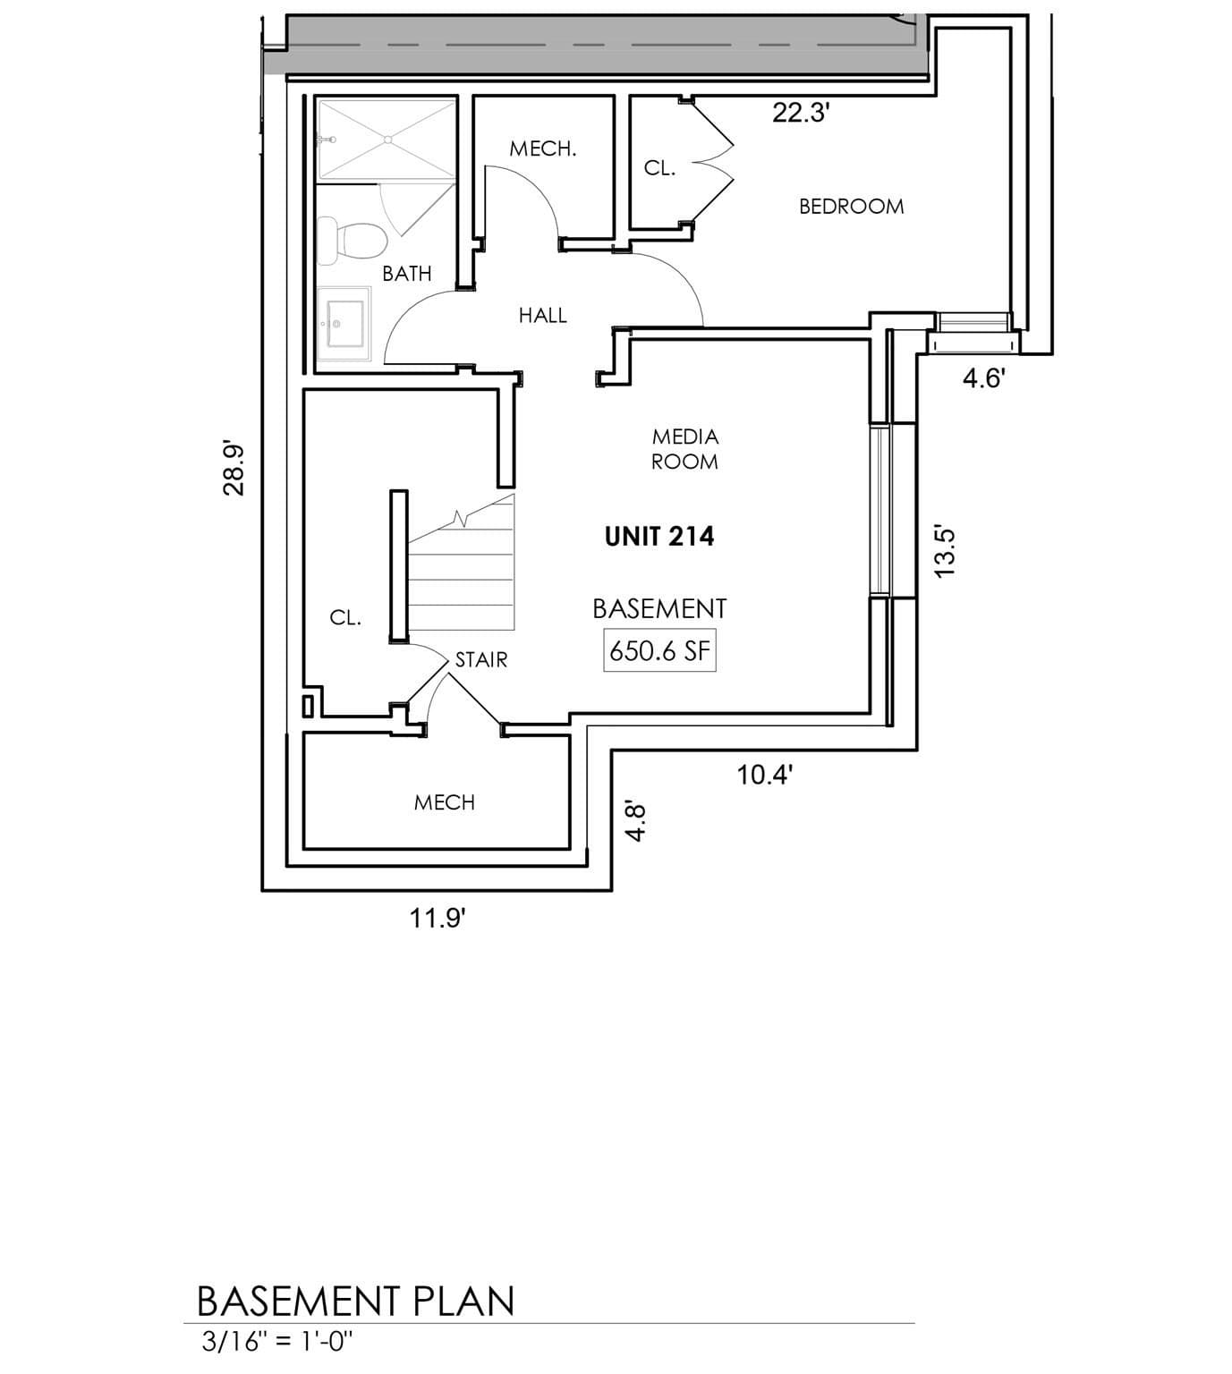
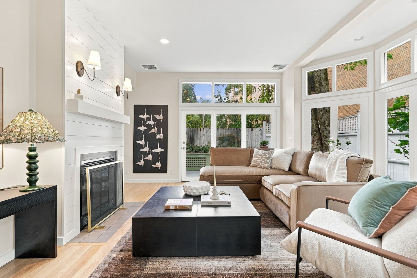
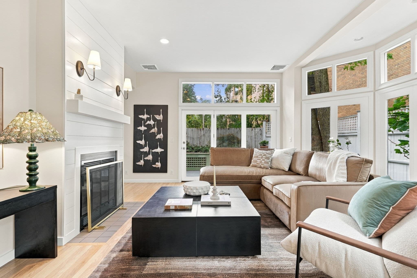
Built by Boardman + Company, 214 Garden Street looks straight at Danehy Park, and the house is built around the view: tall windows on three sides of the living room, and a roof deck above the treetops. The front door opens into a mudroom, with a bench to sit on and hooks for everything else. In the living room, the trees in the park do the decorating, and the light shines through the dining room into a kitchen of cream cabinetry and marble, with a paneled fridge, a pro range, and a white oak island that seats four without anyone pulling up a stool. Off the dining room, a slider leads to a small deck and down into a private garden with a stone patio, a square of lawn, and a cedar fence all around. Over 2,600 SF, with 4 bedrooms and 3.5 baths: two bedrooms, a full bath, and the laundry share the second floor, and the third is the primary's, with a bedroom lit from two sides, a walk-in closet with the built-ins already done, a double-vanity bath in white oak and marble, and the office that opens onto that deck. Downstairs, eight-foot ceilings and oversized windows make the lower level a place for movie nights, a guest who stays the week, or the Peloton: media room, fourth bedroom, full bath. Underneath the calm is a serious house: all electric, built to the stretch code, with heat pumps in four zones and an ERV. The outdoor space extends across the street to Danehy Park and St. Peter's Field, and the ever popular, award-winning Universal Design Playground is just around the corner. Garden Street runs straight to Harvard Square; Whole Foods and Trader Joe's are close by; and Fresh Pond's miles of trails are a few blocks off, so the dog wins too.
Property details
- MLS #
- 73587948
- Property type
- Condominium
- Subdivision
- N/A
- Status
- Active
- Days on market
- 1
- On market date
- October 7, 2026
- Stories
- 4
- Total bathrooms
- 3.5
- Garage spaces
- N/A
- Parking spaces
- 1
- Lot size
- N/A
Location
Get directions →Nearby schools
Within 10 miles. School directory data from the National Center for Education Statistics (NCES), accessed via the Urban Institute Education Data API. Local Score is calculated by INNOVATE Real Estate; where a state rating is shown, it comes from that state's own official school report card (e.g. NC Dept. of Public Instruction, SC Report Card).
- Enrollment
- 321
- Student:teacher ratio
- 11.1:1
- District
- Cambridge
- Enrollment
- 290
- Student:teacher ratio
- 8.5:1
- District
- Cambridge
- Enrollment
- 1,867
- Student:teacher ratio
- 8.6:1
- District
- Cambridge
Walkability
Blended score for Cambridge's center, calculated by INNOVATE Real Estate from two sources: the EPA's National Walkability Index (street network, transit, land-use mix) and Google Places amenity data (what's actually reachable on foot from this point). 60% EPA National Walkability Index + 40% nearby-amenity density (Google Places).
Market position
How this listing compares to current activity in Cambridge, from live MLS data.
Mortgage calculator
Estimate only - actual rate and payment depend on your lender, credit, and loan program.
Adjust tax / insurance estimates
Similar homes you might like
Data source: Listing information provided by MLS Property Information Network via Trestle/CoreLogic. Last updated 20 hr ago.
Information herein deemed reliable but not guaranteed; all measurements, school assignments, HOA fees, taxes, and feature lists are approximate and should be independently verified. Equal Housing Opportunity.