

$599,900
About this home
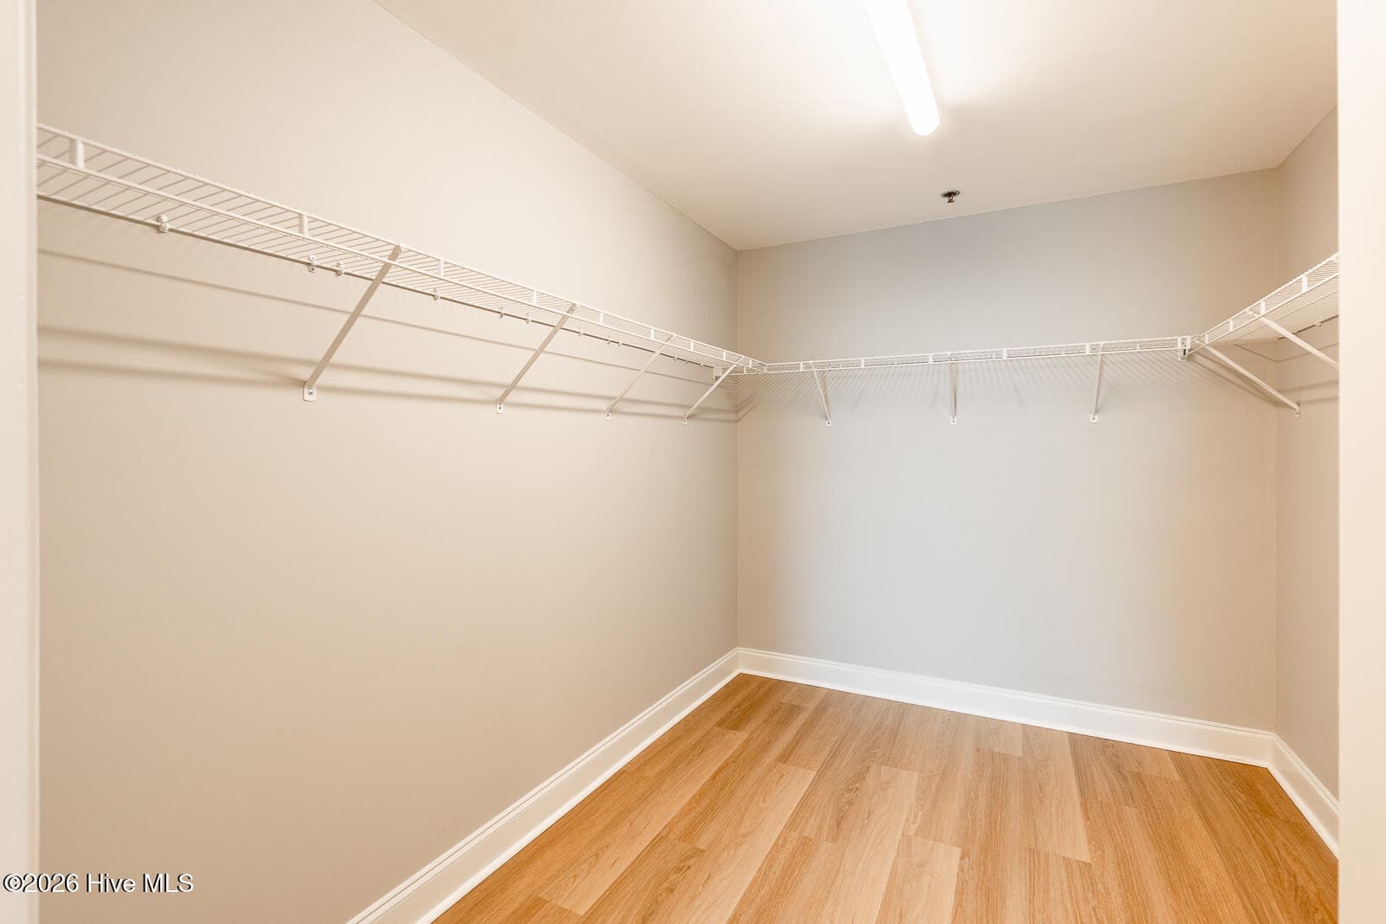
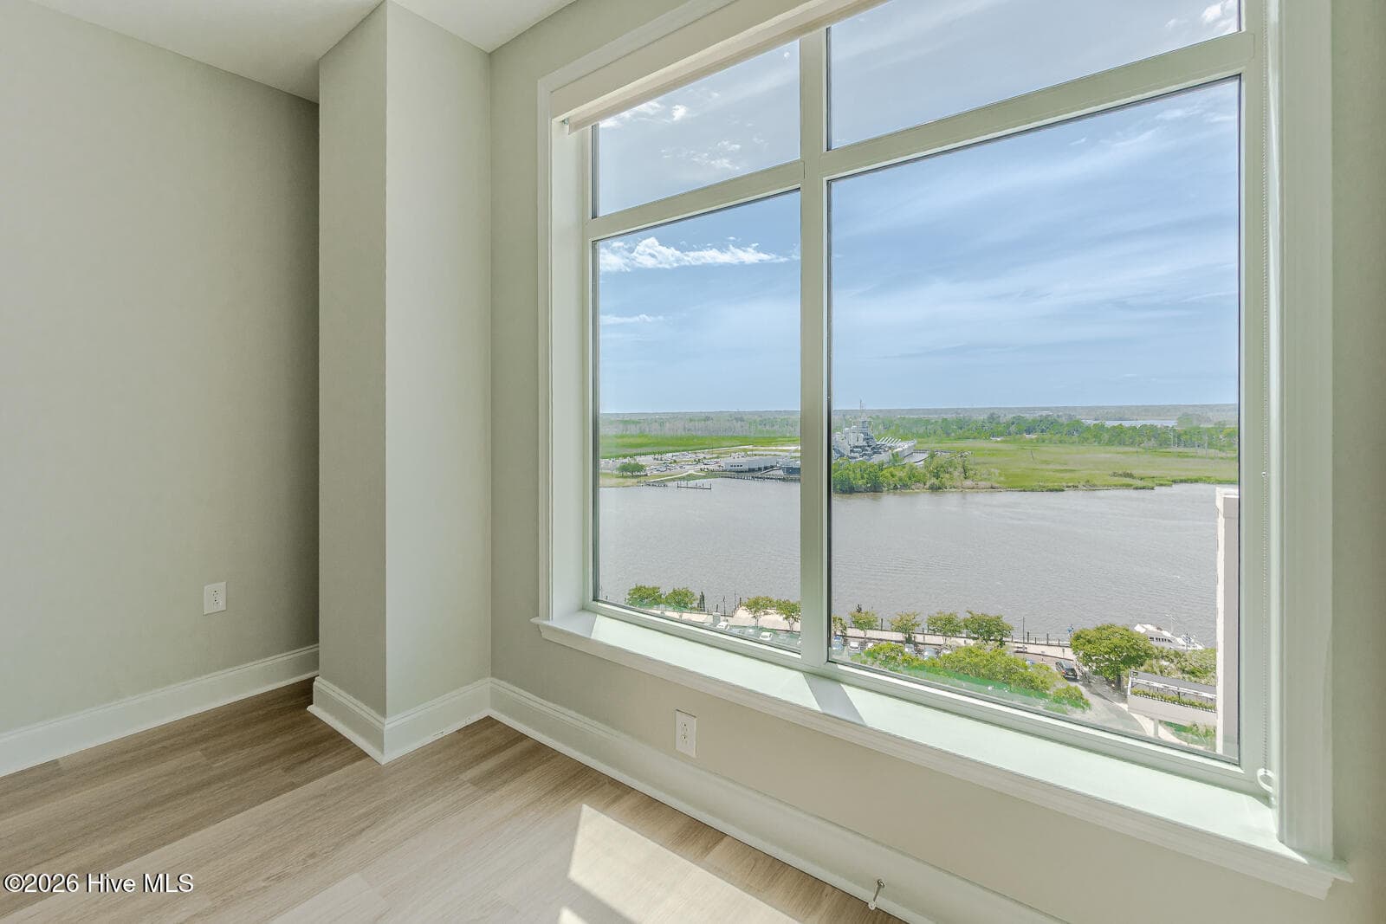
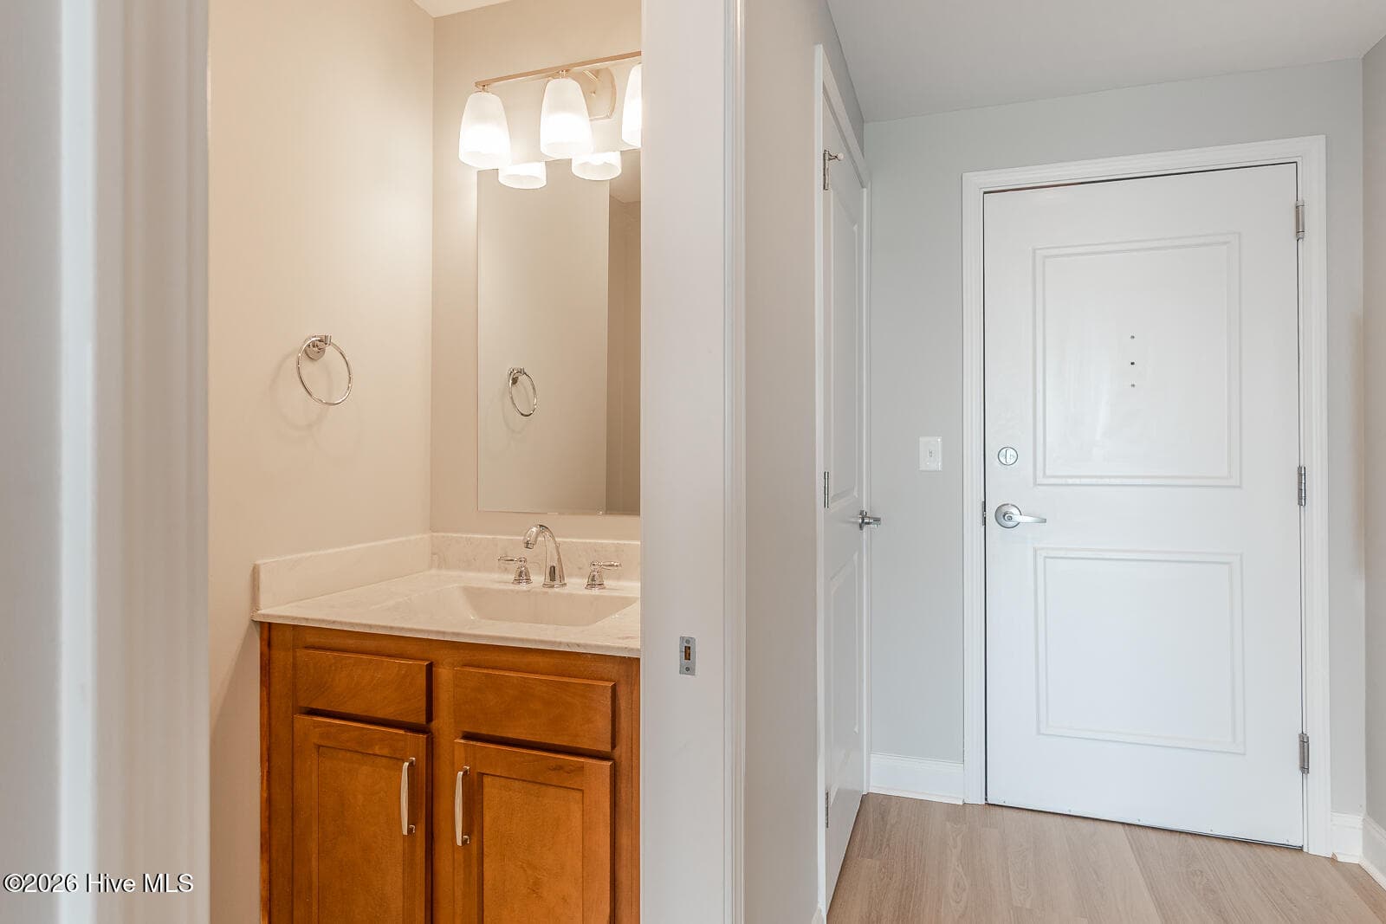
Experience the pinnacle of downtown living at The Overlook at River Place, Wilmington's newest high-rise. Located in the heart of the historic district, unit 1111 offers a rare opportunity to own a premier piece of the riverfront. Built by renowned East West Partners, this sought-after 11th-floor residence combines modern sophistication with the most iconic views in the city. The Residence is a bright 2-bedroom, 2.5-bathroom floor plan spanning nearly 1,200 square feet of meticulously designed living space. The open-concept interior is anchored by large windows that frame breathtaking, panoramic vistas of the Cape Fear River and the majestic Battleship North Carolina. Whether you are hosting in kitchen or relaxing in the primary suite, the sunset views over the water serve as your daily backdrop. Primary suite has sweeping river views and en-suite. Also included are a fridge, washer & dryer. World-Class Amenities Life at The Overlook extends far beyond your front door. Residents enjoy exclusive access to an unparalleled amenity suite on the rooftop, featuring: Rooftop Oasis: A stunning pool and hot tub overlooking the river, complemented by a fire pit lounge and multiple gas grills for outdoor entertaining. Wellness & Convenience: A fitness center, a dedicated pet spa for your four-legged companions, and concierge services. Refuse and recycling areas on each floor. Dog potty area on 6th floor of parking deck. One month of free office access at Common Desk, located adjacent to the park in the middle of the River Place Complex is included in your purchase price. Secure Living: Controlled access entry and a dedicated space in the attached covered parking garage. Steel and concrete construction not only ensures a quiet residence but one that is built to last. Assigned on site parking is included in dues amount and is patrolled by security. On site property manager and maintenance staff 5 days a week. Urban Lifestyle & Location At 14 Grace Street, convenience is built into the building. The ground floor is a vibrant commercial hub home to Ruth's Chris Steak House, Mellow Mushroom, and the DGX (Dollar General) urban market for all your daily essentials. Just steps away, you'll find the best of Wilmington's dining and nightlife, including The Underfront and Sip Tiki Bar, along with the scenic Riverwalk and world-class performances at the nearby Wilson Center and Live Oak Bank Pavilion. Boat slip parking is a short walk away for those who want the ultimate river front retreat. Don't miss your chance to secure one of the most desirable layouts in downtown's premier mixed-use destination. Schedule your private showing at Unit 1111 today.
Property details
- MLS
- Hive MLS
- MLS #
- 100572149
- Property type
- Condominium
- Subdivision
- River Place
- Status
- Active
- Days on market
- 163
- On market date
- May 7, 2026
- Stories
- N/A
- Total bathrooms
- 2.5
- Garage spaces
- N/A
- Parking spaces
- N/A
- Lot size
- N/A
Location
Get directions →Nearby schools
Within 10 miles. School directory data from the National Center for Education Statistics (NCES), accessed via the Urban Institute Education Data API. Local Score is calculated by INNOVATE Real Estate; where a state rating is shown, it comes from that state's own official school report card.
- Enrollment
- 391
- Student:teacher ratio
- 10.6:1
- District
- New Hanover County Schools
- Enrollment
- 698
- Student:teacher ratio
- 12.7:1
- District
- New Hanover County Schools
- Enrollment
- 230
- Student:teacher ratio
- 23.0:1
- District
- New Hanover County Schools
Walkability
Blended score for Wilmington's center, calculated by INNOVATE Real Estate from two sources: the EPA's National Walkability Index (street network, transit, land-use mix) and Google Places amenity data (what's actually reachable on foot from this point). EPA National Walkability Index only -- nearby-amenity data not cached yet for this area.
Mortgage calculator
Estimate only - actual rate and payment depend on your lender, credit, and loan program.
Adjust tax / insurance estimates
Similar homes you might like






Data source: Listing information provided by Hive MLS via Trestle/CoreLogic. Last updated August 28, 2026.
Information herein deemed reliable but not guaranteed; all measurements, school assignments, HOA fees, taxes, and feature lists are approximate and should be independently verified. Equal Housing Opportunity.