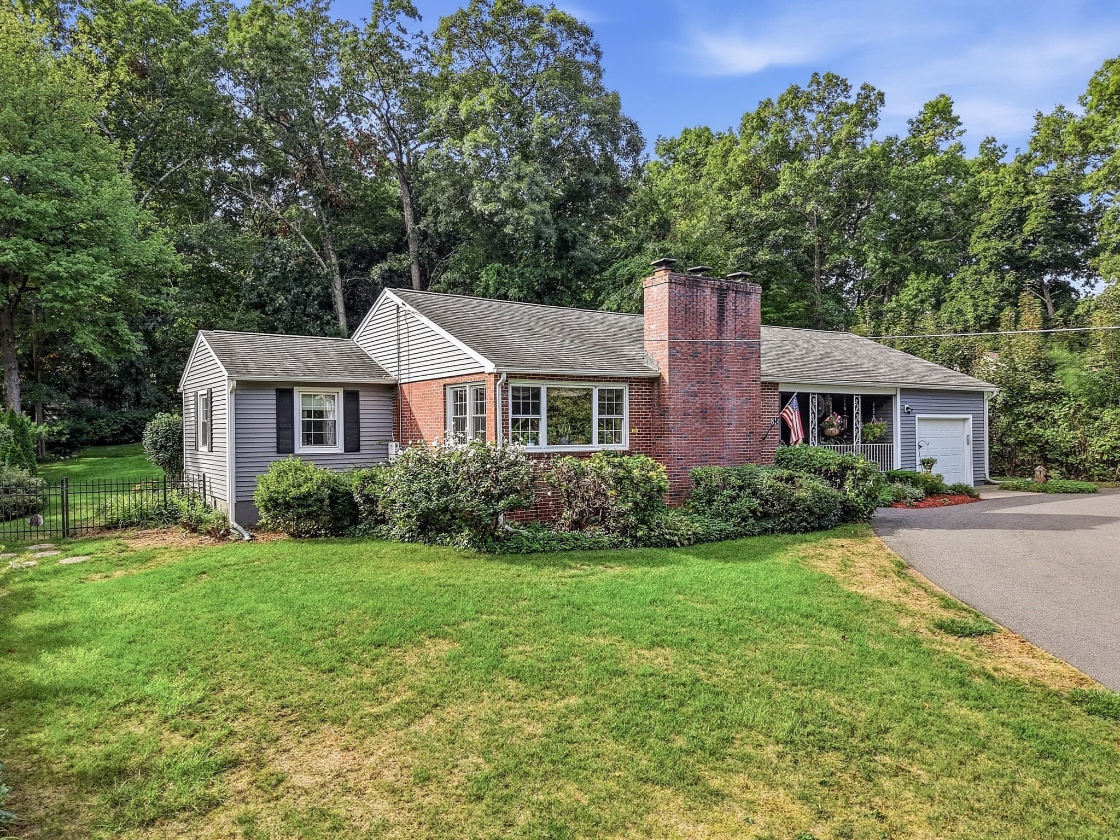
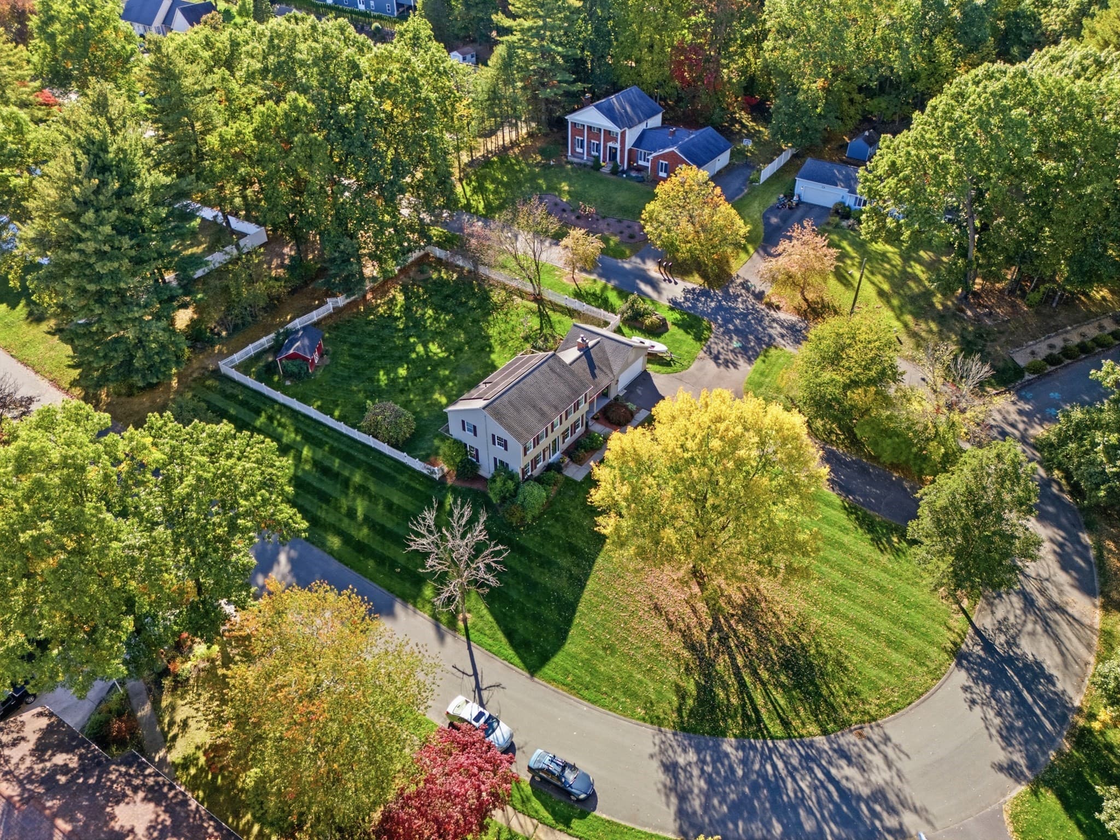
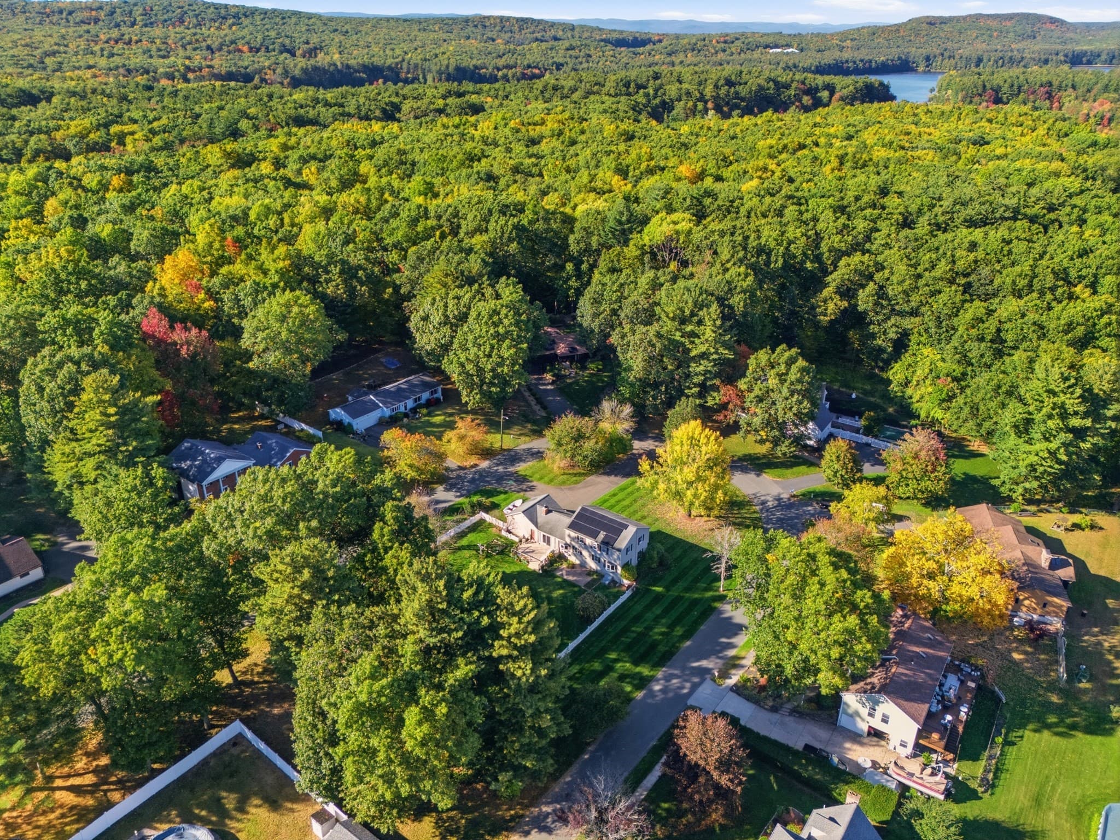
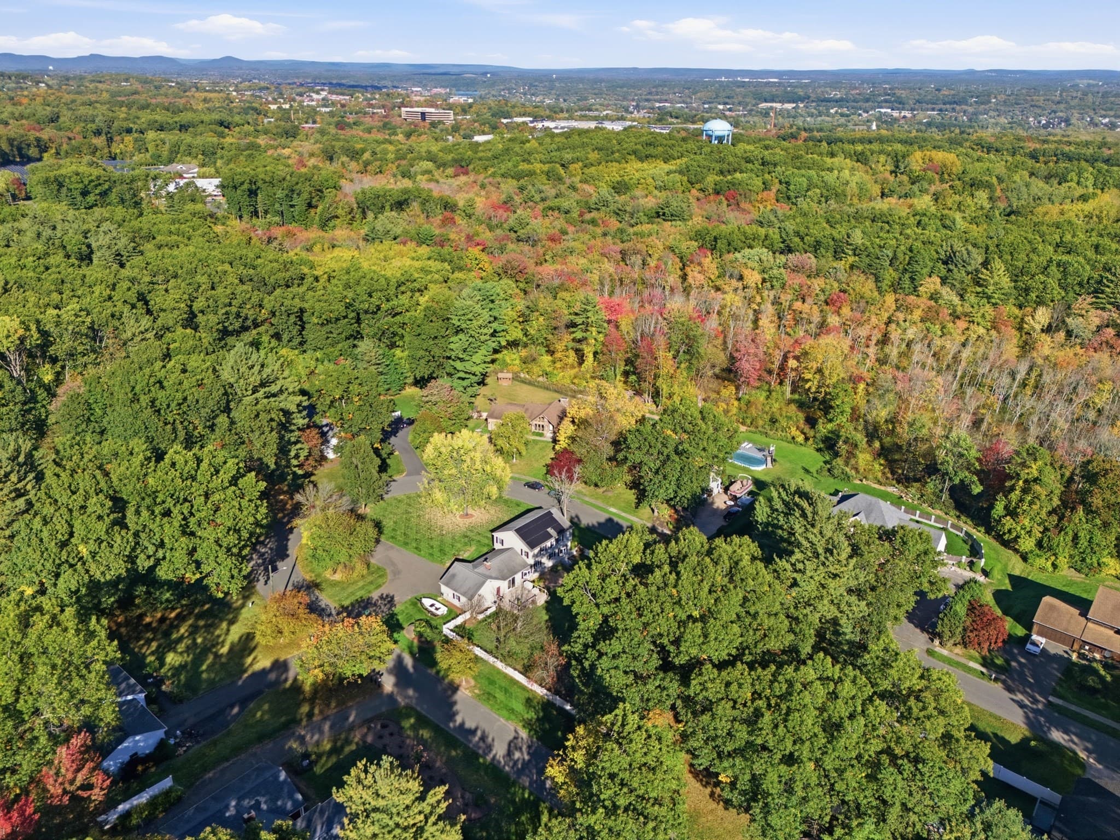
Single Family Residence at 180 Christopher Terrace, West Springfield MA 01089, West Springfield
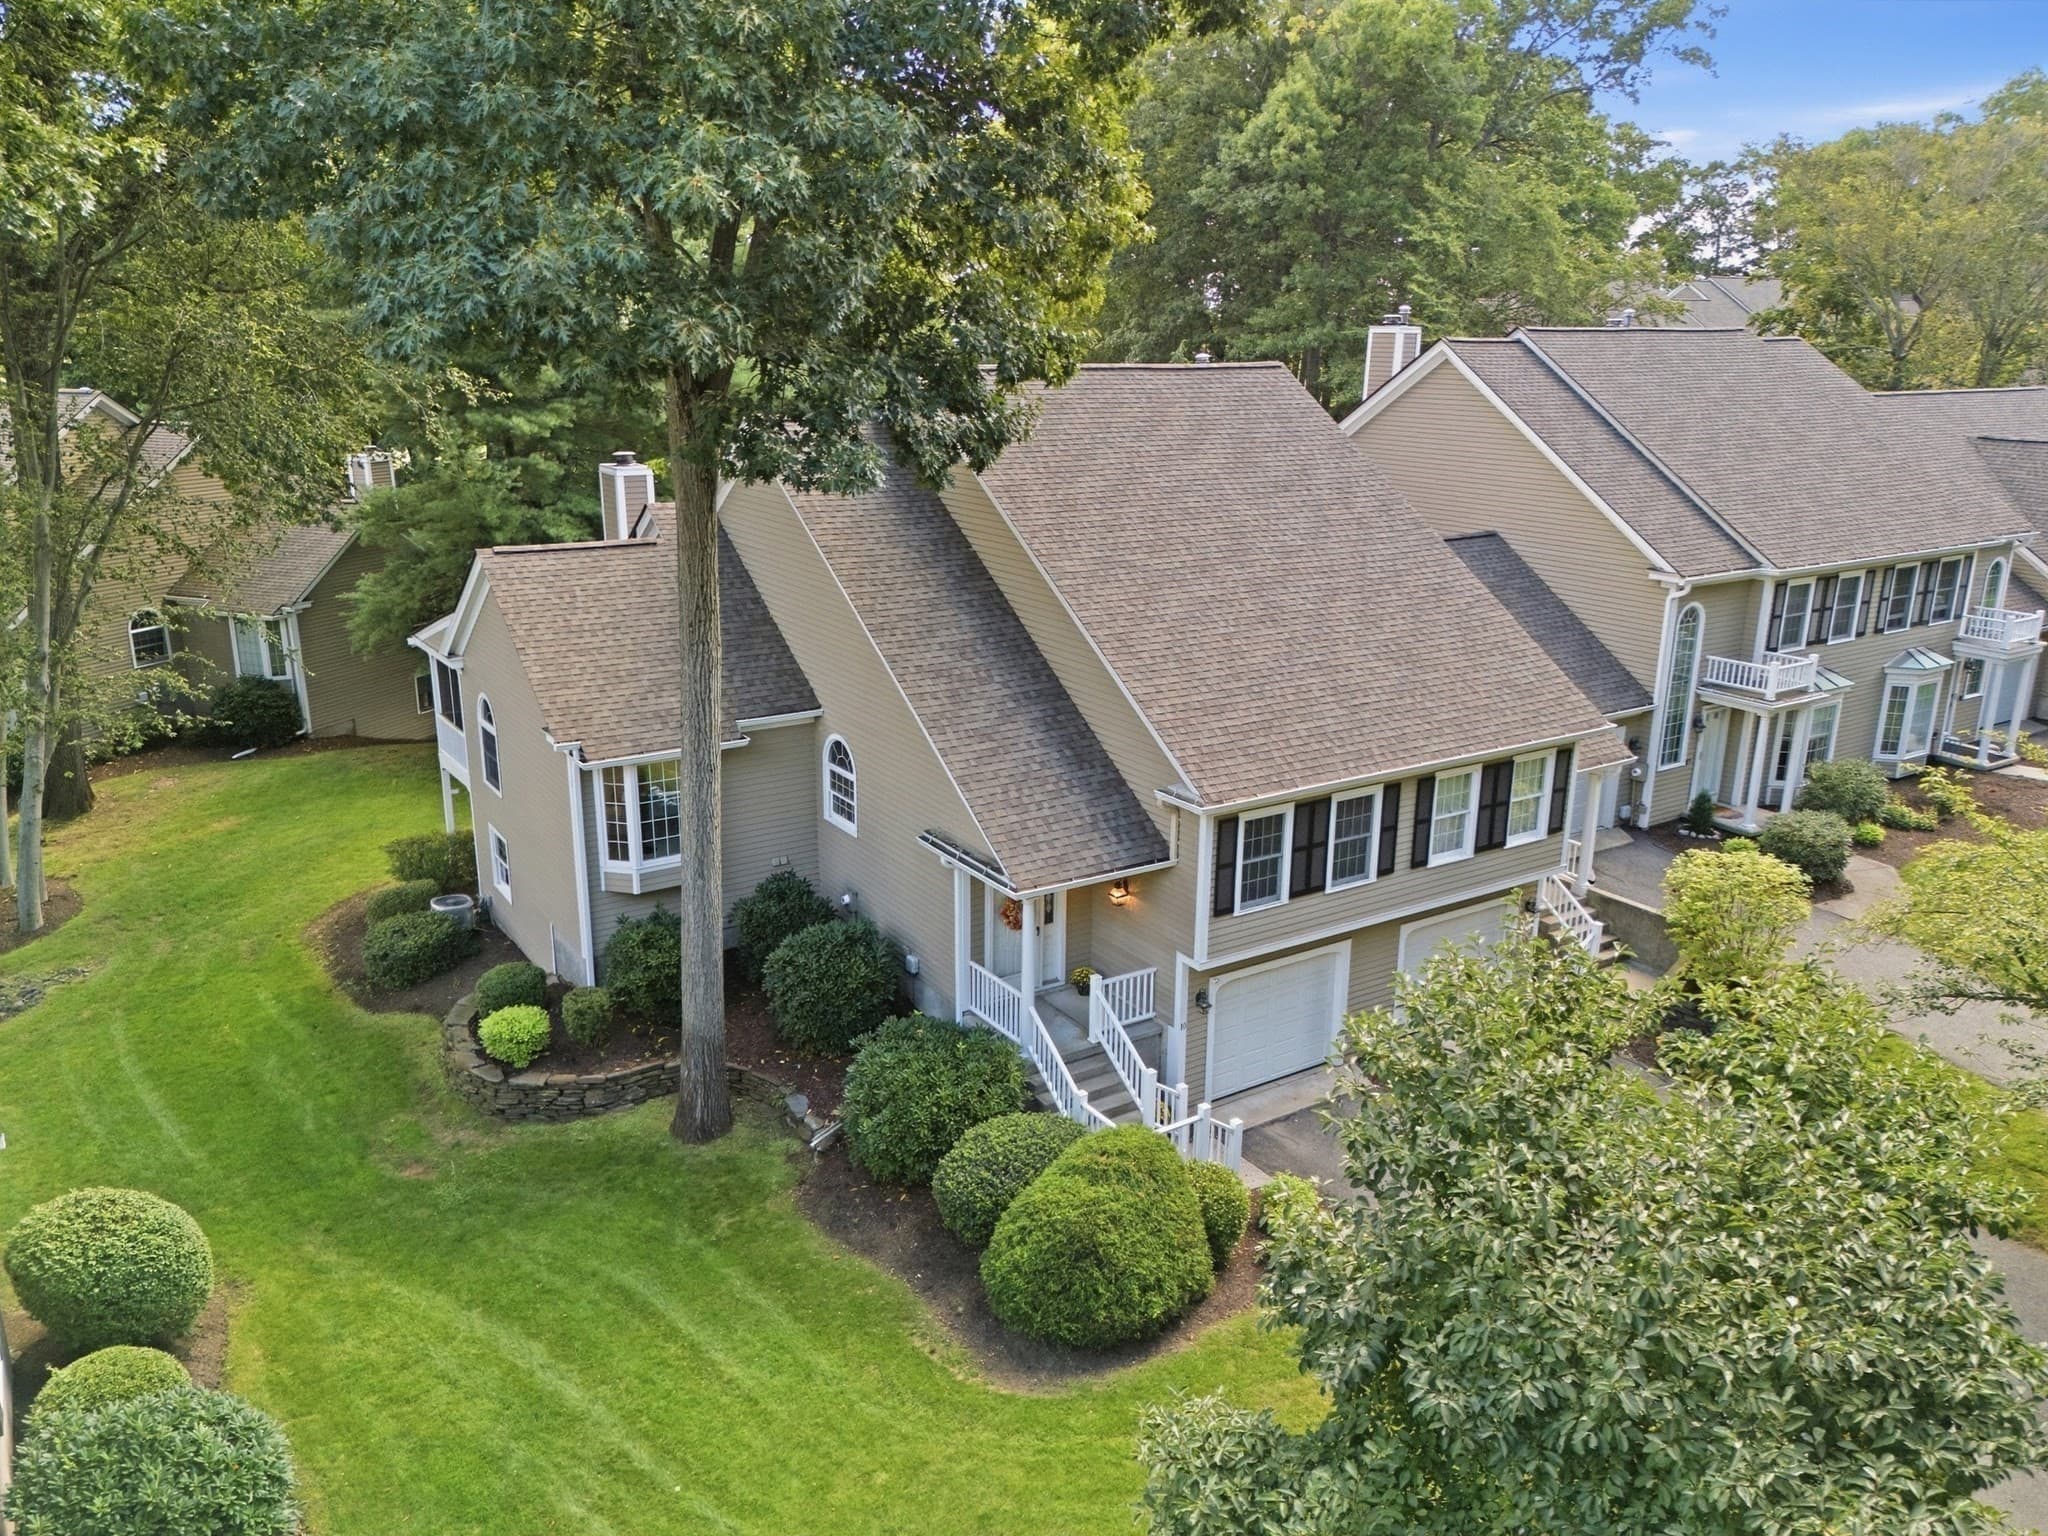
Single Family Residence at 180 Christopher Terrace, West Springfield MA 01089, West Springfield, photo 2 of 42
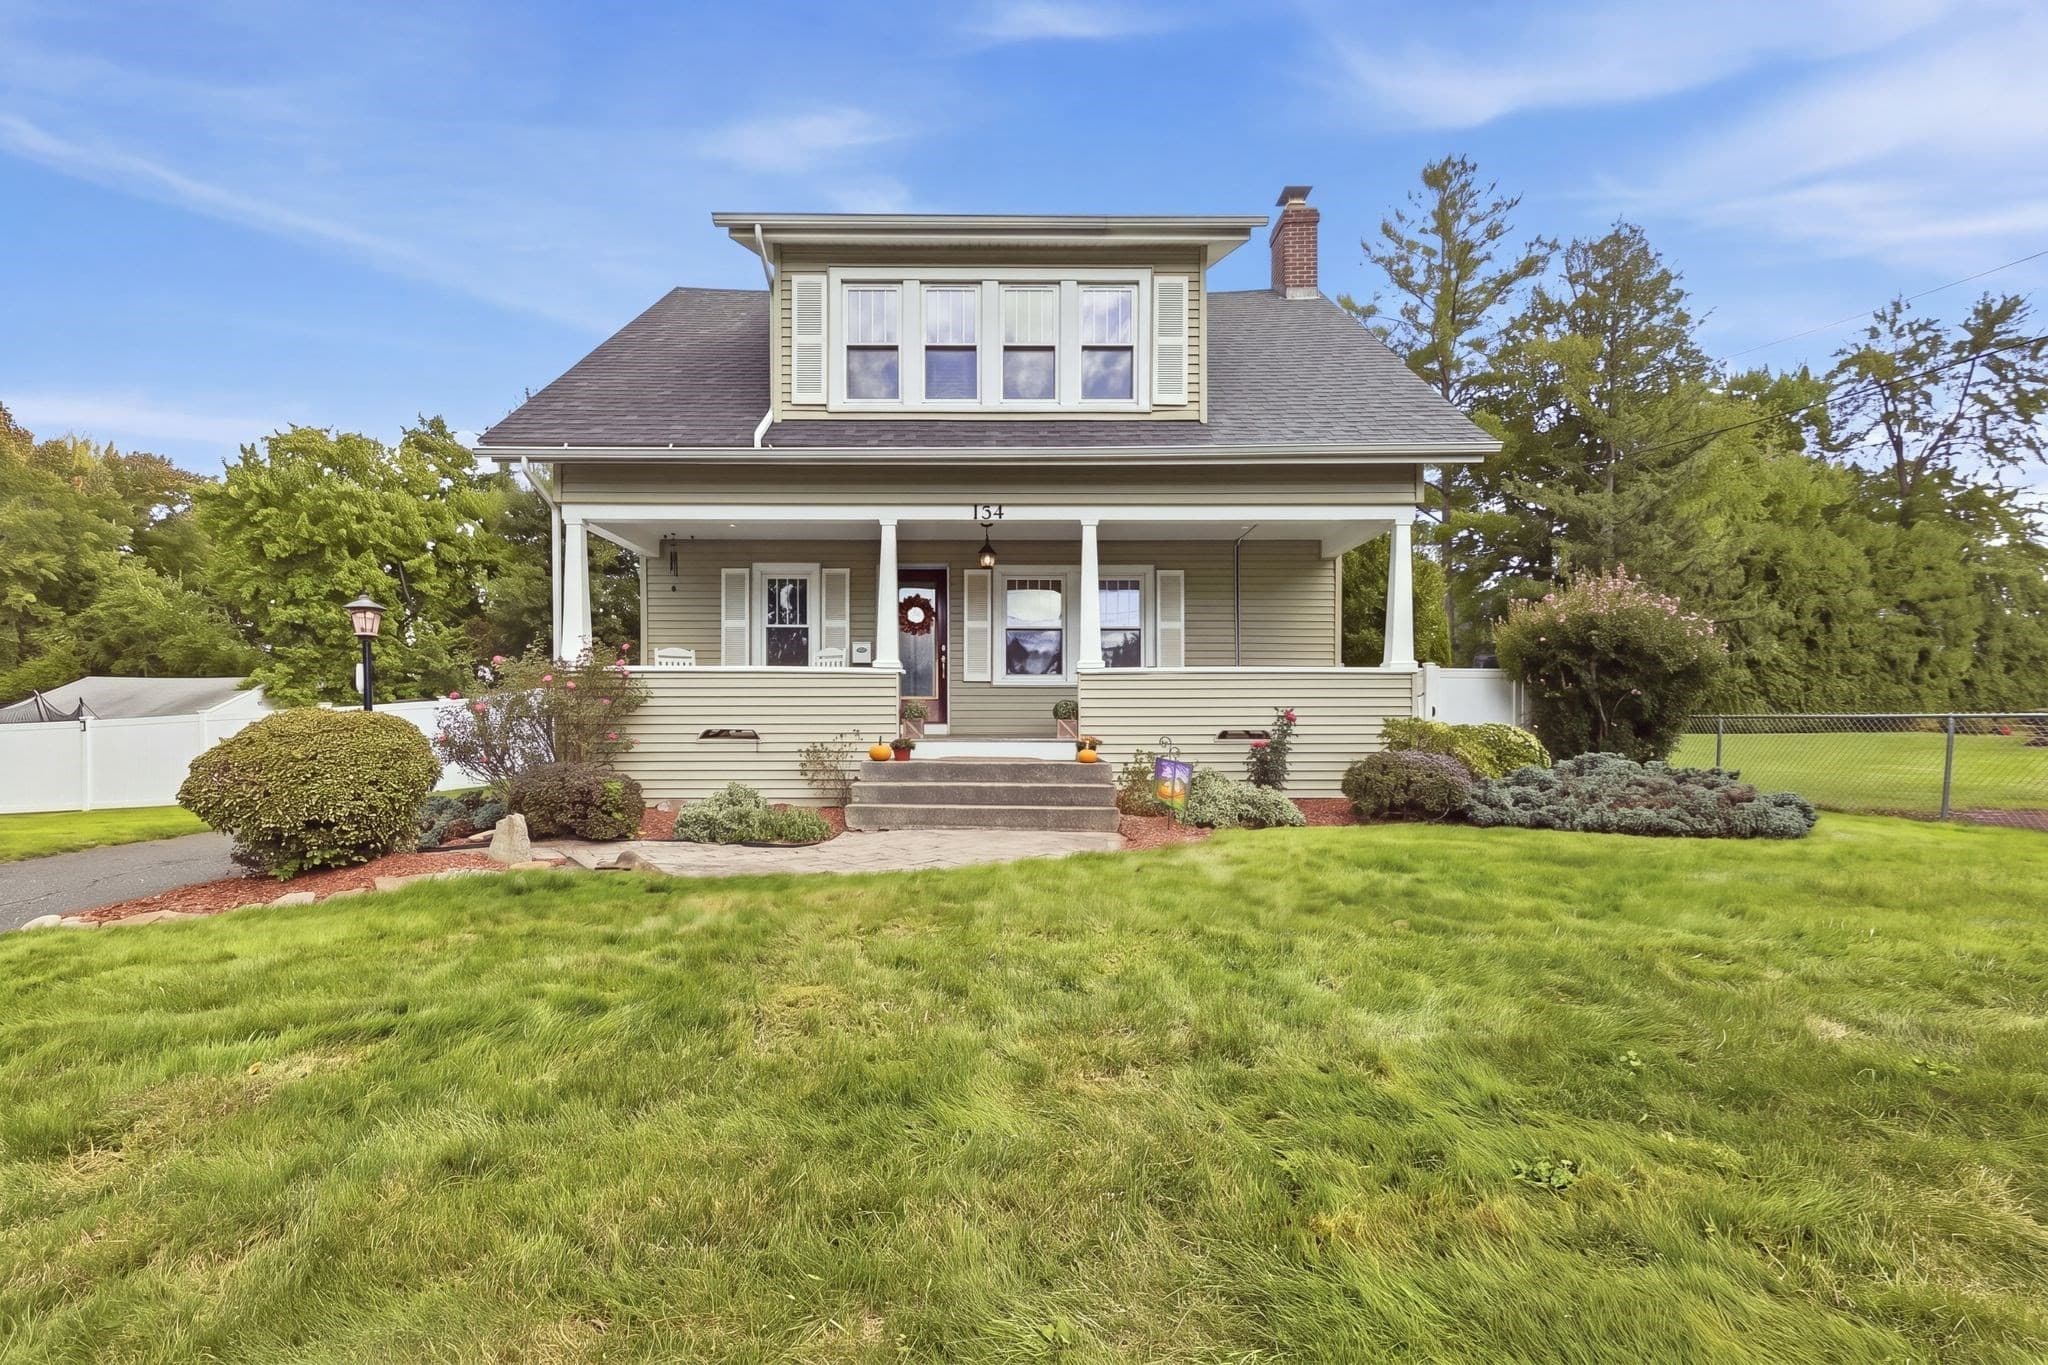
Single Family Residence at 180 Christopher Terrace, West Springfield MA 01089, West Springfield, photo 3 of 42
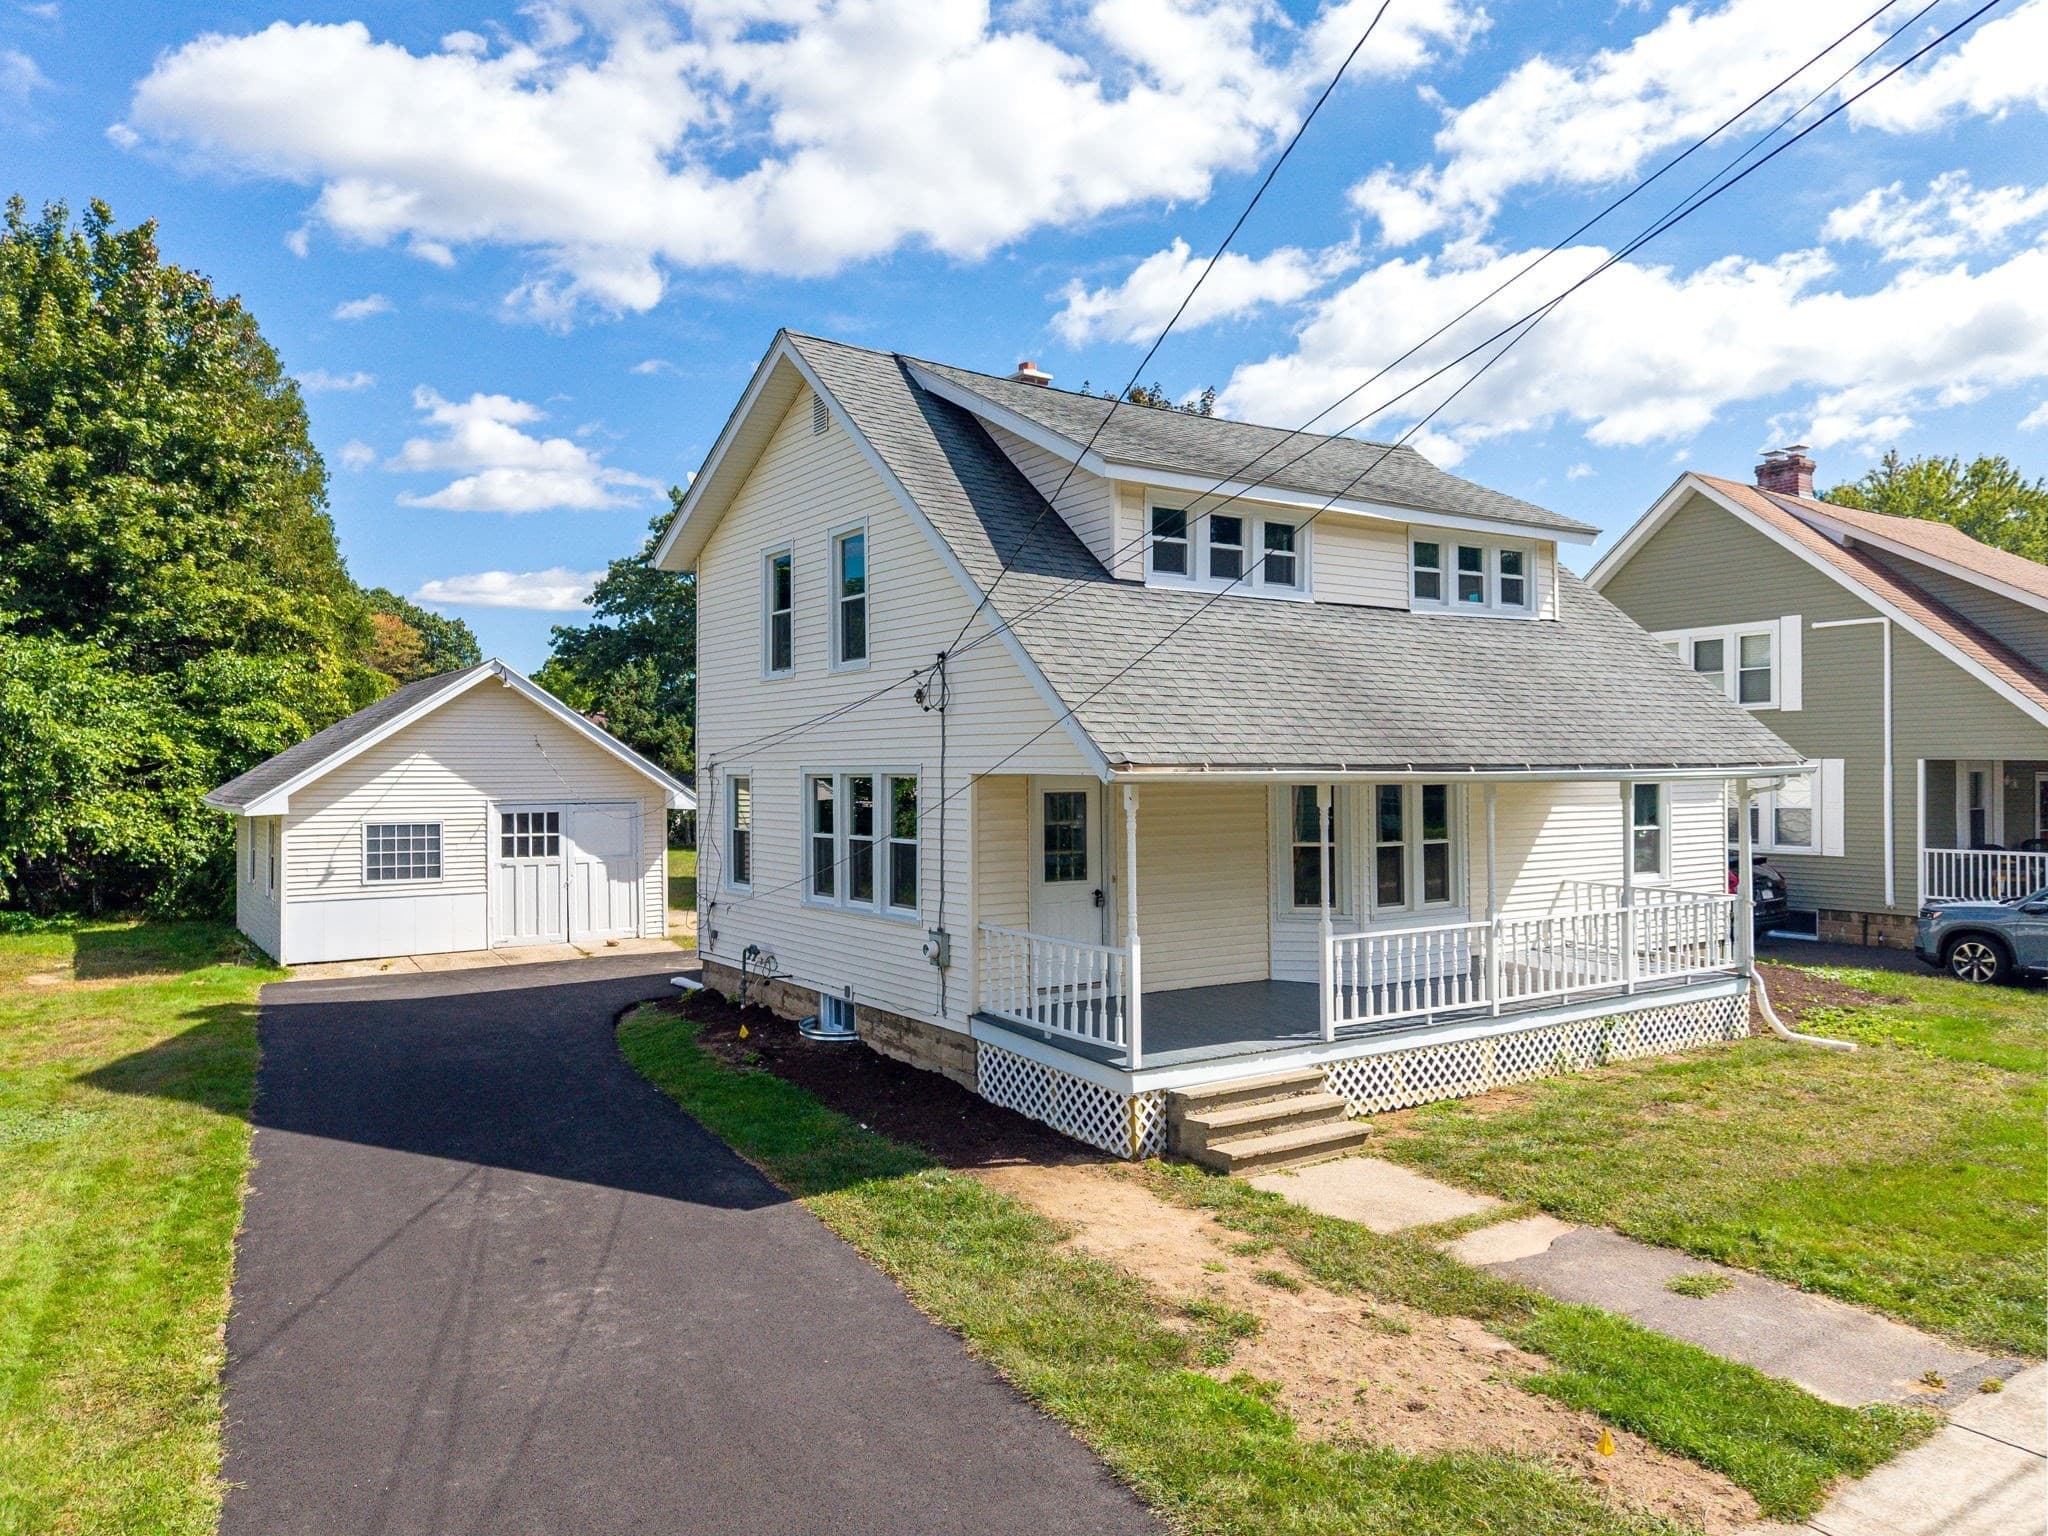
Single Family Residence at 180 Christopher Terrace, West Springfield MA 01089, West Springfield, photo 4 of 42
Single Family Residence at 180 Christopher Terrace, West Springfield MA 01089, West Springfield, photo 5 of 42
Single Family Residence at 180 Christopher Terrace, West Springfield MA 01089, West Springfield, photo 6 of 42
Single Family Residence at 180 Christopher Terrace, West Springfield MA 01089, West Springfield, photo 7 of 42
Single Family Residence at 180 Christopher Terrace, West Springfield MA 01089, West Springfield, photo 8 of 42
Single Family Residence at 180 Christopher Terrace, West Springfield MA 01089, West Springfield, photo 9 of 42
Single Family Residence at 180 Christopher Terrace, West Springfield MA 01089, West Springfield, photo 10 of 42
Single Family Residence at 180 Christopher Terrace, West Springfield MA 01089, West Springfield, photo 11 of 42
Single Family Residence at 180 Christopher Terrace, West Springfield MA 01089, West Springfield, photo 12 of 42
Single Family Residence at 180 Christopher Terrace, West Springfield MA 01089, West Springfield, photo 13 of 42
Single Family Residence at 180 Christopher Terrace, West Springfield MA 01089, West Springfield, photo 14 of 42
Single Family Residence at 180 Christopher Terrace, West Springfield MA 01089, West Springfield, photo 15 of 42
Single Family Residence at 180 Christopher Terrace, West Springfield MA 01089, West Springfield, photo 16 of 42
Single Family Residence at 180 Christopher Terrace, West Springfield MA 01089, West Springfield, photo 17 of 42
Single Family Residence at 180 Christopher Terrace, West Springfield MA 01089, West Springfield, photo 18 of 42
Single Family Residence at 180 Christopher Terrace, West Springfield MA 01089, West Springfield, photo 19 of 42
Single Family Residence at 180 Christopher Terrace, West Springfield MA 01089, West Springfield, photo 20 of 42
Single Family Residence at 180 Christopher Terrace, West Springfield MA 01089, West Springfield, photo 21 of 42
Single Family Residence at 180 Christopher Terrace, West Springfield MA 01089, West Springfield, photo 22 of 42
Single Family Residence at 180 Christopher Terrace, West Springfield MA 01089, West Springfield, photo 23 of 42
Single Family Residence at 180 Christopher Terrace, West Springfield MA 01089, West Springfield, photo 24 of 42
Single Family Residence at 180 Christopher Terrace, West Springfield MA 01089, West Springfield, photo 25 of 42
Single Family Residence at 180 Christopher Terrace, West Springfield MA 01089, West Springfield, photo 26 of 42
Single Family Residence at 180 Christopher Terrace, West Springfield MA 01089, West Springfield, photo 27 of 42
Single Family Residence at 180 Christopher Terrace, West Springfield MA 01089, West Springfield, photo 28 of 42
Single Family Residence at 180 Christopher Terrace, West Springfield MA 01089, West Springfield, photo 29 of 42
Single Family Residence at 180 Christopher Terrace, West Springfield MA 01089, West Springfield, photo 30 of 42
Single Family Residence at 180 Christopher Terrace, West Springfield MA 01089, West Springfield, photo 31 of 42
Single Family Residence at 180 Christopher Terrace, West Springfield MA 01089, West Springfield, photo 32 of 42
Single Family Residence at 180 Christopher Terrace, West Springfield MA 01089, West Springfield, photo 33 of 42
Single Family Residence at 180 Christopher Terrace, West Springfield MA 01089, West Springfield, photo 34 of 42
Single Family Residence at 180 Christopher Terrace, West Springfield MA 01089, West Springfield, photo 35 of 42
Single Family Residence at 180 Christopher Terrace, West Springfield MA 01089, West Springfield, photo 36 of 42
Single Family Residence at 180 Christopher Terrace, West Springfield MA 01089, West Springfield, photo 37 of 42
Single Family Residence at 180 Christopher Terrace, West Springfield MA 01089, West Springfield, photo 38 of 42
Single Family Residence at 180 Christopher Terrace, West Springfield MA 01089, West Springfield, photo 39 of 42
Single Family Residence at 180 Christopher Terrace, West Springfield MA 01089, West Springfield, photo 40 of 42
Single Family Residence at 180 Christopher Terrace, West Springfield MA 01089, West Springfield, photo 41 of 42
Single Family Residence at 180 Christopher Terrace, West Springfield MA 01089, West Springfield, photo 42 of 42
42 photos

$495,000

180 Christopher Terrace, West Springfield MA 01089
West Springfield, MA 01089
Listed by Kelley & Katzer Team
Bedrooms
4
Bathrooms
3
Living area
1,974 sqft
Year built
1986

About this home

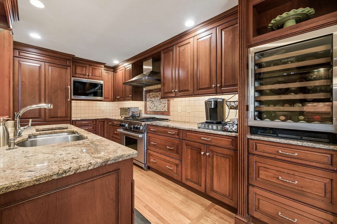
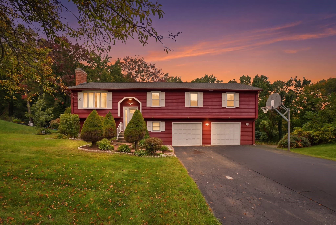
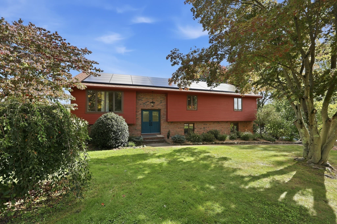
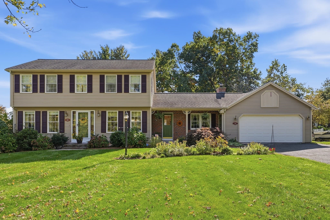
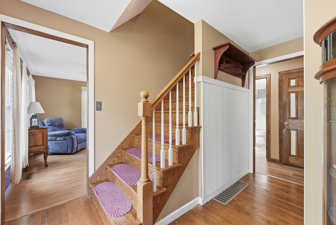
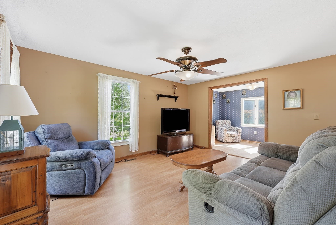
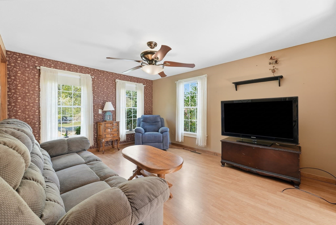
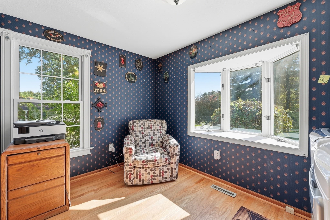
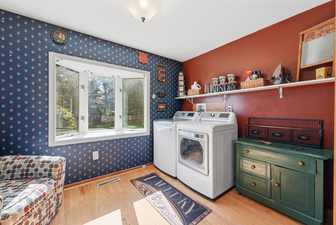
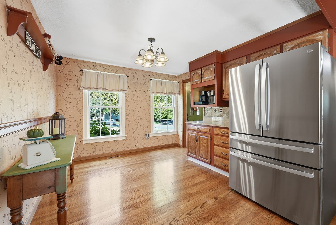
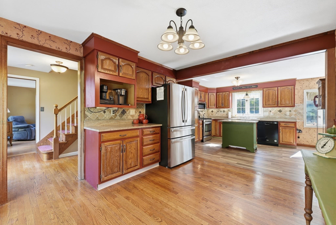
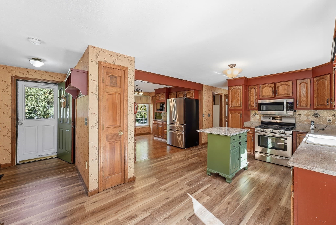
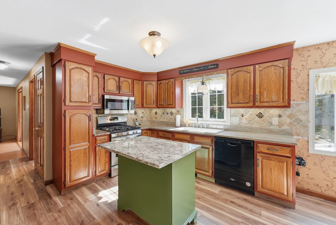
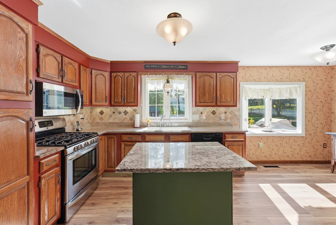
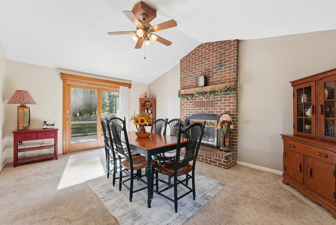
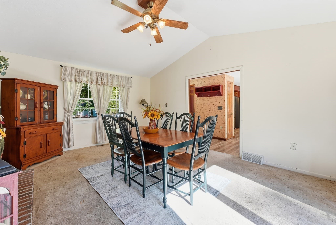
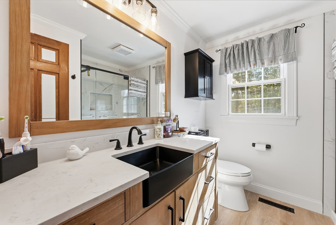
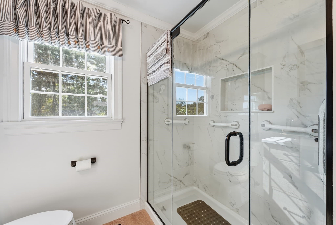
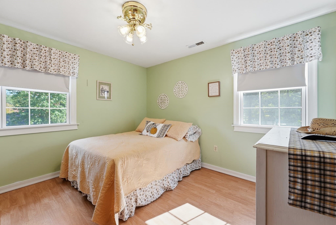
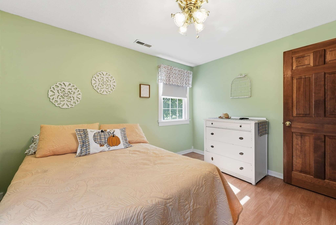
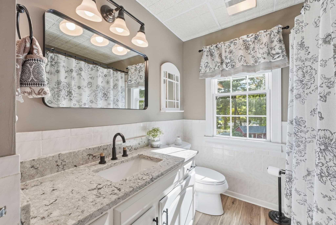
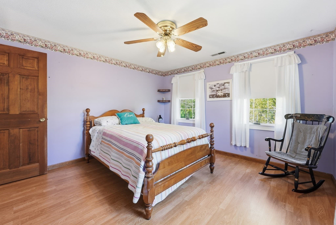
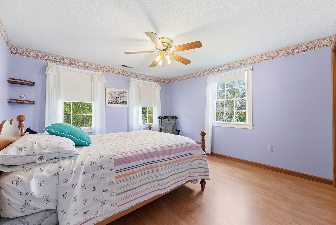
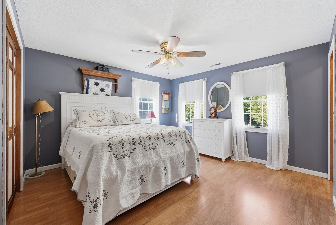
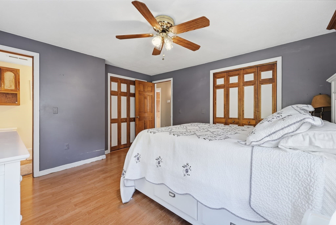
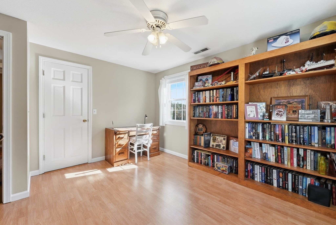
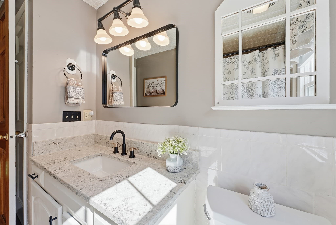
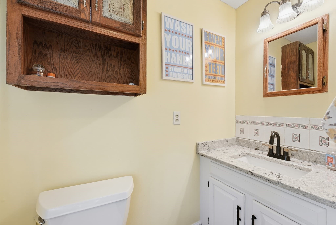
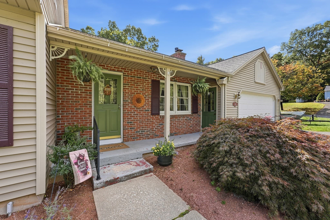
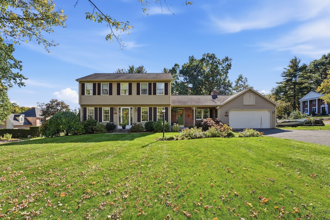
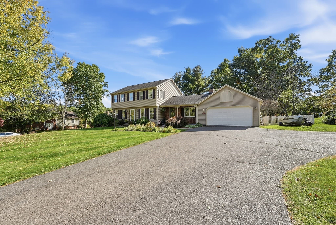
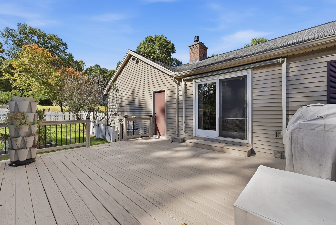
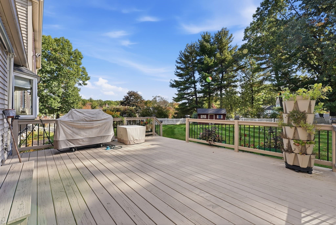
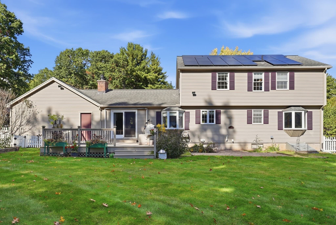
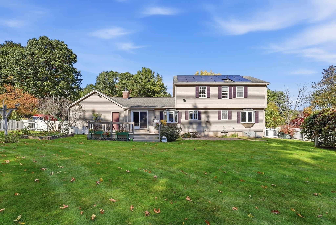
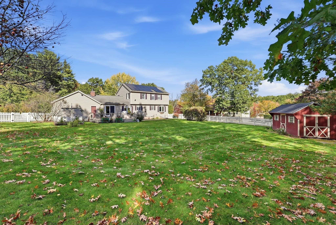
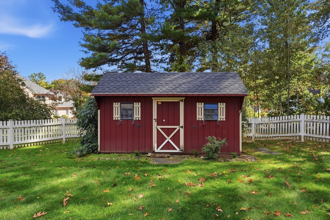
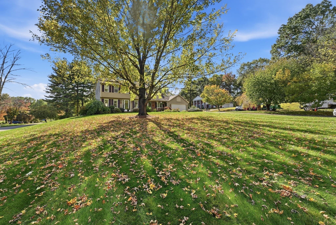
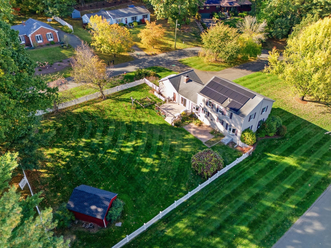
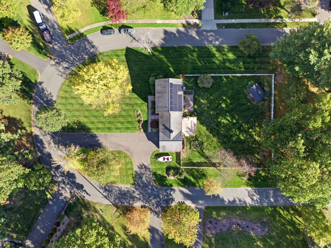
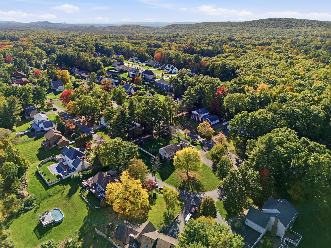
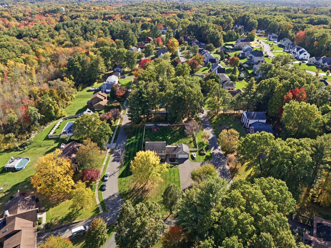
A Picturesque Setting for this Outstanding Vinyl-Sided Colonial featuring 4 bedrooms, 3 full baths beautifully situated on a 0.62-acre lot with a 2-car garage where you can have the best of both worlds of a country-like location not far from Bear Hole Reservoir walking trails as well as being conveniently located to shopping for all your needs with easy highway access. This exceptionally well maintained home features a Newer Architectural Roof, Mostly Newer Replacement Windows, Upgraded bathrooms, Many rooms have hardwood flooring along with stylish newer flooring, American Standard Gas Furnace & Central Air, high efficient on-demand Navien Gas Hot Water & City water/sewer. You'll discover approximately 2,000 square feet of very comfortable and very flexible living space. You will find that the first floor offers plenty of room for family and friends to gather making entertaining a breeze & the ability to work from home in a peaceful spot. The inviting great room features a cathedral ceiling, gas fireplace with raised hearth & sliders to the deck overlooks the large patio & fenced backyard that is great for outdoor activities, gardening or imagine winter fun in the backyard. The spacious kitchen with a sun-filled dining area has a large bow window that views the pretty yard as you enjoy your mealtime. The cheerful kitchen boasts upgraded granite counters, tile backsplash, easy care vinyl flooring, stainless steel appliances, a gas range & a bay window in the eating area. Open to the kitchen, the dining room offers hardwood floors, accented by a chair rail & additional cabinets for storage & serving space. A large front-to-back living room provides versatile options as a comfortable tv room or perhaps for reading has a set of pocket doors that when opened combines the living room with a first floor office & laundry area or can make them a private area. Or envision the possibilities if ever needed of this area to become a first floor bedroom with closet and laundry. The updated sparkling full bath completes the main level. The 2nd flr features 4 generous bedrooms with plenty of closet space, including a lovely primary suite with 2 double closets & a private updated full bath. The refreshed hallway bath features a granite-topped vanity & tile accents. The full basement has an abundant storage & potential for a future finished space. Here is Your Forever Home.

Highlights

Fireplace

Property details

MLS
MLS Property Information Network
MLS #
73589106
Property type
Single Family Residence
Subdivision
N/A
Status
Active
Days on market
4
On market date
October 9, 2026
Stories
N/A
Total bathrooms
3
Garage spaces
2
Parking spaces
6
Lot size
0.62 acres
Loading map…

Nearby schools

Within 10 miles. School directory data from the National Center for Education Statistics (NCES), accessed via the Urban Institute Education Data API. Local Score is calculated by INNOVATE Real Estate; where a state rating is shown, it comes from that state's own official school report card.

Elementary
John Ashley
1.47 mi away · Grades 0
Nearest school -- attendance-zone data not available here
5.0
Local Score (student-teacher ratio only (preliminary -- will incorporate state test-score data once available)) -- not an official state rating
Enrollment
197
Student:teacher ratio
10.4:1
District
West Springfield
Middle
Holyoke STEM Academy
1.9 mi away · Grades 6-8
Nearest school -- attendance-zone data not available here
4.0
Local Score (student-teacher ratio only (preliminary -- will incorporate state test-score data once available)) -- not an official state rating
Enrollment
256
Student:teacher ratio
12.2:1
District
Holyoke
High
Gateway to College at Holyoke Community College
2.36 mi away · Grades 9-12
Nearest school -- attendance-zone data not available here
Not yet rated
Local Score not yet available for this school
Enrollment
33
District
Springfield

Walkability

Blended score for West Springfield's center, calculated by INNOVATE Real Estate from two sources: the EPA's National Walkability Index (street network, transit, land-use mix) and Google Places amenity data (what's actually reachable on foot from this point). 60% EPA National Walkability Index + 40% nearby-amenity density (Google Places).

62
Walkable
out of 100
EPA National Walkability Index
13.3 / 20 -- Above average walkable
Google Places amenity density
55 / 100
Restaurants & cafes6
Grocery stores0
Parks1
Schools4
Transit stops17
Pharmacies2

Mortgage calculator

Estimate only - actual rate and payment depend on your lender, credit, and loan program.

$
%
%
Adjust tax / insurance estimates
% / yr
$
/mo
Est. monthly payment
$3,131/mo
$99,000 down
$396,000 loan
Principal & interest$2,568
Property tax (est.)$413
Home insurance (est.)$150

Similar homes you might like

Data source: Listing information provided by MLS Property Information Network via Trestle/CoreLogic. Last updated 18 hr ago.

Information herein deemed reliable but not guaranteed; all measurements, school assignments, HOA fees, taxes, and feature lists are approximate and should be independently verified. Equal Housing Opportunity.