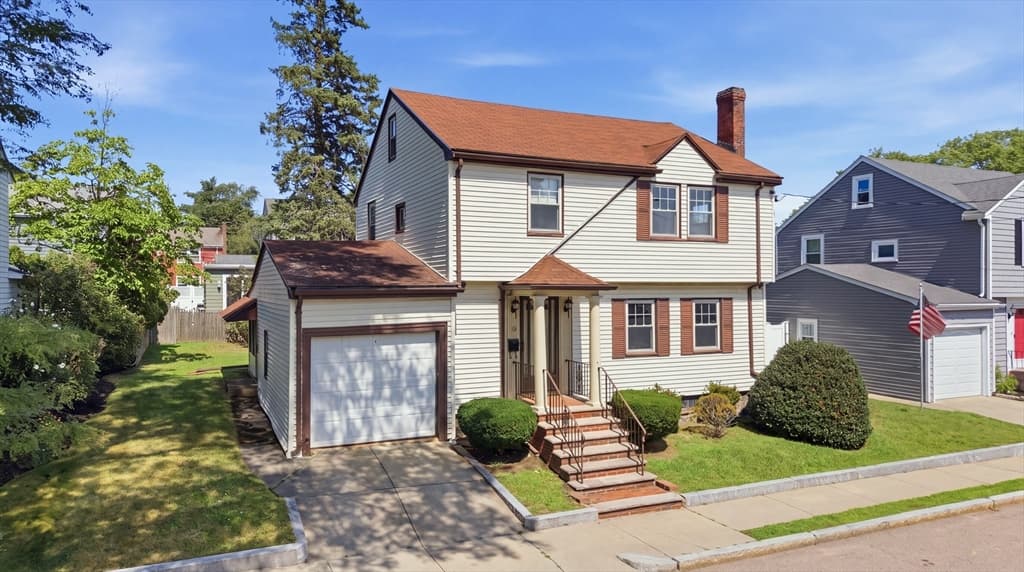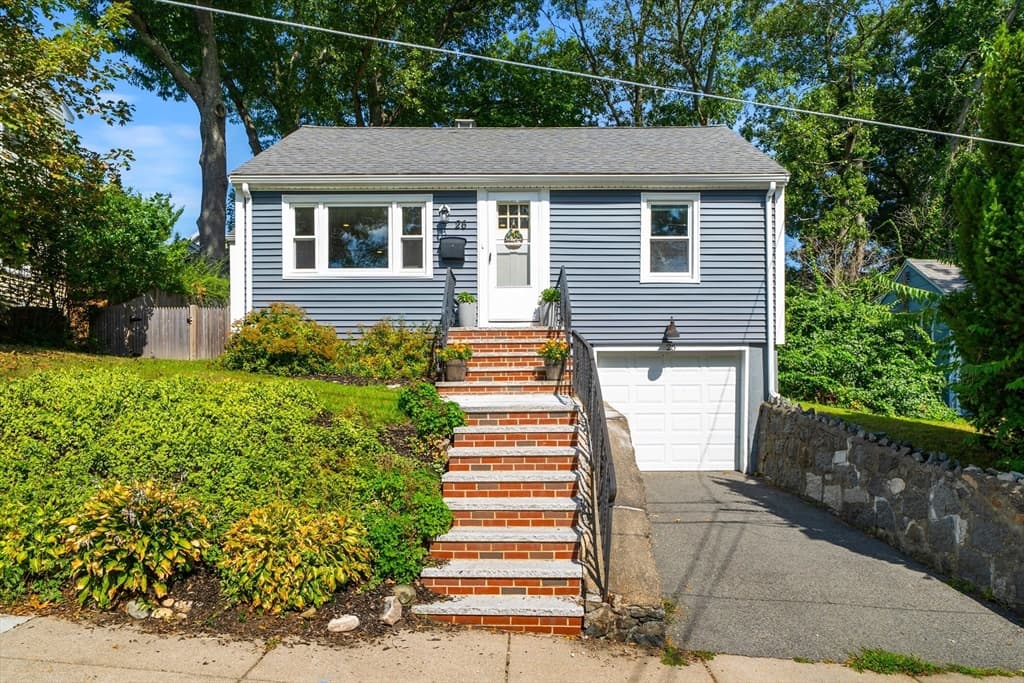

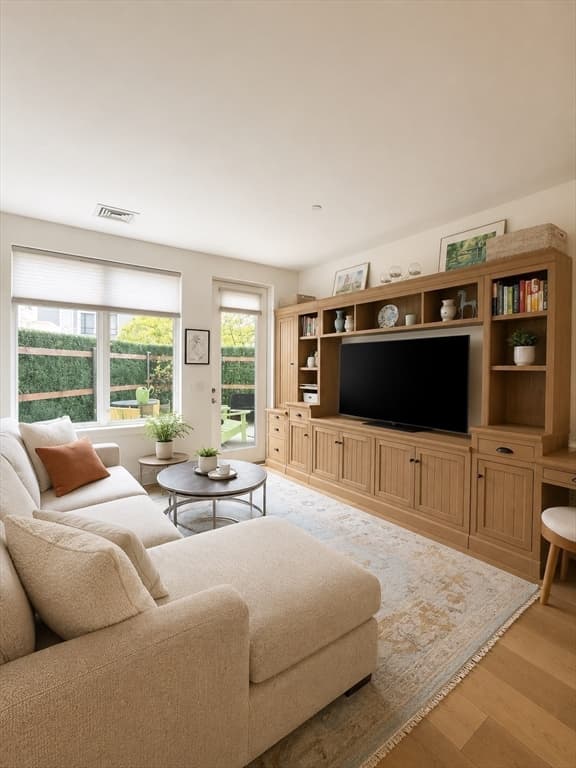
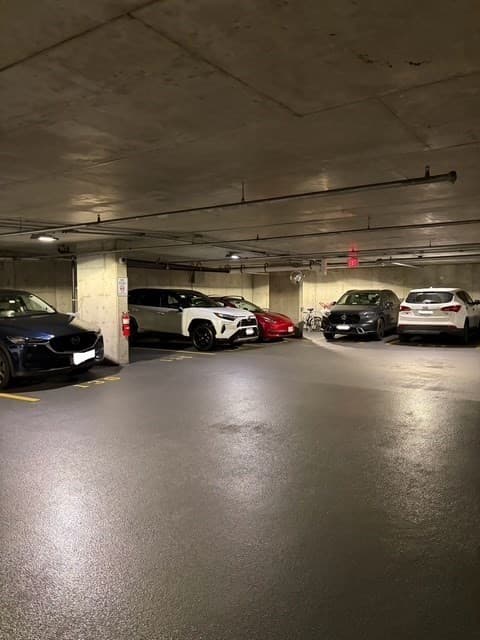

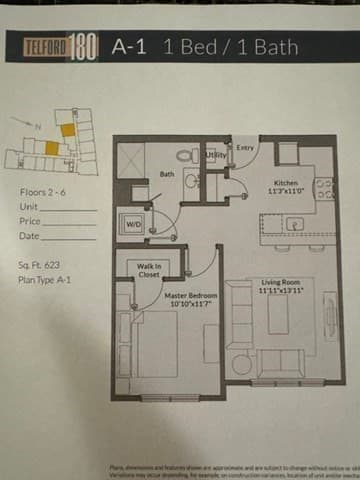
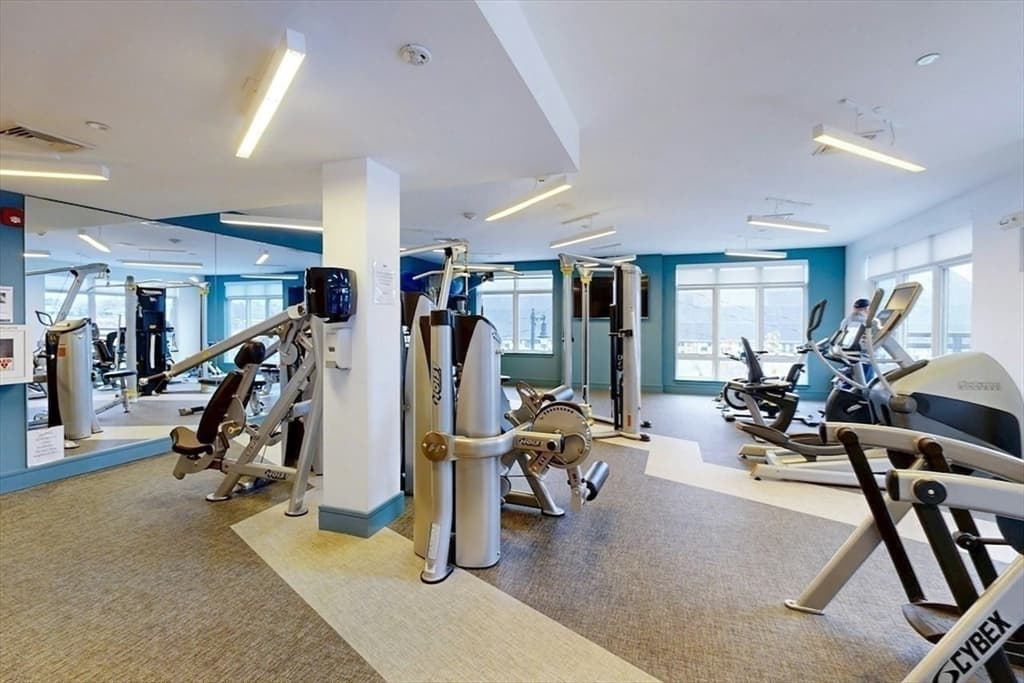

Condominium at 180 Telford St # 212, Boston MA 02135, Boston
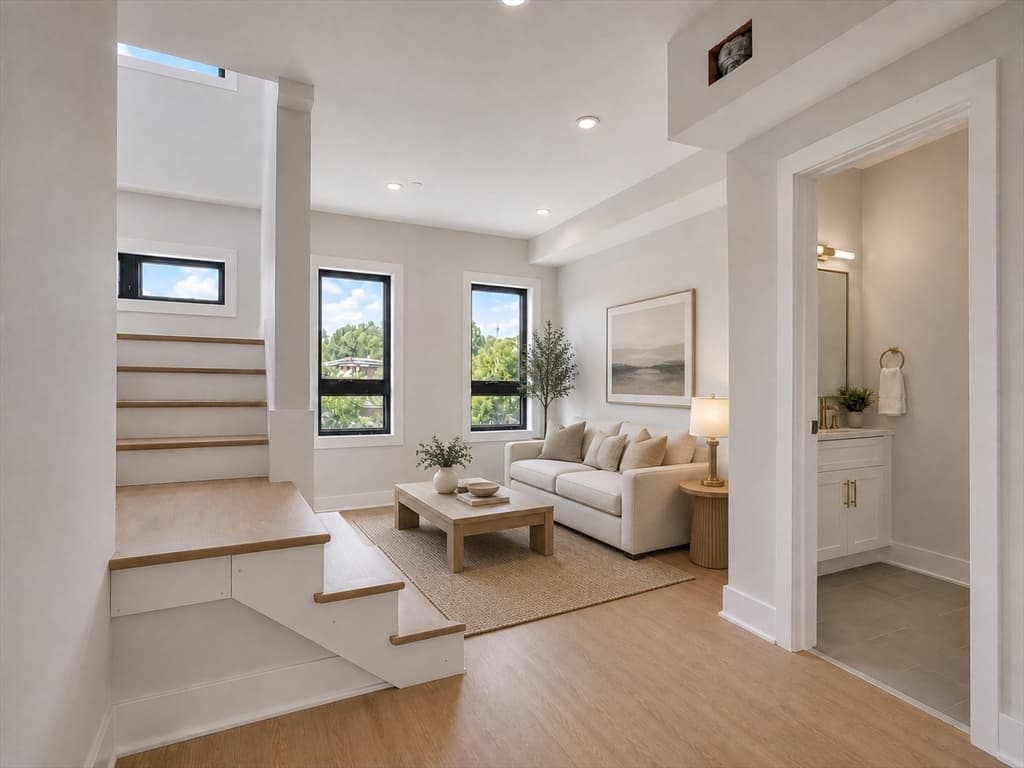
Condominium at 180 Telford St # 212, Boston MA 02135, Boston, photo 2 of 15
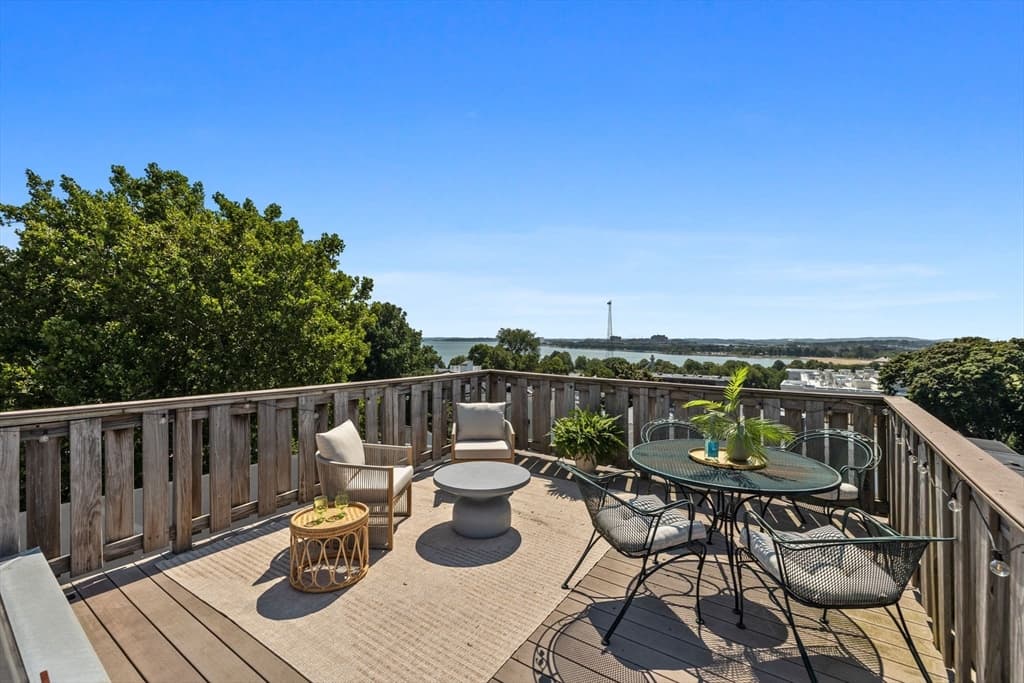
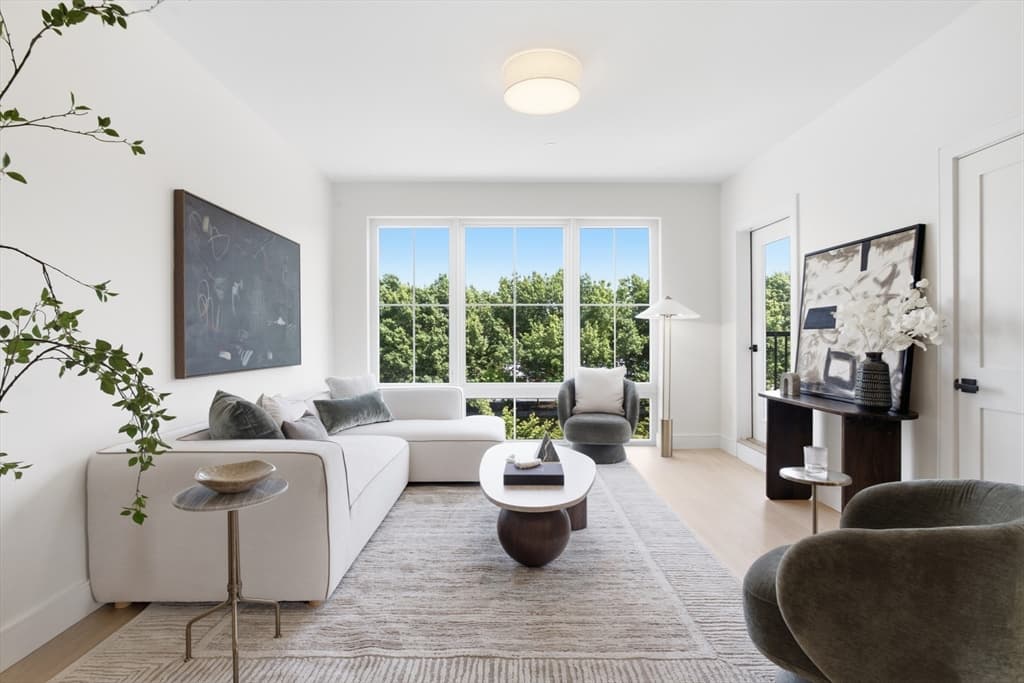
Condominium at 180 Telford St # 212, Boston MA 02135, Boston, photo 3 of 15
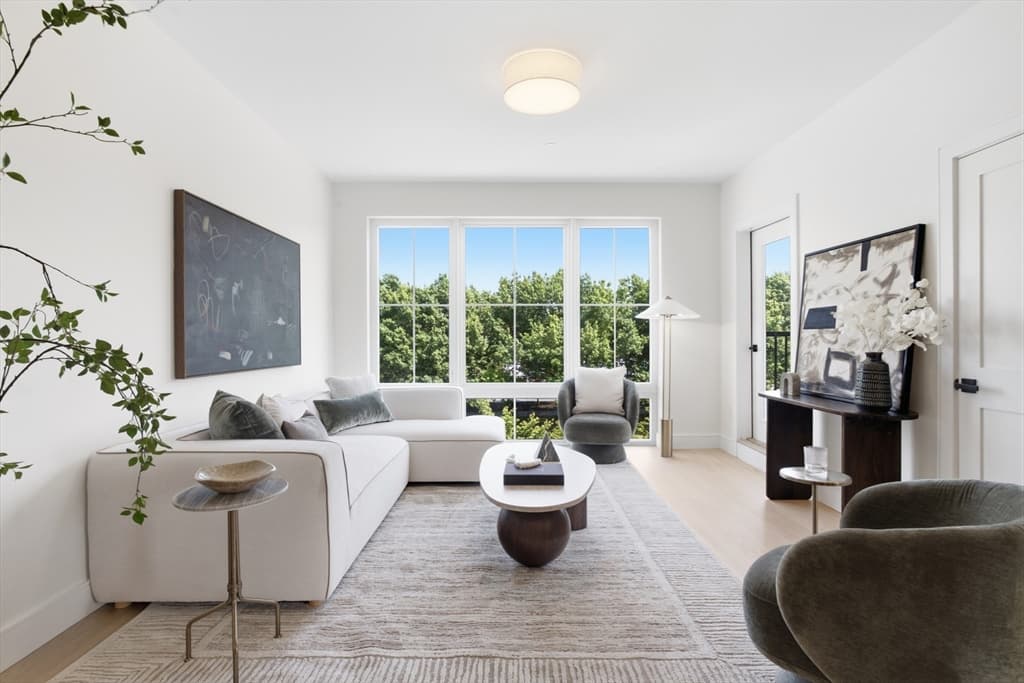
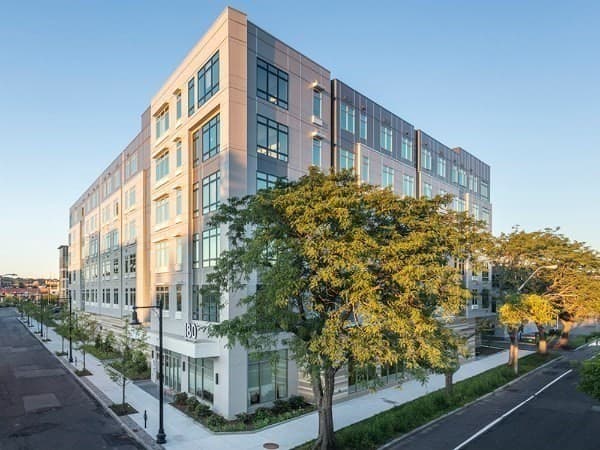
Condominium at 180 Telford St # 212, Boston MA 02135, Boston, photo 4 of 15
Condominium at 180 Telford St # 212, Boston MA 02135, Boston, photo 5 of 15
Condominium at 180 Telford St # 212, Boston MA 02135, Boston, photo 6 of 15
Condominium at 180 Telford St # 212, Boston MA 02135, Boston, photo 7 of 15
Condominium at 180 Telford St # 212, Boston MA 02135, Boston, photo 8 of 15
Condominium at 180 Telford St # 212, Boston MA 02135, Boston, photo 9 of 15
Condominium at 180 Telford St # 212, Boston MA 02135, Boston, photo 10 of 15
Condominium at 180 Telford St # 212, Boston MA 02135, Boston, photo 11 of 15
Condominium at 180 Telford St # 212, Boston MA 02135, Boston, photo 12 of 15
Condominium at 180 Telford St # 212, Boston MA 02135, Boston, photo 13 of 15
Condominium at 180 Telford St # 212, Boston MA 02135, Boston, photo 14 of 15
Condominium at 180 Telford St # 212, Boston MA 02135, Boston, photo 15 of 15
15 photos

$619,000

180 Telford St # 212, Boston MA 02135
Boston, MA 02135
Listed by Je B. Lee
Bedrooms
1
Bathrooms
1
Living area
642 sqft
Year built
2018

About this home

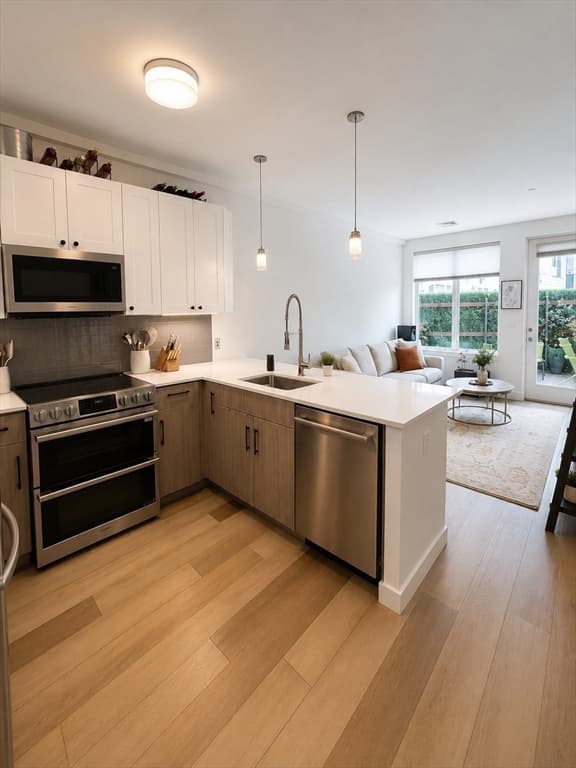
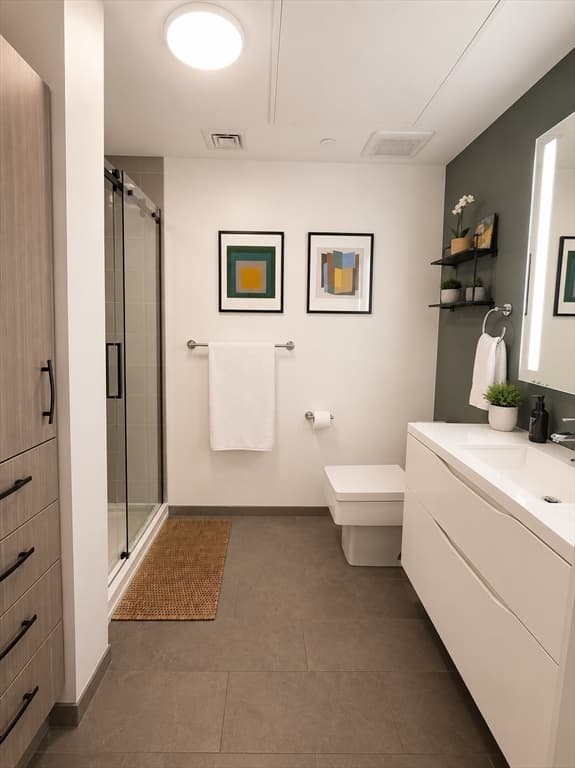
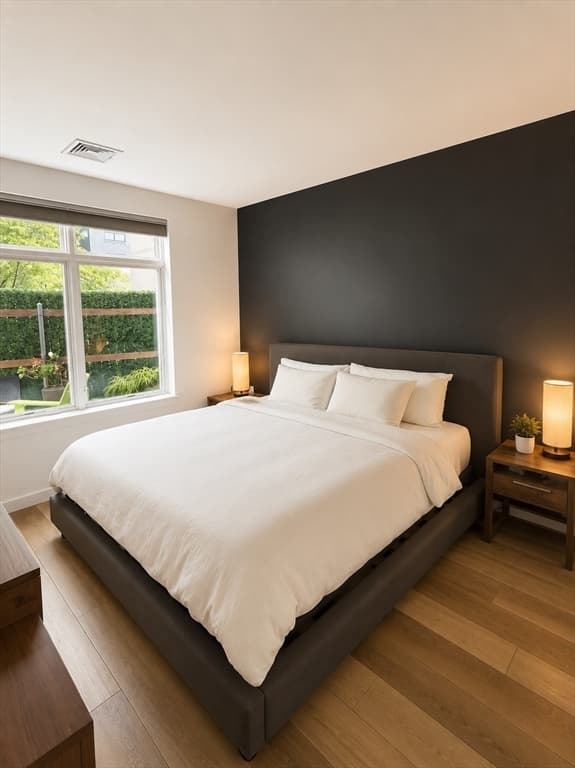
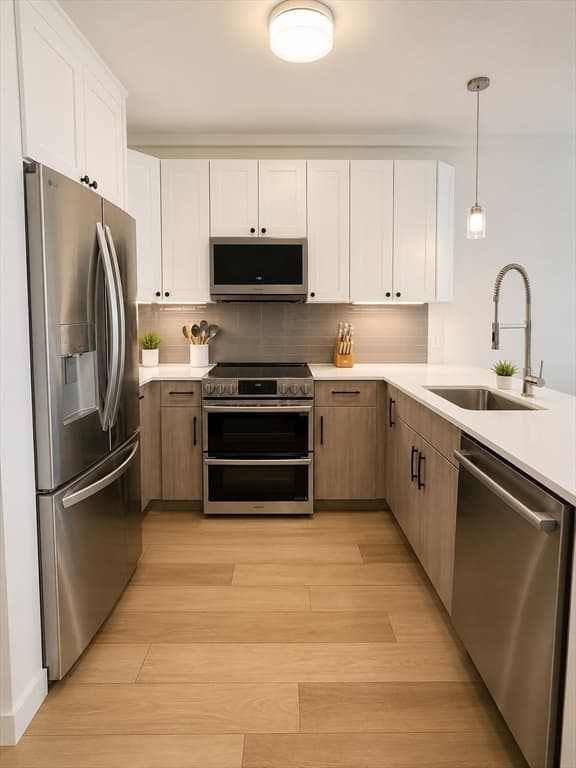
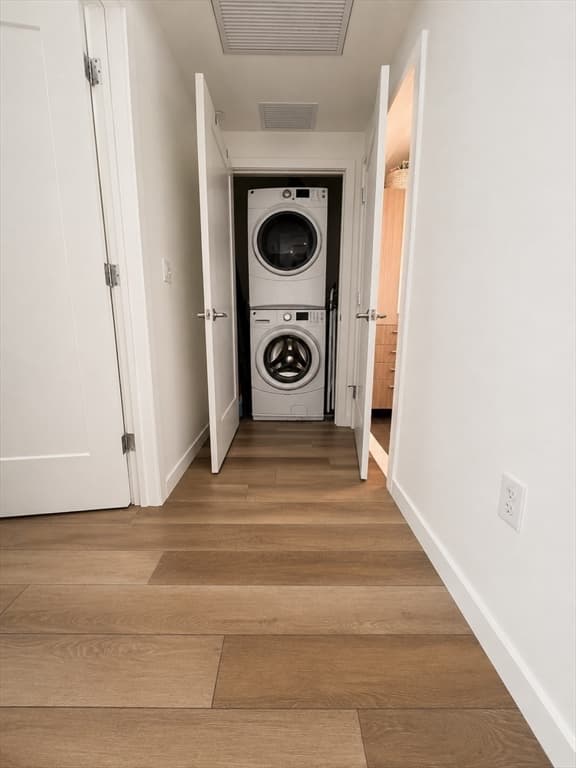
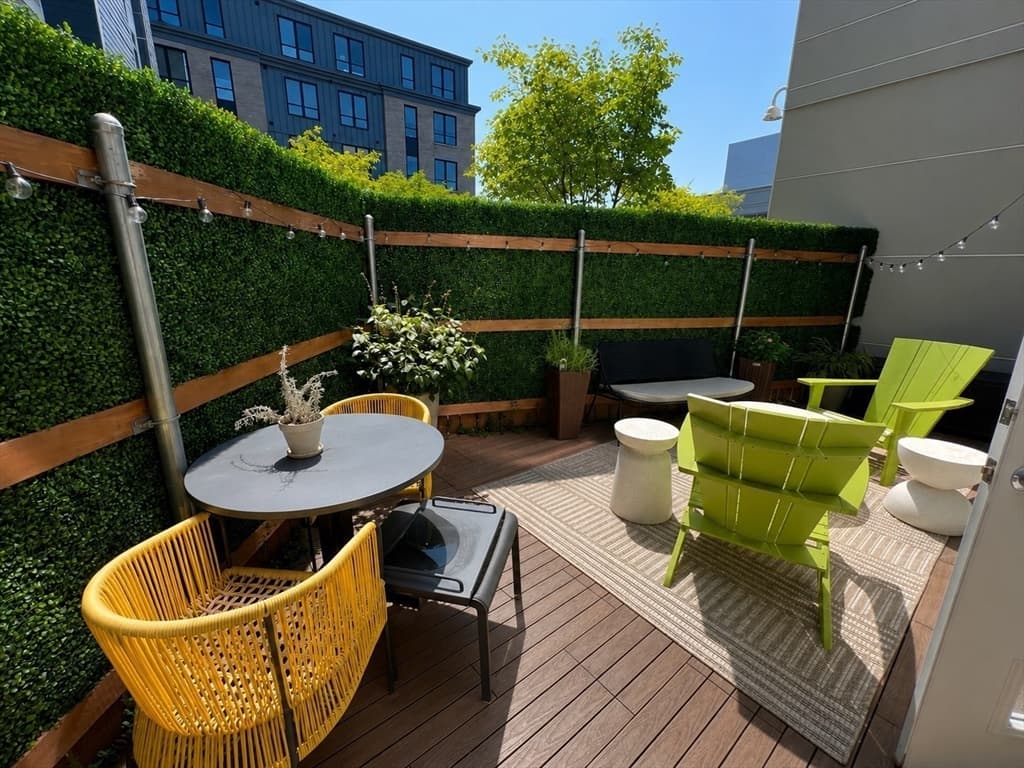
Welcome to this beautifully renovated,south-facing one-bedroom, one bath sidence at Telford 180,one of Brighton's premier full-service condominium communities. Offering 642 square feet of thoughtfully designed living space,this move-in-ready home combines comtemporary style with exceptional amenities in a prime Charles River location.Natural light pours through oversized windows, illuminating the open-concept living and dining area. The newly renovated kitchen features sleek cabinetry, modern finishes,and brand-new stainless steel appliances. Hardwood floors flow throught the home, and a brand-new in-unit washer and dryer add everyday convenience.Step outside to your private finished patio,an ideal extension of the living space for morning coffee, outdoor dining,or relaxing at the end of the day. This exceptional home offers the perfect balance of mordern comfort, luxury amenites, and an unbeatable location along the Charles River.

Highlights

Waterfront

Property details

MLS #
73551320
Property type
Condominium
Subdivision
N/A
Status
Active
Days on market
43
On market date
July 16, 2026
Stories
1
Total bathrooms
1
Garage spaces
1
Parking spaces
1
Lot size
N/A
Loading map…

Nearby schools

Within 10 miles · public school directory data (NCES)

Elementary
Gardner Pilot Academy
0.29 mi away · Grades -1-8
Nearest school -- attendance-zone data not available here
5.0
Local Score (student-teacher ratio only (preliminary -- will incorporate state test-score data once available)) -- not an official state rating
Enrollment
377
Student:teacher ratio
11.8:1
District
Boston
Middle
Putnam Avenue Upper School
1.3 mi away · Grades 6-8
Nearest school -- attendance-zone data not available here
5.0
Local Score (student-teacher ratio only (preliminary -- will incorporate state test-score data once available)) -- not an official state rating
Enrollment
262
Student:teacher ratio
7.5:1
District
Cambridge
HighCharter
Boston Green Academy Horace Mann Charter School
1.01 mi away · Grades 6-12
Nearest school -- attendance-zone data not available here
5.0
Local Score (student-teacher ratio only (preliminary -- will incorporate state test-score data once available)) -- not an official state rating
Enrollment
486
Student:teacher ratio
11.0:1
District
Boston Green Academy Horace Mann Charter School (District)

Mortgage calculator

Estimate only - actual rate and payment depend on your lender, credit, and loan program.

$
%
%
Adjust tax / insurance estimates
% / yr
$
/mo
Est. monthly payment
$3,878/mo
$123,800 down
$495,200 loan
Principal & interest$3,212
Property tax (est.)$516
Home insurance (est.)$150

Similar homes you might like

Data source: Listing information provided by MLS Property Information Network via Trestle/CoreLogic. Last updated July 20, 2026.

Information herein deemed reliable but not guaranteed; all measurements, school assignments, HOA fees, taxes, and feature lists are approximate and should be independently verified. Equal Housing Opportunity.