
$649,900
About this home
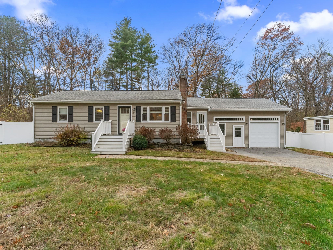
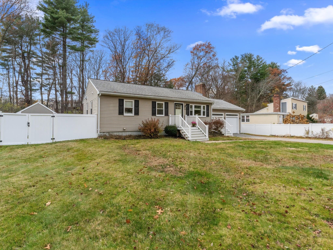
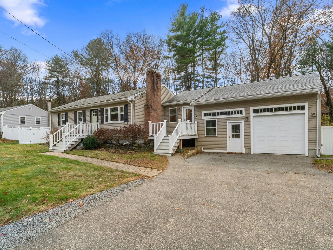
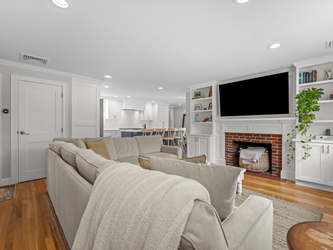
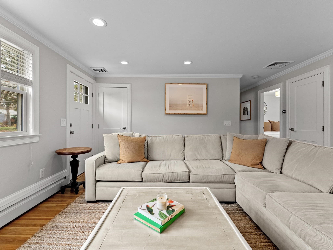
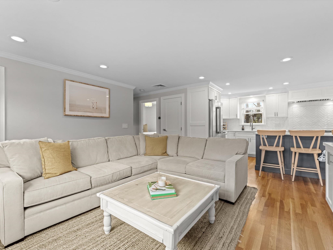
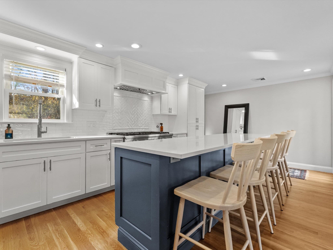
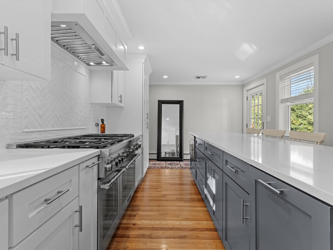
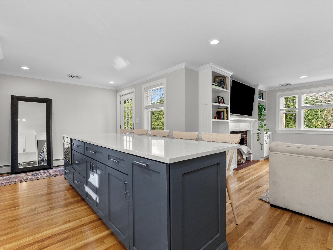
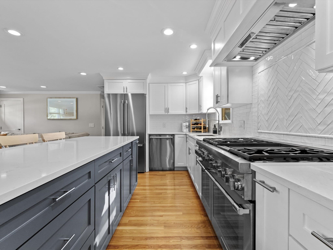
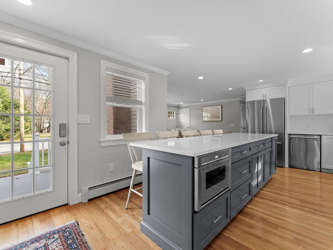
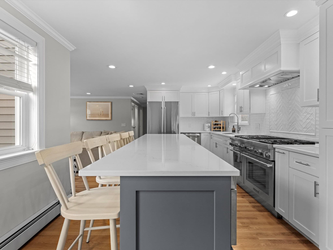
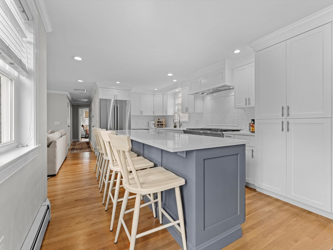
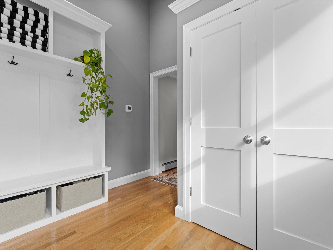
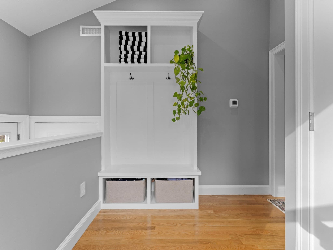
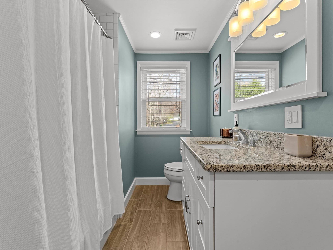
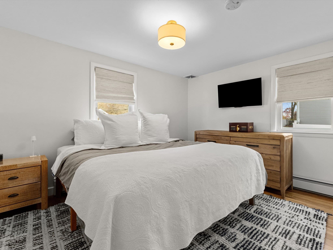
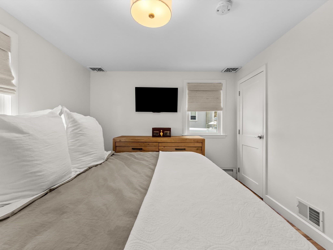
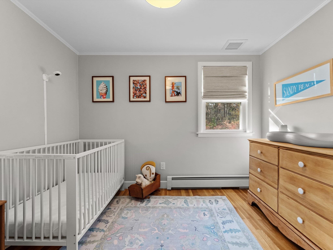
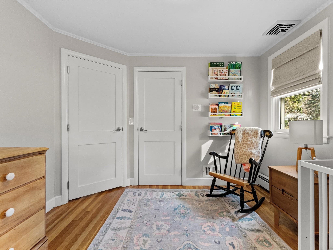
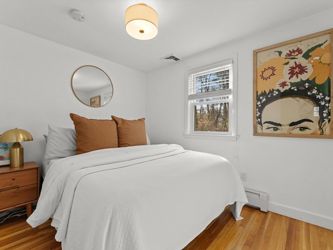
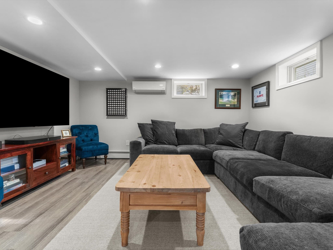
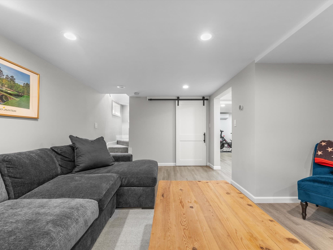
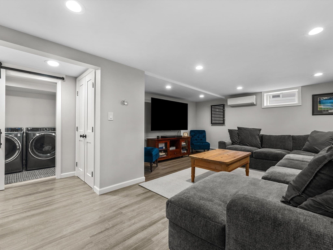
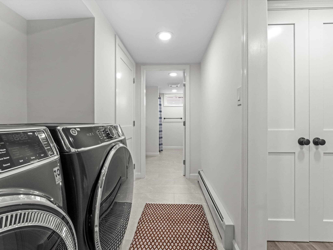
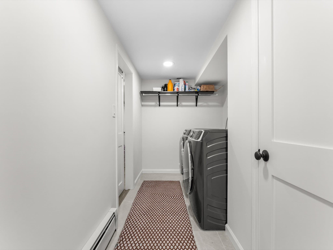
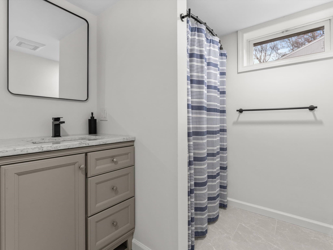
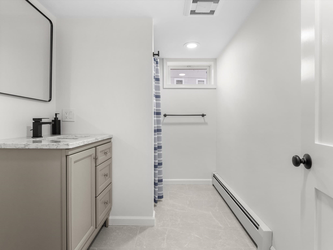
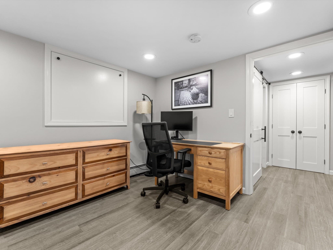
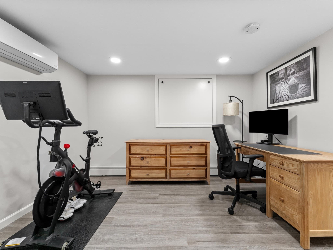
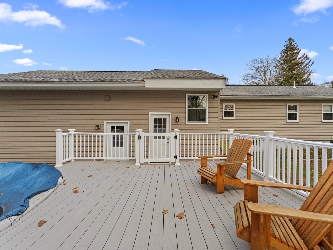
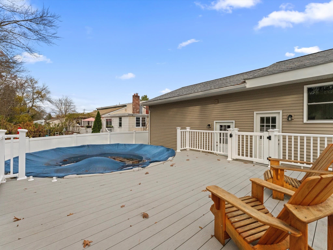
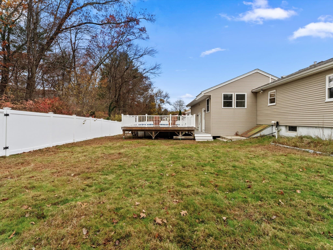
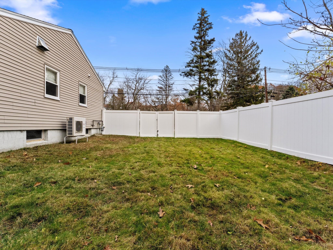
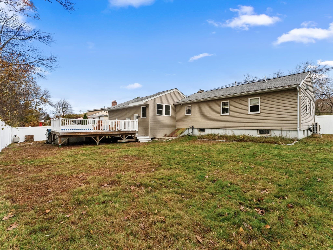
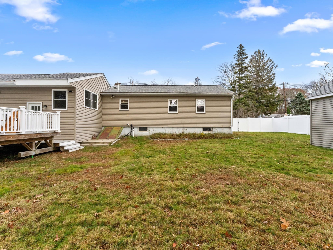
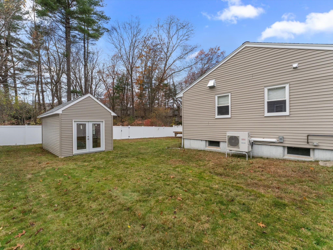
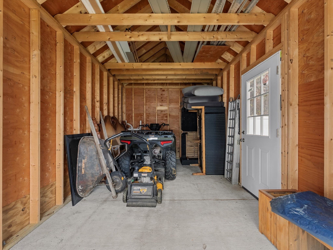
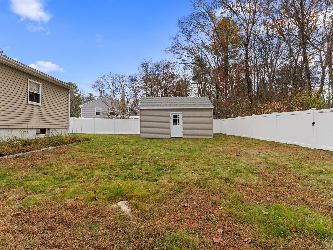
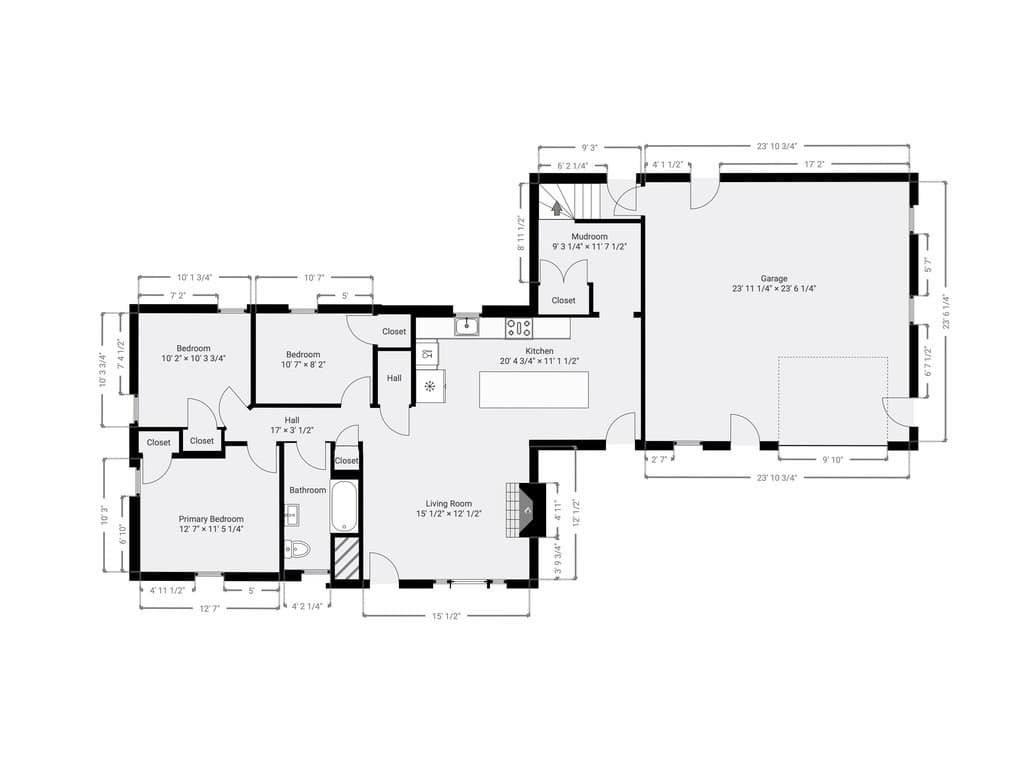
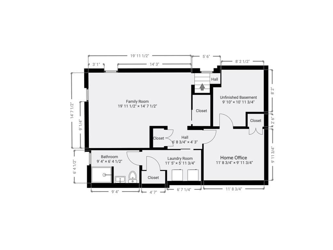
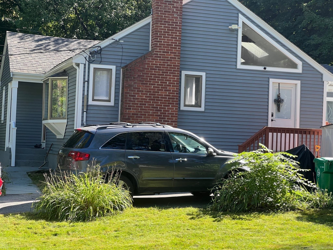
Fabulous opportunity in Ashland, MA! This home offers luxury finishes far beyond its price. Renovated gourmet kitchen features a chef’s dream: 48" Thermador dual-fuel range (gas cooktop/electric double ovens), paneled hood, quartz counters, and a massive 9ft+ island with seating & storage. Enjoy year-round comfort with updated HVAC (heating & cooling). The practical mudroom has built-ins and sliders leading to a private deck and an above-ground pool with solar cover and fenced backyard—perfect for entertaining! Main level boasts hardwood flooring in all three bedrooms, plus an upgraded full bathroom and stylish new interior doors. Lower level living shines with LVT flooring in the family room and office, a second full bath with shower, and a spacious tile laundry room. Lower level mini split and Navien Combi boiler installed 2023. The oversized garage provides significant storage and opportunity. Low maintenance and move-in ready! Excellent commuter location. Showings begin Thursday, Oct.1st.
Highlights
Property details
- MLS #
- 73582949
- Property type
- Single Family Residence
- Subdivision
- N/A
- Status
- Active
- Days on market
- 1
- On market date
- September 26, 2026
- Stories
- N/A
- Total bathrooms
- 2
- Garage spaces
- 1
- Parking spaces
- 5
- Lot size
- 0.25 acres
Location
Get directions →Nearby schools
Within 10 miles · public school directory data (NCES)
- Enrollment
- 649
- Student:teacher ratio
- 14.8:1
- District
- Ashland
- Enrollment
- 696
- Student:teacher ratio
- 13.4:1
- District
- Ashland
- Enrollment
- 812
- Student:teacher ratio
- 14.5:1
- District
- Ashland
Walkability
Blended score for Ashland's center: EPA's National Walkability Index (street network, transit, land-use mix) combined with nearby-amenity density. EPA National Walkability Index only -- nearby-amenity data not cached yet for this area.
Mortgage calculator
Estimate only - actual rate and payment depend on your lender, credit, and loan program.
Adjust tax / insurance estimates
Similar homes you might like
Data source: Listing information provided by MLS Property Information Network via Trestle/CoreLogic. Last updated 13 hr ago.
Information herein deemed reliable but not guaranteed; all measurements, school assignments, HOA fees, taxes, and feature lists are approximate and should be independently verified. Equal Housing Opportunity.