
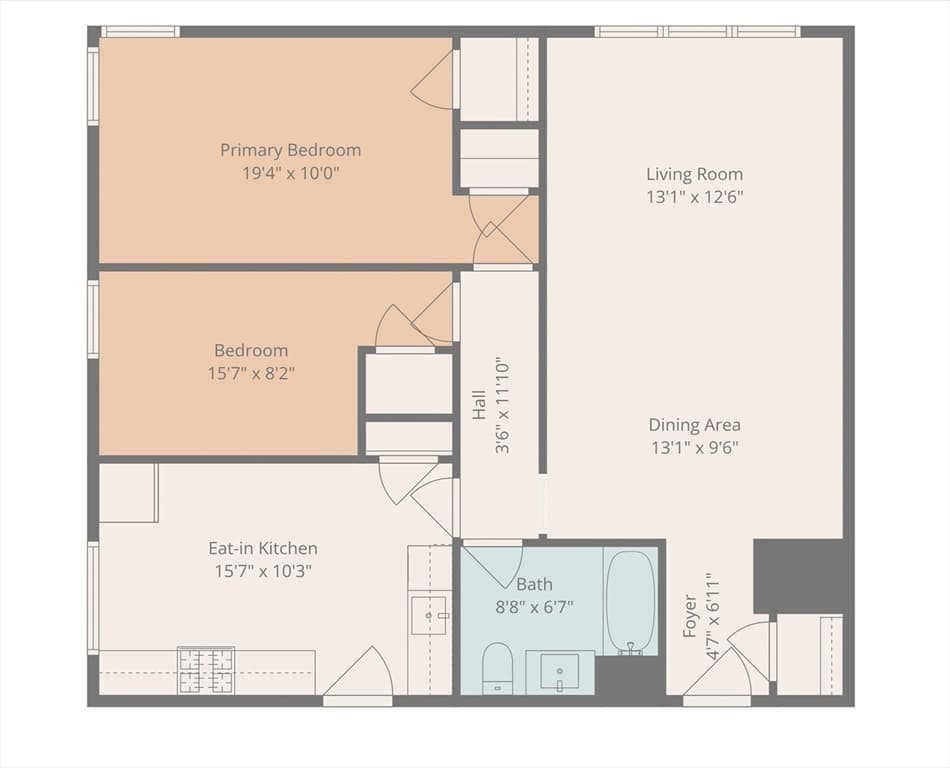
$316,900
About this home
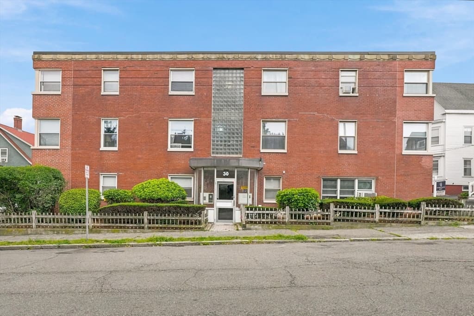
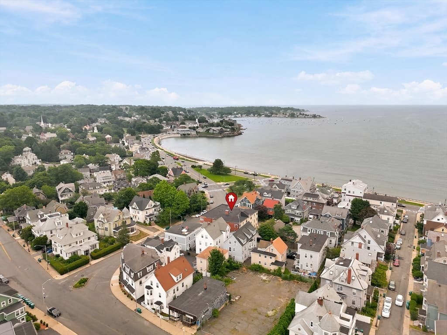
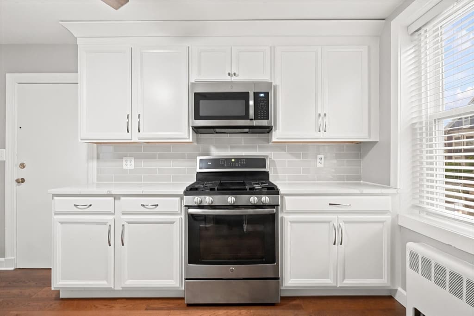
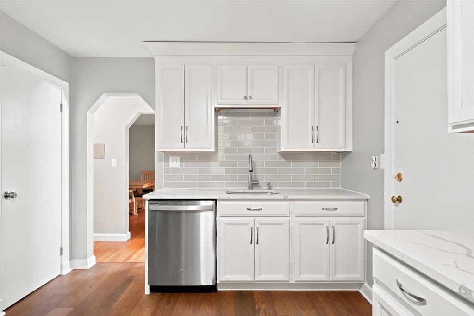
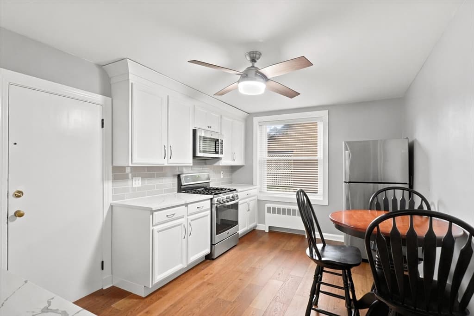
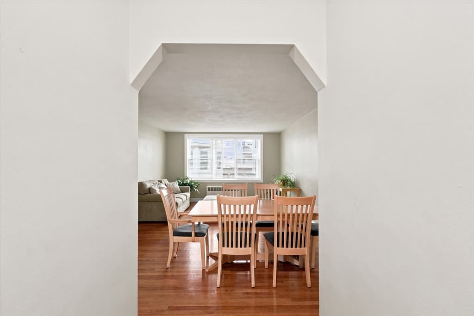
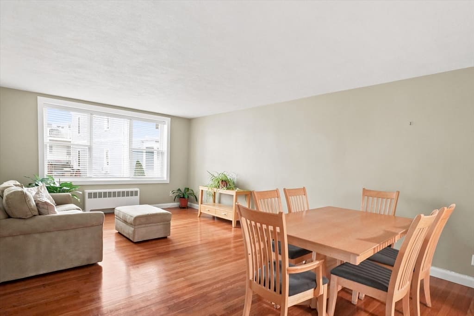
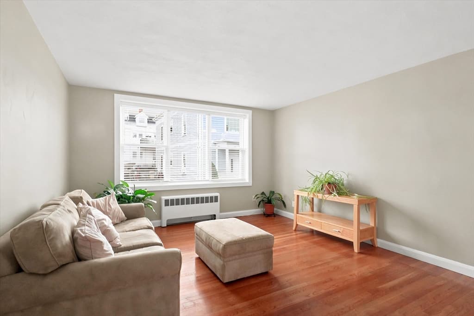
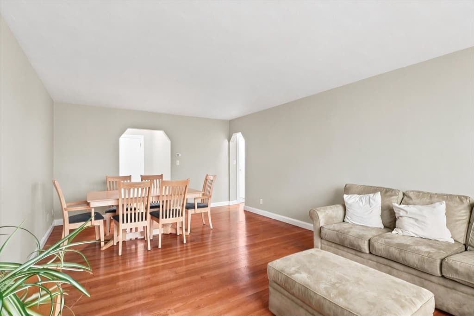
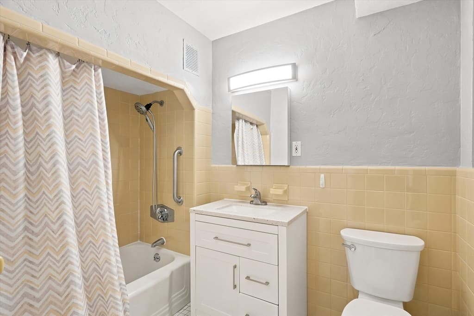
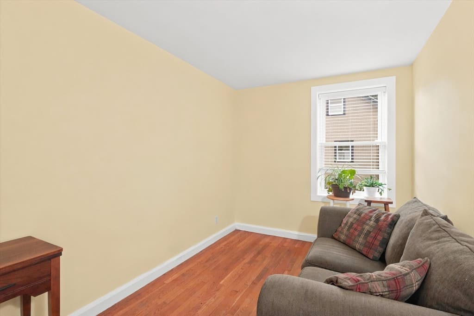

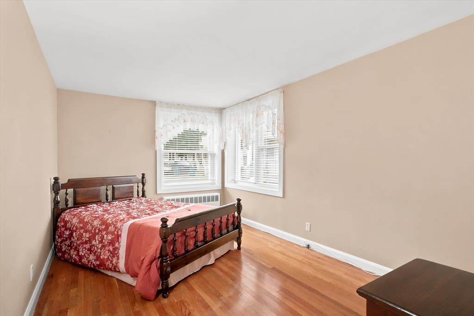
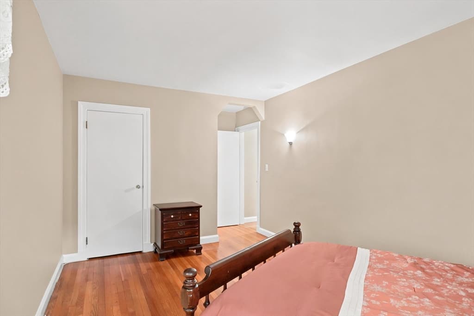
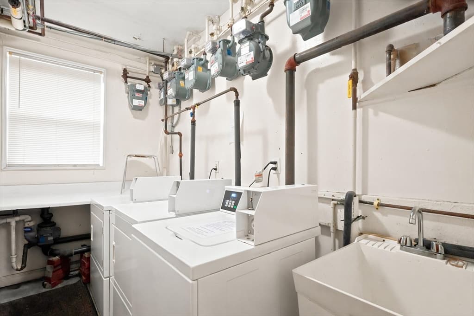
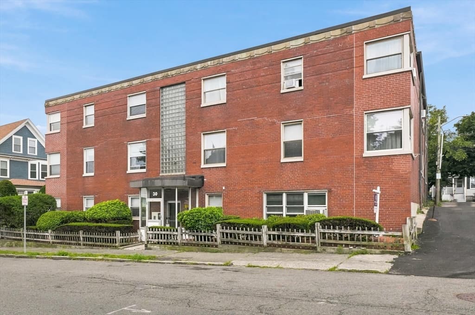
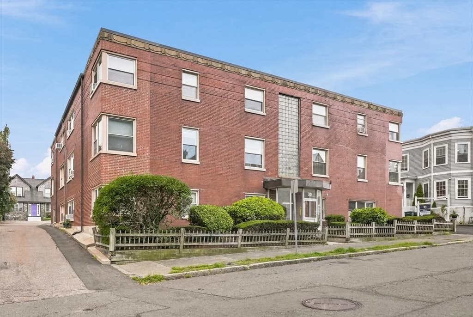
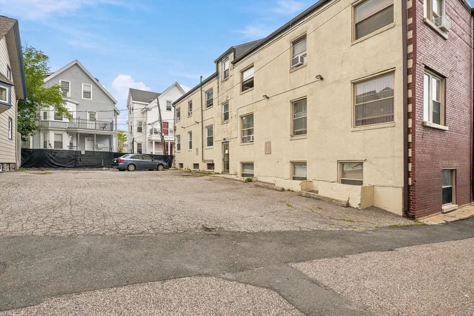
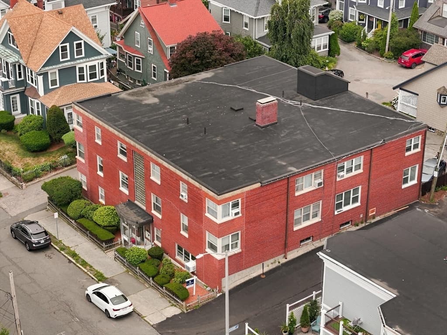
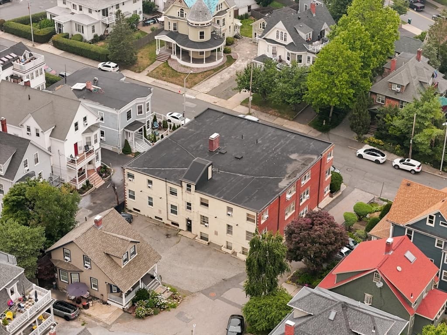
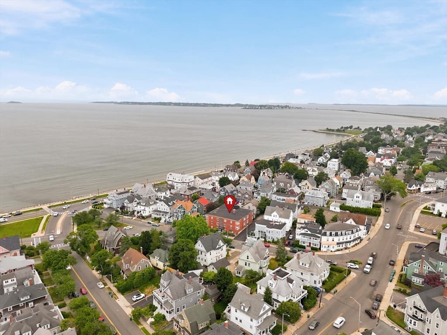
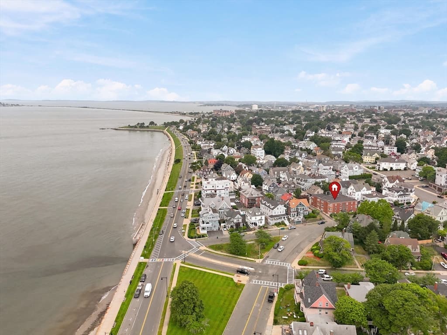
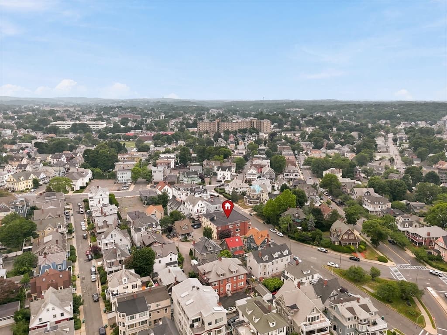
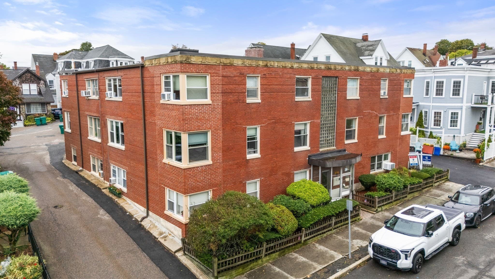
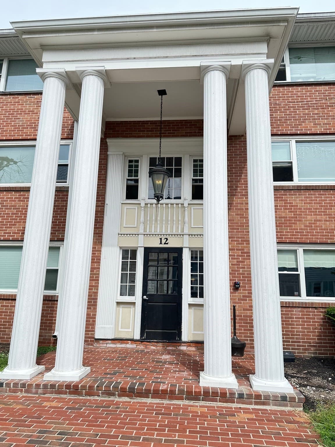
Coastal Living! Welcome Home to 30 Ocean Street, U6. Just steps to the beach, this beautifully updated 2-bedroom condo offers the perfect combination of comfort, convenience & location. The modern, newer kitchen, features Quartz Counters, Tile Backsplash, Stainless Steel Appliances & a new engineered flooring. This opens to a bright, inviting living space w/ Hard Wood trough-out. 2 generous bedrooms, living & dining. 965 sq. ft. of well-designed living area, w/ natural light. Enjoy the convenience of in-building laundry, one deeded parking space & additional storage. One dog is permitted w/ association approval. The condo fee includes heat, water, sewer, laundry facilities, exterior maintenance, landscaping, snow removal, reserve funds & professional management; making for easy, low-maintenance living. A fantastic opportunity to enjoy beachside living w/ excellent amenities! Steps to beach, Humphrey Street shops & restaurants, Swampscott Commuter Rail, Commuter Ferry & more!
Property details
- MLS #
- 73553079
- Property type
- Condominium
- Subdivision
- N/A
- Status
- Active
- Days on market
- 79
- On market date
- July 21, 2026
- Stories
- 1
- Total bathrooms
- 1
- Garage spaces
- N/A
- Parking spaces
- 1
- Lot size
- N/A
Location
Get directions →Nearby schools
Within 10 miles. School directory data from the National Center for Education Statistics (NCES), accessed via the Urban Institute Education Data API. Local Score is calculated by INNOVATE Real Estate; where a state rating is shown, it comes from that state's own official school report card (e.g. NC Dept. of Public Instruction, SC Report Card).
- Enrollment
- 292
- Student:teacher ratio
- 12.2:1
- District
- Swampscott
- Enrollment
- 1,275
- Student:teacher ratio
- 13.6:1
- District
- Lynn
- Enrollment
- 653
- Student:teacher ratio
- 10.9:1
- District
- Swampscott
Walkability
Blended score for Lynn's center, calculated by INNOVATE Real Estate from two sources: the EPA's National Walkability Index (street network, transit, land-use mix) and Google Places amenity data (what's actually reachable on foot from this point). 60% EPA National Walkability Index + 40% nearby-amenity density (Google Places).
Market position
How this listing compares to current activity in Lynn, from live MLS data.
Mortgage calculator
Estimate only - actual rate and payment depend on your lender, credit, and loan program.
Adjust tax / insurance estimates
Similar homes you might like
Data source: Listing information provided by MLS Property Information Network via Trestle/CoreLogic. Last updated 26 days ago.
Information herein deemed reliable but not guaranteed; all measurements, school assignments, HOA fees, taxes, and feature lists are approximate and should be independently verified. Equal Housing Opportunity.