

$475,000
About this home
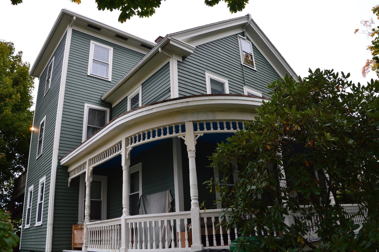
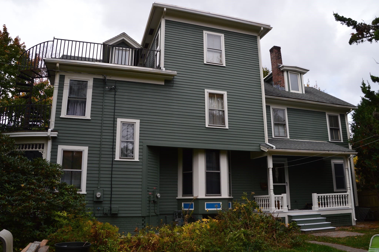
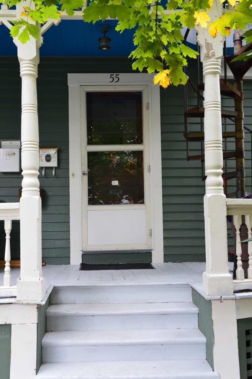
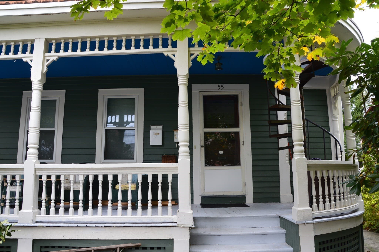
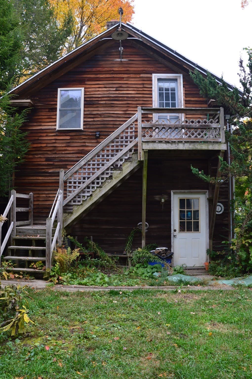
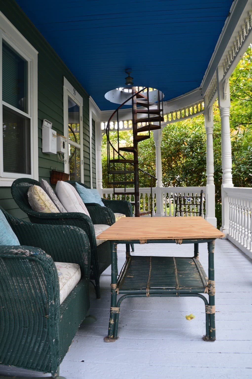
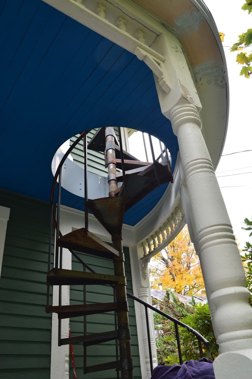
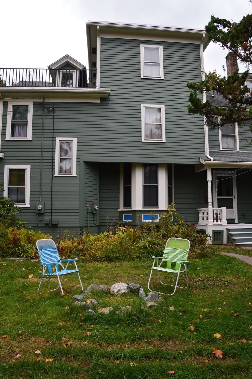
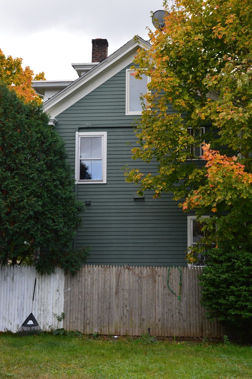
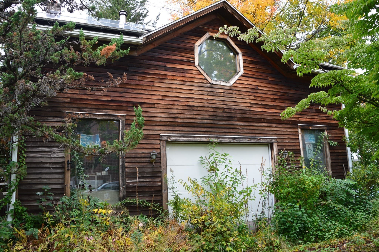
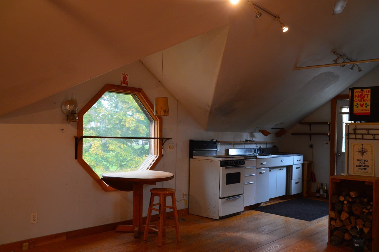
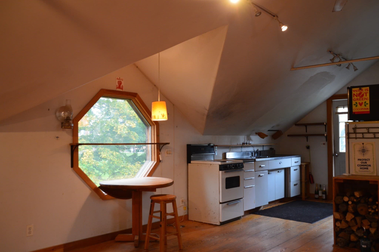
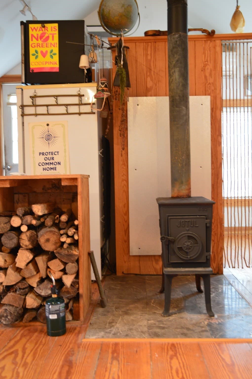
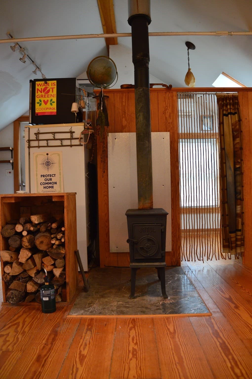
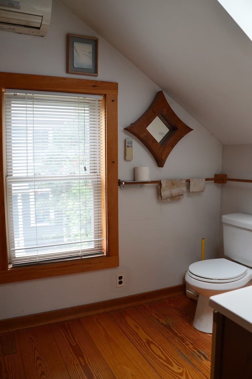
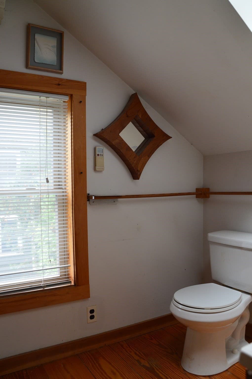
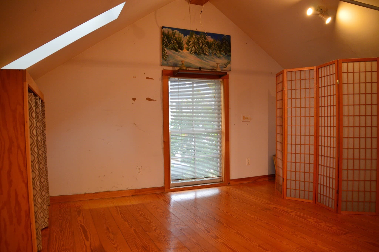
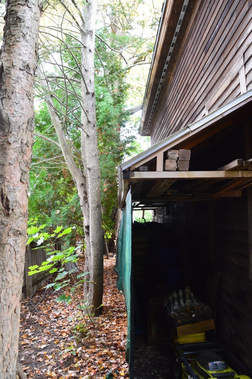
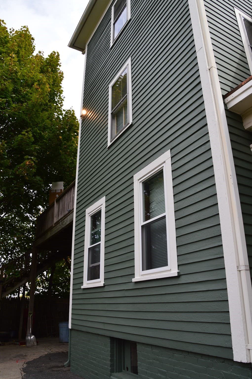
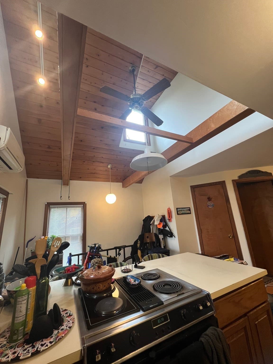
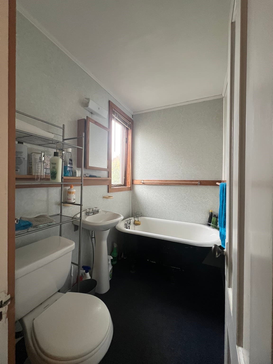
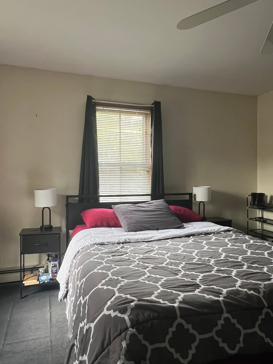
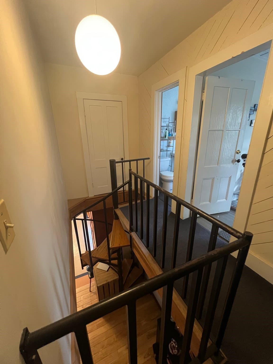
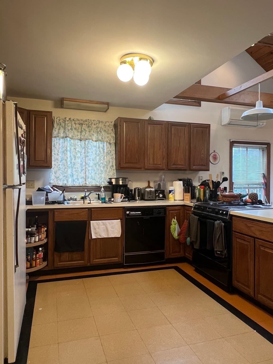
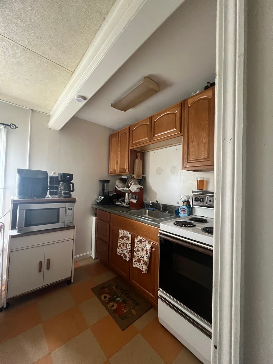
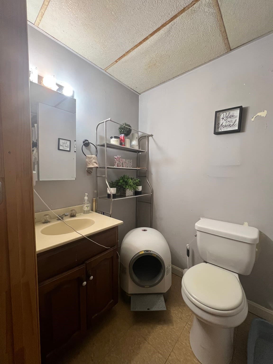
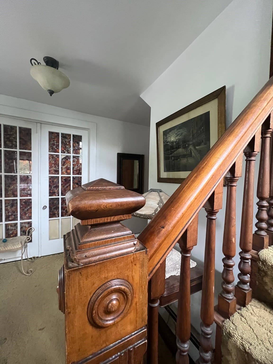
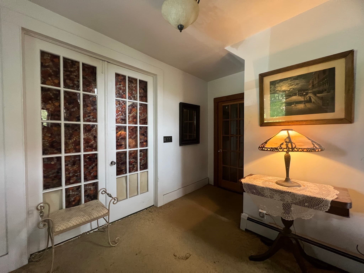
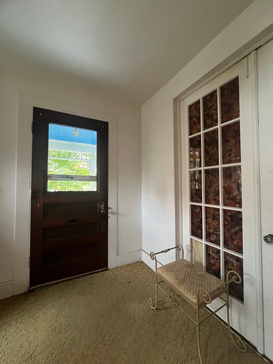
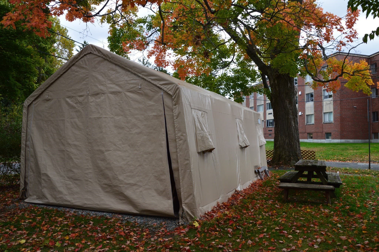
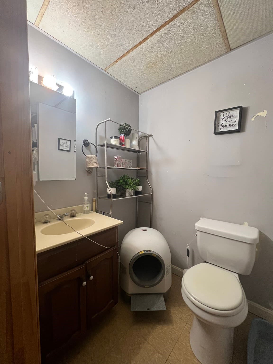
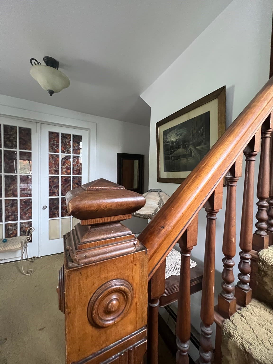
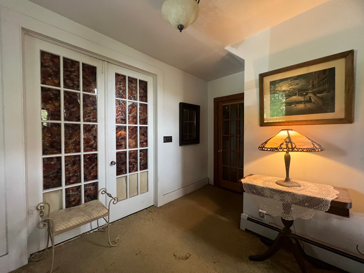
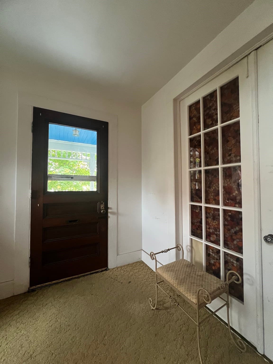
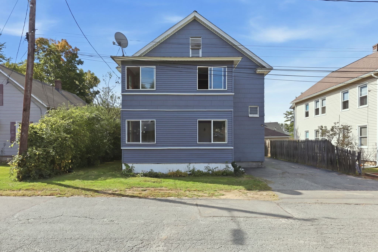
Welcome to a truly unique property offering a rare combination of historic character, residential income, and an exceptional home business or workshop opportunity. Located in the historic Chicopee/Elms College area, this well-maintained 1880s home sits on an open corner lot and includes a detached carriage house that is perfect for an entrepreneur, craftsman or hobbyist.. The main residence features six bedrooms, four bathrooms, and two apartment units. The first-floor apartment provides convenient single-level living, while the second apartment spans the second and third floors, offering generous living space. The home also includes a dry basement with a concrete floor and has been thoughtfully maintained and improved over the years. Most of the home is insulated and features an updated hydronic four-zone natural gas heating system, with one area also benefiting from heat pump heating and cooling. Additional improvements include an on-demand natural gas water heater, 200-amp electrical service, carpentry repairs, and fresh exterior painting completed this summer. The detached carriage house, built in 1996, is a standout feature. The first floor offers an approximately 18' x 30' workshop with a large overhead door and opener, efficient LED lighting, wood-stove heat, hot and cold water, sink, toilet, air compressor, and 60-amp 220-volt electrical service. A 5 kW owner-owned, grid-tied solar electric system adds to the property's appeal. The second floor of the carriage house is a charming open loft featuring a full kitchen and full bathroom with tub and shower, mini-split heat pump, wood stove for backup heat, and beautiful natural wide-board yellow pine flooring throughout. Three skylights and a large south-facing picture window provide abundant natural light and create a unique atmosphere reminiscent of a peaceful treehouse retreat. With multiple living spaces, workshop capabilities, and excellent potential for rental income, this property is suited for those seeking a home-based business, additional income, multigenerational living.
Property details
- MLS
- MLS Property Information Network
- MLS #
- 73592287
- Property type
- 4 Family
- Subdivision
- N/A
- Status
- Active
- Days on market
- 1
- On market date
- October 18, 2026
- Stories
- 5
- Total bathrooms
- 4.5
- Garage spaces
- 2
- Parking spaces
- 4
- Lot size
- 0.23 acres
Location
Get directions →Nearby schools
Within 10 miles. School directory data from the National Center for Education Statistics (NCES), accessed via the Urban Institute Education Data API. Local Score is calculated by INNOVATE Real Estate; where a state rating is shown, it comes from that state's own official school report card.
- Enrollment
- 444
- Student:teacher ratio
- 13.5:1
- District
- Chicopee
- Enrollment
- 753
- Student:teacher ratio
- 13.7:1
- District
- Chicopee
- Enrollment
- 243
- Student:teacher ratio
- 11.6:1
- District
- Paulo Freire Social Justice Charter School (District)
Walkability
Blended score for Chicopee's center, calculated by INNOVATE Real Estate from two sources: the EPA's National Walkability Index (street network, transit, land-use mix) and Google Places amenity data (what's actually reachable on foot from this point). 60% EPA National Walkability Index + 40% nearby-amenity density (Google Places).
Mortgage calculator
Estimate only - actual rate and payment depend on your lender, credit, and loan program.
Adjust tax / insurance estimates
Similar homes you might like
Data source: Listing information provided by MLS Property Information Network via Trestle/CoreLogic. Last updated 15 hr ago.
Information herein deemed reliable but not guaranteed; all measurements, school assignments, HOA fees, taxes, and feature lists are approximate and should be independently verified. Equal Housing Opportunity.