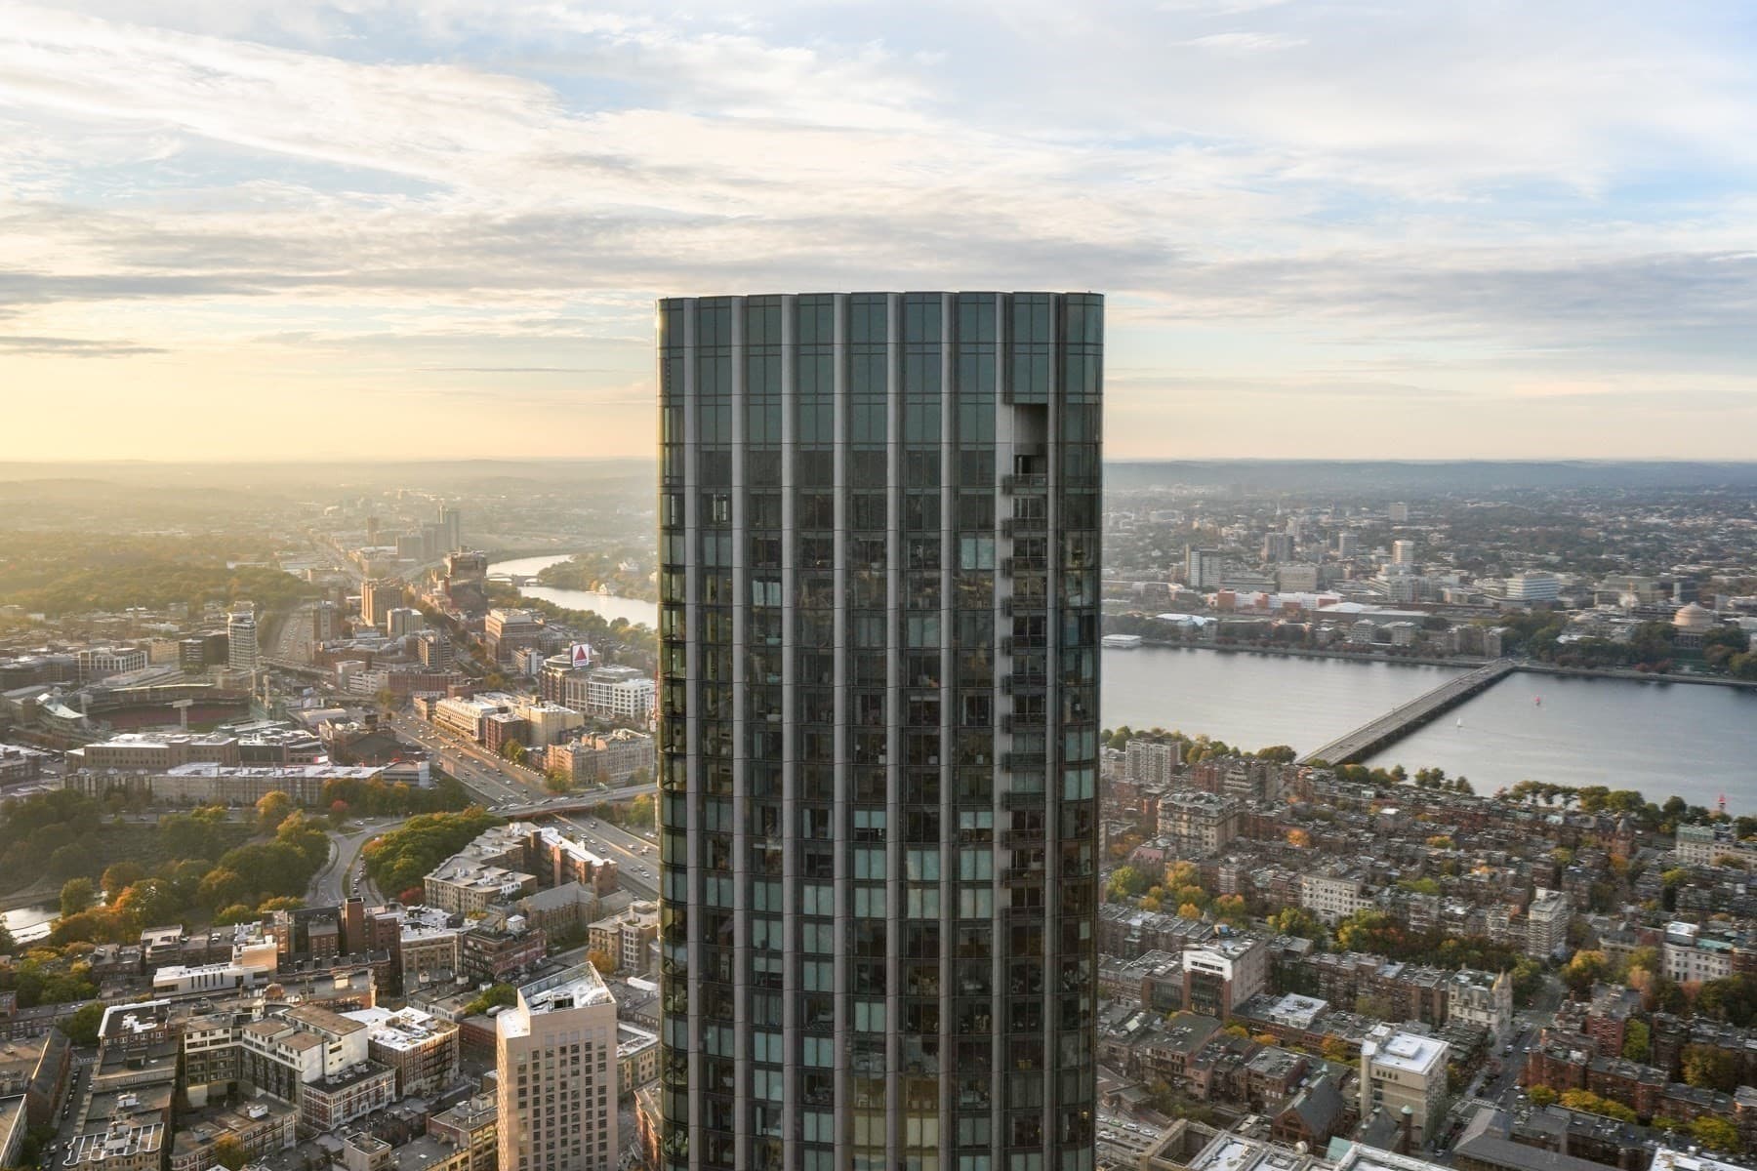











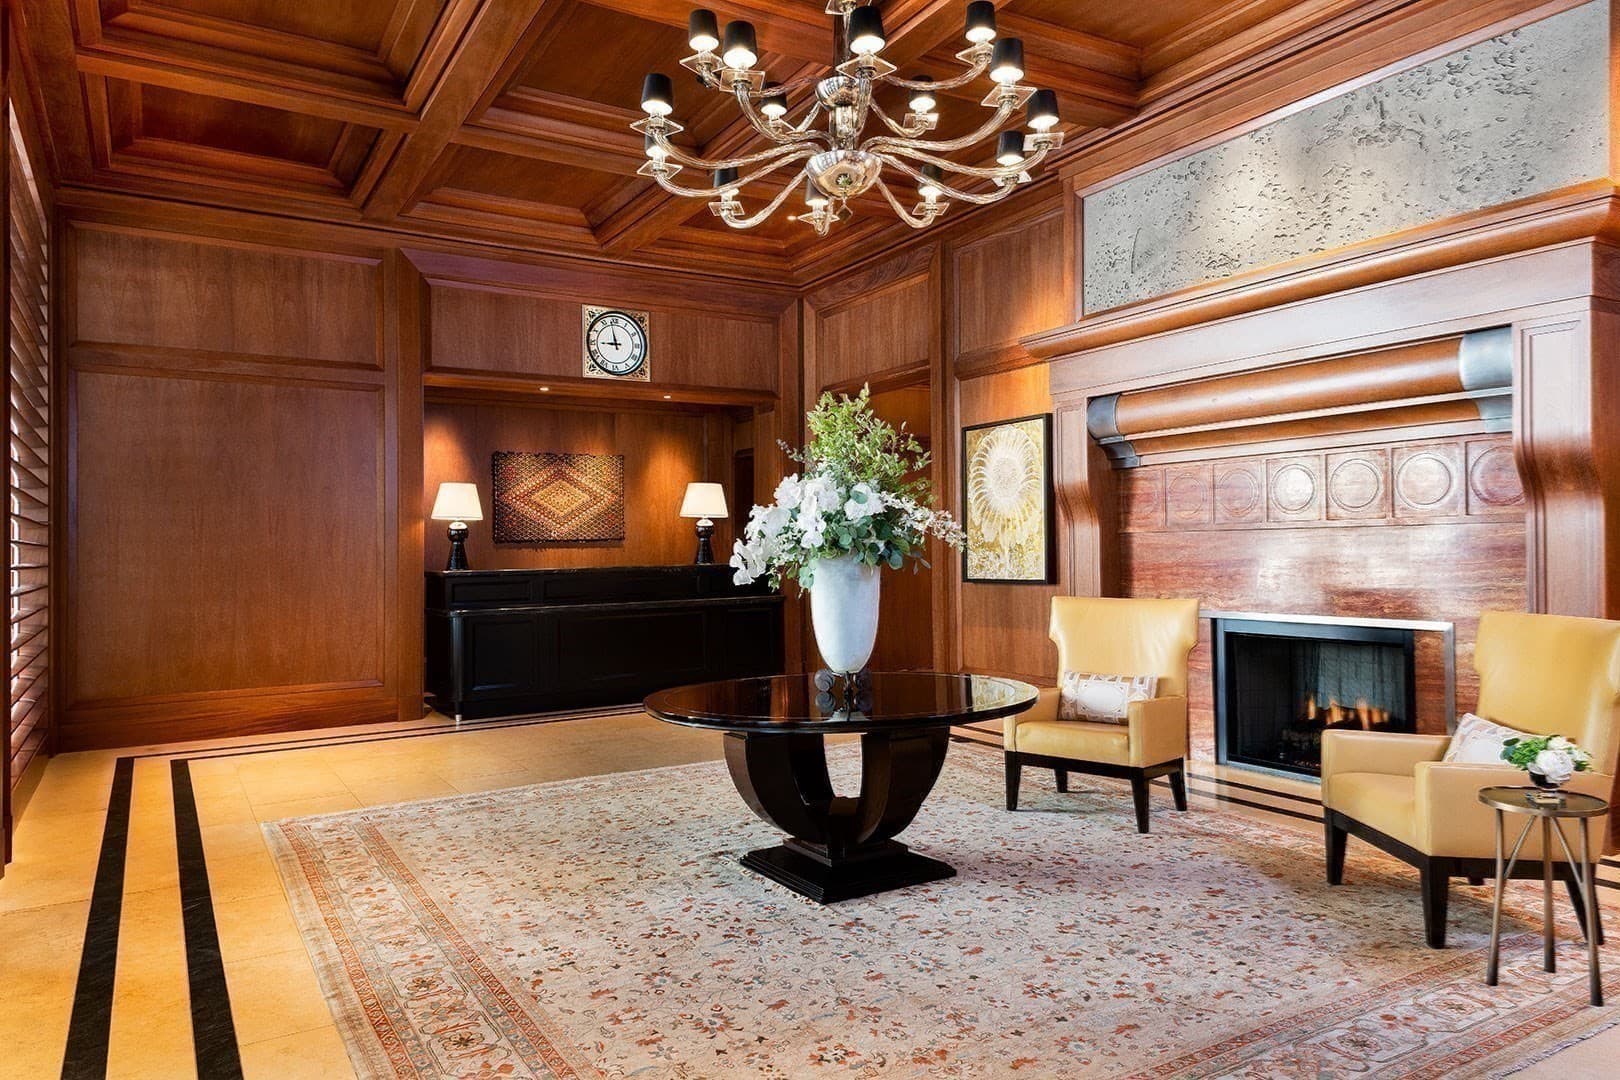



Condominium at 1 Dalton Street # 3805, Boston MA 02115, Boston
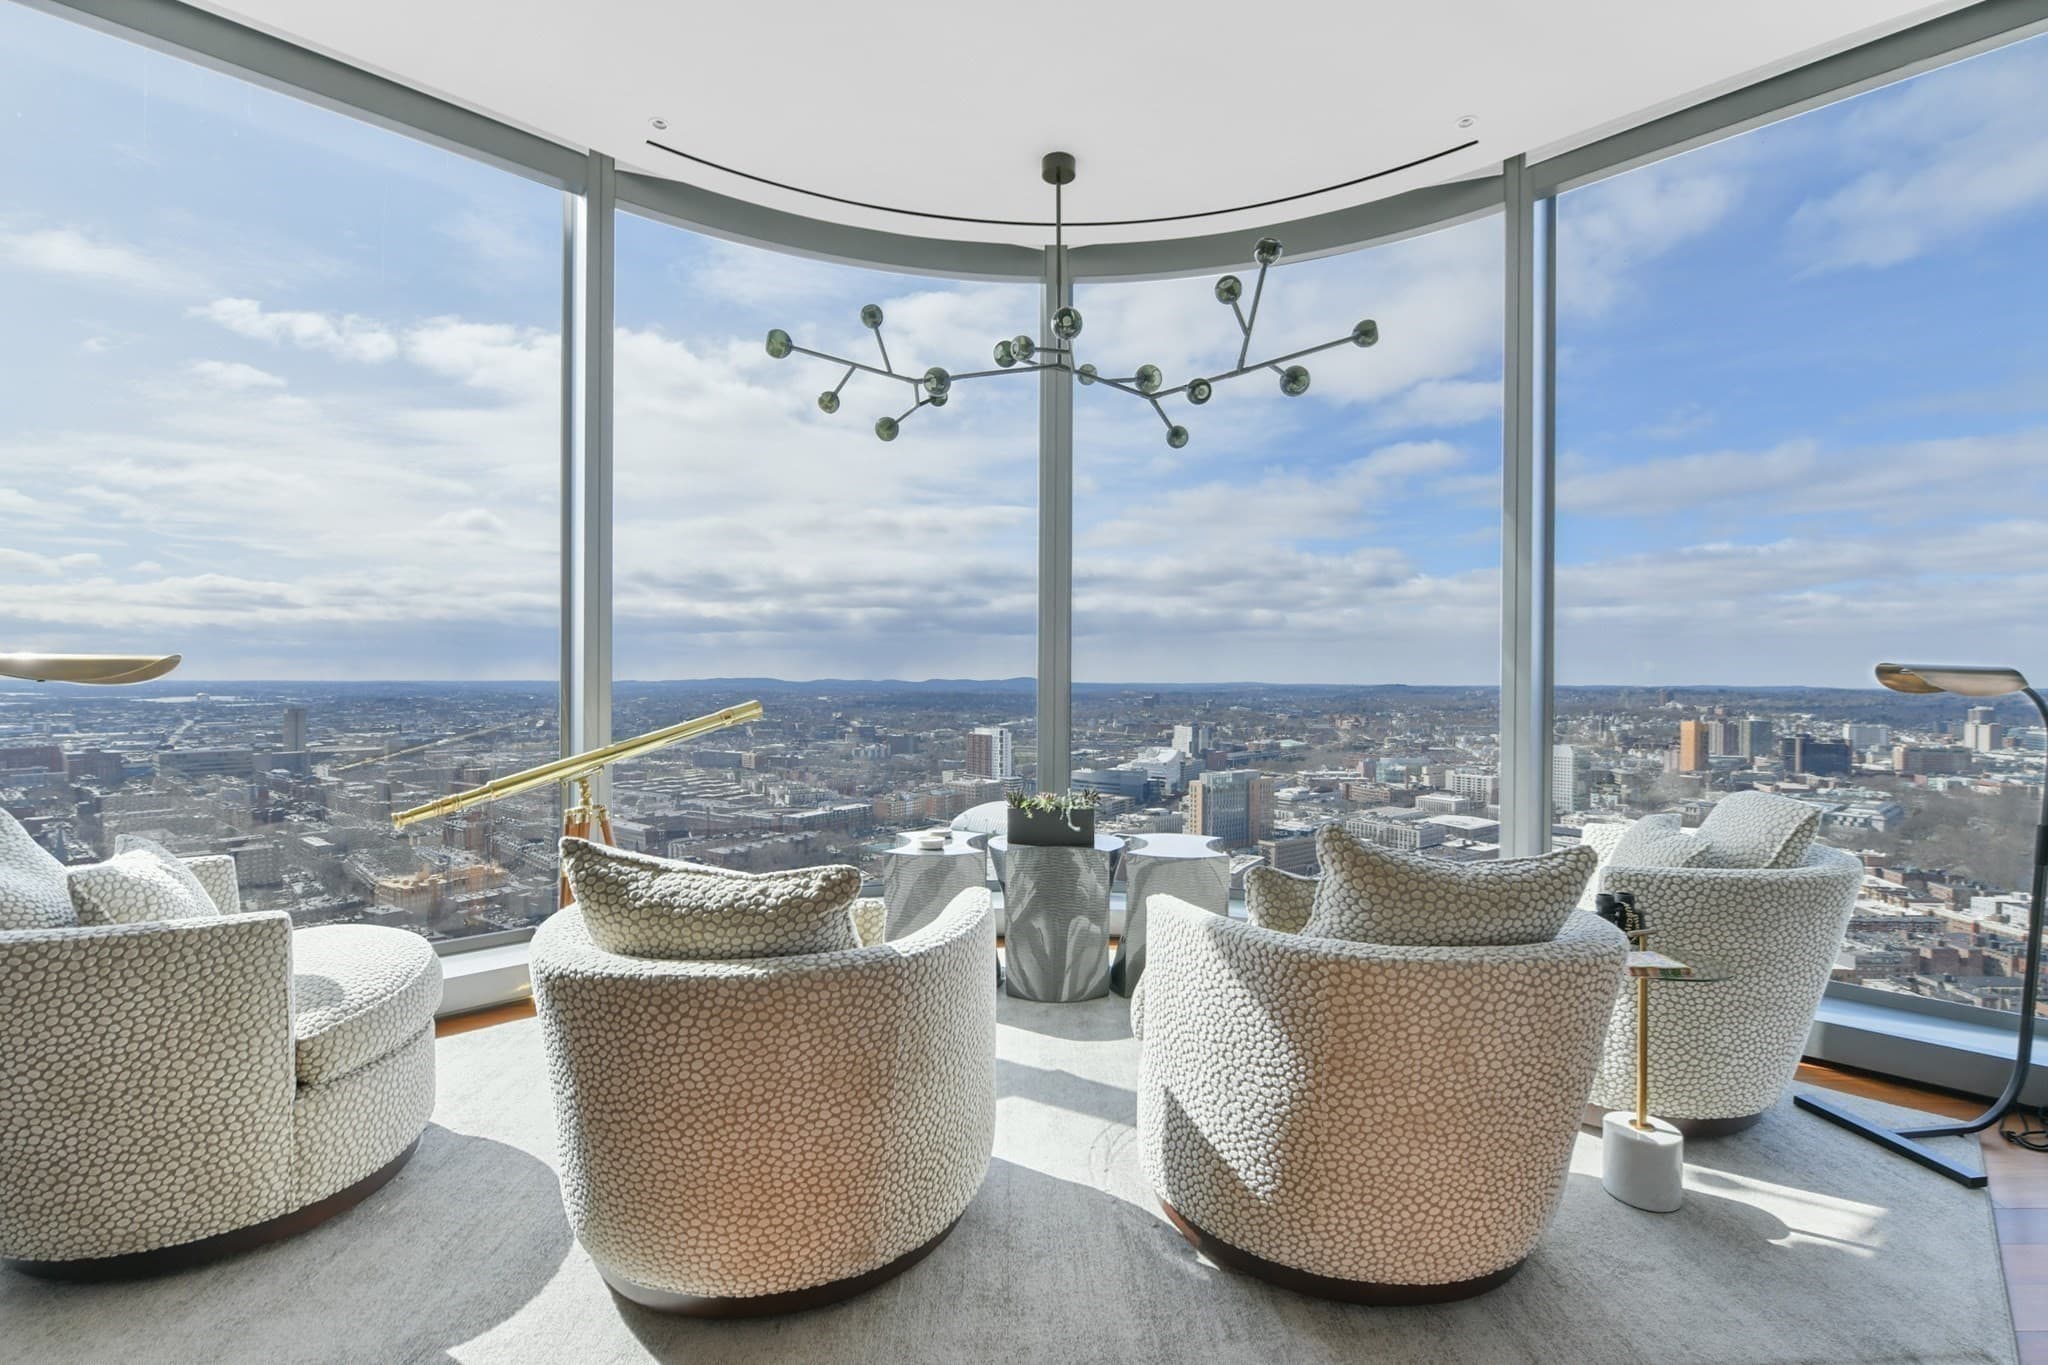
Condominium at 1 Dalton Street # 3805, Boston MA 02115, Boston, photo 2 of 31
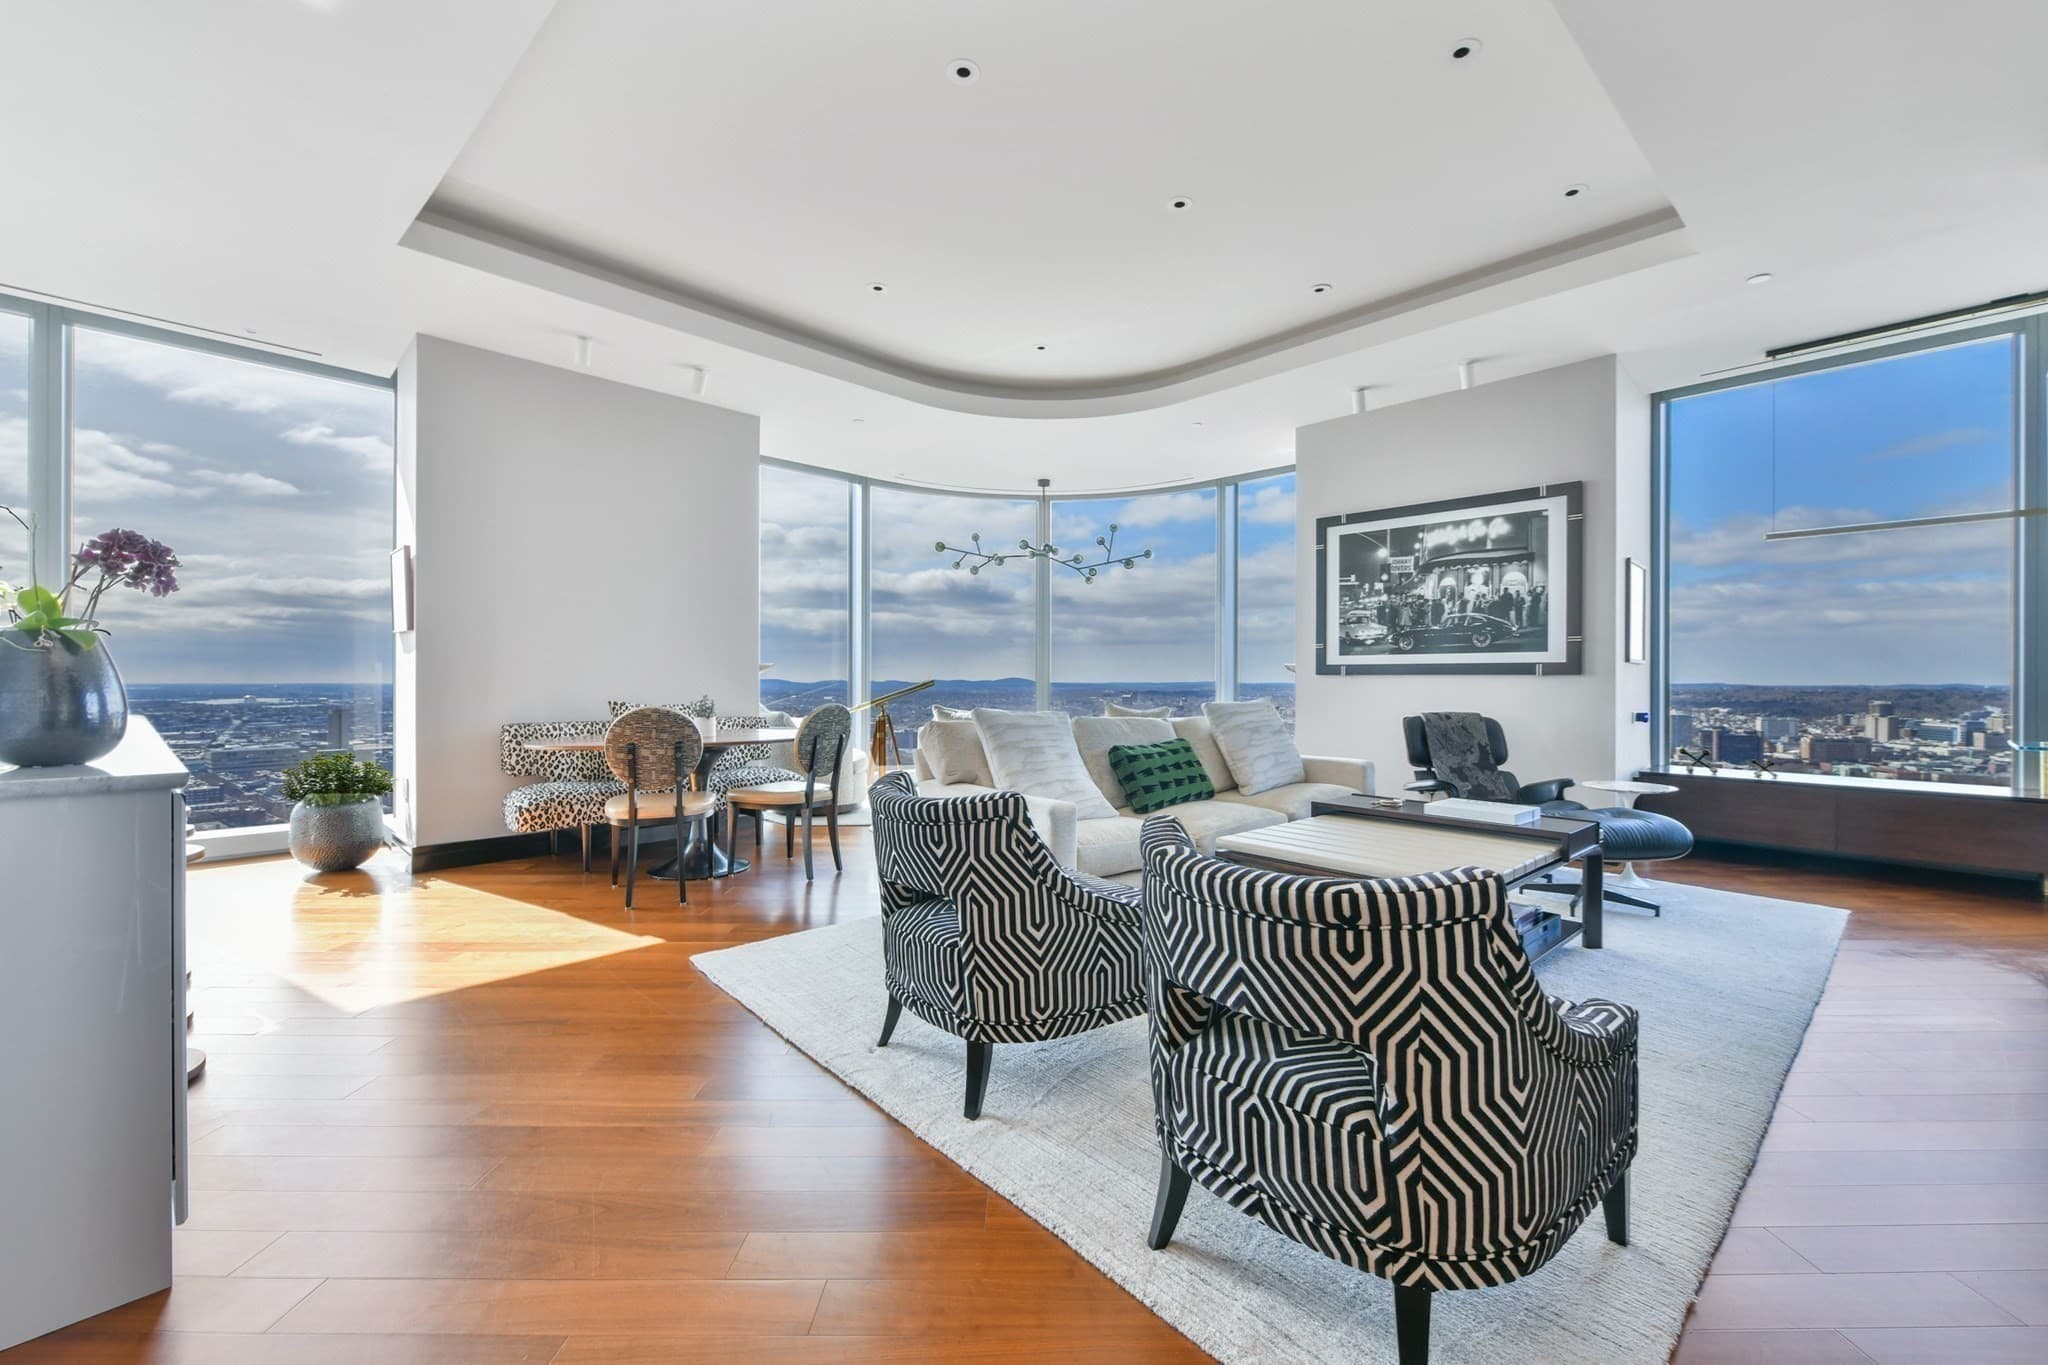
Condominium at 1 Dalton Street # 3805, Boston MA 02115, Boston, photo 3 of 31
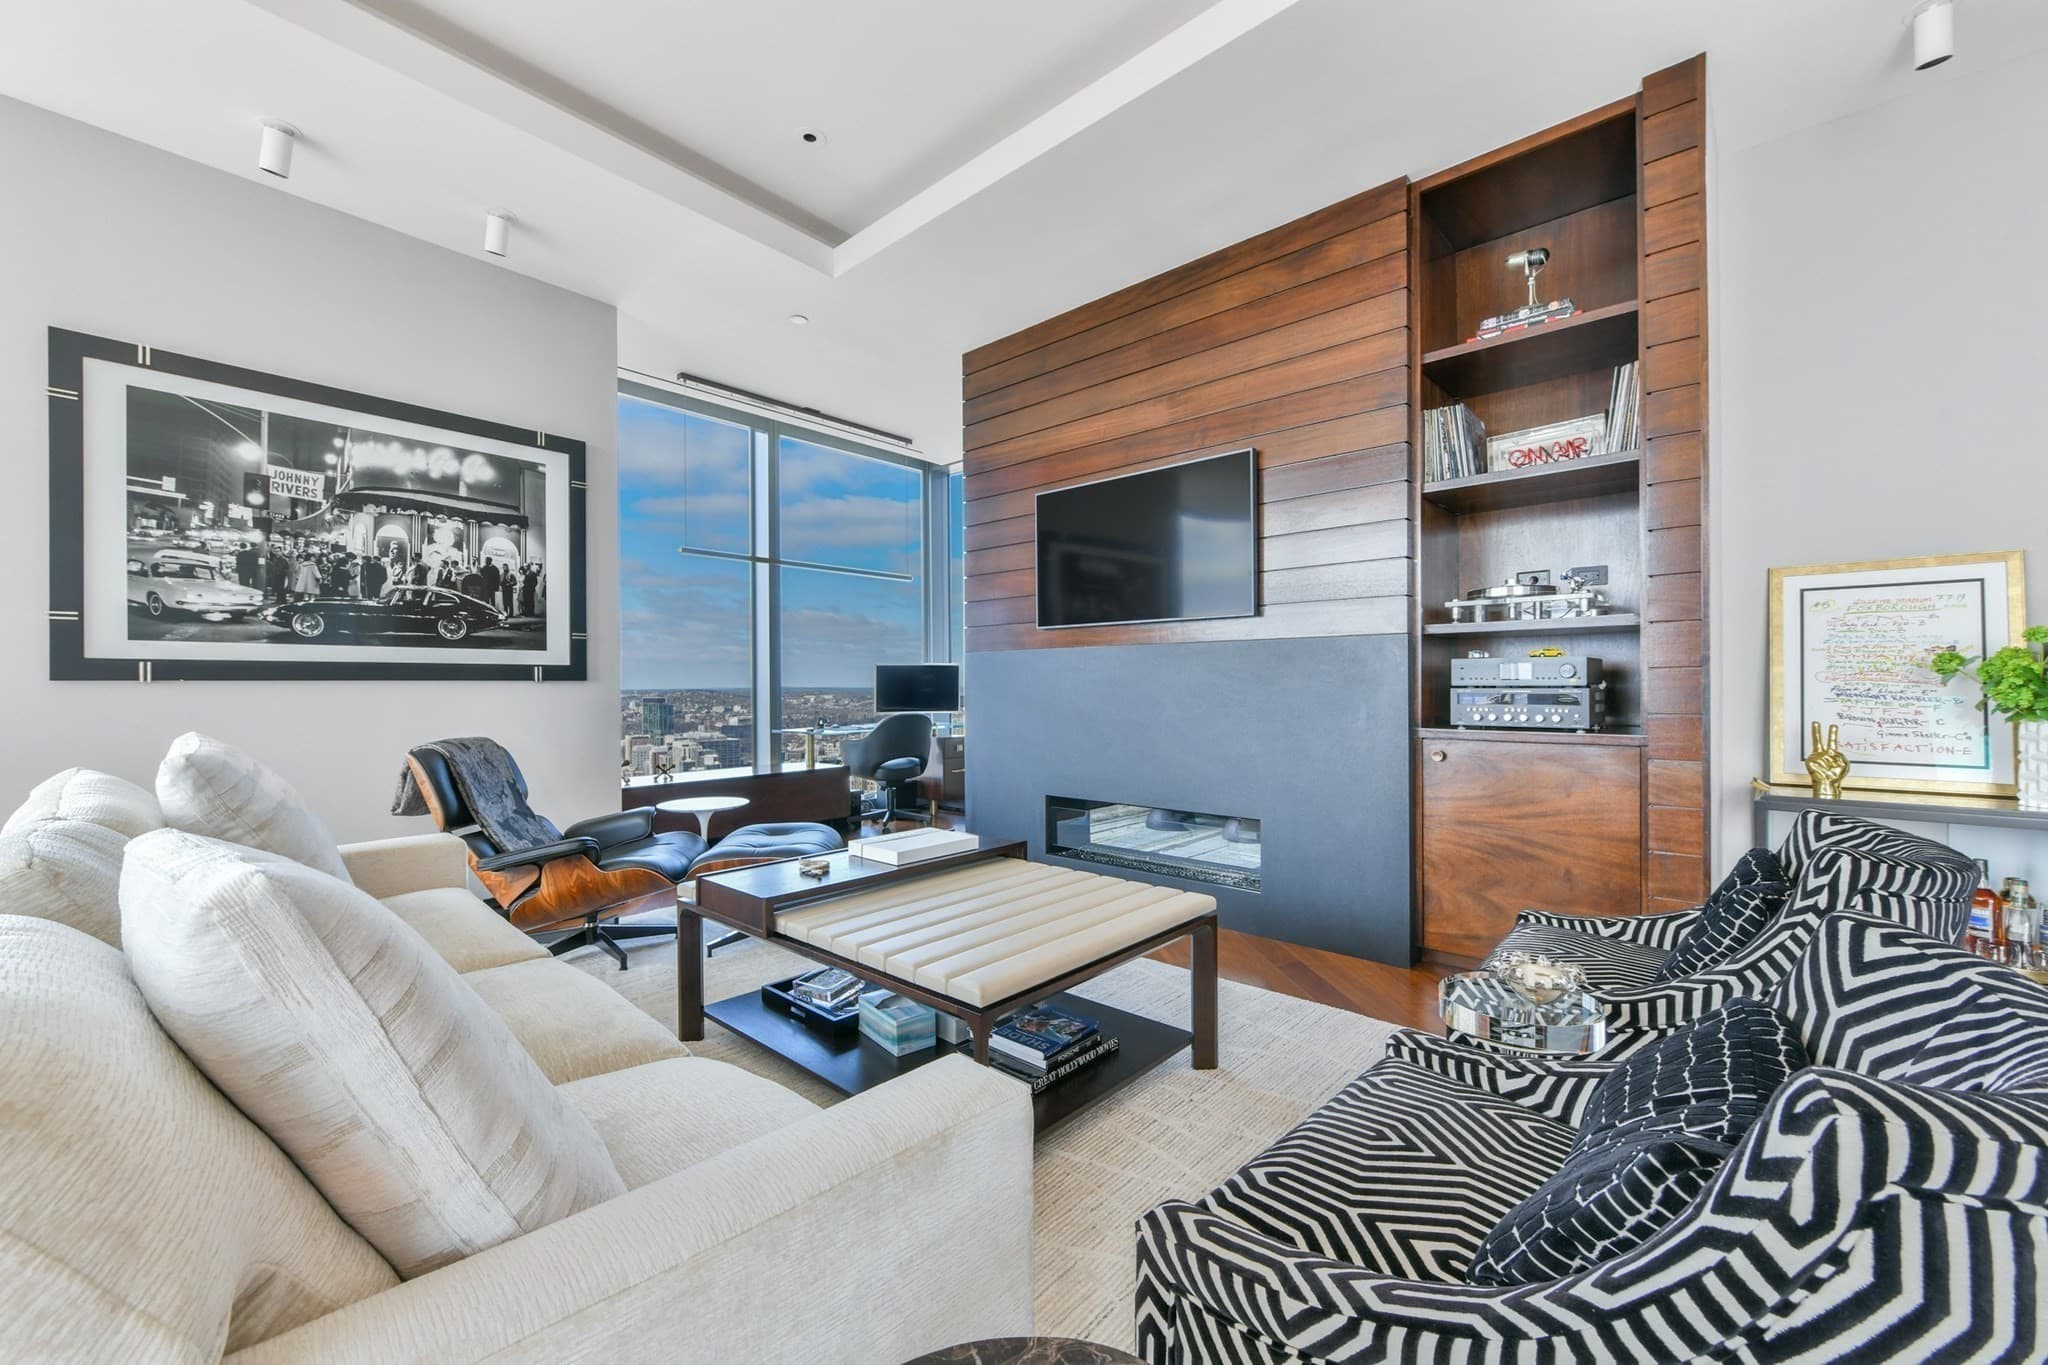
Condominium at 1 Dalton Street # 3805, Boston MA 02115, Boston, photo 4 of 31
Condominium at 1 Dalton Street # 3805, Boston MA 02115, Boston, photo 5 of 31
Condominium at 1 Dalton Street # 3805, Boston MA 02115, Boston, photo 6 of 31
Condominium at 1 Dalton Street # 3805, Boston MA 02115, Boston, photo 7 of 31
Condominium at 1 Dalton Street # 3805, Boston MA 02115, Boston, photo 8 of 31
Condominium at 1 Dalton Street # 3805, Boston MA 02115, Boston, photo 9 of 31
Condominium at 1 Dalton Street # 3805, Boston MA 02115, Boston, photo 10 of 31
Condominium at 1 Dalton Street # 3805, Boston MA 02115, Boston, photo 11 of 31
Condominium at 1 Dalton Street # 3805, Boston MA 02115, Boston, photo 12 of 31
Condominium at 1 Dalton Street # 3805, Boston MA 02115, Boston, photo 13 of 31
Condominium at 1 Dalton Street # 3805, Boston MA 02115, Boston, photo 14 of 31
Condominium at 1 Dalton Street # 3805, Boston MA 02115, Boston, photo 15 of 31
Condominium at 1 Dalton Street # 3805, Boston MA 02115, Boston, photo 16 of 31
Condominium at 1 Dalton Street # 3805, Boston MA 02115, Boston, photo 17 of 31
Condominium at 1 Dalton Street # 3805, Boston MA 02115, Boston, photo 18 of 31
Condominium at 1 Dalton Street # 3805, Boston MA 02115, Boston, photo 19 of 31
Condominium at 1 Dalton Street # 3805, Boston MA 02115, Boston, photo 20 of 31
Condominium at 1 Dalton Street # 3805, Boston MA 02115, Boston, photo 21 of 31
Condominium at 1 Dalton Street # 3805, Boston MA 02115, Boston, photo 22 of 31
Condominium at 1 Dalton Street # 3805, Boston MA 02115, Boston, photo 23 of 31
Condominium at 1 Dalton Street # 3805, Boston MA 02115, Boston, photo 24 of 31
Condominium at 1 Dalton Street # 3805, Boston MA 02115, Boston, photo 25 of 31
Condominium at 1 Dalton Street # 3805, Boston MA 02115, Boston, photo 26 of 31
Condominium at 1 Dalton Street # 3805, Boston MA 02115, Boston, photo 27 of 31
Condominium at 1 Dalton Street # 3805, Boston MA 02115, Boston, photo 28 of 31
Condominium at 1 Dalton Street # 3805, Boston MA 02115, Boston, photo 29 of 31
Condominium at 1 Dalton Street # 3805, Boston MA 02115, Boston, photo 30 of 31
Condominium at 1 Dalton Street # 3805, Boston MA 02115, Boston, photo 31 of 31
31 photos

$5,800,000

1 Dalton Street # 3805, Boston MA 02115
Boston, MA 02115
Listed by Tracy Campion
Bedrooms
2
Bathrooms
2.5
Living area
2,186 sqft
Year built
2015

About this home

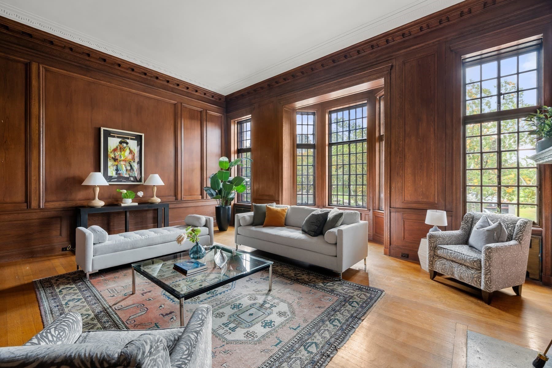
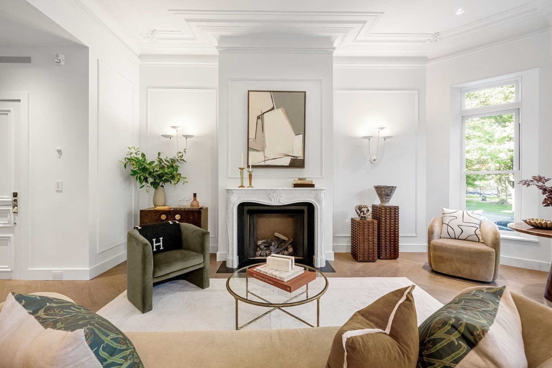
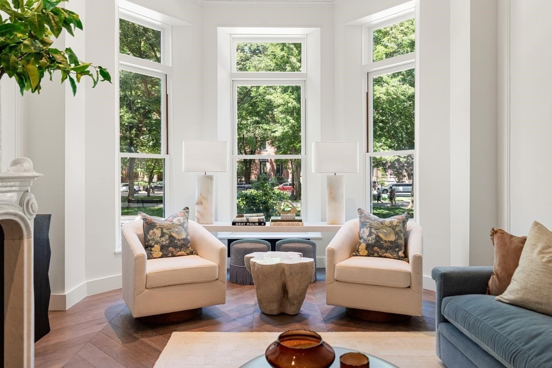
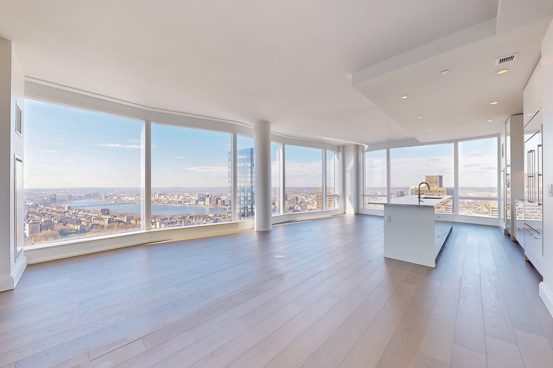
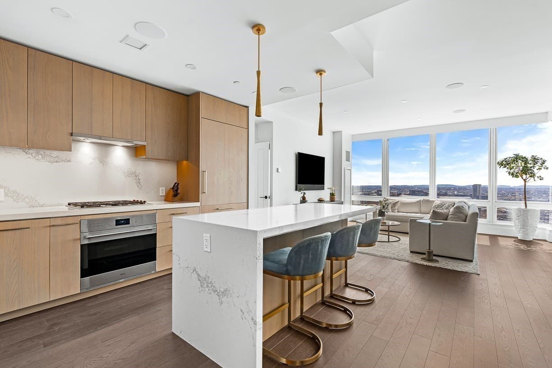
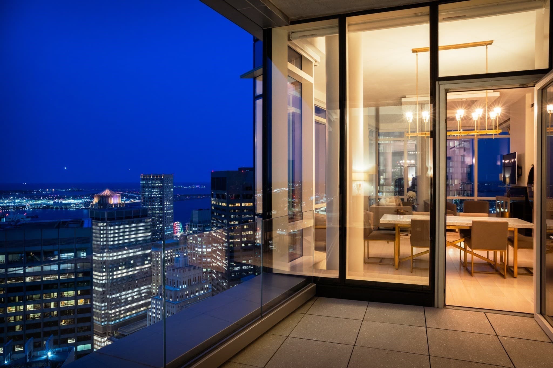
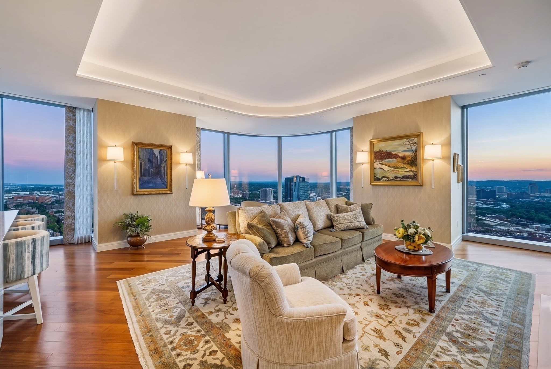
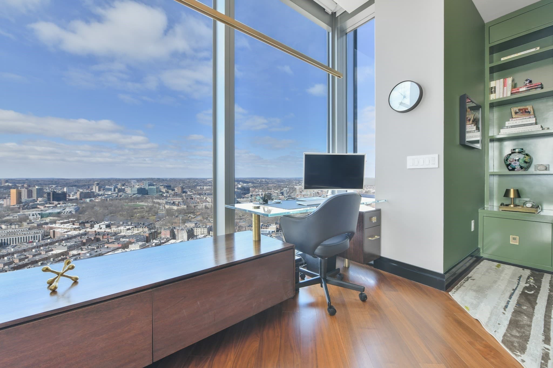
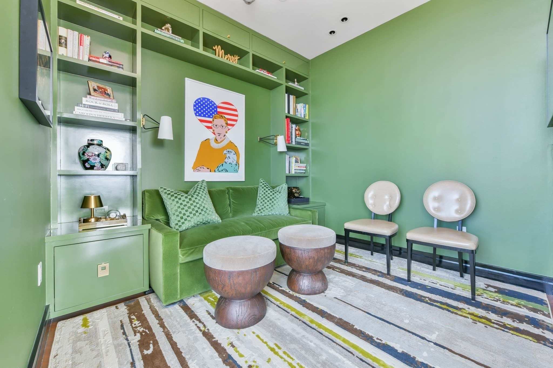
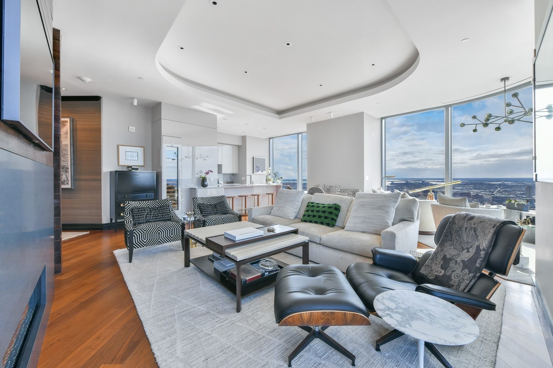
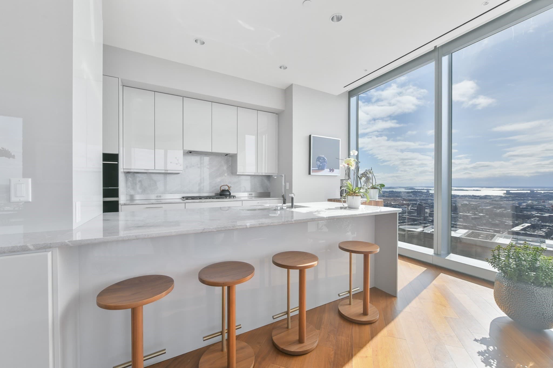
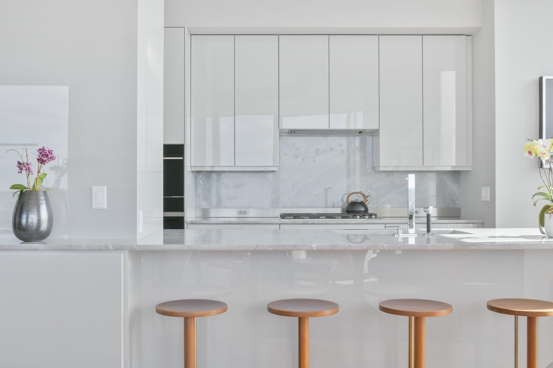
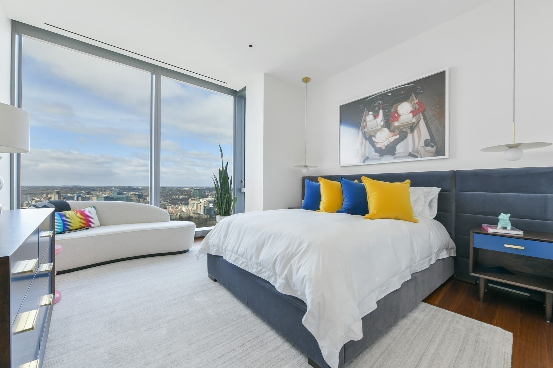
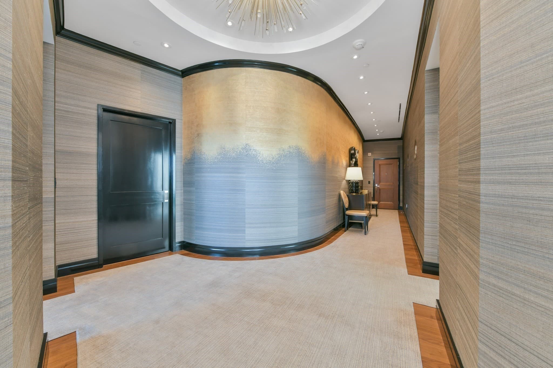
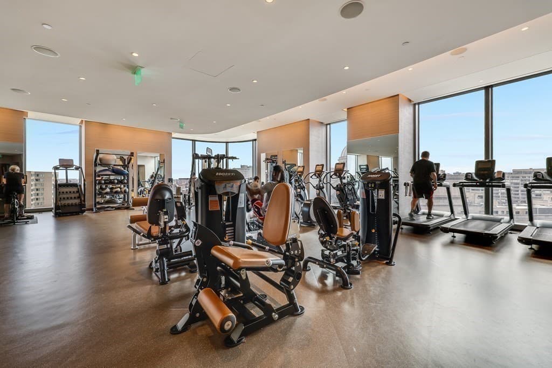
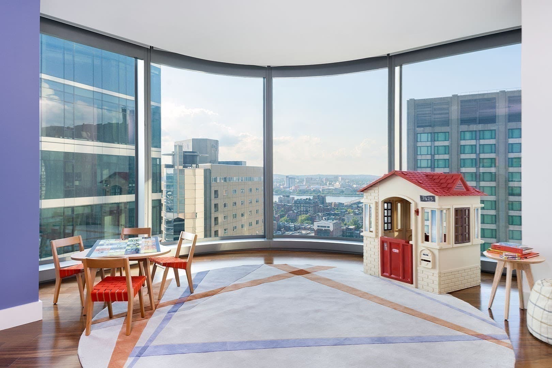
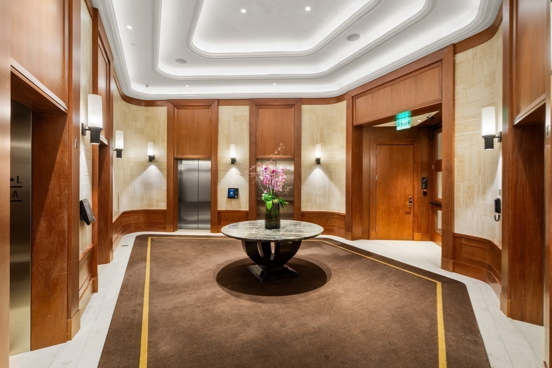
Welcome to the 38th floor of the Four Seasons Residences at One Dalton, New England’s tallest and most luxurious residential building. This corner home has been fully updated and customized to the highest standards. Outstanding features include gleaming hardwood floors, soaring 11-ft ceilings and floor-to-ceiling windows providing unobstructed 270-degree views of the South End, Back Bay, Blue Hills, Charles River, and Boston Harbor. The impressive floor plan incorporates elevator access, gallery-inspired hall, spectacular entry rotunda, magnificent living and dining area with double-sided gas fireplace, custom gourmet kitchen and a home office. Residents will delight in the white glove services of the Four Seasons, enjoy 20,000 SQFT of exceptional amenities across 3 floors, and relish in the in-residence dining options including the internationally acclaimed restaurant, Zuma. Complete with a storage unit and 2 garage parking, this impeccably designed home is among the City’s finest.

Highlights

Fireplace

Property details

MLS #
73575152
Property type
Condominium
Subdivision
N/A
Status
Active
Days on market
14
On market date
September 10, 2026
Stories
1
Total bathrooms
2.5
Garage spaces
2
Parking spaces
2
Lot size
N/A
Loading map…

Nearby schools

Within 10 miles · public school directory data (NCES)

Elementary
Joseph J Hurley
0.55 mi away · Grades -1-8
Nearest school -- attendance-zone data not available here
3.0
Local Score (student-teacher ratio only (preliminary -- will incorporate state test-score data once available)) -- not an official state rating
Enrollment
351
Student:teacher ratio
16.0:1
District
Boston
Middle
James P Timilty Middle
1.09 mi away · Grades 6-8
Nearest school -- attendance-zone data not available here
5.0
Local Score (student-teacher ratio only (preliminary -- will incorporate state test-score data once available)) -- not an official state rating
Enrollment
205
Student:teacher ratio
8.2:1
District
Boston
High
Carter School
0.34 mi away · Grades 8-12
Nearest school -- attendance-zone data not available here
1.0
Local Score (student-teacher ratio only (preliminary -- will incorporate state test-score data once available)) -- not an official state rating
Enrollment
24
Student:teacher ratio
24.0:1
District
Boston

Walkability

Blended score for Boston's center: EPA's National Walkability Index (street network, transit, land-use mix) combined with nearby-amenity density. 60% EPA National Walkability Index + 40% nearby-amenity density (Google Places).

92
Highly walkable
out of 100
EPA National Walkability Index
17.2 / 20 -- Most walkable
Nearby-amenity density
100 / 100
Restaurants & cafes20
Grocery stores20
Parks20
Schools20
Transit stops20
Pharmacies20

Market position

How this listing compares to current activity in Boston, from live MLS data.

On the market 14 days -- 102 fewer days than Boston's current average of 116 days.
For reference, the median list price across 7,888 active listings in Boston right now is $7,500.

Mortgage calculator

Estimate only - actual rate and payment depend on your lender, credit, and loan program.

$
%
%
Adjust tax / insurance estimates
% / yr
$
/mo
Est. monthly payment
$35,078/mo
$1,160,000 down
$4,640,000 loan
Principal & interest$30,095
Property tax (est.)$4,833
Home insurance (est.)$150

Similar homes you might like

Data source: Listing information provided by MLS Property Information Network via Trestle/CoreLogic. Last updated 11 days ago.

Information herein deemed reliable but not guaranteed; all measurements, school assignments, HOA fees, taxes, and feature lists are approximate and should be independently verified. Equal Housing Opportunity.