
$565,000
About this home
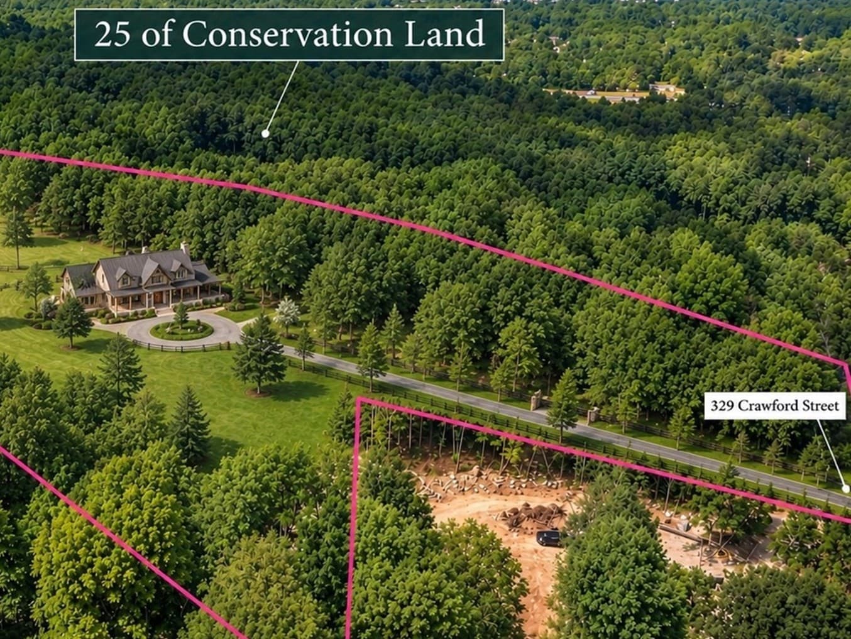
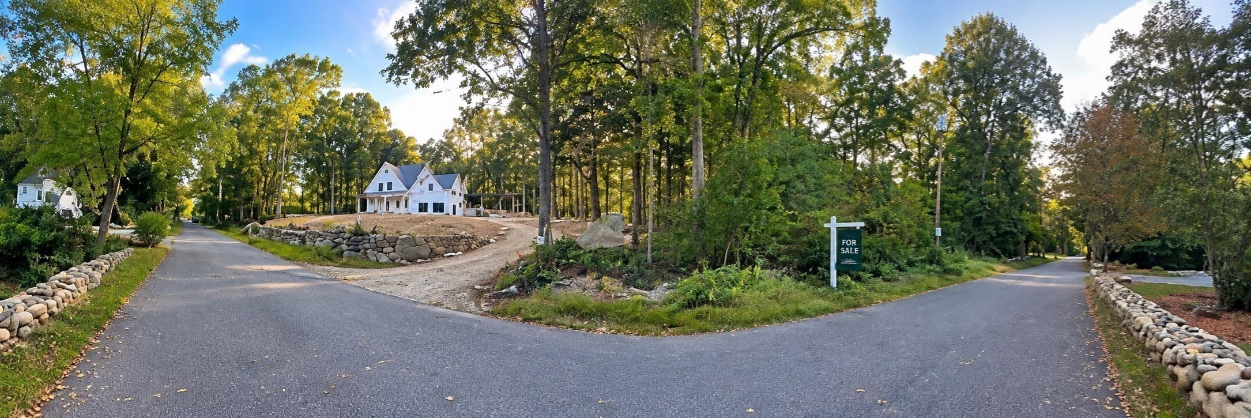
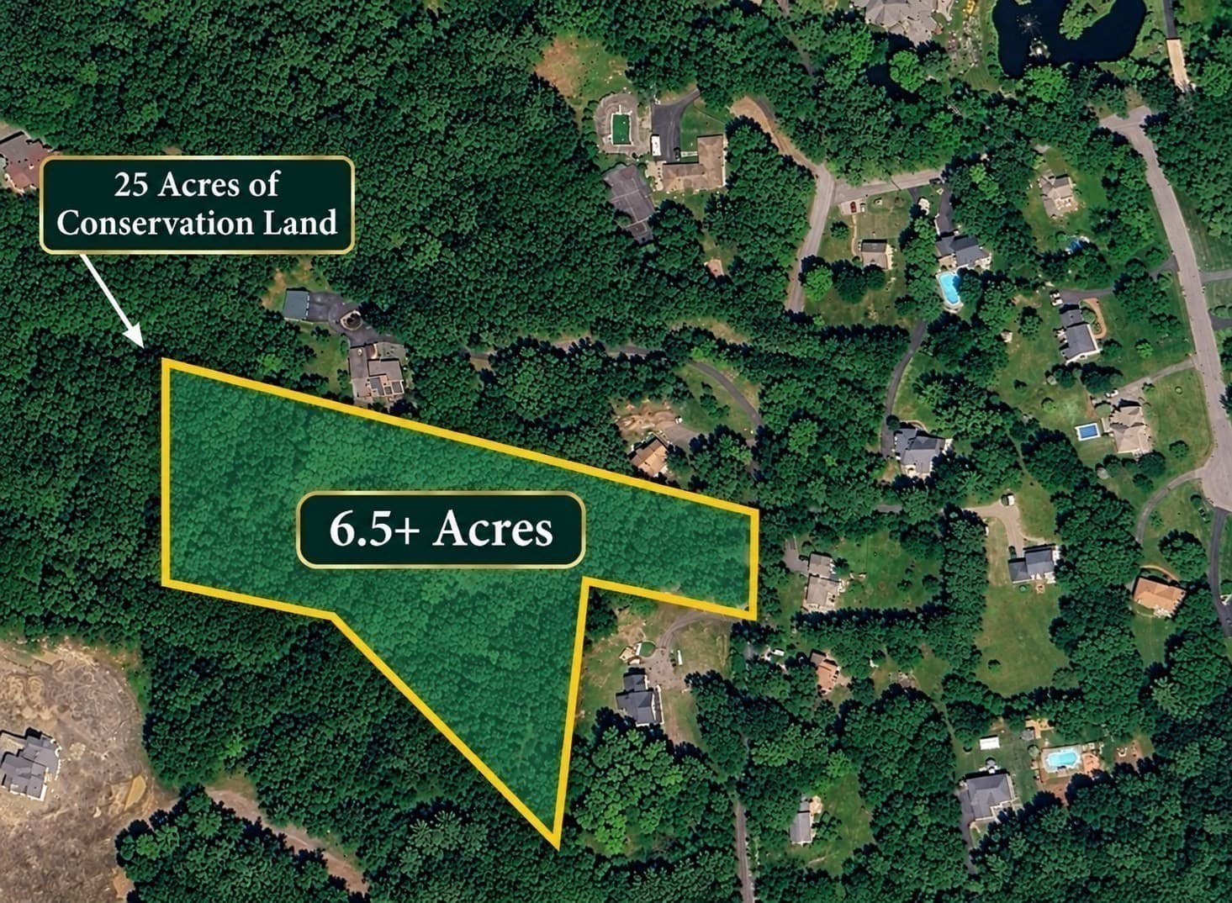
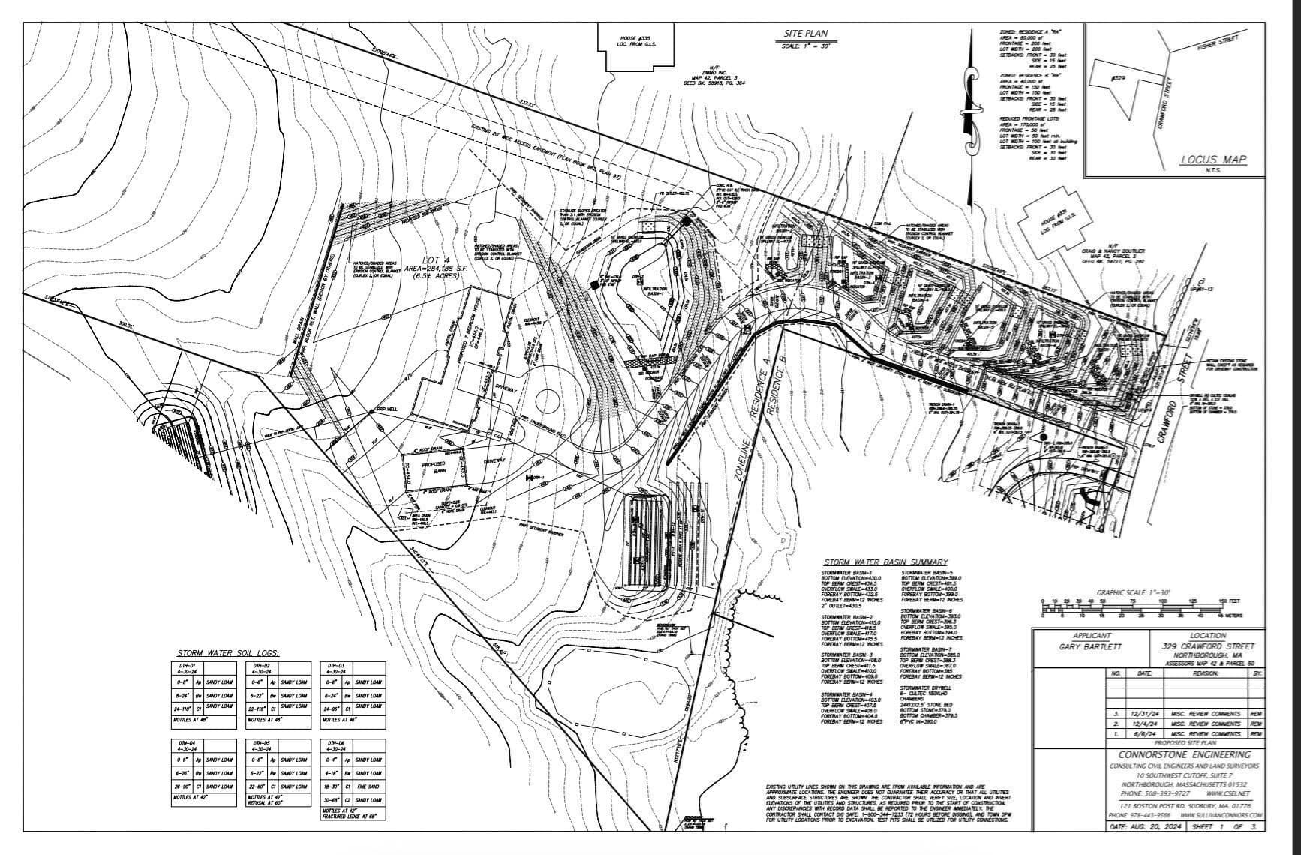
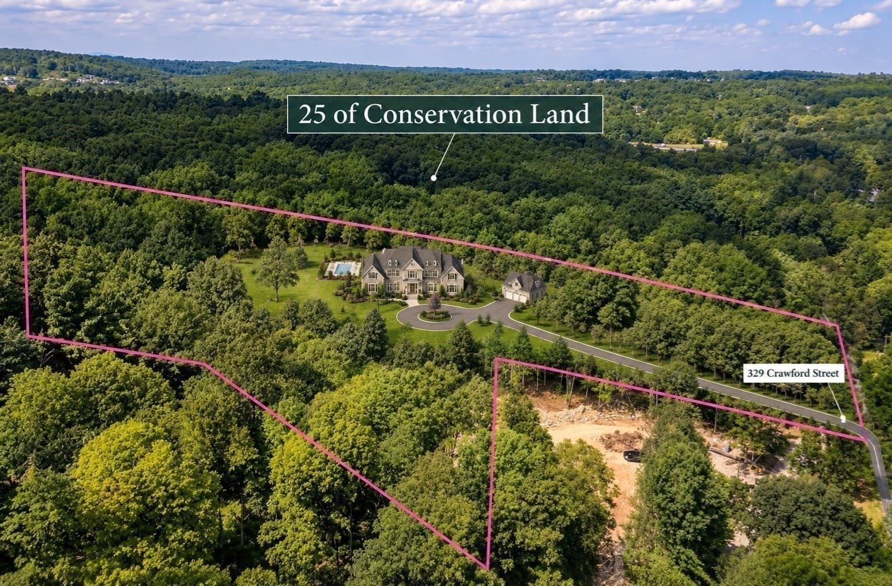
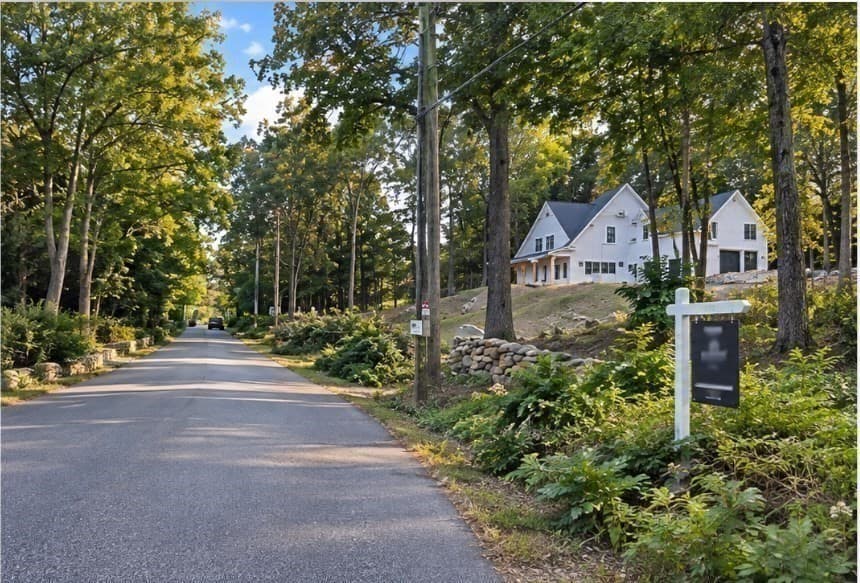
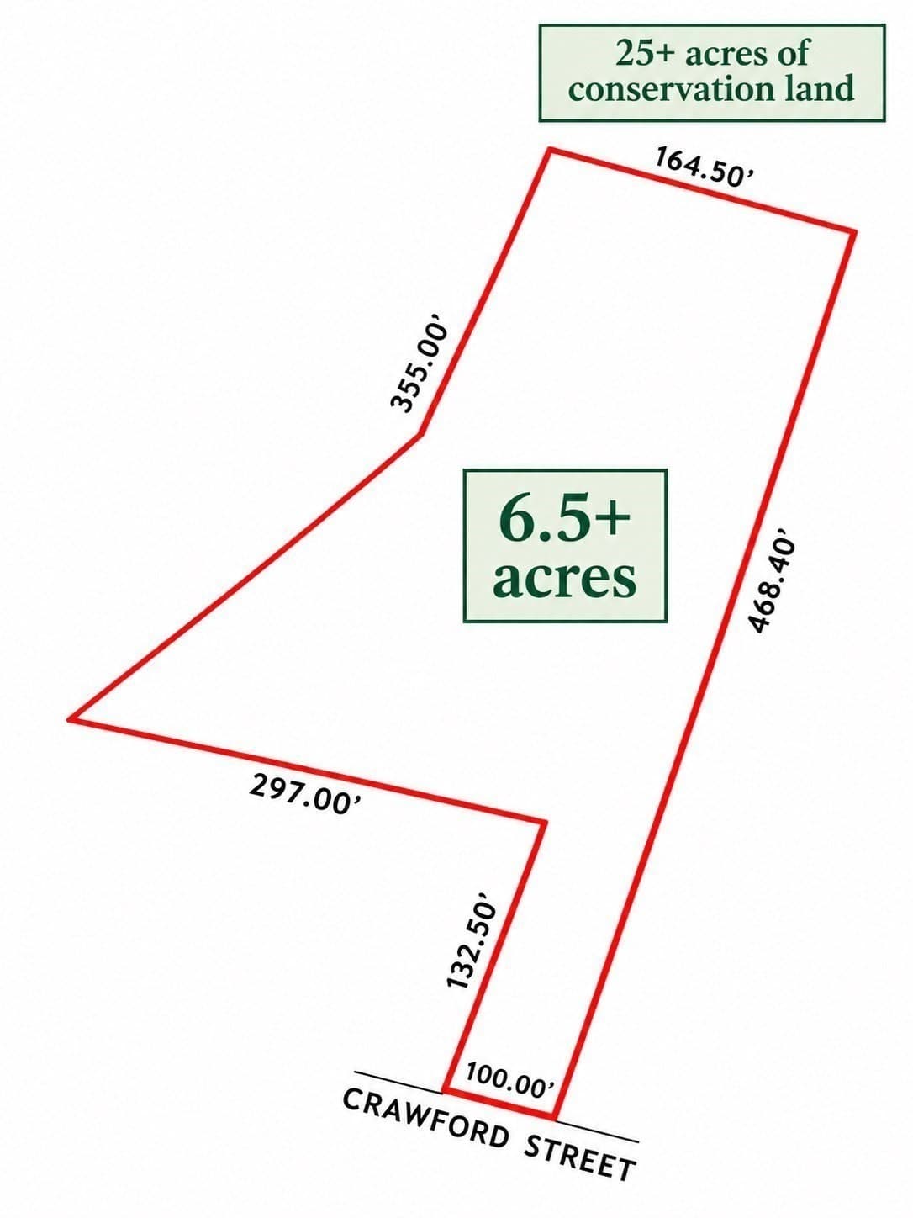
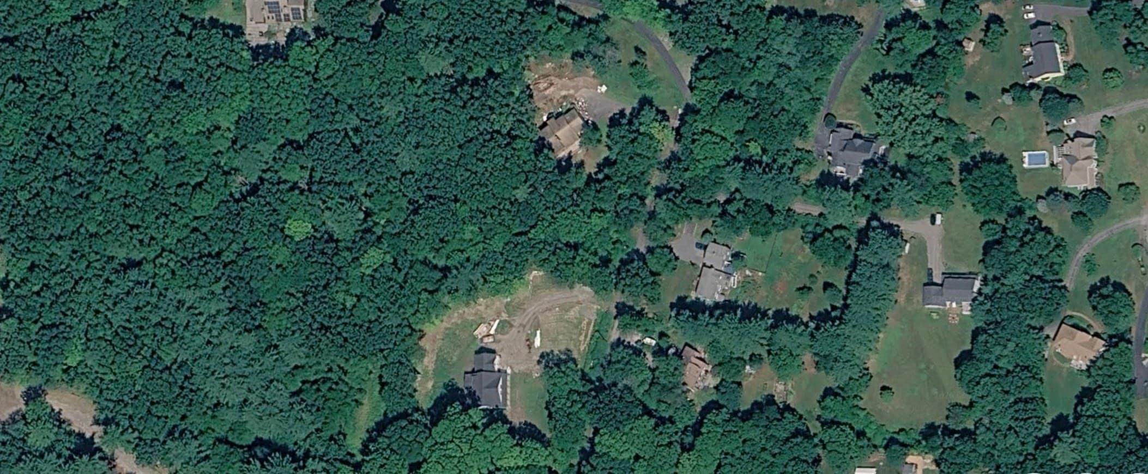
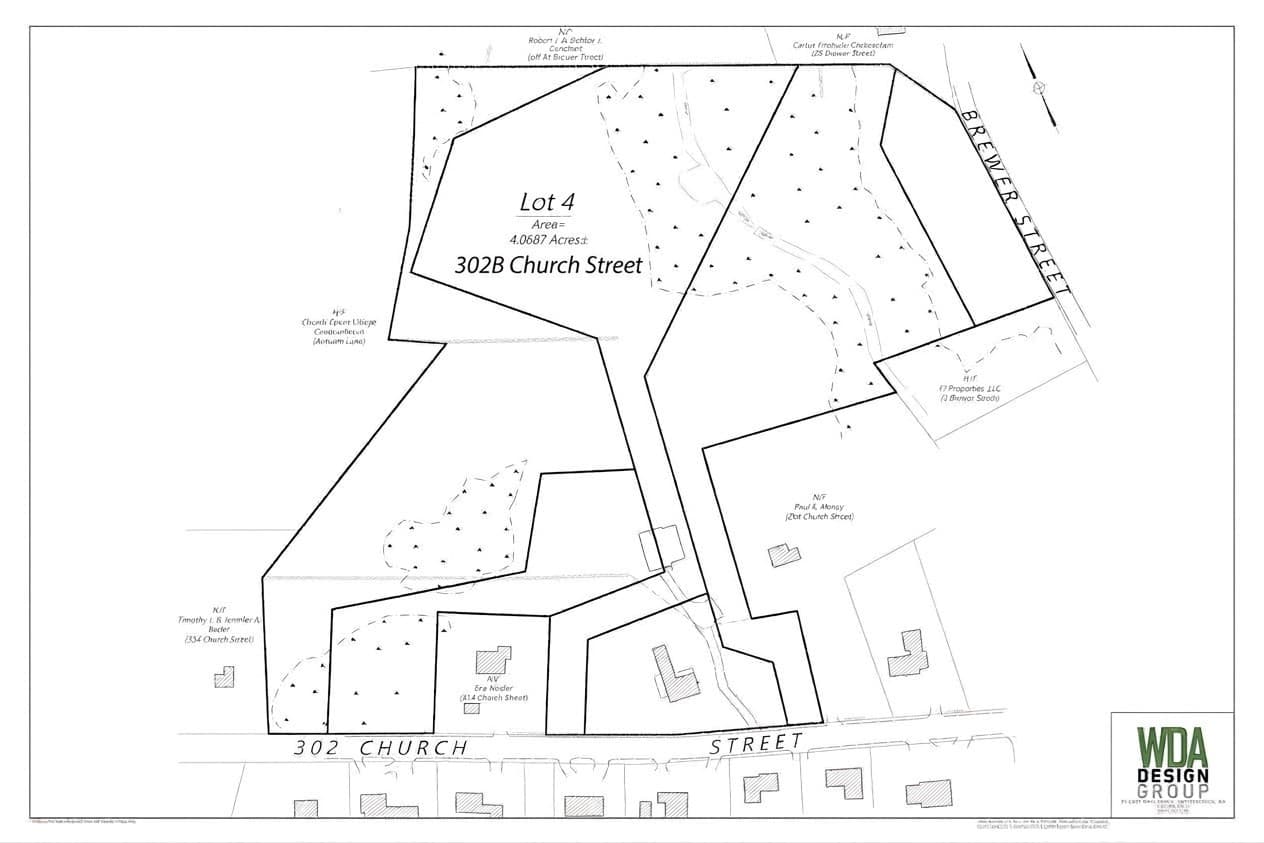
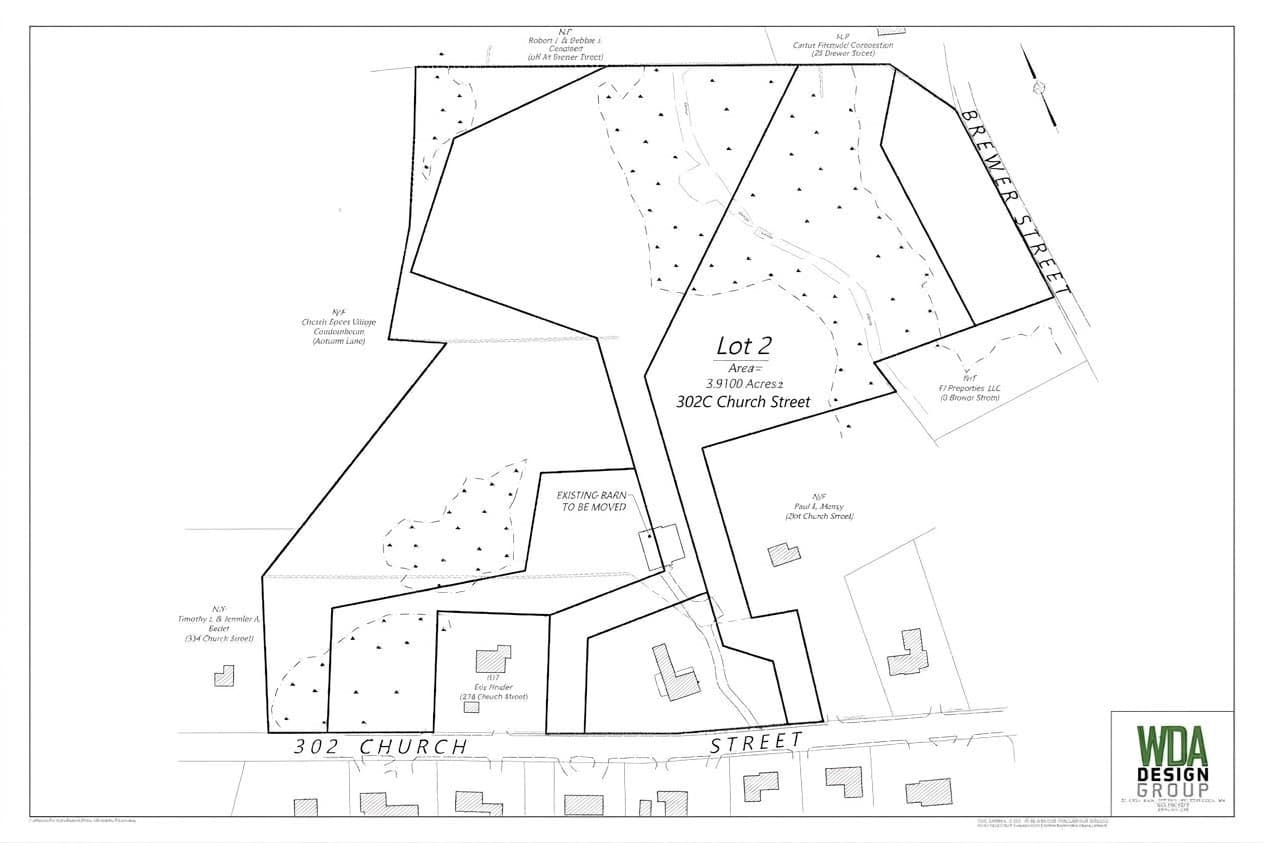
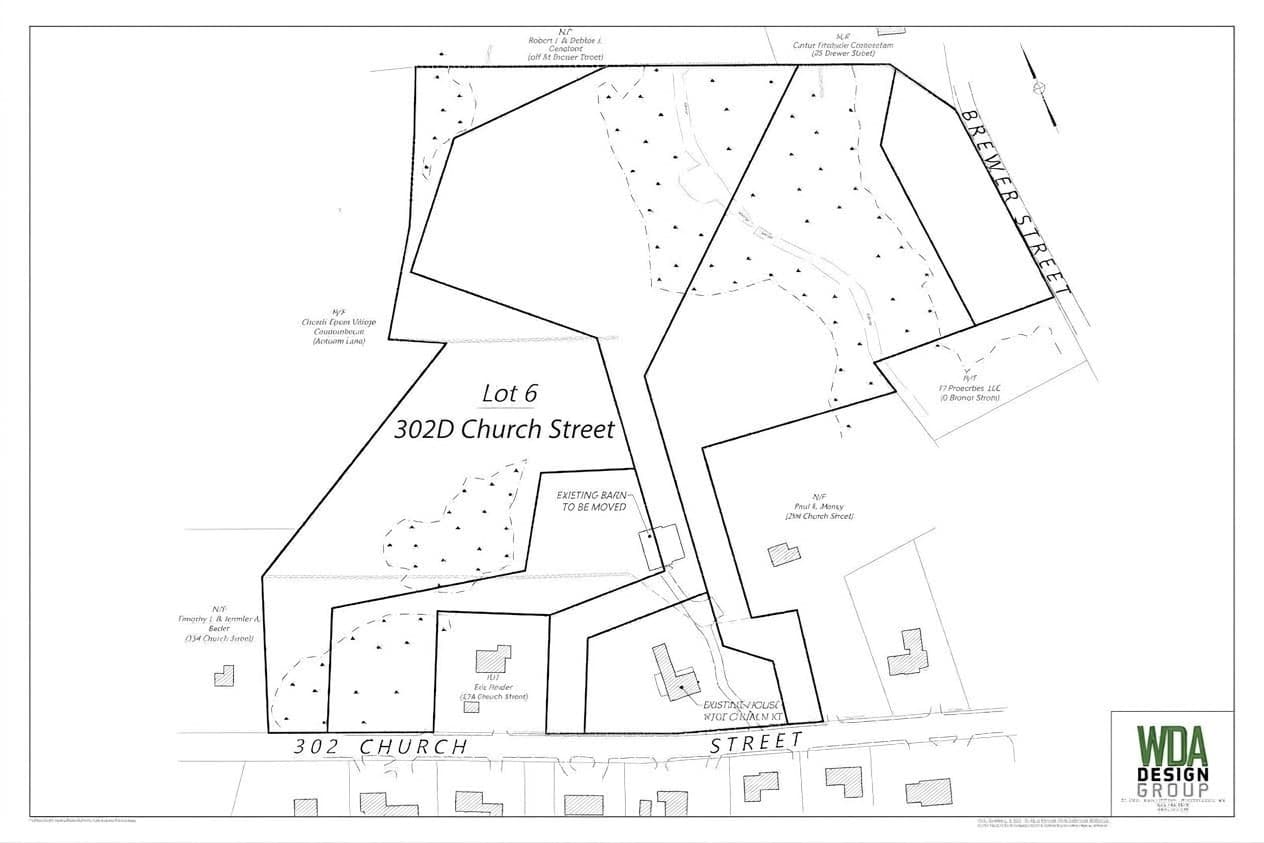
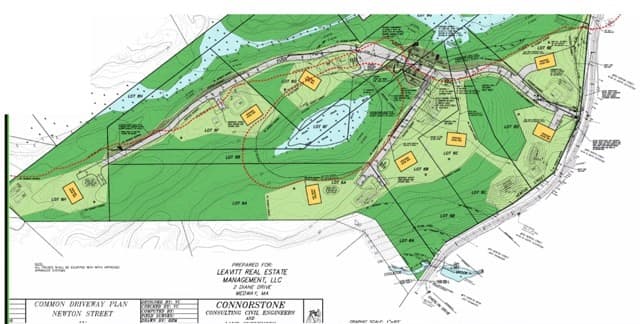
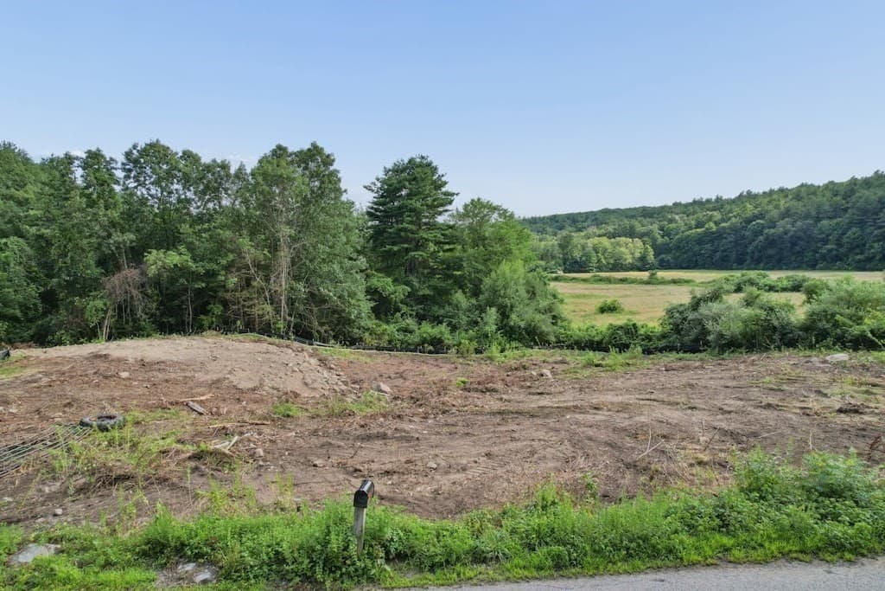
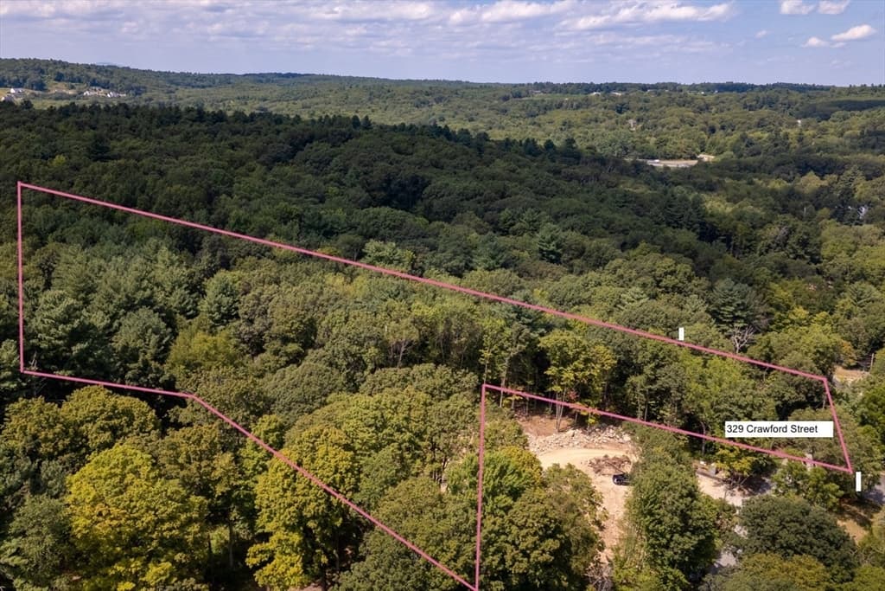
SHOVEL READY, LEDGE & WETLAND FREE! SAVE TIME & ENJOY EXCEPTIONAL PRIVACY! An extraordinary opportunity to create a One-of-a-Kind Luxury Estate on 6.5 private acres along prestigious Crawford Street in Northborough, directly Abutting 25 acres of Protected Conservation Land for an unparalleled sense of Privacy and Natural beauty. Even more remarkable, the Fully Approved and Engineered Site Plans, Stormwater Management Approval, Land Disturbance Permit, Driveway Permit, and Perc Test are already on file, allowing you to bypass the lengthy approval process and move confidently toward construction. ENGINEERED FOR MAXIMUM FLEXIBILITY, the approved plans support an impressive 7,500+/- SF luxury estate with a detached garage, or can easily be scaled to approximately 3,500 SF while preserving an expansive backyard footprint. Up to a 7 bedroom septic design is already engineered and in hand, creating exceptional possibilities for a grand private estate, multi-generational retreat, or extraordinary custom residence. Surrounded by Protected Conservation Land, this remarkable homesite offers sweeping views, tranquility, and rare privacy, yet remains conveniently located just minutes from major highways, shopping, dining, and all that Northborough has to offer. Bring your architect and builder and transform this extraordinary homesite into your dream estate. The time consuming work is Already Done the approvals, engineering, permits, and planning are in place. Now, the opportunity is yours to build something truly exceptional.
Property details
- MLS #
- 73585511
- Property type
- Residential
- Subdivision
- N/A
- Status
- Active
- Days on market
- 1
- On market date
- October 1, 2026
- Stories
- N/A
- Total bathrooms
- N/A
- Garage spaces
- N/A
- Parking spaces
- N/A
- Lot size
- 6.52 acres
Location
Get directions →Nearby schools
Within 10 miles. School directory data from the National Center for Education Statistics (NCES), accessed via the Urban Institute Education Data API. Local Score is calculated by INNOVATE Real Estate; where a state rating is shown, it comes from that state's own official school report card (e.g. NC Dept. of Public Instruction, SC Report Card).
- Enrollment
- 267
- Student:teacher ratio
- 12.7:1
- District
- Northborough
- Enrollment
- 529
- Student:teacher ratio
- 10.4:1
- District
- Northborough
- Enrollment
- 1,269
- Student:teacher ratio
- 11.3:1
- District
- Northboro-Southboro
Walkability
Blended score for Northborough's center, calculated by INNOVATE Real Estate from two sources: the EPA's National Walkability Index (street network, transit, land-use mix) and Google Places amenity data (what's actually reachable on foot from this point). 60% EPA National Walkability Index + 40% nearby-amenity density (Google Places).
Mortgage calculator
Estimate only - actual rate and payment depend on your lender, credit, and loan program.
Adjust tax / insurance estimates
Similar homes you might like
Data source: Listing information provided by MLS Property Information Network via Trestle/CoreLogic. Last updated 19 hr ago.
Information herein deemed reliable but not guaranteed; all measurements, school assignments, HOA fees, taxes, and feature lists are approximate and should be independently verified. Equal Housing Opportunity.