
$445,000
About this home
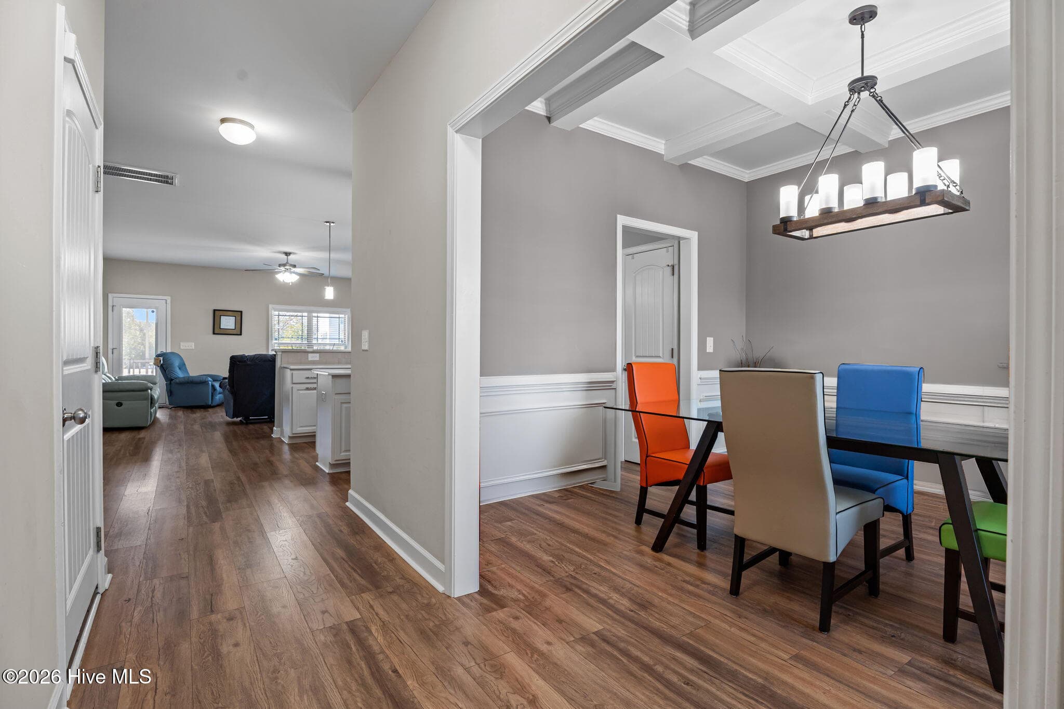
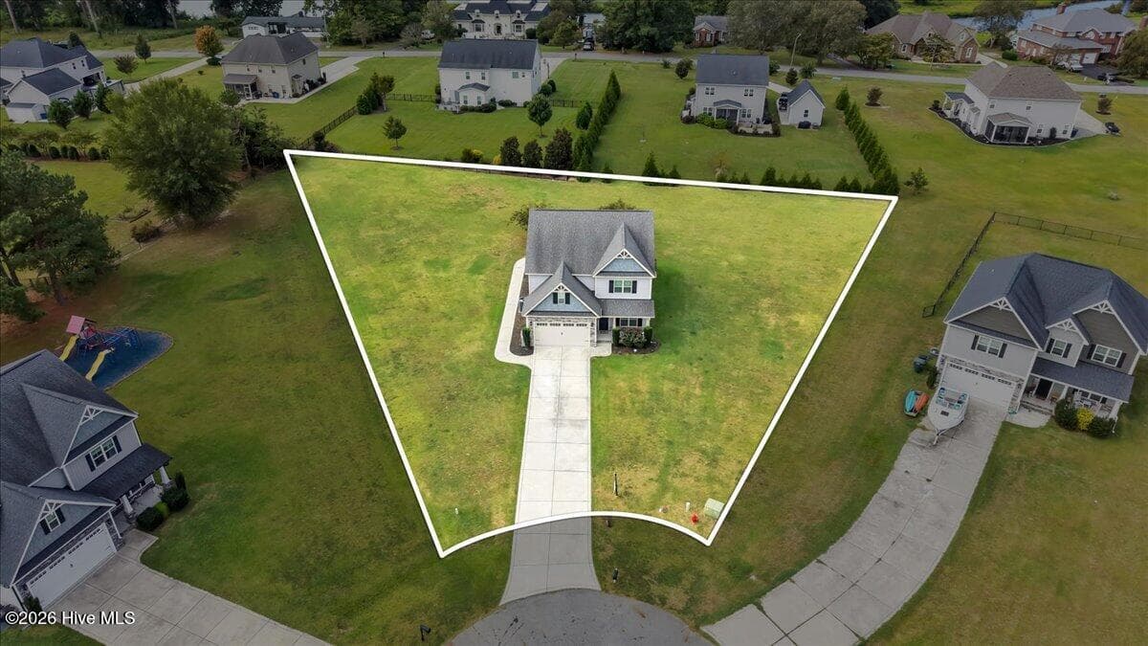
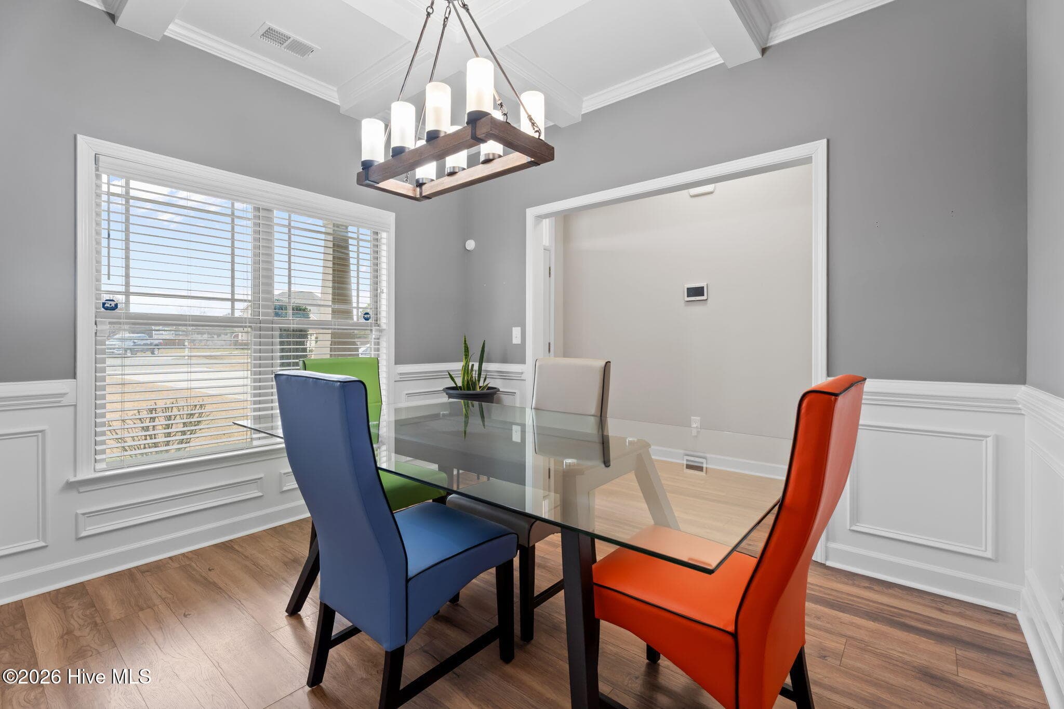
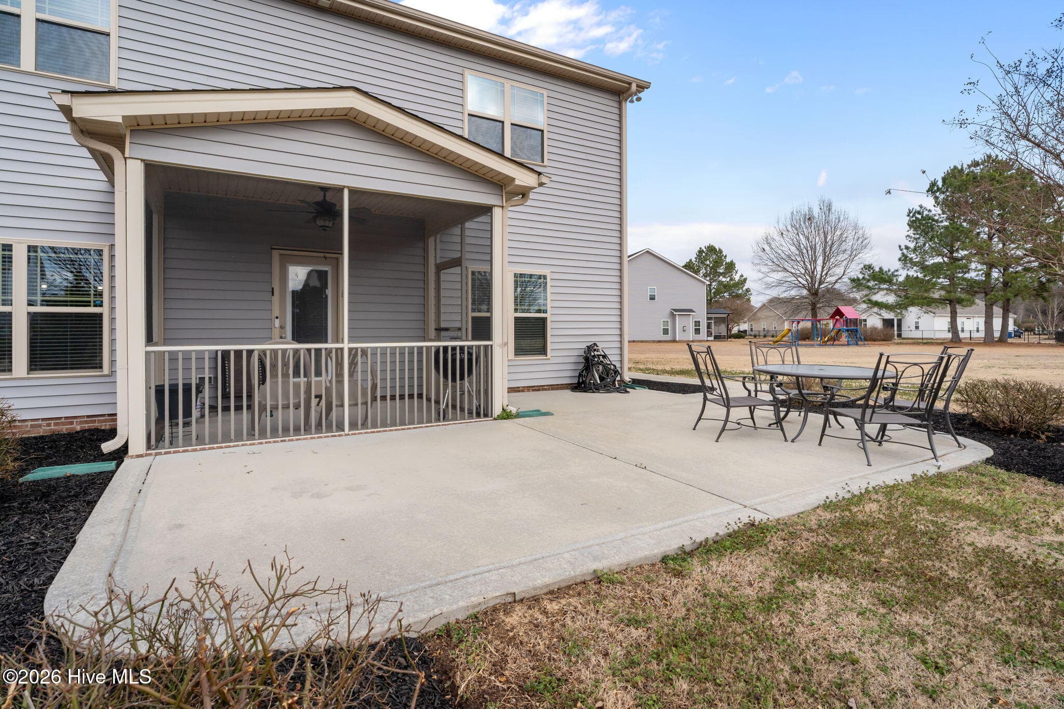
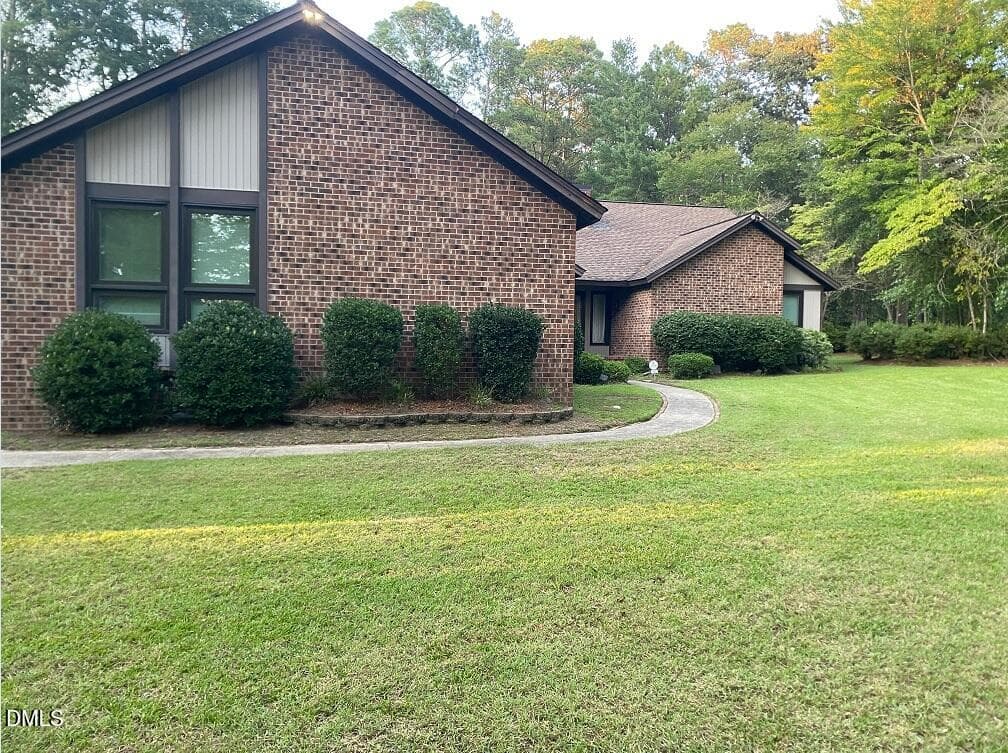
WATERVIEWS! CUL-DE-SAC! GOLF COMMUNITY! BETTER THAN NEW!! NO HOA! Enjoy spacious, flexible living in the Village at Walnut Creek. Ideally positioned on a quiet cul-de-sac just one block from Lake Wackena, this beautifully maintained 5-bedroom home with bonus room offers partial water views, thoughtful design, and exceptional indoor-outdoor living. Recent updates enhance both comfort and peace of mind, including a new HVAC system (2025) and all new carpet (2024). The primary living areas showcase stylish wide-plank LVP flooring, while bathrooms and laundry spaces feature durable tile. The first-floor primary suite delivers comfort and convenience, featuring a soaker tub, walk-in shower, dual vanities, and a secondary laundry hookup within the walk-in closet. A full-sized laundry room upstairs easily serves the additional bedrooms. Upstairs you'll find four generously sized bedrooms plus a large bonus room — all with closets — along with two full bathrooms. Two upstairs bedrooms offer spacious walk-in closets, providing excellent storage and functionality. Designed for both entertaining and everyday living, the home features a formal dining room with coffered ceilings and classic wainscoting, an upgraded kitchen with tiled backsplash and island seating, and an inviting family room anchored by a beautiful stone fireplace. Step outside to enjoy the screened porch, rear patio, and expansive backyard — a standout feature of Walnut Creek, known for its large homesites and generous outdoor space. Neighborhood amenities include nearby lake access with boat ramps, plus optional membership opportunities for the Walnut Creek Country Club, offering golf, pool, tennis, and dining. Conveniently located near Seymour Johnson Air Force Base.
Highlights
Property details
- MLS
- Hive MLS
- MLS #
- 100552128
- Property type
- Single Family Residence
- Subdivision
- Walnut Creek
- Status
- Active
- Days on market
- 247
- On market date
- February 12, 2026
- Stories
- N/A
- Total bathrooms
- 3.5
- Garage spaces
- 2
- Parking spaces
- 6
- Lot size
- 0.75 acres
Location
Get directions →Nearby schools
Within 10 miles. School directory data from the National Center for Education Statistics (NCES), accessed via the Urban Institute Education Data API. Local Score is calculated by INNOVATE Real Estate; where a state rating is shown, it comes from that state's own official school report card.
- Enrollment
- 790
- Student:teacher ratio
- 13.9:1
- District
- Wayne County Public Schools
- Enrollment
- 658
- Student:teacher ratio
- 17.3:1
- District
- Wayne County Public Schools
- Enrollment
- 759
- Student:teacher ratio
- 16.9:1
- District
- Wayne County Public Schools
Walkability
Blended score for Goldsboro's center, calculated by INNOVATE Real Estate from two sources: the EPA's National Walkability Index (street network, transit, land-use mix) and Google Places amenity data (what's actually reachable on foot from this point). 60% EPA National Walkability Index + 40% nearby-amenity density (Google Places).
Mortgage calculator
Estimate only - actual rate and payment depend on your lender, credit, and loan program.
Adjust tax / insurance estimates
Similar homes you might like



Data source: Listing information provided by Hive MLS via Trestle/CoreLogic. Last updated 21 days ago.
Information herein deemed reliable but not guaranteed; all measurements, school assignments, HOA fees, taxes, and feature lists are approximate and should be independently verified. Equal Housing Opportunity.