
$249,900
About this home
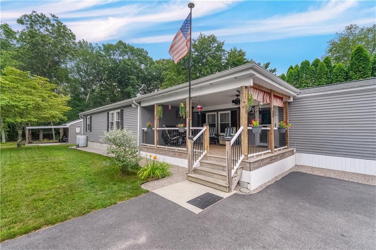
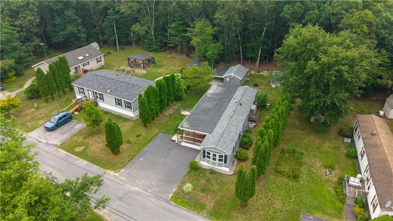
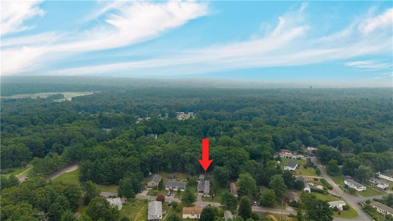
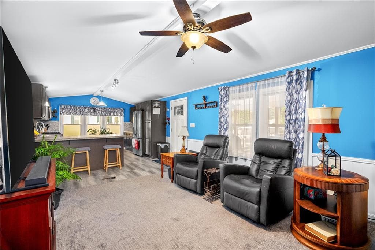
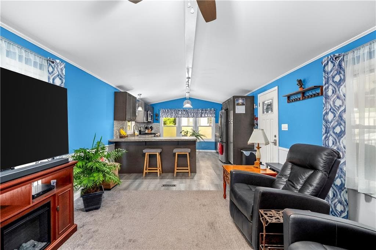
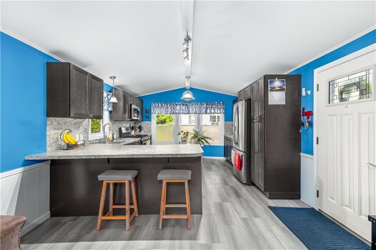
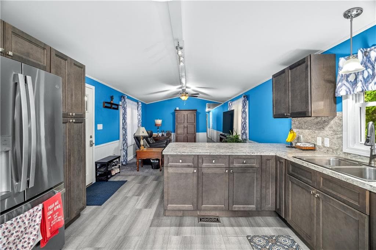
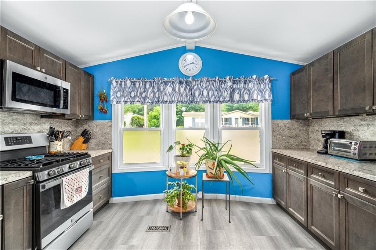
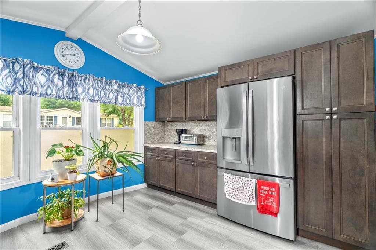
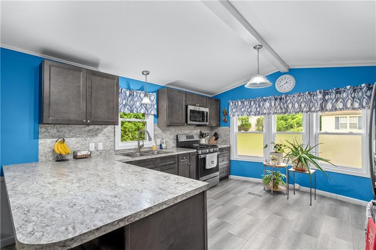
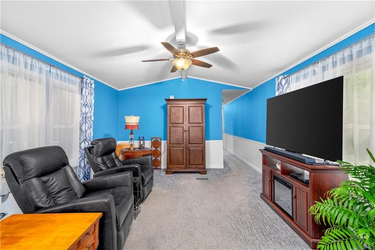
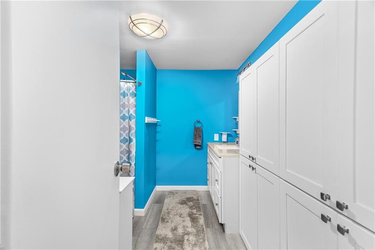
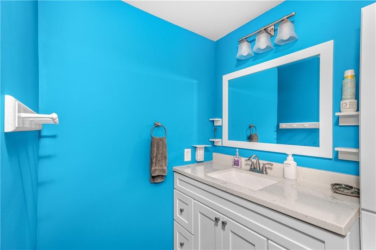
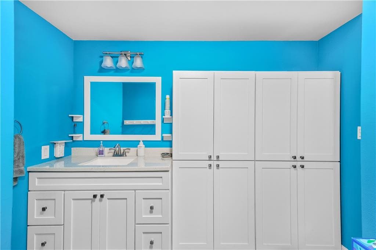
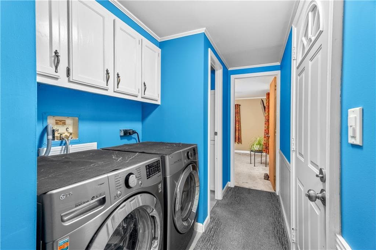
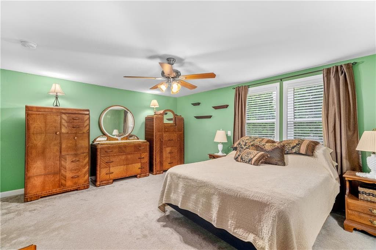
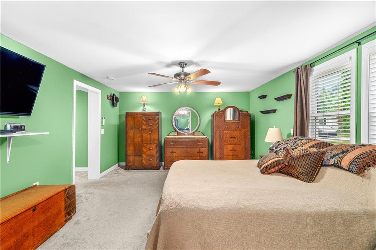
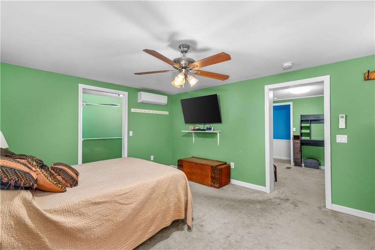
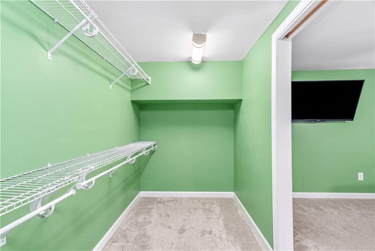
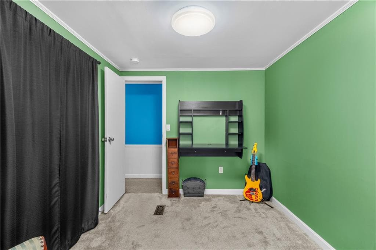
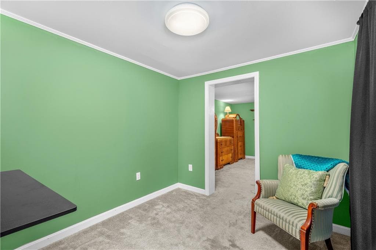
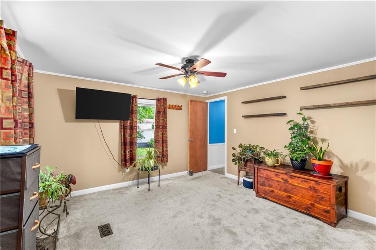
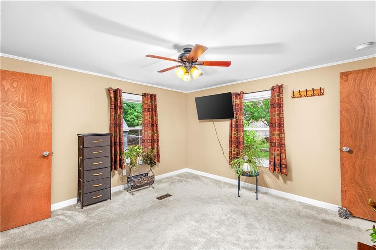
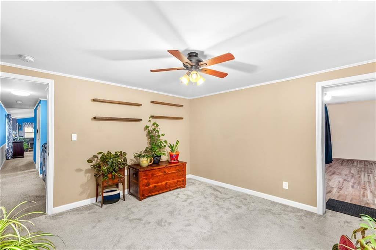
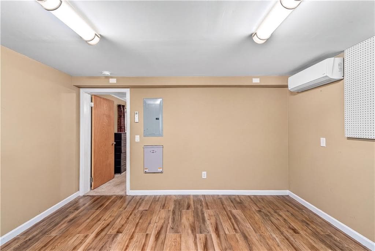
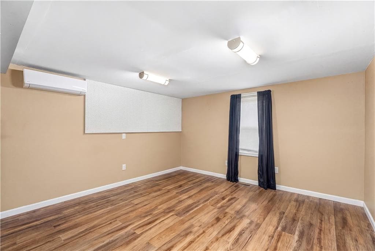
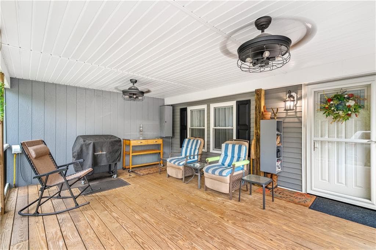
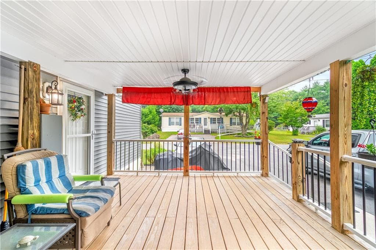
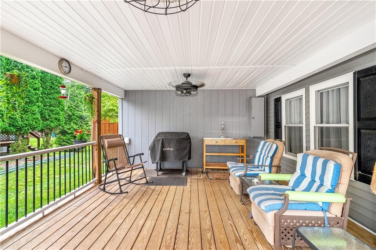
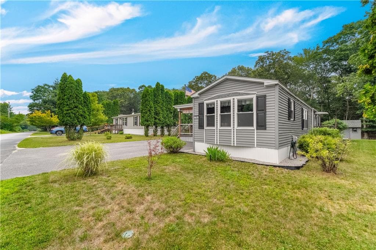
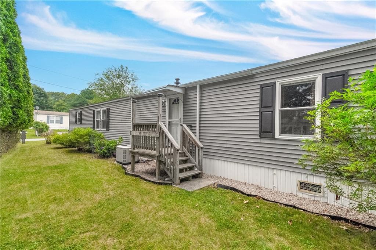
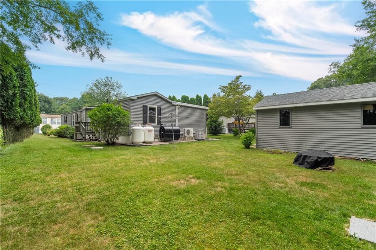
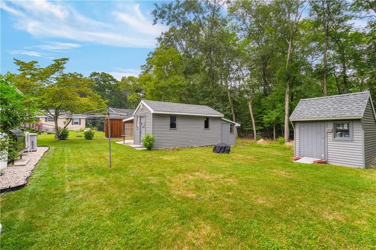
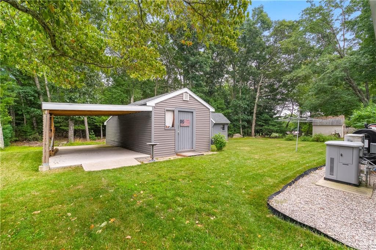
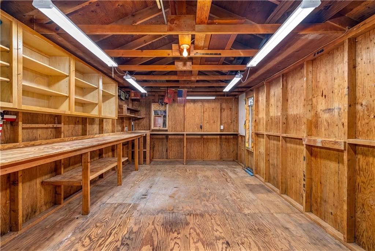
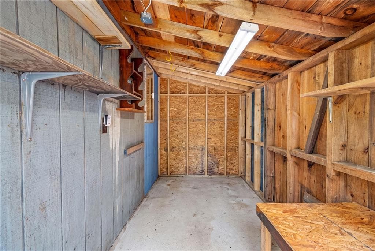
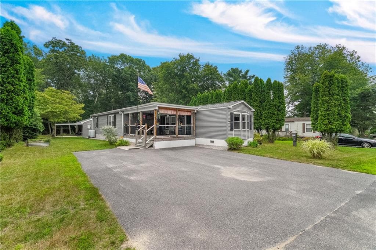
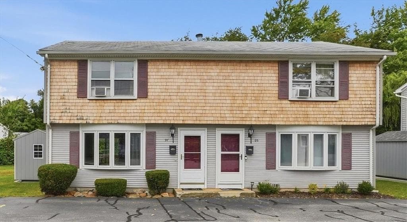
Turnkey and move-in ready in Richmond's sought-after 55+ Hillsdale community — on land you OWN as a cooperative shareholder, not leased. This manufactured home has been renovated inside and out and shows in exceptional condition. A bright open-concept layout offers a fully updated kitchen with new appliances, a brand-new bathroom, and a spacious primary suite with a large walk-in closet, plus a dedicated office area for working from home. A 56x14 addition on a full foundation expands the living space and opens to a 14x19 covered porch with a gas line run for the grill — ideal for relaxing or entertaining. Comfort and peace of mind are built in: two mini-split systems plus oil heat and propane cooking, a 12KW propane standby generator with automatic transfer switch, a 2024 roof (stripped, ice-and-water shield, re-shingled), newer windows and doors, updated 100-amp electrical, all-new PEX plumbing, a new water heater, and a new oil tank. All appliances included. Outside, enjoy a newer paved driveway and generous storage across multiple sheds, including a powered 12x20. All 2020 work was permitted and inspected through the Richmond BPZ office, with a Certificate of Occupancy issued March 2021. Move in and enjoy this meticulously maintained home in a quiet, wooded 55+ setting.
Property details
- MLS #
- 1418756
- Property type
- Single Family Residence
- Subdivision
- N/A
- Status
- Active
- Days on market
- 51
- On market date
- July 23, 2026
- Stories
- N/A
- Total bathrooms
- 1
- Garage spaces
- N/A
- Parking spaces
- 2
- Lot size
- N/A
Location
Get directions →Nearby schools
Within 10 miles. School directory data from the National Center for Education Statistics (NCES), accessed via the Urban Institute Education Data API. Local Score is calculated by INNOVATE Real Estate; where a state rating is shown, it comes from that state's own official school report card (e.g. NC Dept. of Public Instruction, SC Report Card).
- Enrollment
- 198
- Student:teacher ratio
- 11.6:1
- District
- Exeter-West Greenwich
- Enrollment
- 236
- Student:teacher ratio
- 10.7:1
- District
- Exeter-West Greenwich
- Enrollment
- 458
- Student:teacher ratio
- 11.5:1
- District
- Exeter-West Greenwich
Walkability
Blended score for Richmond's center, calculated by INNOVATE Real Estate from two sources: the EPA's National Walkability Index (street network, transit, land-use mix) and Google Places amenity data (what's actually reachable on foot from this point). 60% EPA National Walkability Index + 40% nearby-amenity density (Google Places).
Mortgage calculator
Estimate only - actual rate and payment depend on your lender, credit, and loan program.
Adjust tax / insurance estimates
Similar homes you might like
Data source: Listing information provided by Rhode Island Association of REALTORS via Trestle/CoreLogic. Last updated 22 days ago.
Information herein deemed reliable but not guaranteed; all measurements, school assignments, HOA fees, taxes, and feature lists are approximate and should be independently verified. Equal Housing Opportunity.