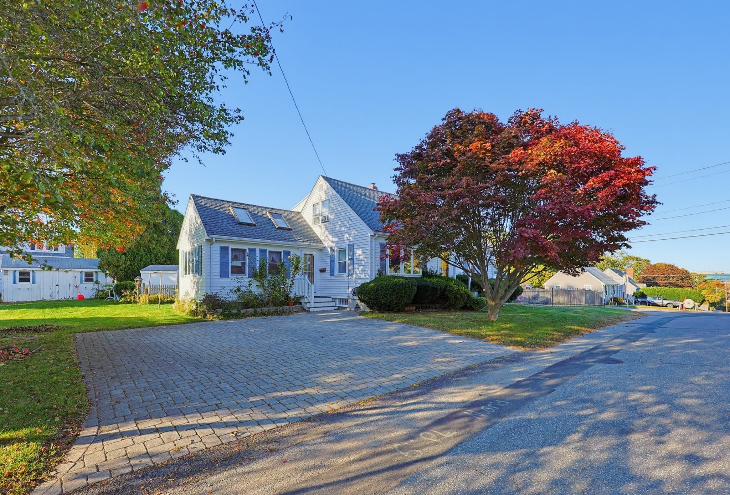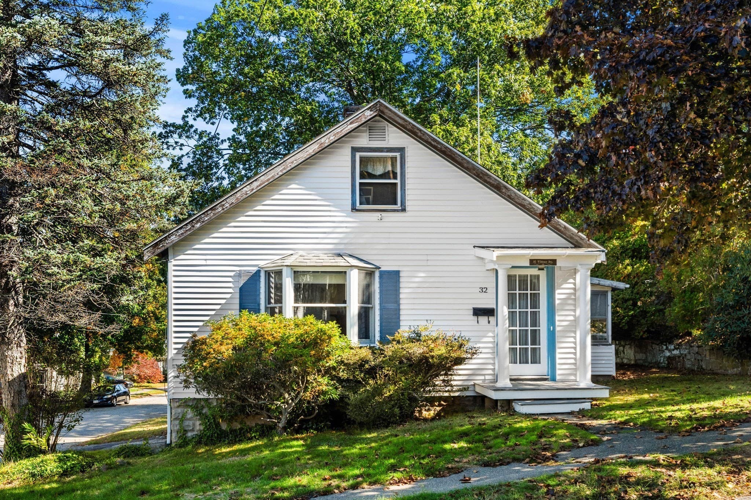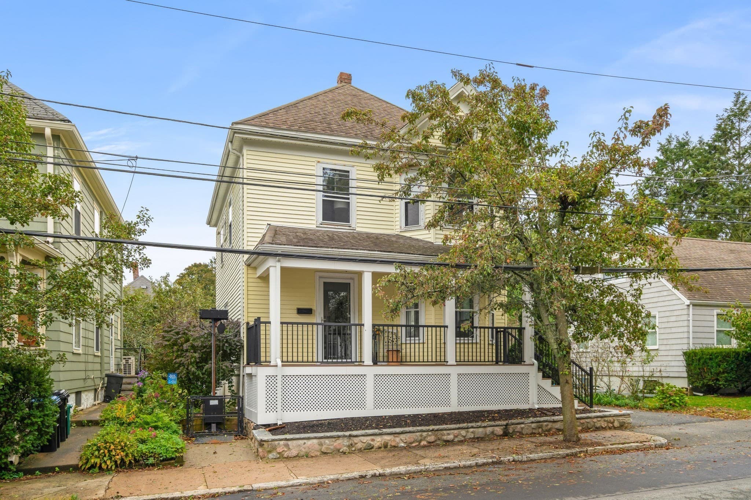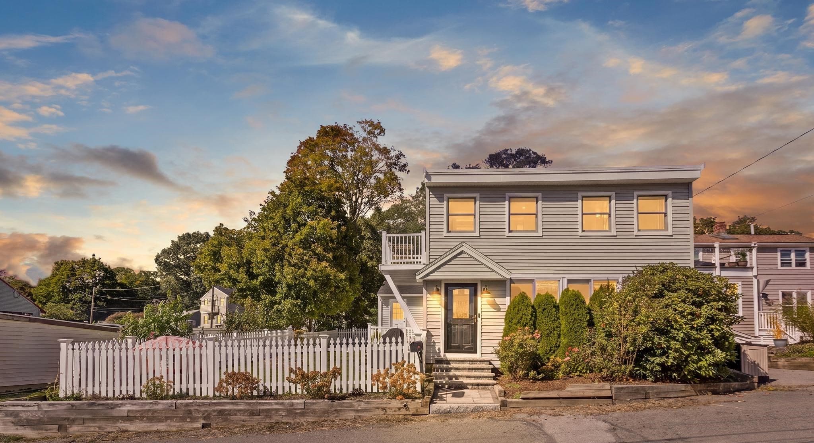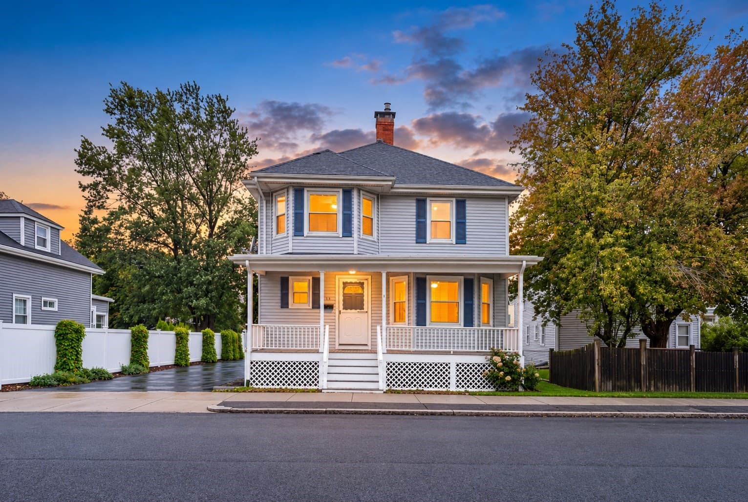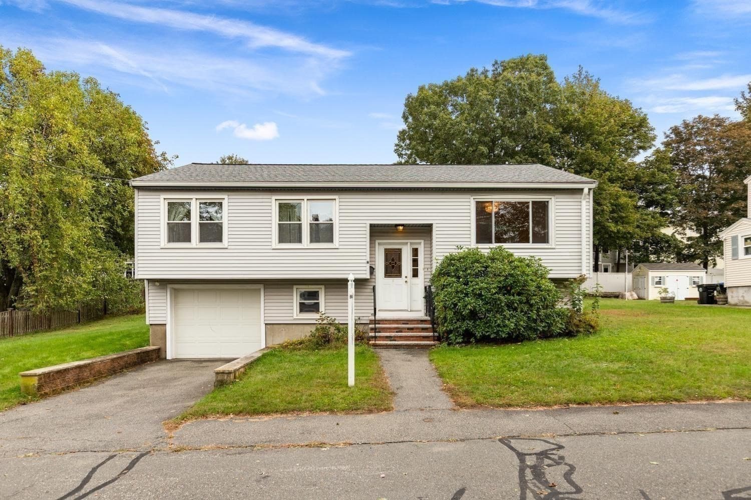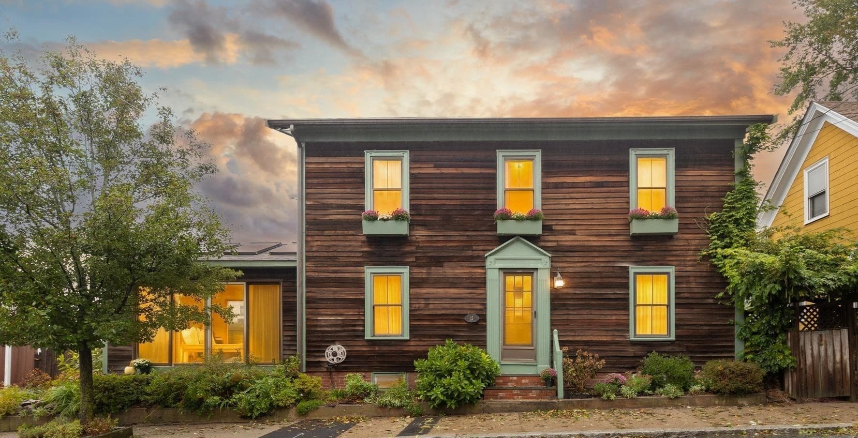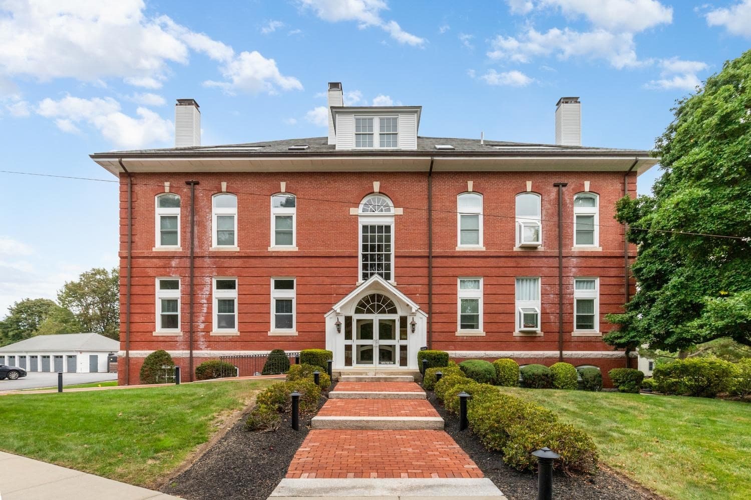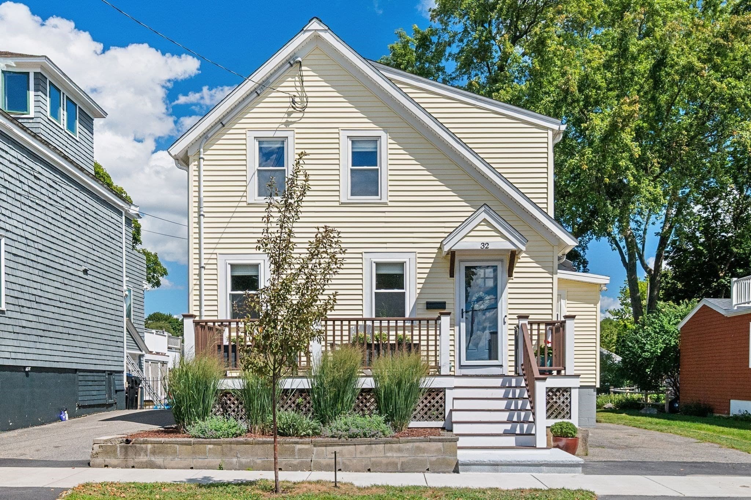
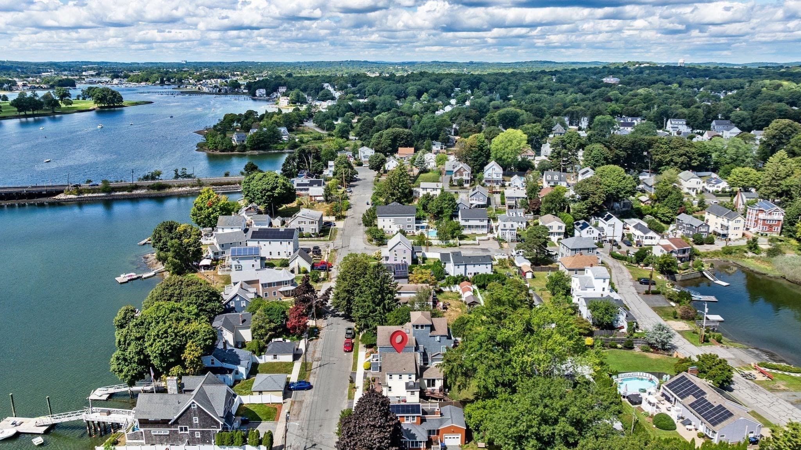
Single Family Residence at 32 Crescent Ave, Beverly MA 01915, Beverly
Single Family Residence at 32 Crescent Ave, Beverly MA 01915, Beverly, photo 2 of 41
Single Family Residence at 32 Crescent Ave, Beverly MA 01915, Beverly, photo 3 of 41
Single Family Residence at 32 Crescent Ave, Beverly MA 01915, Beverly, photo 4 of 41
Single Family Residence at 32 Crescent Ave, Beverly MA 01915, Beverly, photo 5 of 41
Single Family Residence at 32 Crescent Ave, Beverly MA 01915, Beverly, photo 6 of 41
Single Family Residence at 32 Crescent Ave, Beverly MA 01915, Beverly, photo 7 of 41
Single Family Residence at 32 Crescent Ave, Beverly MA 01915, Beverly, photo 8 of 41
Single Family Residence at 32 Crescent Ave, Beverly MA 01915, Beverly, photo 9 of 41
Single Family Residence at 32 Crescent Ave, Beverly MA 01915, Beverly, photo 10 of 41
Single Family Residence at 32 Crescent Ave, Beverly MA 01915, Beverly, photo 11 of 41
Single Family Residence at 32 Crescent Ave, Beverly MA 01915, Beverly, photo 12 of 41
Single Family Residence at 32 Crescent Ave, Beverly MA 01915, Beverly, photo 13 of 41
Single Family Residence at 32 Crescent Ave, Beverly MA 01915, Beverly, photo 14 of 41
Single Family Residence at 32 Crescent Ave, Beverly MA 01915, Beverly, photo 15 of 41
Single Family Residence at 32 Crescent Ave, Beverly MA 01915, Beverly, photo 16 of 41
Single Family Residence at 32 Crescent Ave, Beverly MA 01915, Beverly, photo 17 of 41
Single Family Residence at 32 Crescent Ave, Beverly MA 01915, Beverly, photo 18 of 41
Single Family Residence at 32 Crescent Ave, Beverly MA 01915, Beverly, photo 19 of 41
Single Family Residence at 32 Crescent Ave, Beverly MA 01915, Beverly, photo 20 of 41
Single Family Residence at 32 Crescent Ave, Beverly MA 01915, Beverly, photo 21 of 41
Single Family Residence at 32 Crescent Ave, Beverly MA 01915, Beverly, photo 22 of 41
Single Family Residence at 32 Crescent Ave, Beverly MA 01915, Beverly, photo 23 of 41
Single Family Residence at 32 Crescent Ave, Beverly MA 01915, Beverly, photo 24 of 41
Single Family Residence at 32 Crescent Ave, Beverly MA 01915, Beverly, photo 25 of 41
Single Family Residence at 32 Crescent Ave, Beverly MA 01915, Beverly, photo 26 of 41
Single Family Residence at 32 Crescent Ave, Beverly MA 01915, Beverly, photo 27 of 41
Single Family Residence at 32 Crescent Ave, Beverly MA 01915, Beverly, photo 28 of 41
Single Family Residence at 32 Crescent Ave, Beverly MA 01915, Beverly, photo 29 of 41
Single Family Residence at 32 Crescent Ave, Beverly MA 01915, Beverly, photo 30 of 41
Single Family Residence at 32 Crescent Ave, Beverly MA 01915, Beverly, photo 31 of 41
Single Family Residence at 32 Crescent Ave, Beverly MA 01915, Beverly, photo 32 of 41
Single Family Residence at 32 Crescent Ave, Beverly MA 01915, Beverly, photo 33 of 41
Single Family Residence at 32 Crescent Ave, Beverly MA 01915, Beverly, photo 34 of 41
Single Family Residence at 32 Crescent Ave, Beverly MA 01915, Beverly, photo 35 of 41
Single Family Residence at 32 Crescent Ave, Beverly MA 01915, Beverly, photo 36 of 41
Single Family Residence at 32 Crescent Ave, Beverly MA 01915, Beverly, photo 37 of 41
Single Family Residence at 32 Crescent Ave, Beverly MA 01915, Beverly, photo 38 of 41
Single Family Residence at 32 Crescent Ave, Beverly MA 01915, Beverly, photo 39 of 41
Single Family Residence at 32 Crescent Ave, Beverly MA 01915, Beverly, photo 40 of 41
Single Family Residence at 32 Crescent Ave, Beverly MA 01915, Beverly, photo 41 of 41
41 photos

$669,000

32 Crescent Ave, Beverly MA 01915
Beverly, MA 01915
Listed by Sarah MacBurnie
Bedrooms
3
Bathrooms
1
Living area
1,276 sqft
Year built
1930

About this home

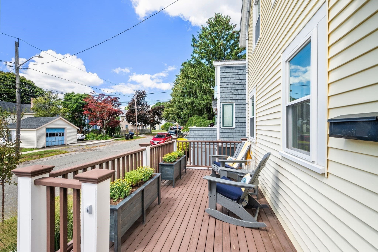
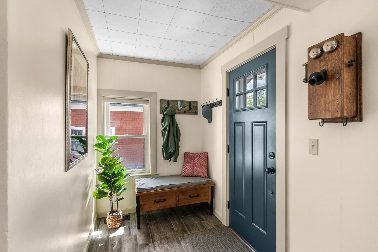
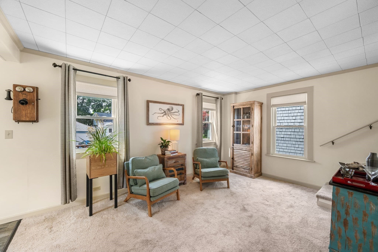
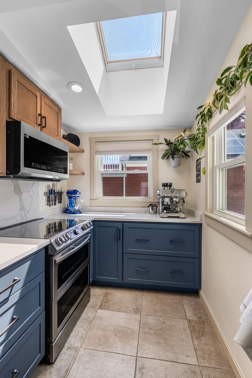
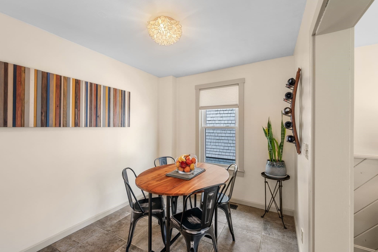
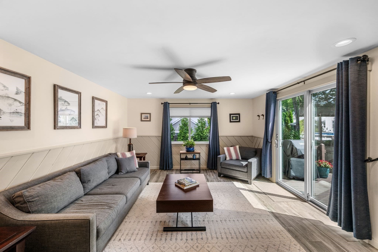
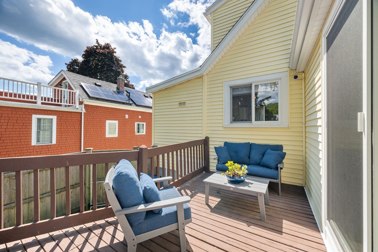
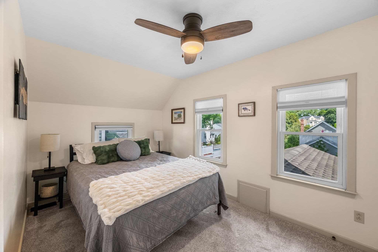
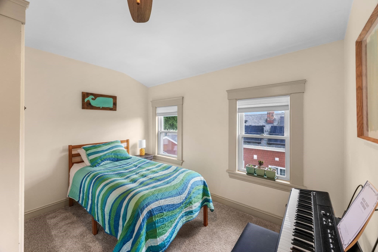
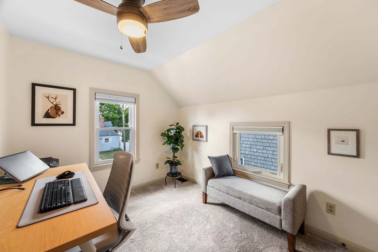
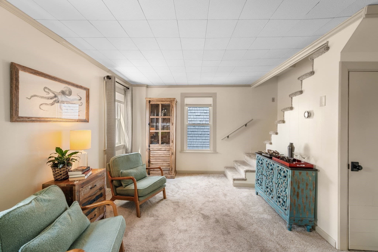
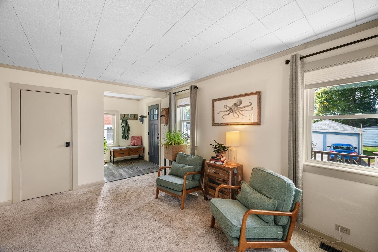
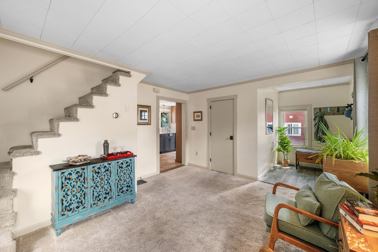
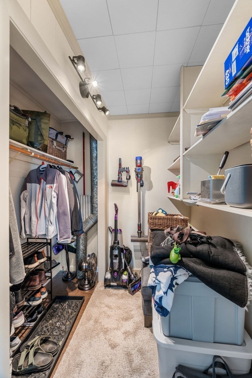
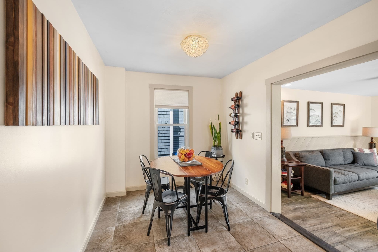
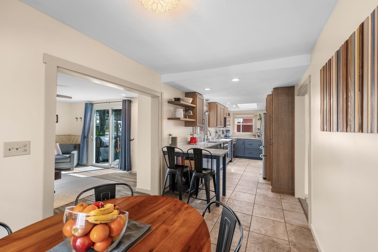
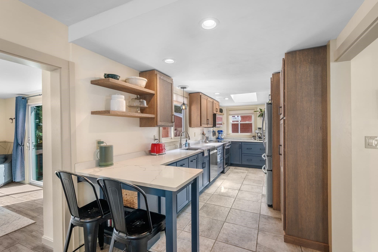
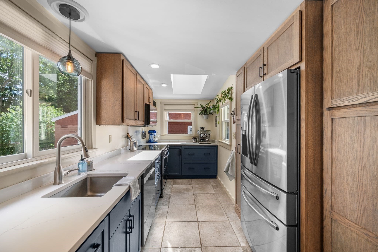
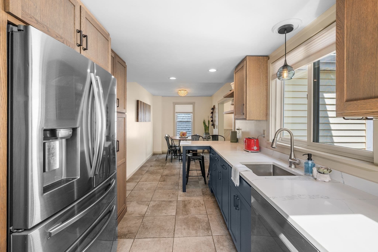
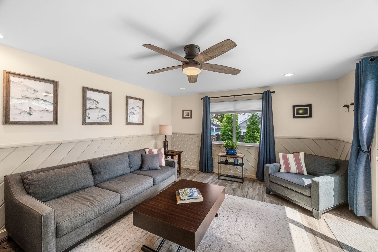
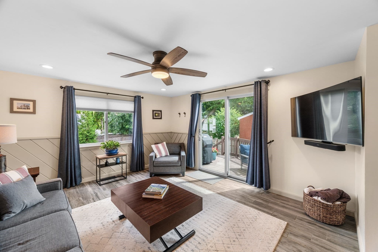
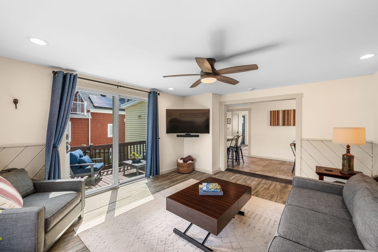
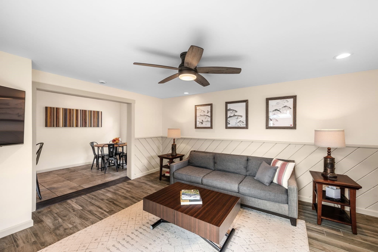
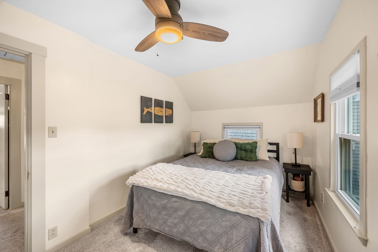
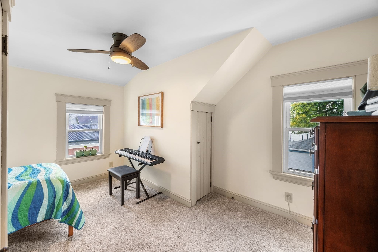
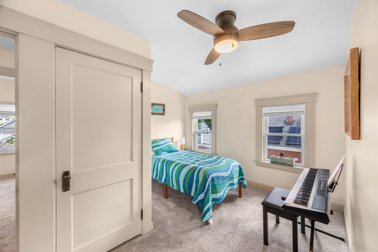
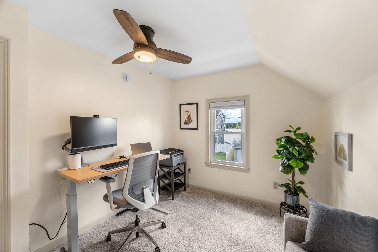
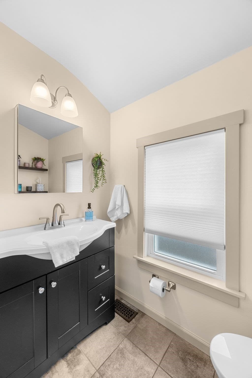
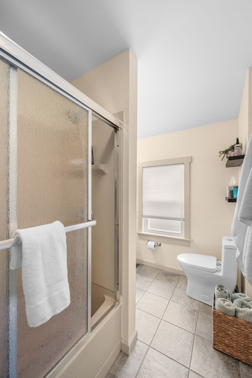
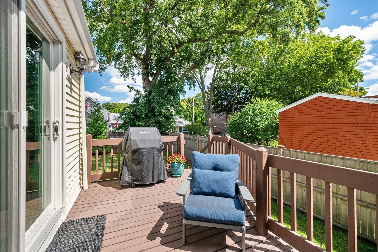
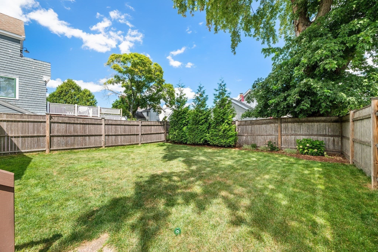
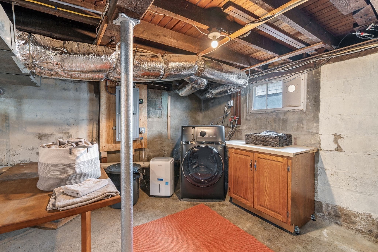
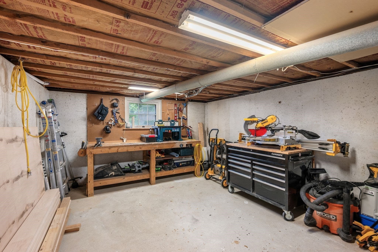
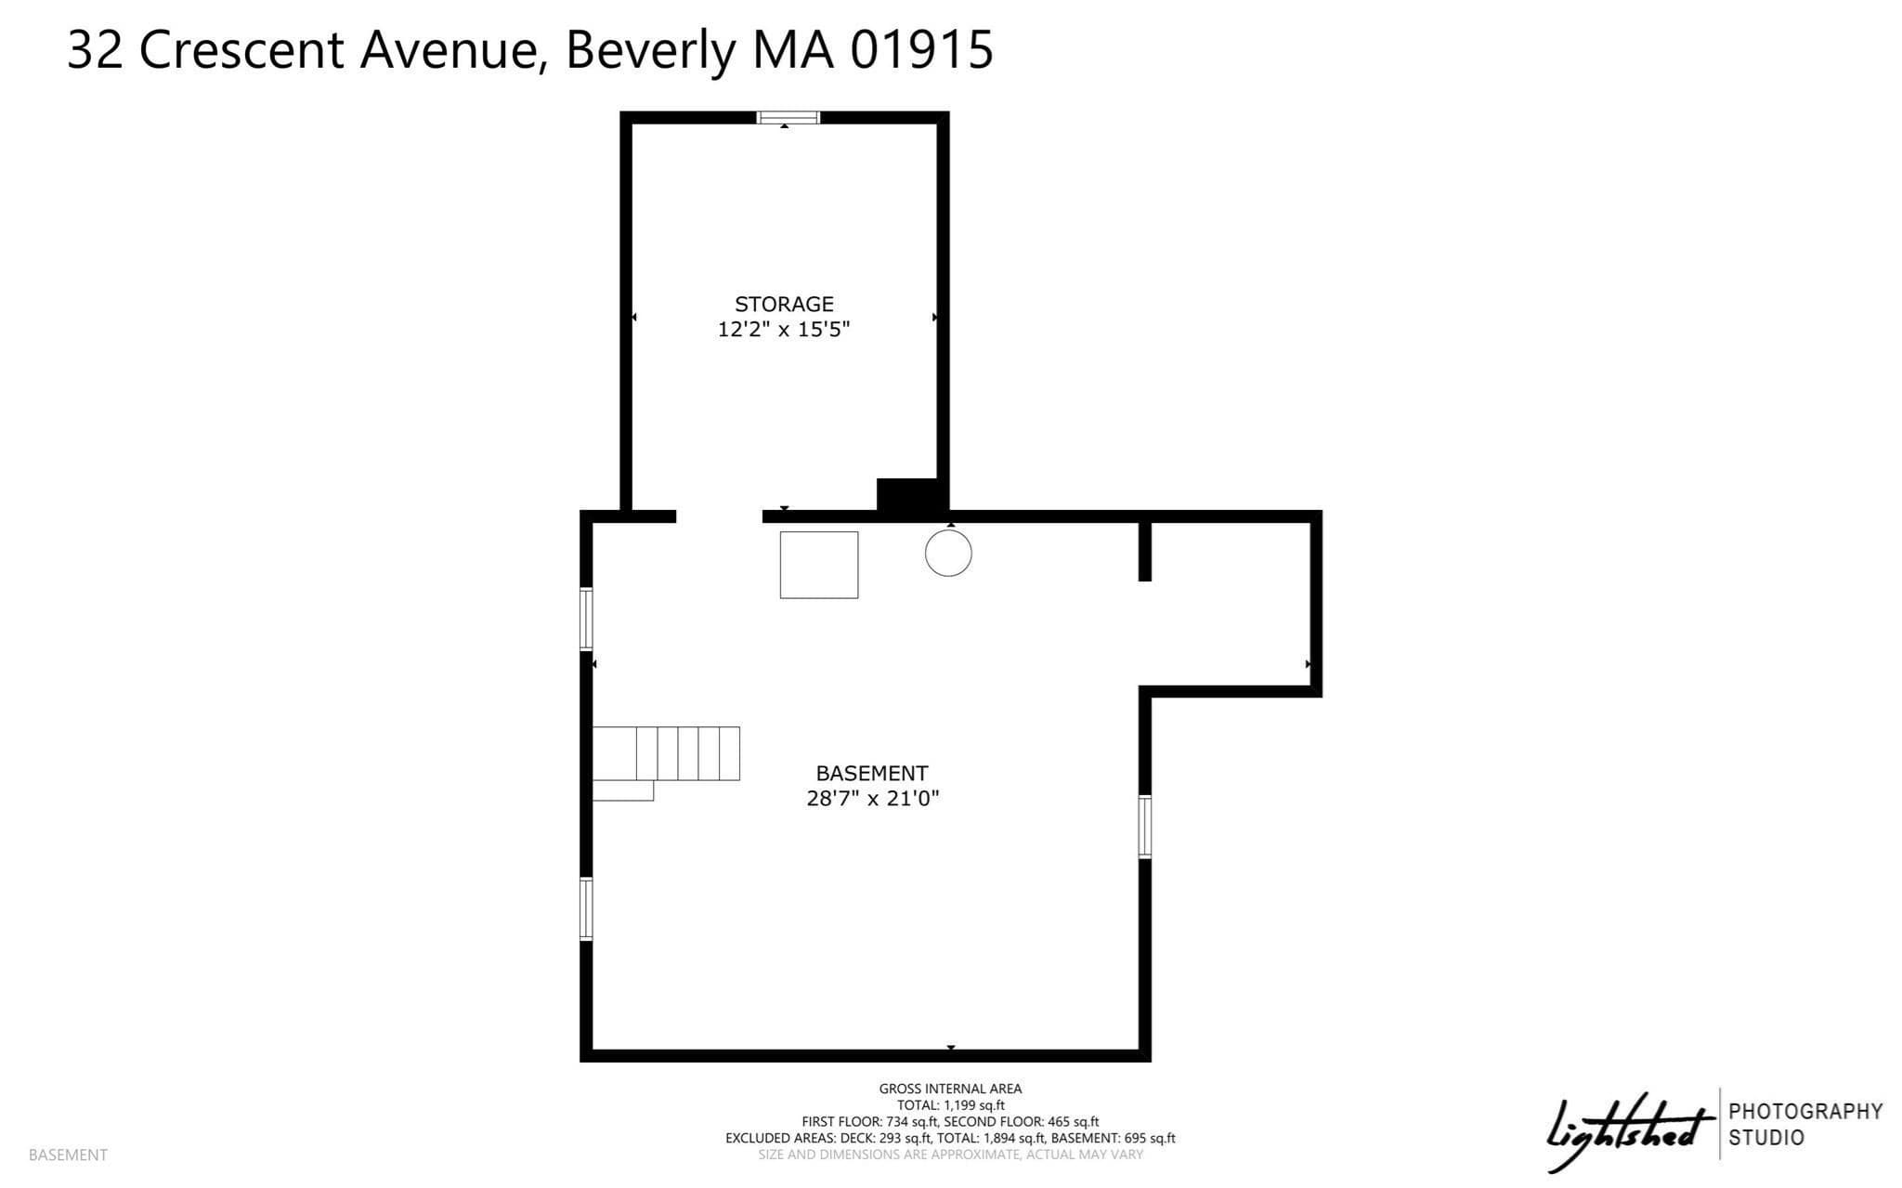
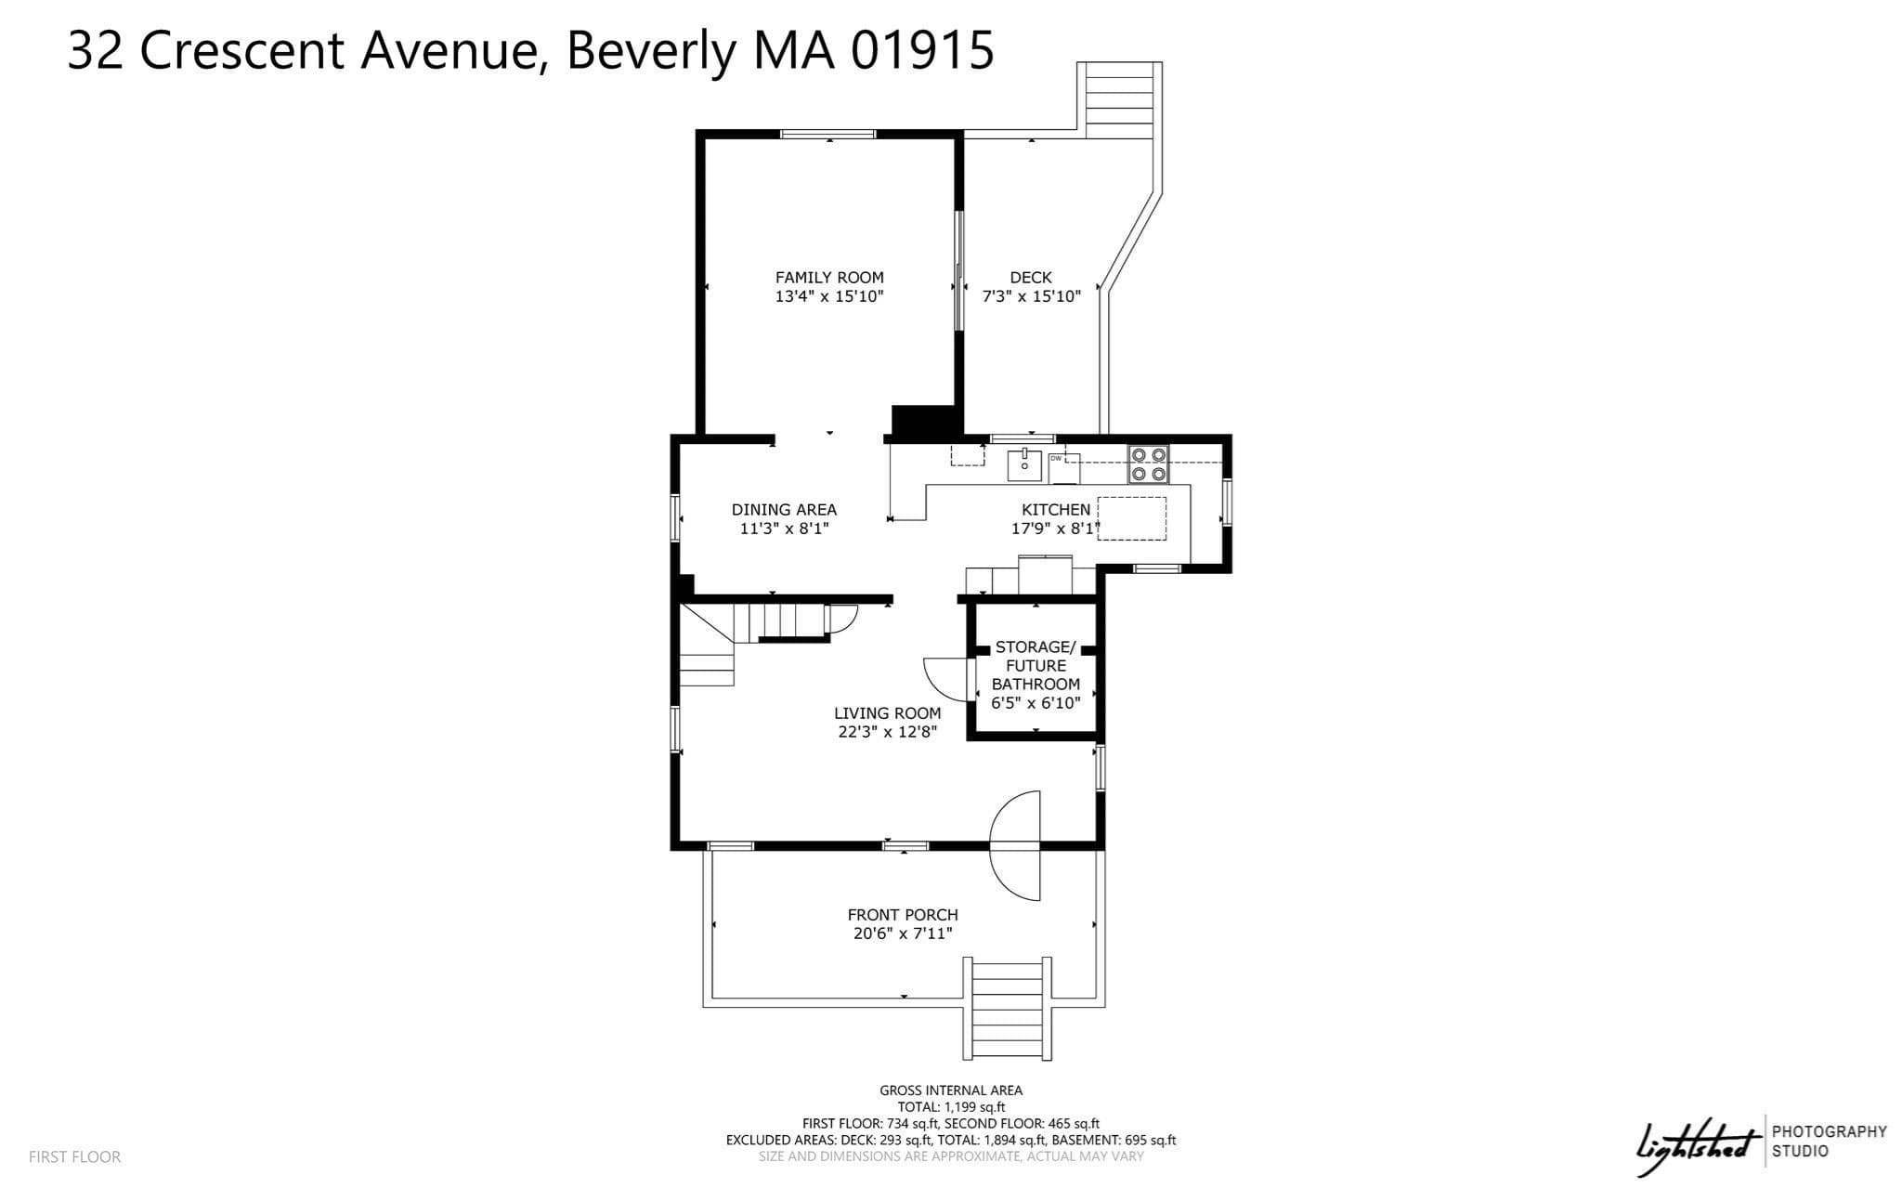
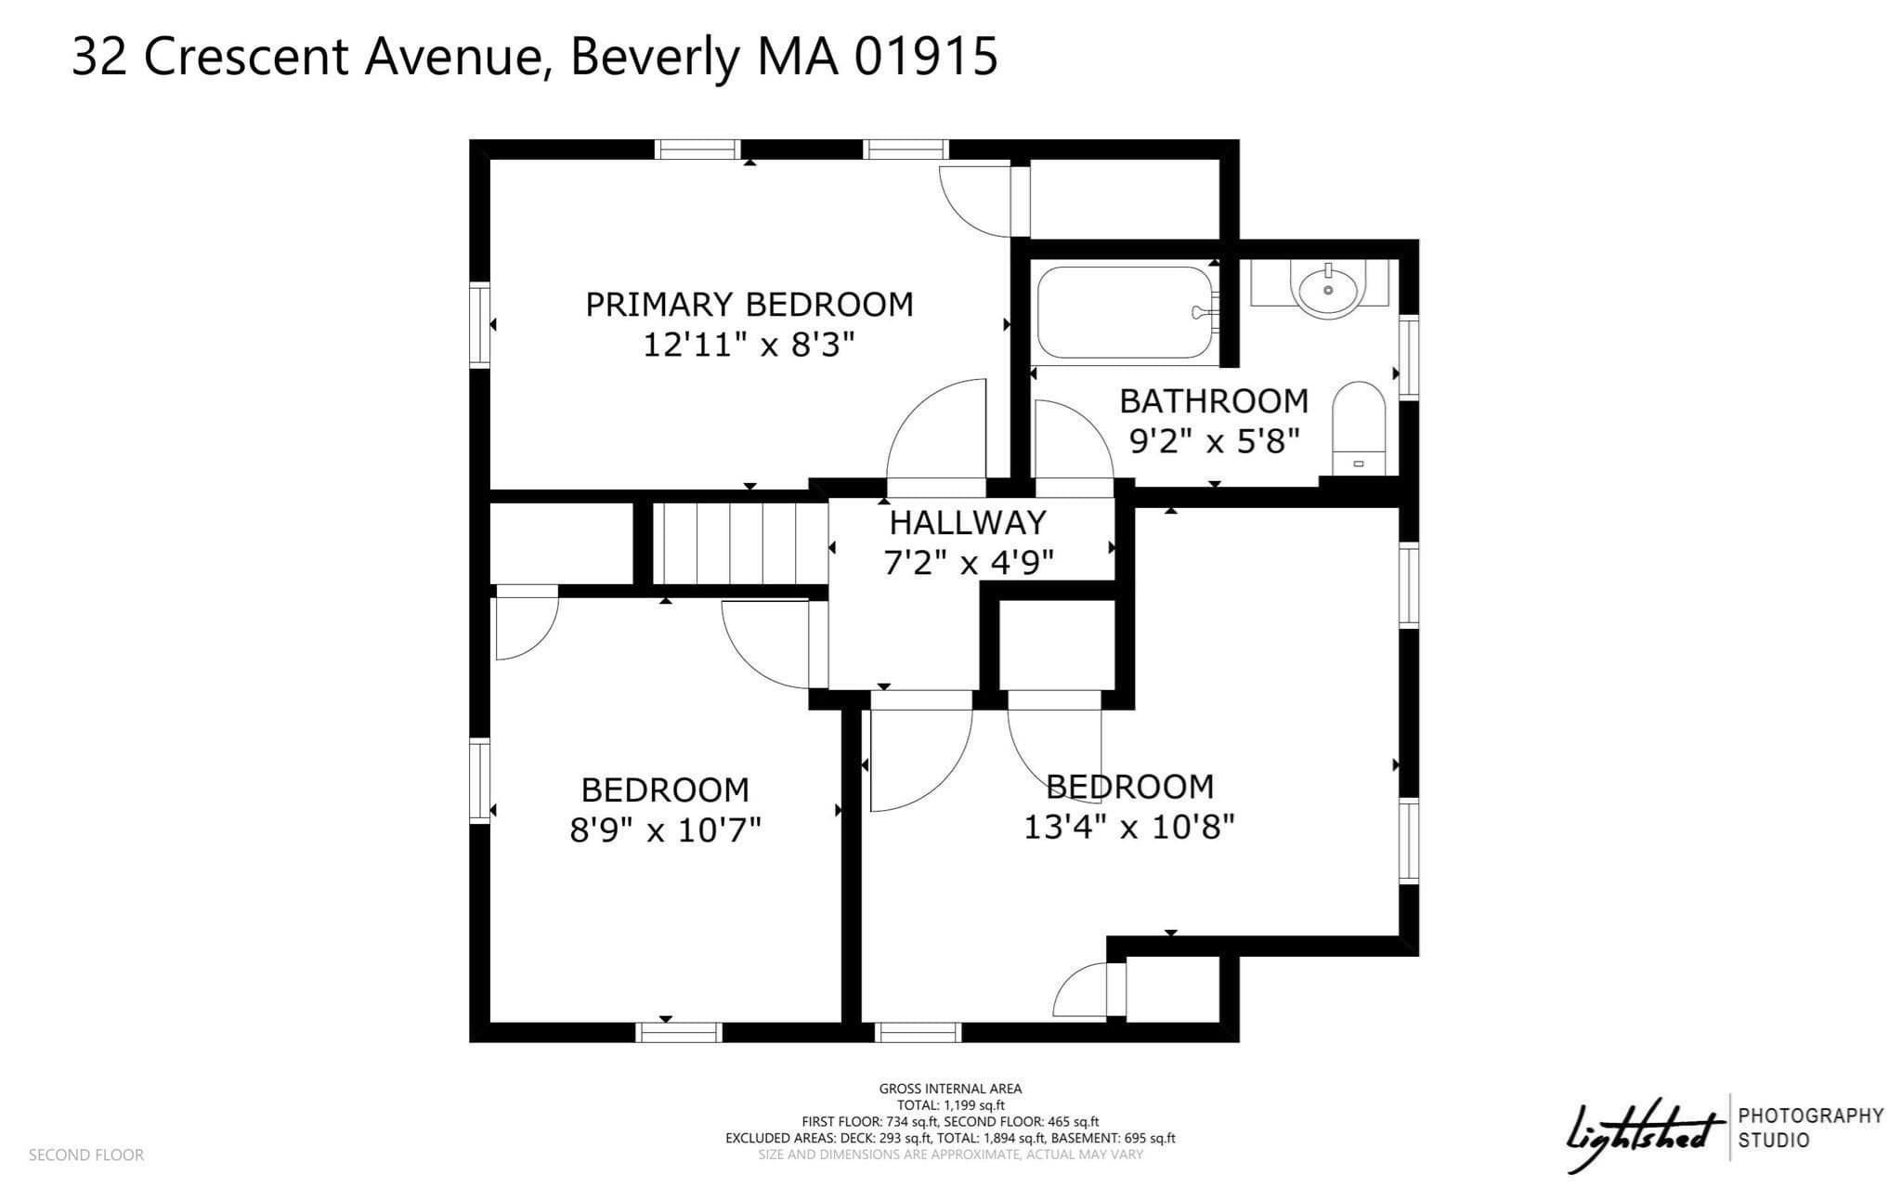
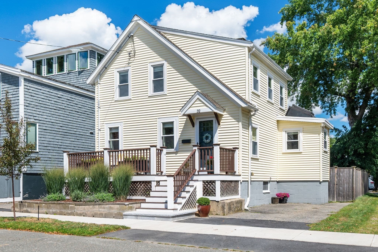
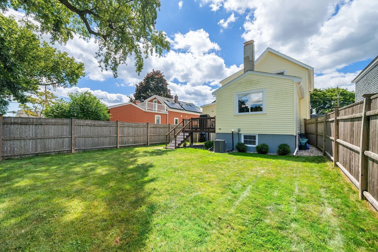
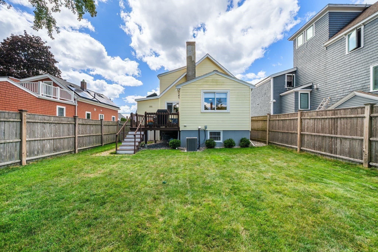
Offers are due 9/15 by 12 Noon. A true delight, this fabulous Ryal Side water view home is priced under $700k and is located on Salter's Point! Your new home awaits: imagine early fall evenings on the front porch watching the boats go by. This delightfully charming Colonial is across from the water and gives you peek-a-boo views. Three bedrooms and a full bathroom upstairs. Living, dining, handsome remodeled kitchen (just wait, it is so much more charming in person) and family room with sliders that walk out onto deck and into the fully fenced yard are on the first floor. There is also a mudroom with adjacent oversized closet that is ideal for storage or your new future bathroom. The kitchen has custom cabinetry in coordinating colors, topped with quartz countertops. The peninsula is the perfect spot for morning coffee, or WFH/homework. Stainless appliances including induction stove. Wired for speaker system. The basement has a laundry area, ample storage, a fabulous bonus room for wood shop or any other crafting or uses you desire, and walkout to the yard too. The picture perfect building envelope includes vinyl replacement windows, vinyl siding, gutters and a new roof. Nothing to do but move in and enjoy and (maybe) customize to your styling and colors. The furnace, central air, hot water tank and electrical panel have all been upgraded! Attic has plywood for bonus storage!

Property details

MLS #
73572608
Property type
Single Family Residence
Subdivision
N/A
Status
Active
Days on market
32
On market date
September 7, 2026
Stories
N/A
Total bathrooms
1
Garage spaces
N/A
Parking spaces
1
Lot size
0.07 acres
Loading map…

Nearby schools

Within 10 miles. School directory data from the National Center for Education Statistics (NCES), accessed via the Urban Institute Education Data API. Local Score is calculated by INNOVATE Real Estate; where a state rating is shown, it comes from that state's own official school report card (e.g. NC Dept. of Public Instruction, SC Report Card).

Elementary
Ayers/Ryal Side School
0.59 mi away · Grades 0-4
Nearest school -- attendance-zone data not available here
4.0
Local Score (student-teacher ratio only (preliminary -- will incorporate state test-score data once available)) -- not an official state rating
Enrollment
392
Student:teacher ratio
14.5:1
District
Beverly
Middle
Beverly Middle School
1.48 mi away · Grades 5-8
Nearest school -- attendance-zone data not available here
4.0
Local Score (student-teacher ratio only (preliminary -- will incorporate state test-score data once available)) -- not an official state rating
Enrollment
1,427
Student:teacher ratio
13.5:1
District
Beverly
High
Salem Prep High School
1.5 mi away · Grades 8-12
Nearest school -- attendance-zone data not available here
5.0
Local Score (student-teacher ratio only (preliminary -- will incorporate state test-score data once available)) -- not an official state rating
Enrollment
17
Student:teacher ratio
4.3:1
District
Salem

Walkability

Blended score for Beverly's center, calculated by INNOVATE Real Estate from two sources: the EPA's National Walkability Index (street network, transit, land-use mix) and Google Places amenity data (what's actually reachable on foot from this point). 60% EPA National Walkability Index + 40% nearby-amenity density (Google Places).

79
Walkable
out of 100
EPA National Walkability Index
12.8 / 20 -- Above average walkable
Google Places amenity density
100 / 100
Restaurants & cafes20
Grocery stores4
Parks20
Schools11
Transit stops20
Pharmacies7

Market position

How this listing compares to current activity in Beverly, from live MLS data.

On the market 32 days -- 55 fewer days than Beverly's current average of 87 days.
For reference, the median list price across 210 active listings in Beverly right now is $599,995.

Mortgage calculator

Estimate only - actual rate and payment depend on your lender, credit, and loan program.

$
%
%
Adjust tax / insurance estimates
% / yr
$
/mo
Est. monthly payment
$4,179/mo
$133,800 down
$535,200 loan
Principal & interest$3,471
Property tax (est.)$558
Home insurance (est.)$150

Similar homes you might like

Data source: Listing information provided by MLS Property Information Network via Trestle/CoreLogic. Last updated 25 days ago.

Information herein deemed reliable but not guaranteed; all measurements, school assignments, HOA fees, taxes, and feature lists are approximate and should be independently verified. Equal Housing Opportunity.