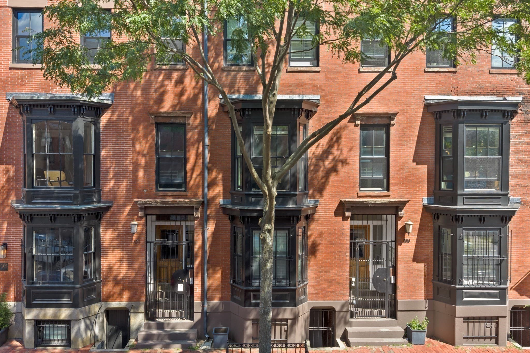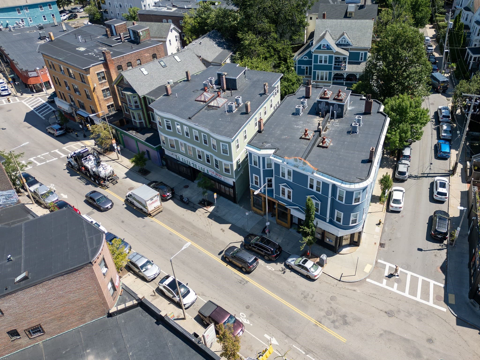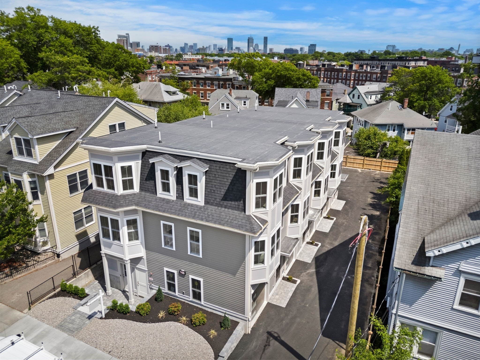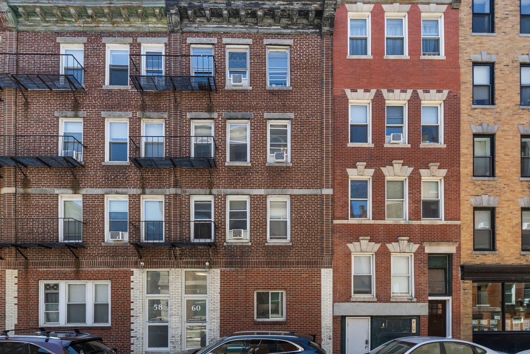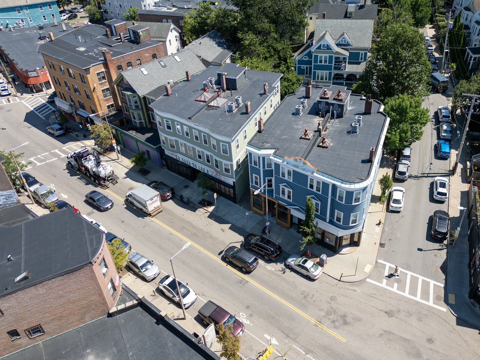
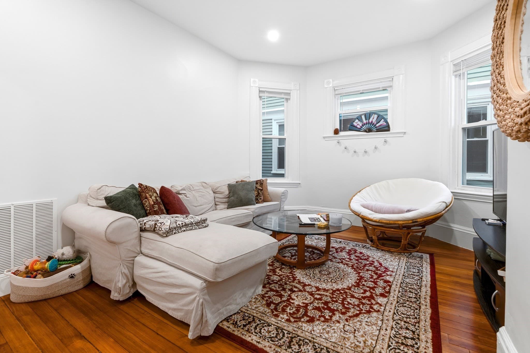
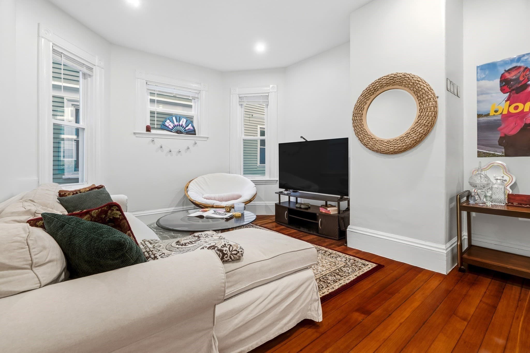
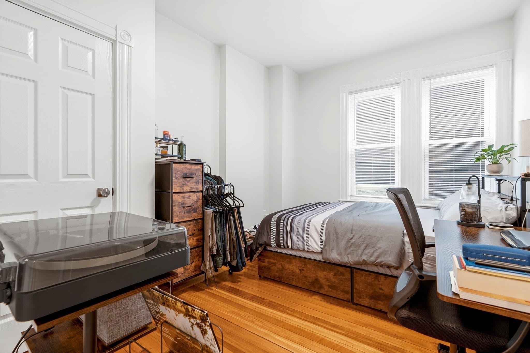
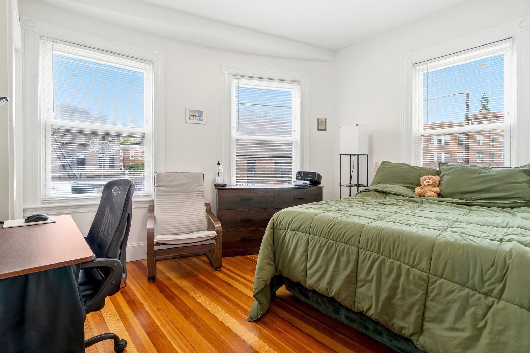
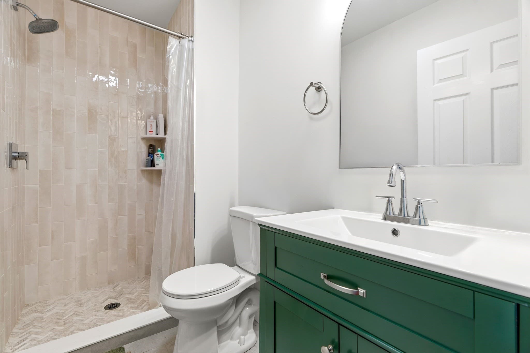
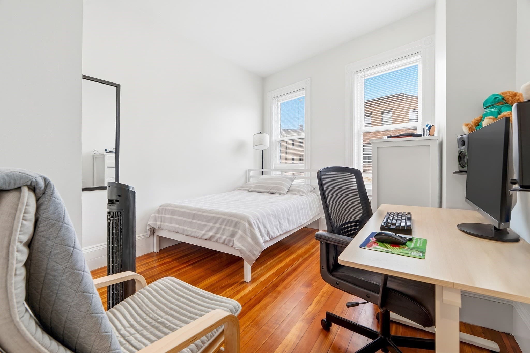
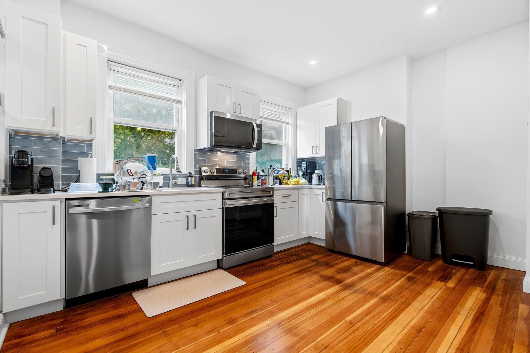
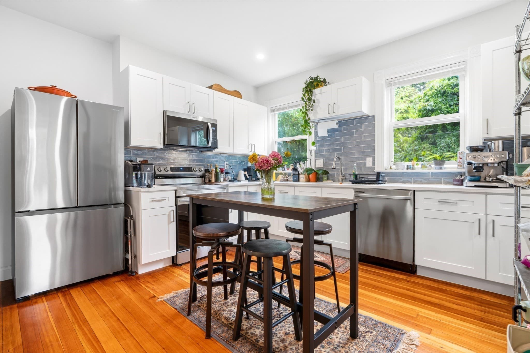
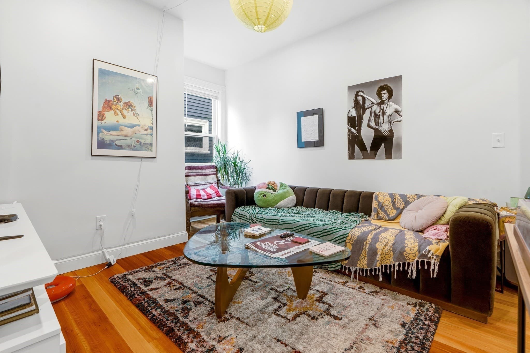
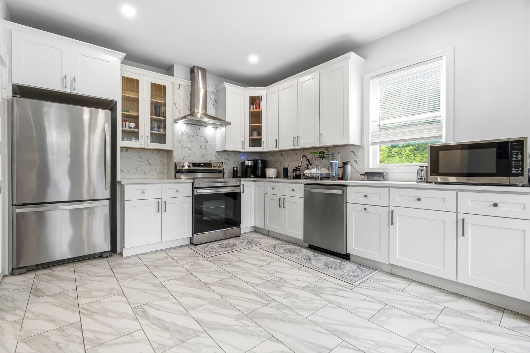
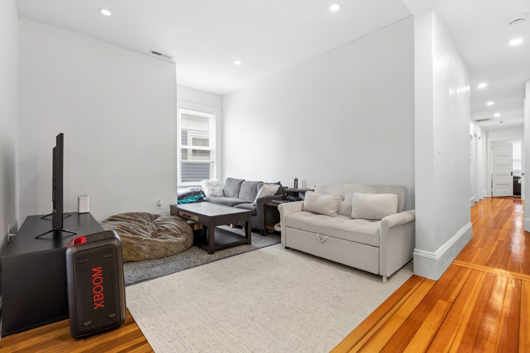
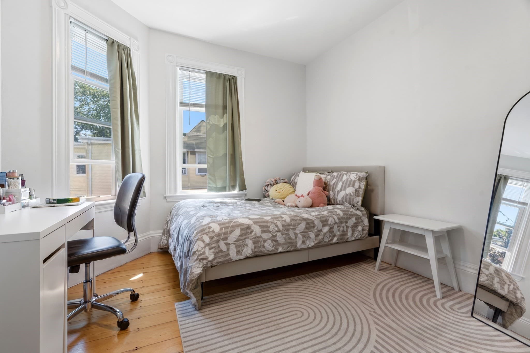
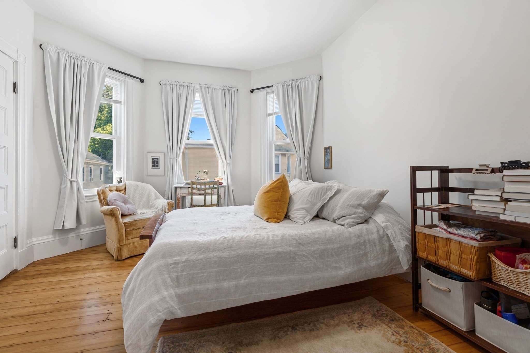
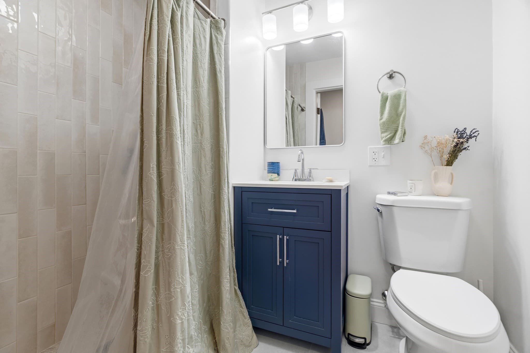
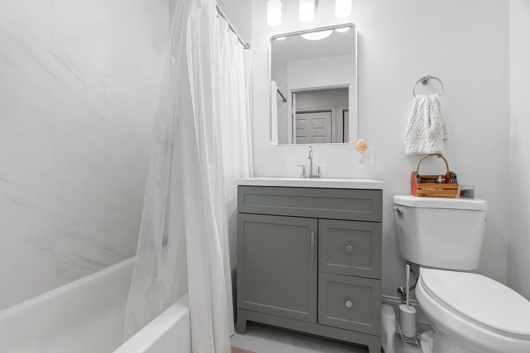
5+ Family - 5+ Units Side by Side at 370-372 Centre St, Boston MA 02130, Boston
5+ Family - 5+ Units Side by Side at 370-372 Centre St, Boston MA 02130, Boston, photo 2 of 40
5+ Family - 5+ Units Side by Side at 370-372 Centre St, Boston MA 02130, Boston, photo 3 of 40
5+ Family - 5+ Units Side by Side at 370-372 Centre St, Boston MA 02130, Boston, photo 4 of 40
5+ Family - 5+ Units Side by Side at 370-372 Centre St, Boston MA 02130, Boston, photo 5 of 40
5+ Family - 5+ Units Side by Side at 370-372 Centre St, Boston MA 02130, Boston, photo 6 of 40
5+ Family - 5+ Units Side by Side at 370-372 Centre St, Boston MA 02130, Boston, photo 7 of 40
5+ Family - 5+ Units Side by Side at 370-372 Centre St, Boston MA 02130, Boston, photo 8 of 40
5+ Family - 5+ Units Side by Side at 370-372 Centre St, Boston MA 02130, Boston, photo 9 of 40
5+ Family - 5+ Units Side by Side at 370-372 Centre St, Boston MA 02130, Boston, photo 10 of 40
5+ Family - 5+ Units Side by Side at 370-372 Centre St, Boston MA 02130, Boston, photo 11 of 40
5+ Family - 5+ Units Side by Side at 370-372 Centre St, Boston MA 02130, Boston, photo 12 of 40
5+ Family - 5+ Units Side by Side at 370-372 Centre St, Boston MA 02130, Boston, photo 13 of 40
5+ Family - 5+ Units Side by Side at 370-372 Centre St, Boston MA 02130, Boston, photo 14 of 40
5+ Family - 5+ Units Side by Side at 370-372 Centre St, Boston MA 02130, Boston, photo 15 of 40
5+ Family - 5+ Units Side by Side at 370-372 Centre St, Boston MA 02130, Boston, photo 16 of 40
5+ Family - 5+ Units Side by Side at 370-372 Centre St, Boston MA 02130, Boston, photo 17 of 40
5+ Family - 5+ Units Side by Side at 370-372 Centre St, Boston MA 02130, Boston, photo 18 of 40
5+ Family - 5+ Units Side by Side at 370-372 Centre St, Boston MA 02130, Boston, photo 19 of 40
5+ Family - 5+ Units Side by Side at 370-372 Centre St, Boston MA 02130, Boston, photo 20 of 40
5+ Family - 5+ Units Side by Side at 370-372 Centre St, Boston MA 02130, Boston, photo 21 of 40
5+ Family - 5+ Units Side by Side at 370-372 Centre St, Boston MA 02130, Boston, photo 22 of 40
5+ Family - 5+ Units Side by Side at 370-372 Centre St, Boston MA 02130, Boston, photo 23 of 40
5+ Family - 5+ Units Side by Side at 370-372 Centre St, Boston MA 02130, Boston, photo 24 of 40
5+ Family - 5+ Units Side by Side at 370-372 Centre St, Boston MA 02130, Boston, photo 25 of 40
5+ Family - 5+ Units Side by Side at 370-372 Centre St, Boston MA 02130, Boston, photo 26 of 40
5+ Family - 5+ Units Side by Side at 370-372 Centre St, Boston MA 02130, Boston, photo 27 of 40
5+ Family - 5+ Units Side by Side at 370-372 Centre St, Boston MA 02130, Boston, photo 28 of 40
5+ Family - 5+ Units Side by Side at 370-372 Centre St, Boston MA 02130, Boston, photo 29 of 40
5+ Family - 5+ Units Side by Side at 370-372 Centre St, Boston MA 02130, Boston, photo 30 of 40
5+ Family - 5+ Units Side by Side at 370-372 Centre St, Boston MA 02130, Boston, photo 31 of 40
5+ Family - 5+ Units Side by Side at 370-372 Centre St, Boston MA 02130, Boston, photo 32 of 40
5+ Family - 5+ Units Side by Side at 370-372 Centre St, Boston MA 02130, Boston, photo 33 of 40
5+ Family - 5+ Units Side by Side at 370-372 Centre St, Boston MA 02130, Boston, photo 34 of 40
5+ Family - 5+ Units Side by Side at 370-372 Centre St, Boston MA 02130, Boston, photo 35 of 40
5+ Family - 5+ Units Side by Side at 370-372 Centre St, Boston MA 02130, Boston, photo 36 of 40
5+ Family - 5+ Units Side by Side at 370-372 Centre St, Boston MA 02130, Boston, photo 37 of 40
5+ Family - 5+ Units Side by Side at 370-372 Centre St, Boston MA 02130, Boston, photo 38 of 40
5+ Family - 5+ Units Side by Side at 370-372 Centre St, Boston MA 02130, Boston, photo 39 of 40
5+ Family - 5+ Units Side by Side at 370-372 Centre St, Boston MA 02130, Boston, photo 40 of 40
40 photos

$5,000,000

370-372 Centre St, Boston MA 02130
Boston, MA 02130
Listed by Mission Realty Advisors
Bedrooms
16
Bathrooms
8.5
Living area
9,768 sqft
Year built
1892

About this home

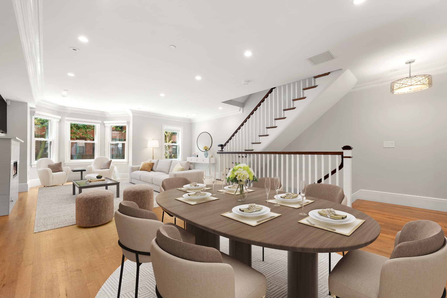
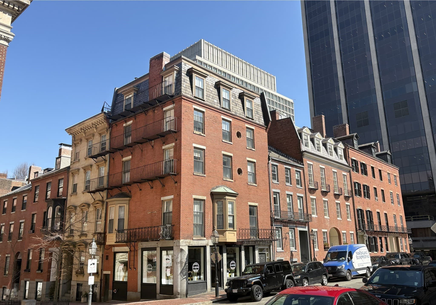
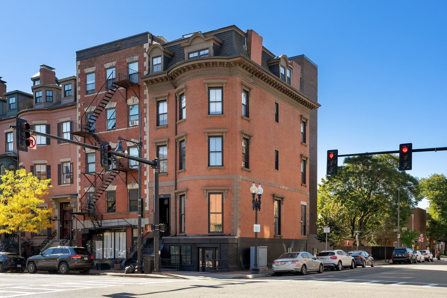
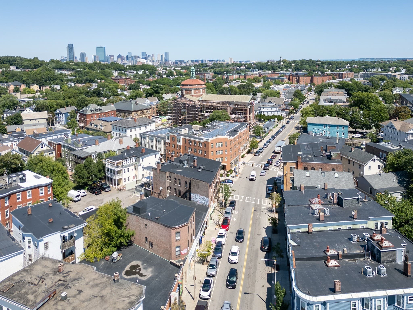
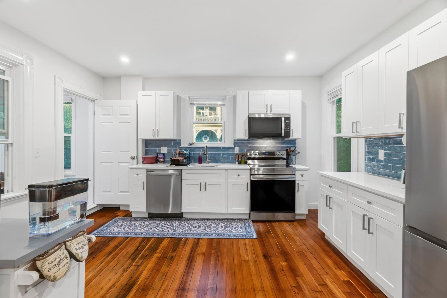
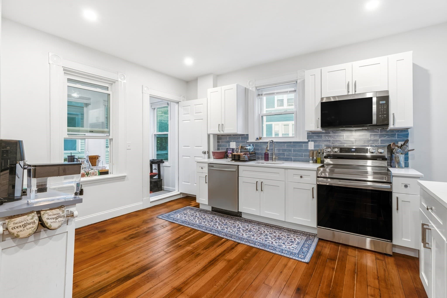
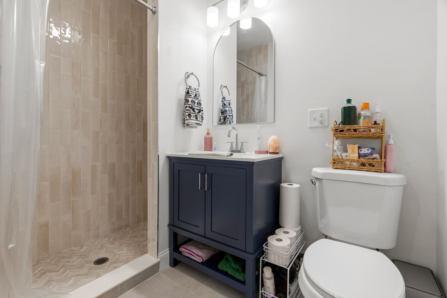
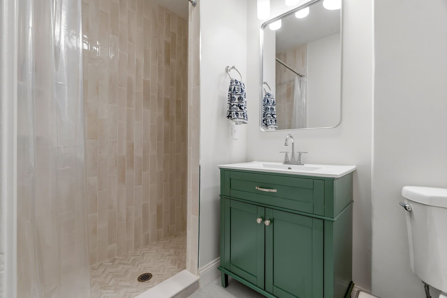
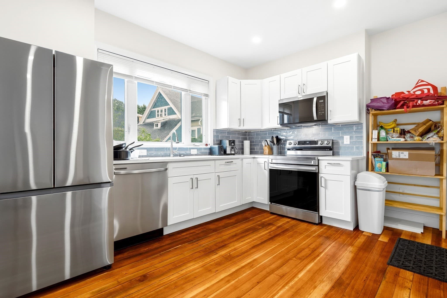
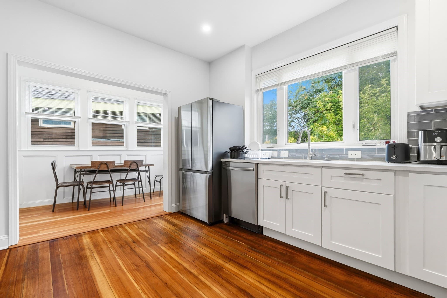
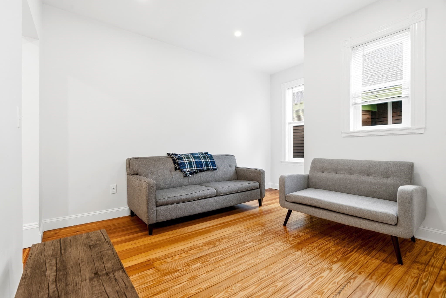
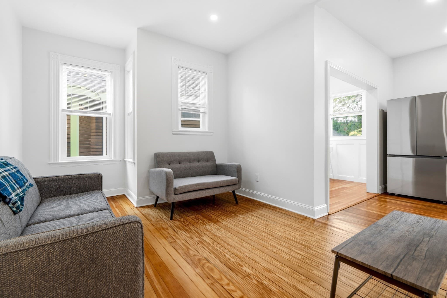
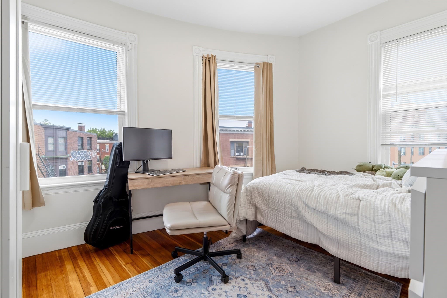
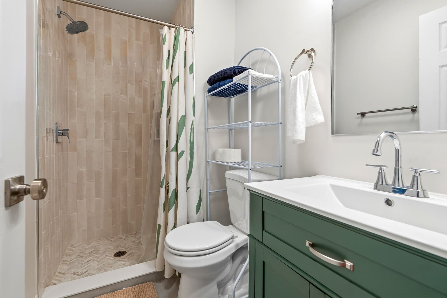
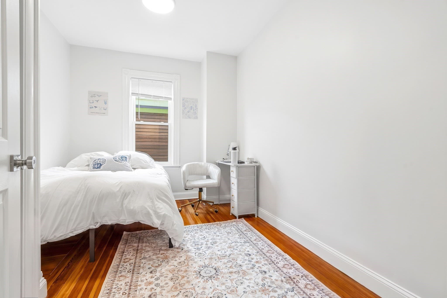
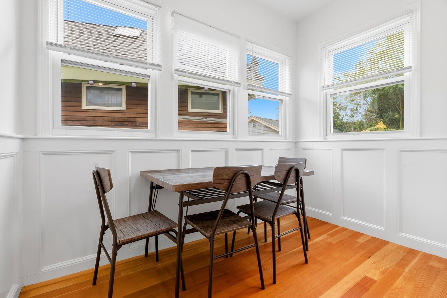
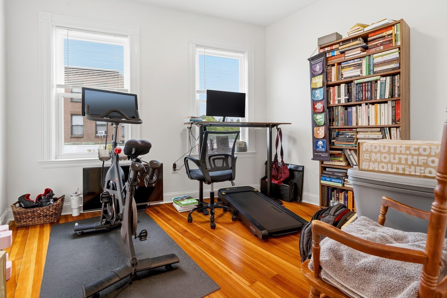
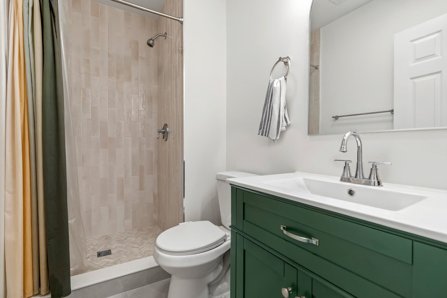
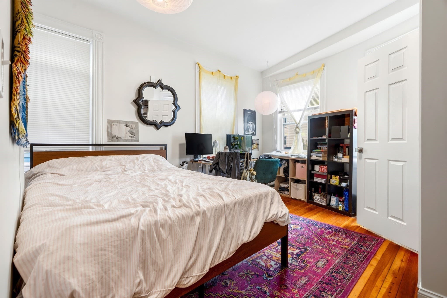
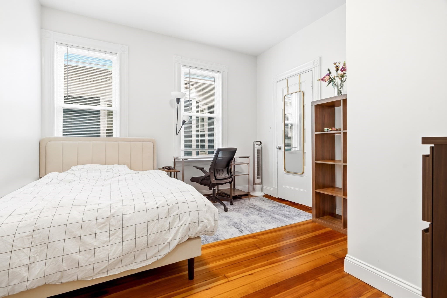
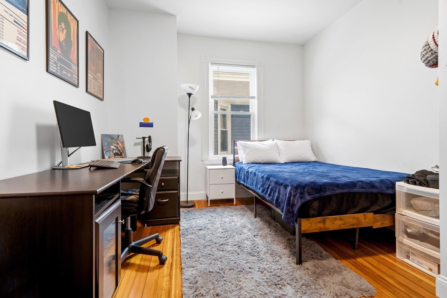
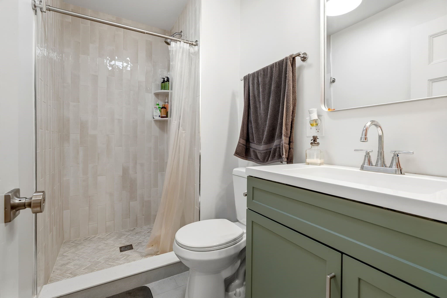
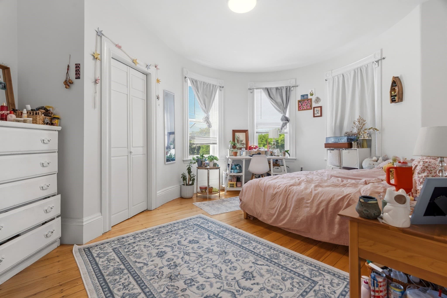
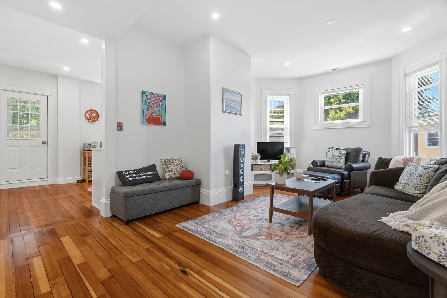
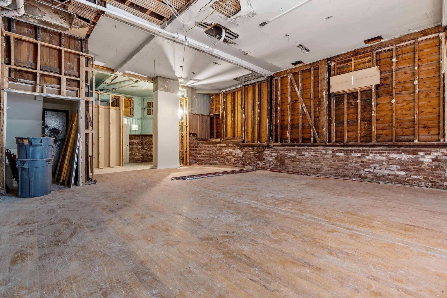
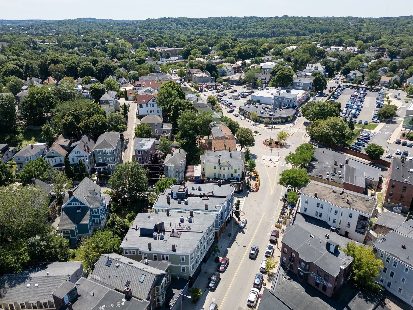
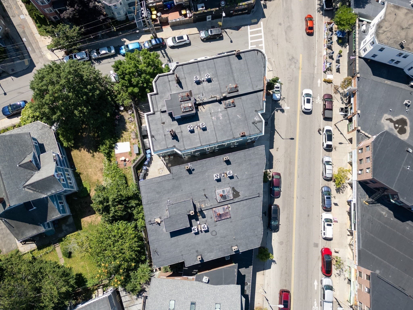
A premier mixed-use investment opportunity in the heart of Jamaica Plain’s Hyde Square, 370 Centre Street offers 9,768 square feet of rentable area, strong in-place income, and compelling long-term upside in one of Boston’s most established rental markets. The fully renovated property consists of two street-level commercial spaces and four expansive 4-bedroom, 2-bath residential apartments. All residential units have been gut renovated to modern standards and are fully leased through September 1, 2027. Total gross monthly rental income is $31,300, supporting an attractive 6.5% cap rate and providing immediate cash flow with additional opportunity for future income growth. The location is a key driver of long-term demand. Positioned directly on Centre Street in vibrant Hyde Square, the property offers convenient access to the Longwood Medical Area and the numerous universities, hospitals, and institutions throughout the surrounding area. Multiple public transportation options connect the property to employment and education centers across Boston, including the Route 39 bus along Centre Street, the Orange Line at Jackson Square, and Green Line service near Longwood. Jamaica Pond, Whole Foods Market, the Arnold Arboretum, and Franklin Park are all nearby, while Centre Street’s restaurants, shops, and neighborhood amenities create an exceptionally walkable setting for residents and businesses alike. 370 Centre Street may be acquired independently or together with neighboring 374 Centre Street, a separate seven-unit mixed-use property. Combined, the properties comprise five commercial spaces and eight fully renovated residential apartments, creating a rare opportunity to acquire meaningful scale in a single location along one of Jamaica Plain’s most prominent commercial corridors. With strong existing income, renovated residential units, future upside, exceptional connectivity, and the flexibility to acquire individually or as a package, 370 Centre Street offers a compelling combination of cash flow, scale, and long-term value. Pro forma and additional information available upon request.

Property details

MLS #
73574148
Property type
5+ Family - 5+ Units Side by Side
Subdivision
N/A
Status
Active
Days on market
15
On market date
September 9, 2026
Stories
5
Total bathrooms
8.5
Garage spaces
N/A
Parking spaces
N/A
Lot size
0.11 acres
Loading map…

Nearby schools

Within 10 miles · public school directory data (NCES)

Elementary
John F Kennedy
0.16 mi away · Grades -1-5
Nearest school -- attendance-zone data not available here
4.0
Local Score (student-teacher ratio only (preliminary -- will incorporate state test-score data once available)) -- not an official state rating
Enrollment
334
Student:teacher ratio
12.8:1
District
Boston
Middle
James P Timilty Middle
1.08 mi away · Grades 6-8
Nearest school -- attendance-zone data not available here
5.0
Local Score (student-teacher ratio only (preliminary -- will incorporate state test-score data once available)) -- not an official state rating
Enrollment
205
Student:teacher ratio
8.2:1
District
Boston
HighCharter
Roxbury Preparatory Charter School
0.42 mi away · Grades 5-12
Nearest school -- attendance-zone data not available here
4.0
Local Score (student-teacher ratio only (preliminary -- will incorporate state test-score data once available)) -- not an official state rating
Enrollment
1,521
Student:teacher ratio
14.9:1
District
Roxbury Preparatory Charter (District)

Walkability

Blended score for Boston's center: EPA's National Walkability Index (street network, transit, land-use mix) combined with nearby-amenity density. 60% EPA National Walkability Index + 40% nearby-amenity density (Google Places).

84
Highly walkable
out of 100
EPA National Walkability Index
14.7 / 20 -- Above average walkable
Nearby-amenity density
100 / 100
Restaurants & cafes20
Grocery stores20
Parks20
Schools20
Transit stops20
Pharmacies7

Market position

How this listing compares to current activity in Boston, from live MLS data.

On the market 15 days -- 101 fewer days than Boston's current average of 116 days.
For reference, the median list price across 7,888 active listings in Boston right now is $7,500.

Mortgage calculator

Estimate only - actual rate and payment depend on your lender, credit, and loan program.

$
%
%
Adjust tax / insurance estimates
% / yr
$
/mo
Est. monthly payment
$30,261/mo
$1,000,000 down
$4,000,000 loan
Principal & interest$25,944
Property tax (est.)$4,167
Home insurance (est.)$150

Similar homes you might like

Data source: Listing information provided by MLS Property Information Network via Trestle/CoreLogic. Last updated 12 days ago.

Information herein deemed reliable but not guaranteed; all measurements, school assignments, HOA fees, taxes, and feature lists are approximate and should be independently verified. Equal Housing Opportunity.