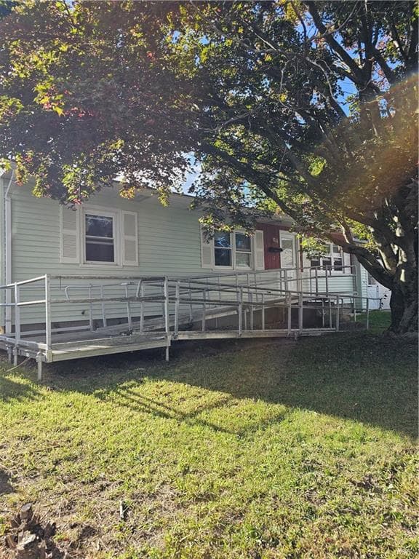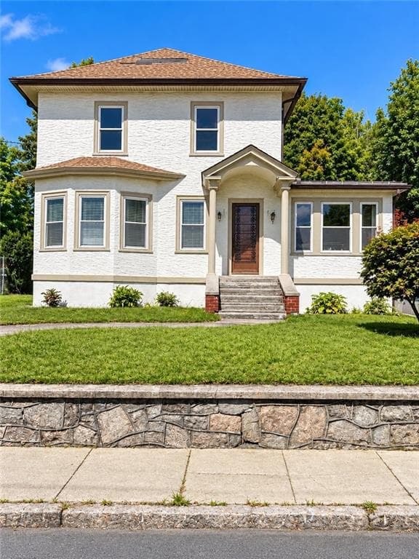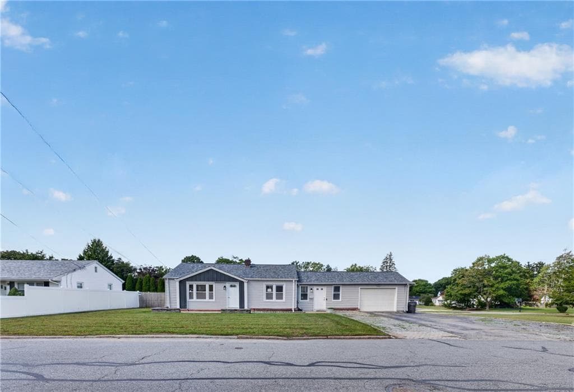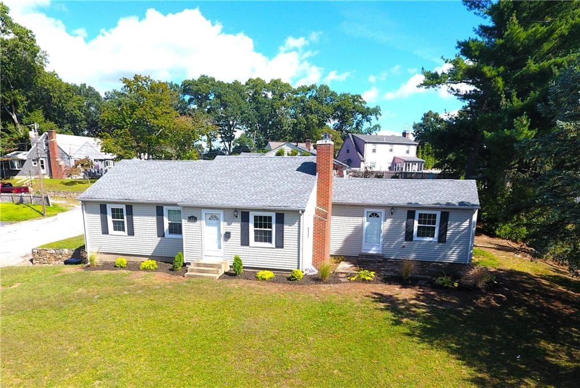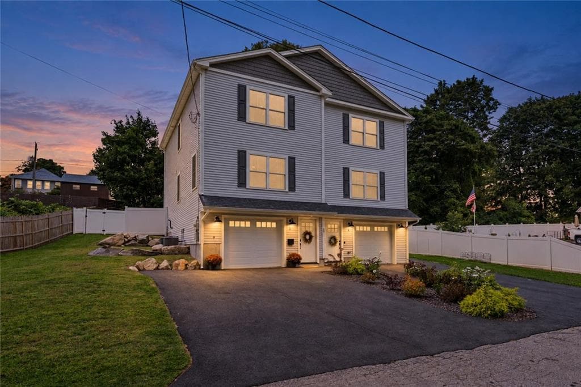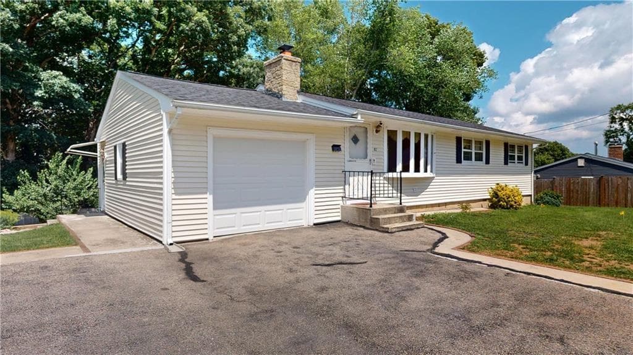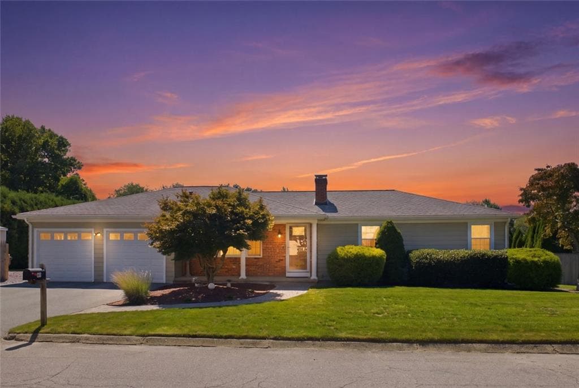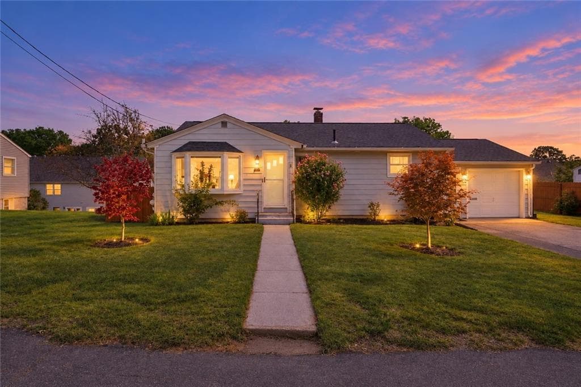
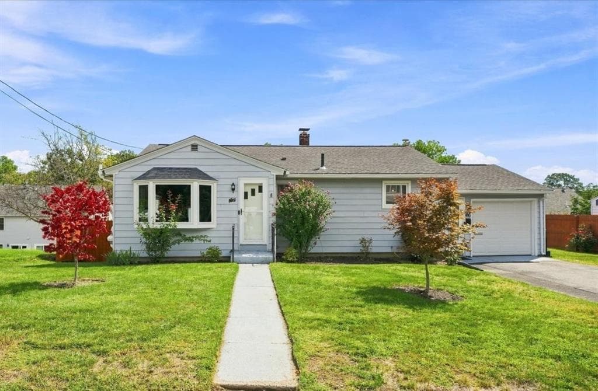
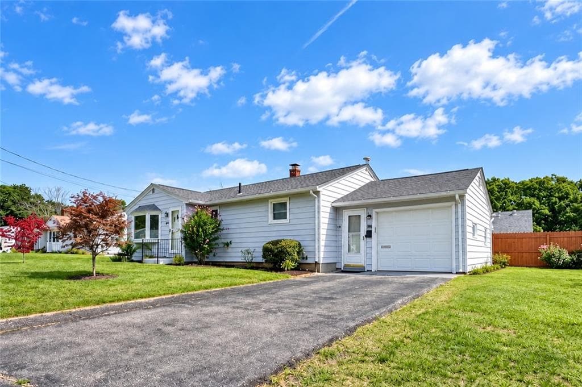
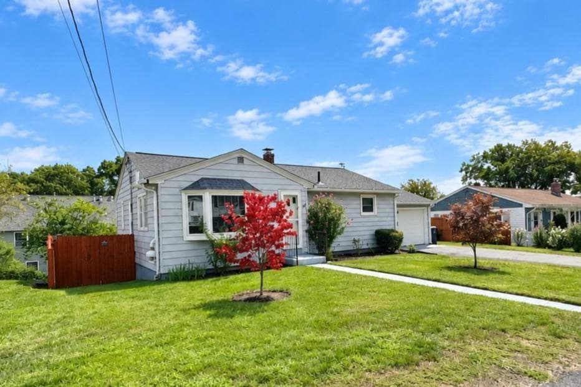
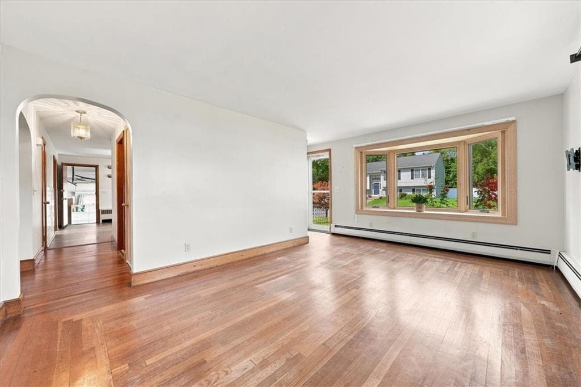
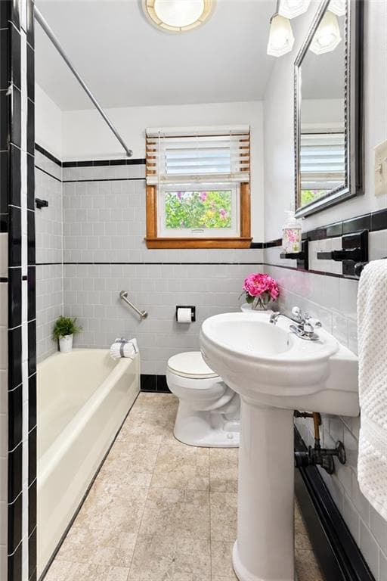
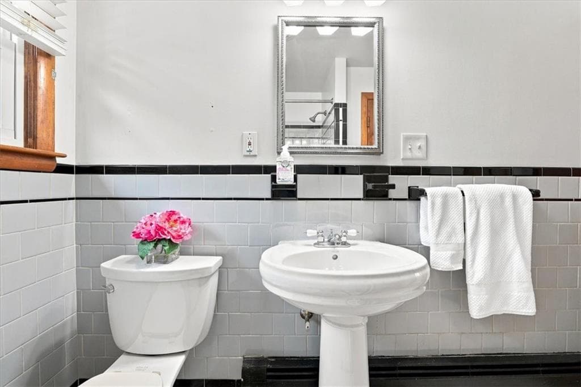
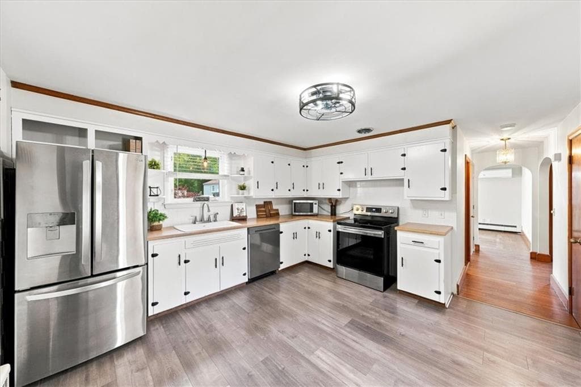
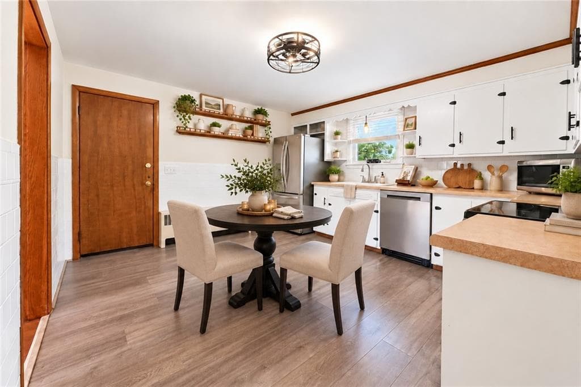
Single Family Residence at 156 Pawtuxet Terrace, West Warwick
Single Family Residence at 156 Pawtuxet Terrace, West Warwick, photo 2 of 50
Single Family Residence at 156 Pawtuxet Terrace, West Warwick, photo 3 of 50
Single Family Residence at 156 Pawtuxet Terrace, West Warwick, photo 4 of 50
Single Family Residence at 156 Pawtuxet Terrace, West Warwick, photo 5 of 50
Single Family Residence at 156 Pawtuxet Terrace, West Warwick, photo 6 of 50
Single Family Residence at 156 Pawtuxet Terrace, West Warwick, photo 7 of 50
Single Family Residence at 156 Pawtuxet Terrace, West Warwick, photo 8 of 50
Single Family Residence at 156 Pawtuxet Terrace, West Warwick, photo 9 of 50
Single Family Residence at 156 Pawtuxet Terrace, West Warwick, photo 10 of 50
Single Family Residence at 156 Pawtuxet Terrace, West Warwick, photo 11 of 50
Single Family Residence at 156 Pawtuxet Terrace, West Warwick, photo 12 of 50
Single Family Residence at 156 Pawtuxet Terrace, West Warwick, photo 13 of 50
Single Family Residence at 156 Pawtuxet Terrace, West Warwick, photo 14 of 50
Single Family Residence at 156 Pawtuxet Terrace, West Warwick, photo 15 of 50
Single Family Residence at 156 Pawtuxet Terrace, West Warwick, photo 16 of 50
Single Family Residence at 156 Pawtuxet Terrace, West Warwick, photo 17 of 50
Single Family Residence at 156 Pawtuxet Terrace, West Warwick, photo 18 of 50
Single Family Residence at 156 Pawtuxet Terrace, West Warwick, photo 19 of 50
Single Family Residence at 156 Pawtuxet Terrace, West Warwick, photo 20 of 50
Single Family Residence at 156 Pawtuxet Terrace, West Warwick, photo 21 of 50
Single Family Residence at 156 Pawtuxet Terrace, West Warwick, photo 22 of 50
Single Family Residence at 156 Pawtuxet Terrace, West Warwick, photo 23 of 50
Single Family Residence at 156 Pawtuxet Terrace, West Warwick, photo 24 of 50
Single Family Residence at 156 Pawtuxet Terrace, West Warwick, photo 25 of 50
Single Family Residence at 156 Pawtuxet Terrace, West Warwick, photo 26 of 50
Single Family Residence at 156 Pawtuxet Terrace, West Warwick, photo 27 of 50
Single Family Residence at 156 Pawtuxet Terrace, West Warwick, photo 28 of 50
Single Family Residence at 156 Pawtuxet Terrace, West Warwick, photo 29 of 50
Single Family Residence at 156 Pawtuxet Terrace, West Warwick, photo 30 of 50
Single Family Residence at 156 Pawtuxet Terrace, West Warwick, photo 31 of 50
Single Family Residence at 156 Pawtuxet Terrace, West Warwick, photo 32 of 50
Single Family Residence at 156 Pawtuxet Terrace, West Warwick, photo 33 of 50
Single Family Residence at 156 Pawtuxet Terrace, West Warwick, photo 34 of 50
Single Family Residence at 156 Pawtuxet Terrace, West Warwick, photo 35 of 50
Single Family Residence at 156 Pawtuxet Terrace, West Warwick, photo 36 of 50
Single Family Residence at 156 Pawtuxet Terrace, West Warwick, photo 37 of 50
Single Family Residence at 156 Pawtuxet Terrace, West Warwick, photo 38 of 50
Single Family Residence at 156 Pawtuxet Terrace, West Warwick, photo 39 of 50
Single Family Residence at 156 Pawtuxet Terrace, West Warwick, photo 40 of 50
Single Family Residence at 156 Pawtuxet Terrace, West Warwick, photo 41 of 50
Single Family Residence at 156 Pawtuxet Terrace, West Warwick, photo 42 of 50
Single Family Residence at 156 Pawtuxet Terrace, West Warwick, photo 43 of 50
Single Family Residence at 156 Pawtuxet Terrace, West Warwick, photo 44 of 50
Single Family Residence at 156 Pawtuxet Terrace, West Warwick, photo 45 of 50
Single Family Residence at 156 Pawtuxet Terrace, West Warwick, photo 46 of 50
Single Family Residence at 156 Pawtuxet Terrace, West Warwick, photo 47 of 50
Single Family Residence at 156 Pawtuxet Terrace, West Warwick, photo 48 of 50
Single Family Residence at 156 Pawtuxet Terrace, West Warwick, photo 49 of 50
Single Family Residence at 156 Pawtuxet Terrace, West Warwick, photo 50 of 50
50 photos

$419,999

156 Pawtuxet Terrace
West Warwick, RI 02893
Listed by Lorena Childress
Bedrooms
2
Bathrooms
1
Living area
1,000 sqft
Year built
1955

About this home

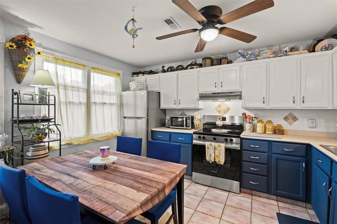
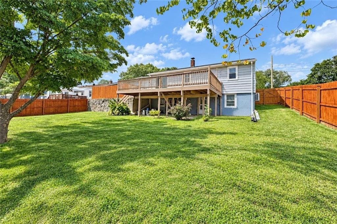
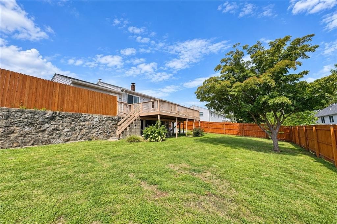
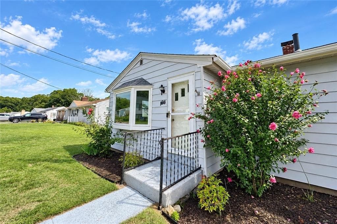
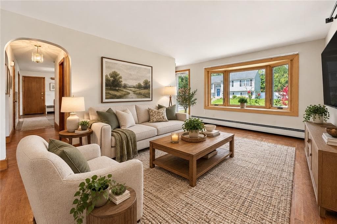
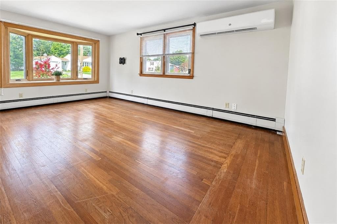
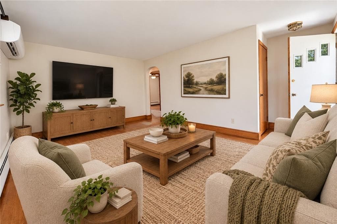
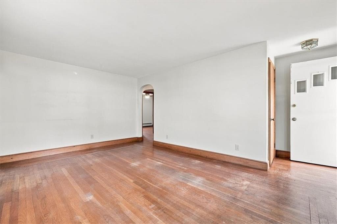
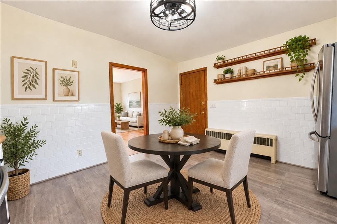
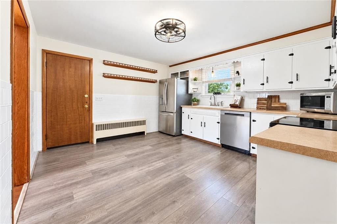
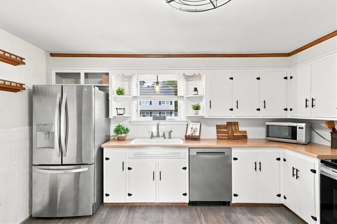
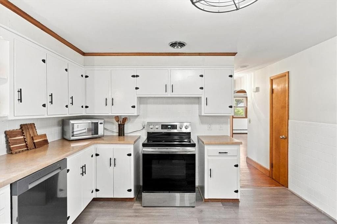
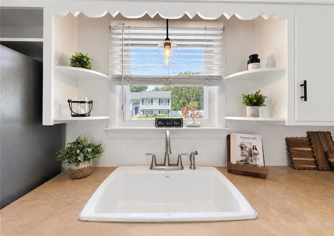
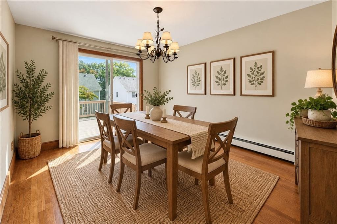
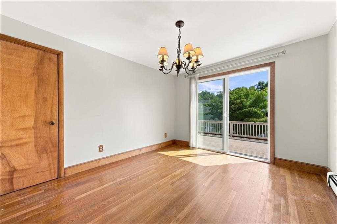
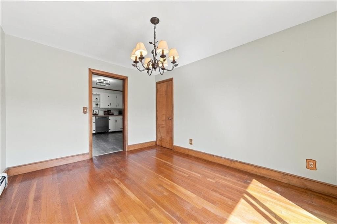
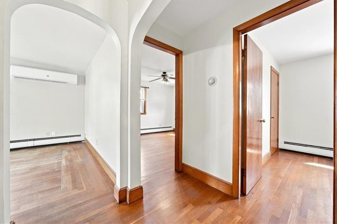
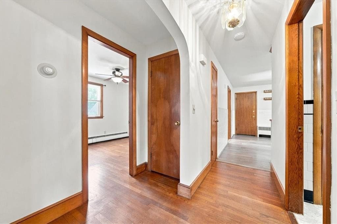
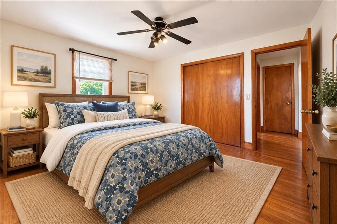
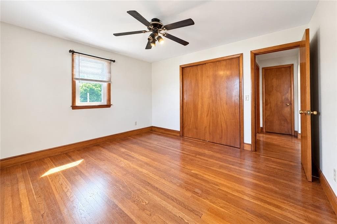
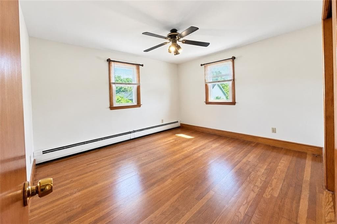
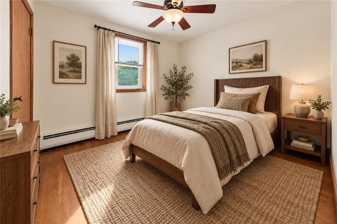
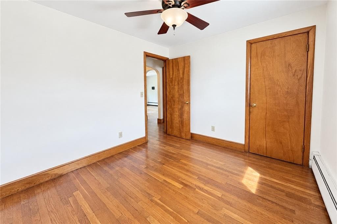
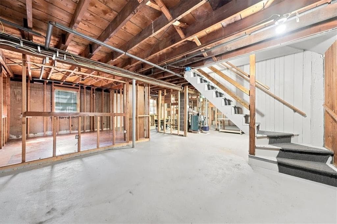
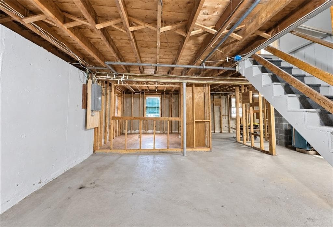
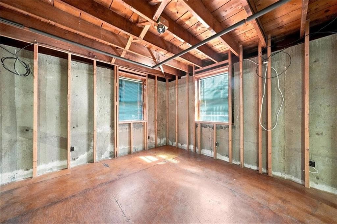
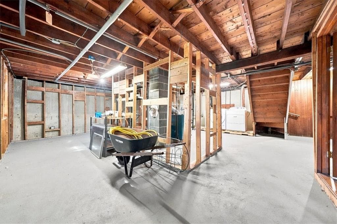
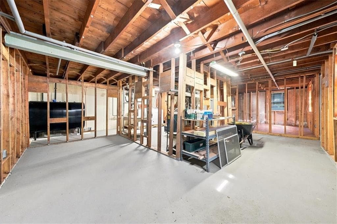
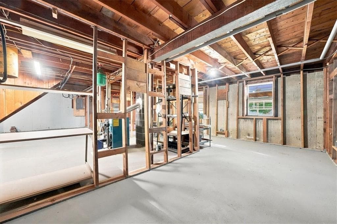
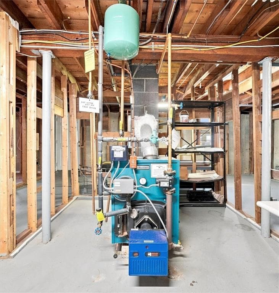
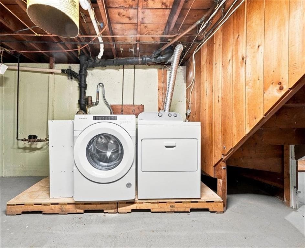
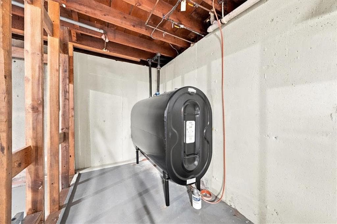
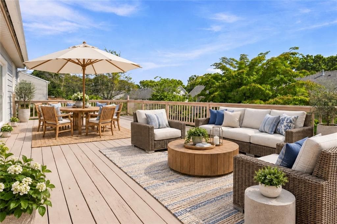
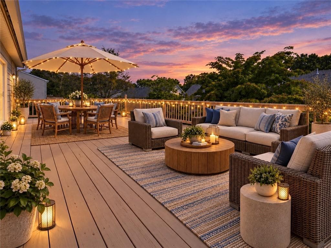
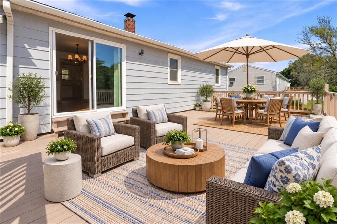
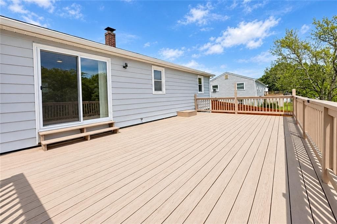
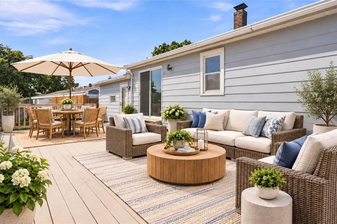
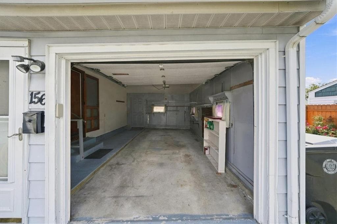
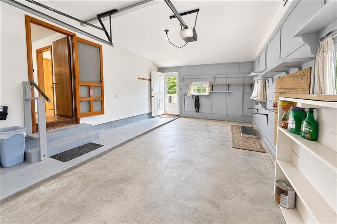
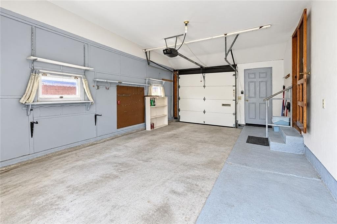
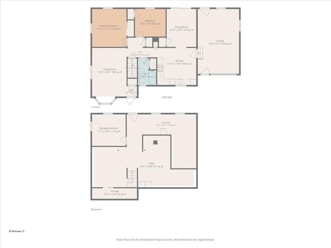
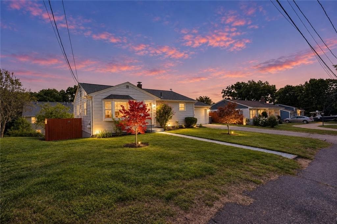
This pretty 2-bedroom, 1-bath Ranch in Centreville offers easy one-level living PLUS a full 1,000-sf walk-out basement already framed into multiple rooms—a great head start toward future finished space! The main level is warm & inviting with hardwood floors, natural wood trim, charming arched openings & a spacious sunlit living room. A generous primary bedroom & comfortable 2nd bedroom provide true main-level sleeping space, while the separate dining room includes a closet & slider out to an impressive 448-sf deck. The roomy eat-in kitchen offers abundant white cabinetry, new stainless appliances, tile backsplash, pantry & built-in display shelving. The fully fenced backyard is great for pets, play, gardening & outdoor gatherings. Downstairs, the clean walk-out basement offers framed rooms, some electrical components in place, direct exterior access, abundant storage & newer washer/dryer. The 308-sf attached garage includes keypad entry, interior access, additional storage/workbench space & a 2nd exterior door. Big-ticket updates include roof (2022), mini-split/heat pump (2022), new electrical service/panel & oil tank (2021). Seasonal blooms, flowering shrubs & trees add a lovely touch to the home’s exterior. City sewer, public water. Conveniently located near Rt 2, shopping, dining, recreation, entertainment & highways, This home is the best of both worlds: an easy-to-manage footprint upstairs plus the garage, storage, fenced yard & future flexibility! Don't miss it!

Property details

MLS #
1419901
Property type
Single Family Residence
Subdivision
Centreville
Status
Active
Days on market
6
On market date
September 7, 2026
Stories
N/A
Total bathrooms
1
Garage spaces
1
Parking spaces
5
Lot size
0.18 acres
Loading map…

Nearby schools

Within 10 miles · public school directory data (NCES)

Elementary
Tiogue School
1.1 mi away · Grades 0-5
Nearest school -- attendance-zone data not available here
4.0
Local Score (student-teacher ratio only (preliminary -- will incorporate state test-score data once available)) -- not an official state rating
Enrollment
314
Student:teacher ratio
12.1:1
District
Coventry
Middle
John F. Deering Middle
1.48 mi away · Grades 5-8
Nearest school -- attendance-zone data not available here
4.0
Local Score (student-teacher ratio only (preliminary -- will incorporate state test-score data once available)) -- not an official state rating
Enrollment
1,087
Student:teacher ratio
12.5:1
District
West Warwick
High
West Warwick High School
1.52 mi away · Grades 9-12
Nearest school -- attendance-zone data not available here
4.0
Local Score (student-teacher ratio only (preliminary -- will incorporate state test-score data once available)) -- not an official state rating
Enrollment
1,044
Student:teacher ratio
13.4:1
District
West Warwick

Walkability

Blended score for West Warwick's center: EPA's National Walkability Index (street network, transit, land-use mix) combined with nearby-amenity density. 60% EPA National Walkability Index + 40% nearby-amenity density (Google Places).

75
Walkable
out of 100
EPA National Walkability Index
13.7 / 20 -- Above average walkable
Nearby-amenity density
85 / 100
Restaurants & cafes19
Grocery stores1
Parks8
Schools3
Transit stops20
Pharmacies2

Market position

How this listing compares to current activity in West Warwick, from live MLS data.

On the market 6 days -- 27 fewer days than West Warwick's current average of 33 days.
For reference, the median list price across 191 active listings in West Warwick right now is $439,000.

Mortgage calculator

Estimate only - actual rate and payment depend on your lender, credit, and loan program.

$
%
%
Adjust tax / insurance estimates
% / yr
$
/mo
Est. monthly payment
$2,679/mo
$84,000 down
$335,999 loan
Principal & interest$2,179
Property tax (est.)$350
Home insurance (est.)$150

Similar homes you might like

Data source: Listing information provided by Rhode Island Association of REALTORS via Trestle/CoreLogic. Last updated 12 days ago.

Information herein deemed reliable but not guaranteed; all measurements, school assignments, HOA fees, taxes, and feature lists are approximate and should be independently verified. Equal Housing Opportunity.