$295,000
About this home
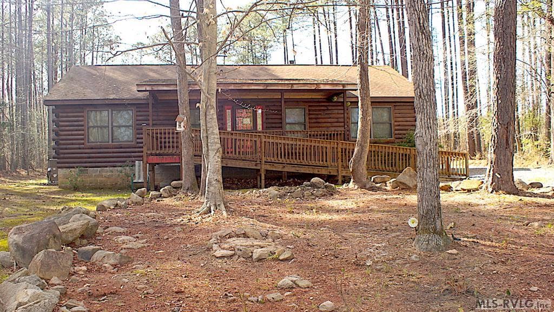
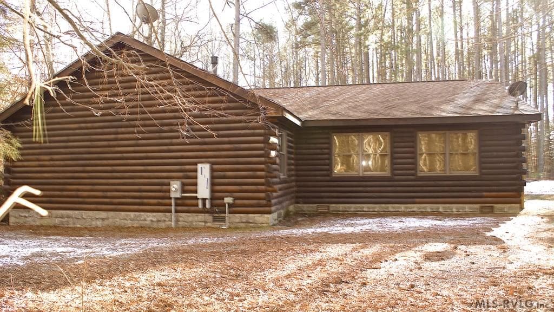
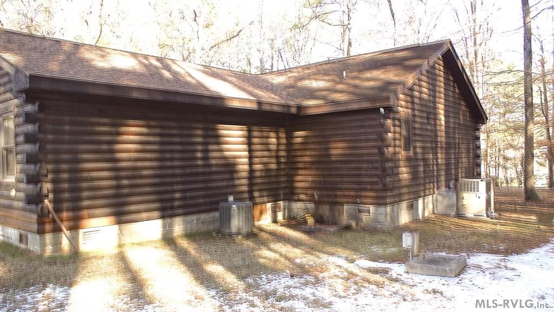
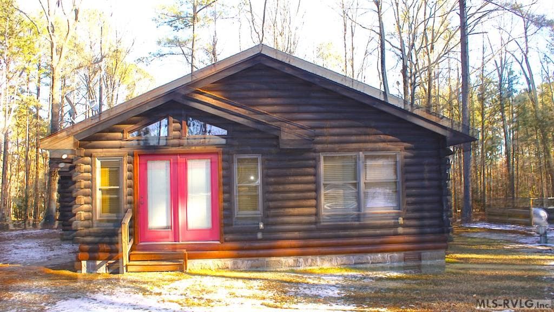
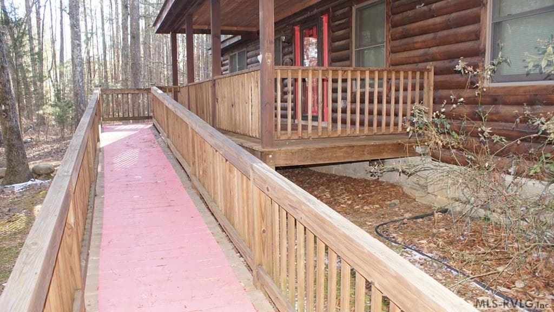
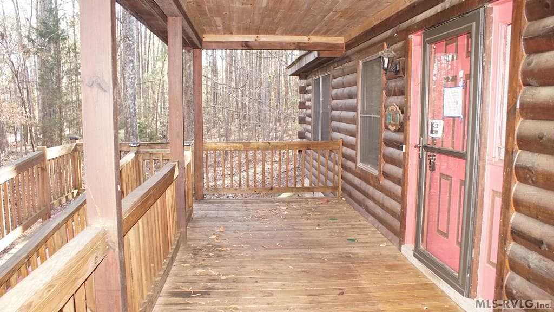
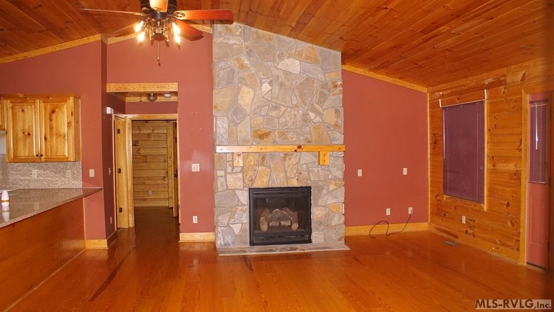
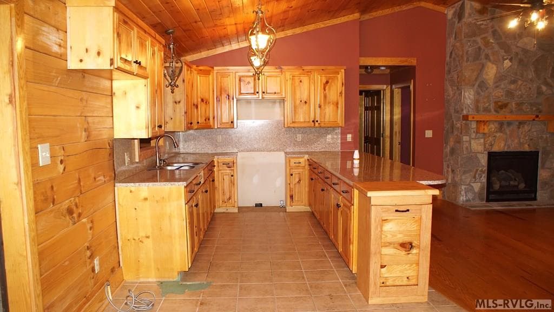
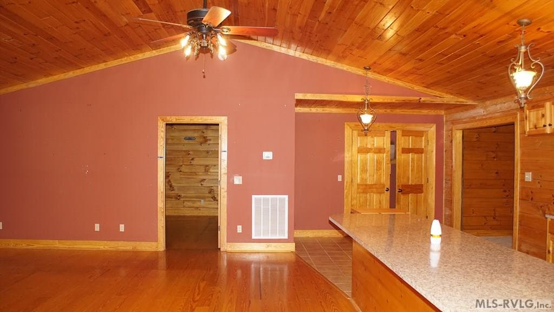
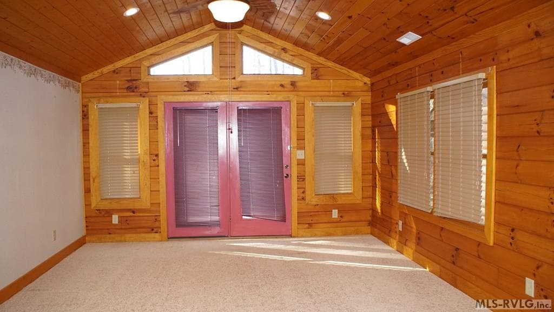
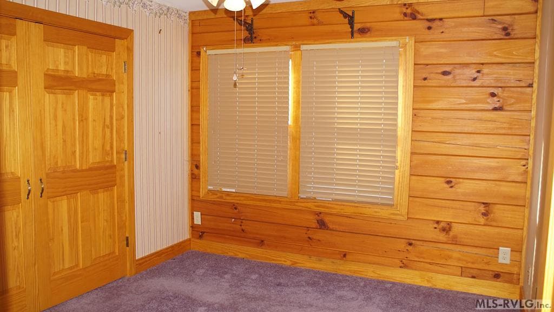
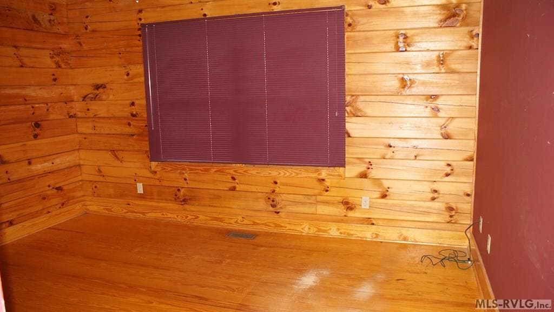
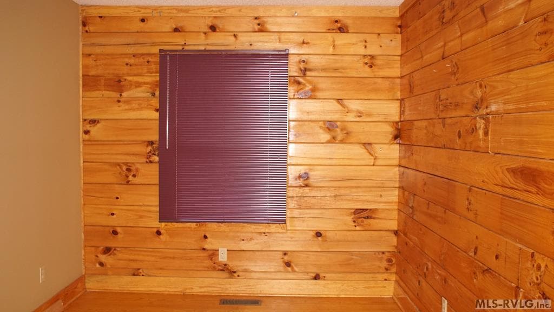
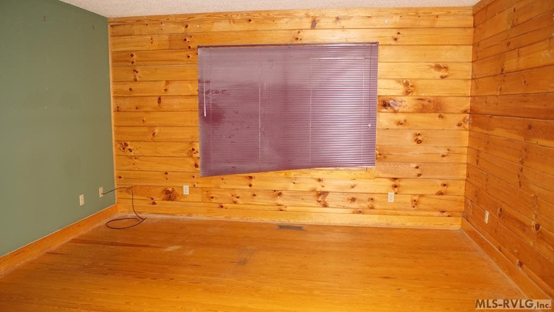
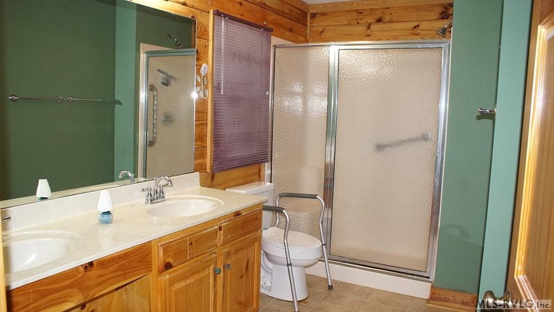
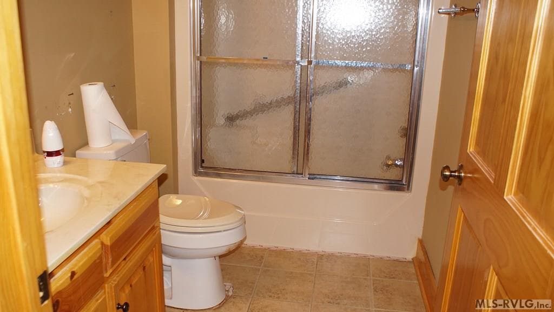
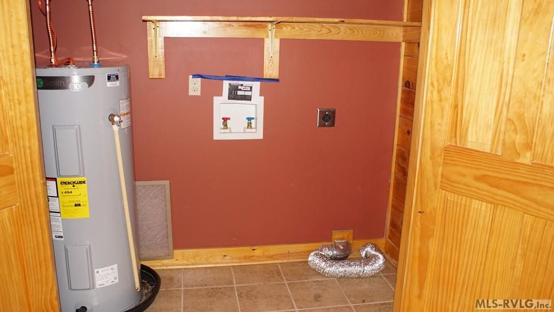
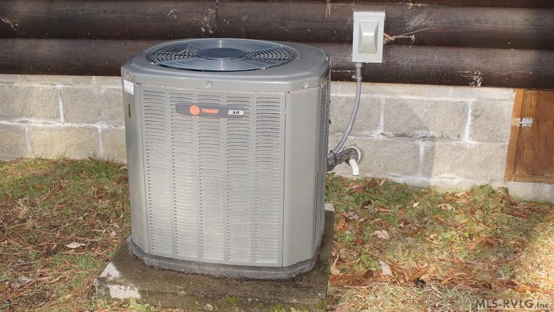
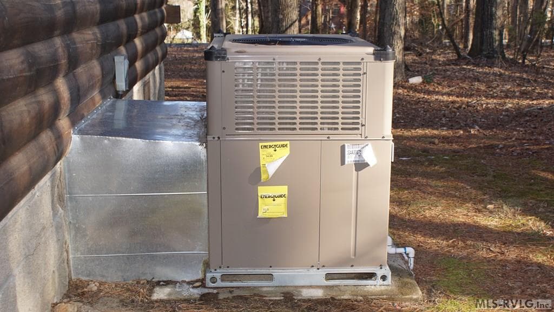
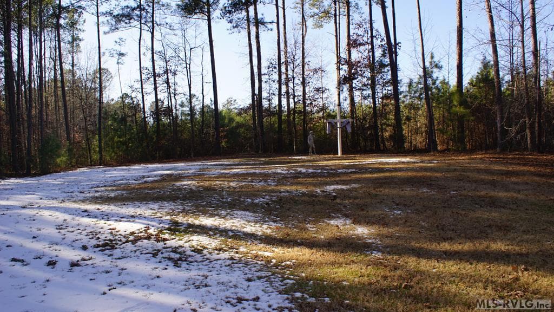
Discover the charm of this stunning log cabin home, which offers the perfect blend of comfort and style with four bedrooms and two well-appointed bathrooms. Step into the inviting living room, completed with a cozy gas fireplace that sets the perfect ambiance for relaxation. The kitchen, featuring an adjacent washer and dryer area, is ideal for both everyday meals and entertaining. In 2016, an impressive addition was made, creating a lovely family room and a fourth bedroom that enhanced the living space. The entire main area showcases elegant hardwood floors, while exquisite wood framing and trim add warmth throughout the home. Enjoy efficient heating with a gas pack system in the main section and a dedicated heating unit in the newly added space. This property is situated conveniently near the water and offers the ideal blend of tranquility and accessibility. All Owner Occupant offers will be responded to after 7 days on the market and Investor offers will be responded to after 30 days. However, all offers can be submitted during the First Look period.- Subject to seller addendum - For financed offers EMD to be 1% or $1000 whichever is greater and for cash offers EMD to be 5% or $5000 whichever is greater. - A viewing release must be signed and returned to our office before showing this property.
Highlights
Property details
- MLS #
- 138839
- Property type
- Residential/Vacation
- Subdivision
- Windward Shores
- Status
- Active
- Days on market
- 532
- On market date
- N/A
- Stories
- N/A
- Garage spaces
- N/A
- Lot size
- 0.69 acres
Location
Get directions →Nearby schools
Within 10 miles · public school directory data (NCES)
- Enrollment
- 300
- Student:teacher ratio
- 12.5:1
- District
- Northampton County Schools
- Enrollment
- 278
- Student:teacher ratio
- 14.6:1
- District
- Halifax County Schools
- Enrollment
- 273
- Student:teacher ratio
- 14.4:1
- District
- Northampton County Schools
Mortgage calculator
Estimate only - actual rate and payment depend on your lender, credit, and loan program.
Adjust tax / insurance estimates
Similar homes you might like
Data source: Listing information provided by Roanoke Valley Lake Gaston via Trestle/CoreLogic. Last updated July 10, 2026.
Information herein deemed reliable but not guaranteed; all measurements, school assignments, HOA fees, taxes, and feature lists are approximate and should be independently verified. Equal Housing Opportunity.