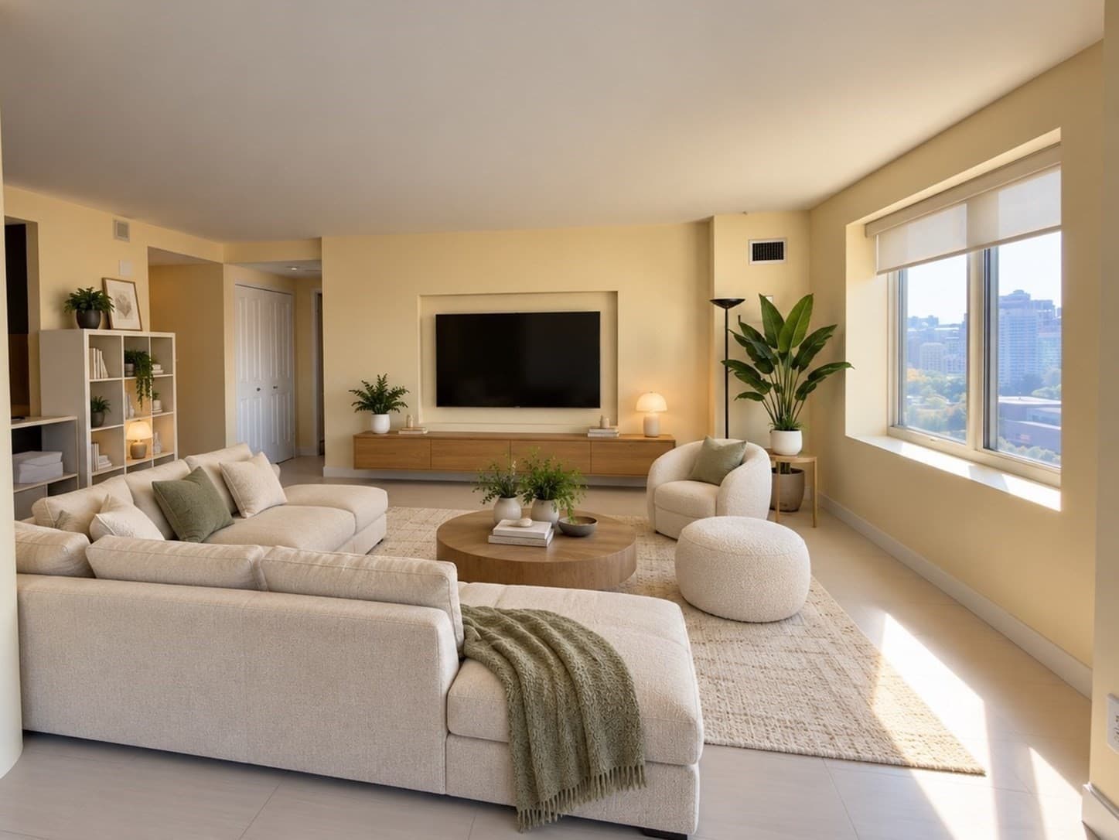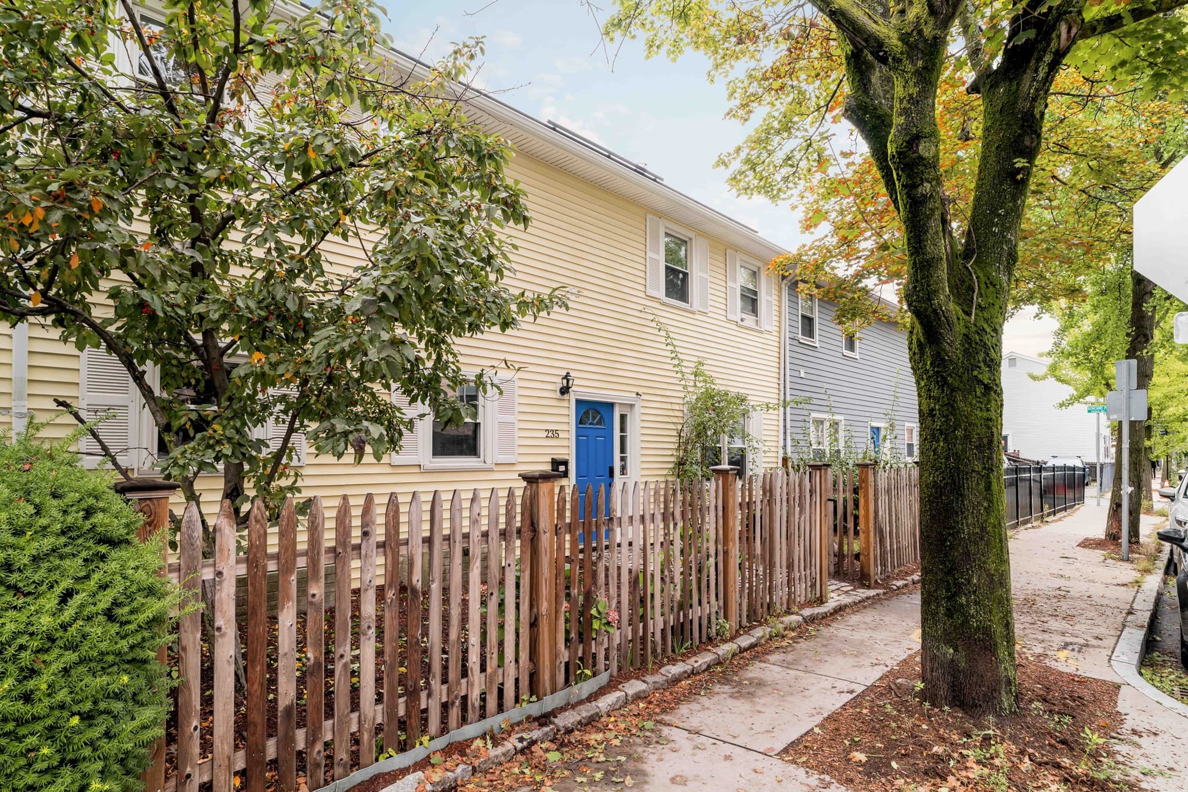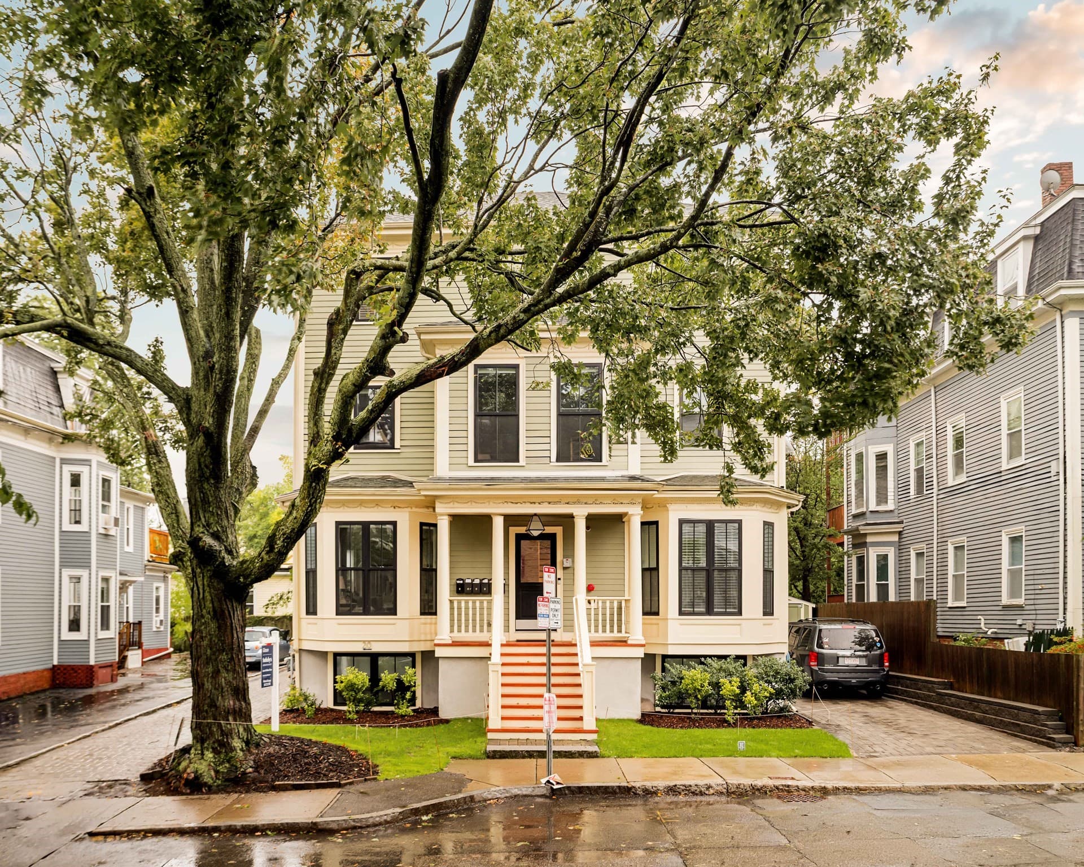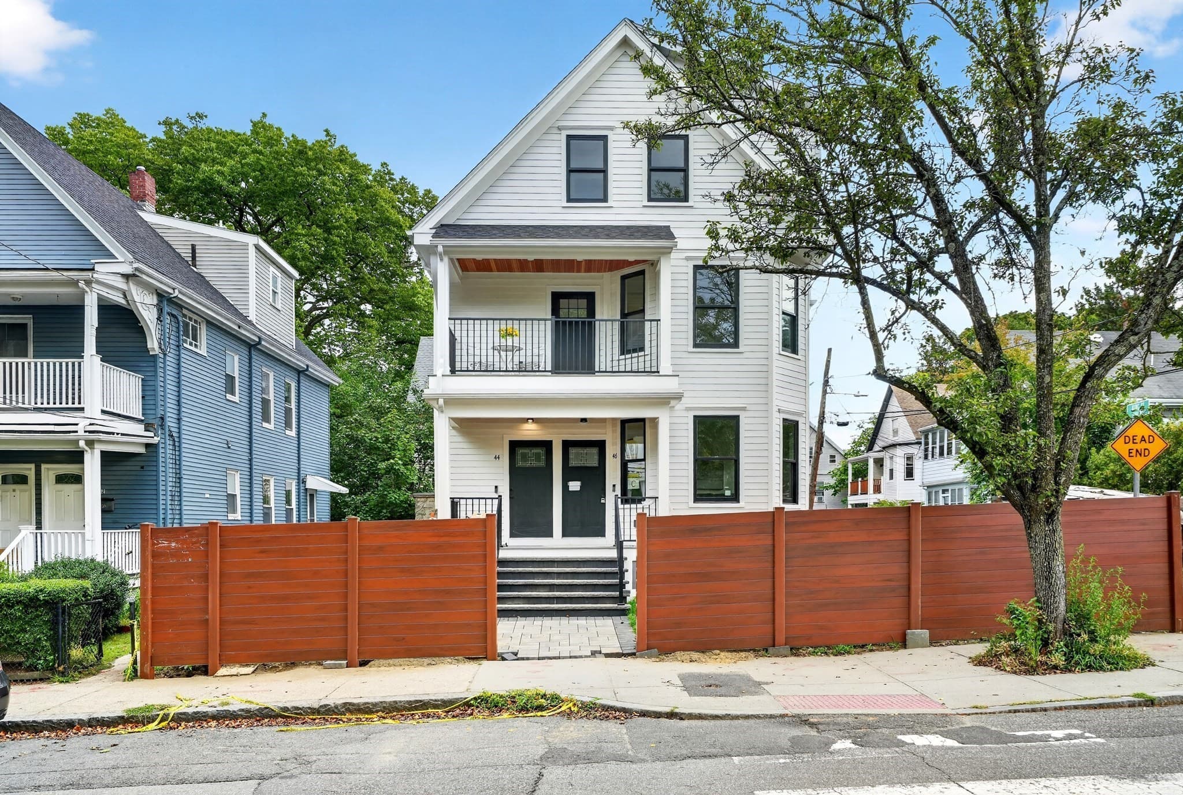
Condominium at 19 Centre Street # 3, Cambridge MA 02139, Cambridge
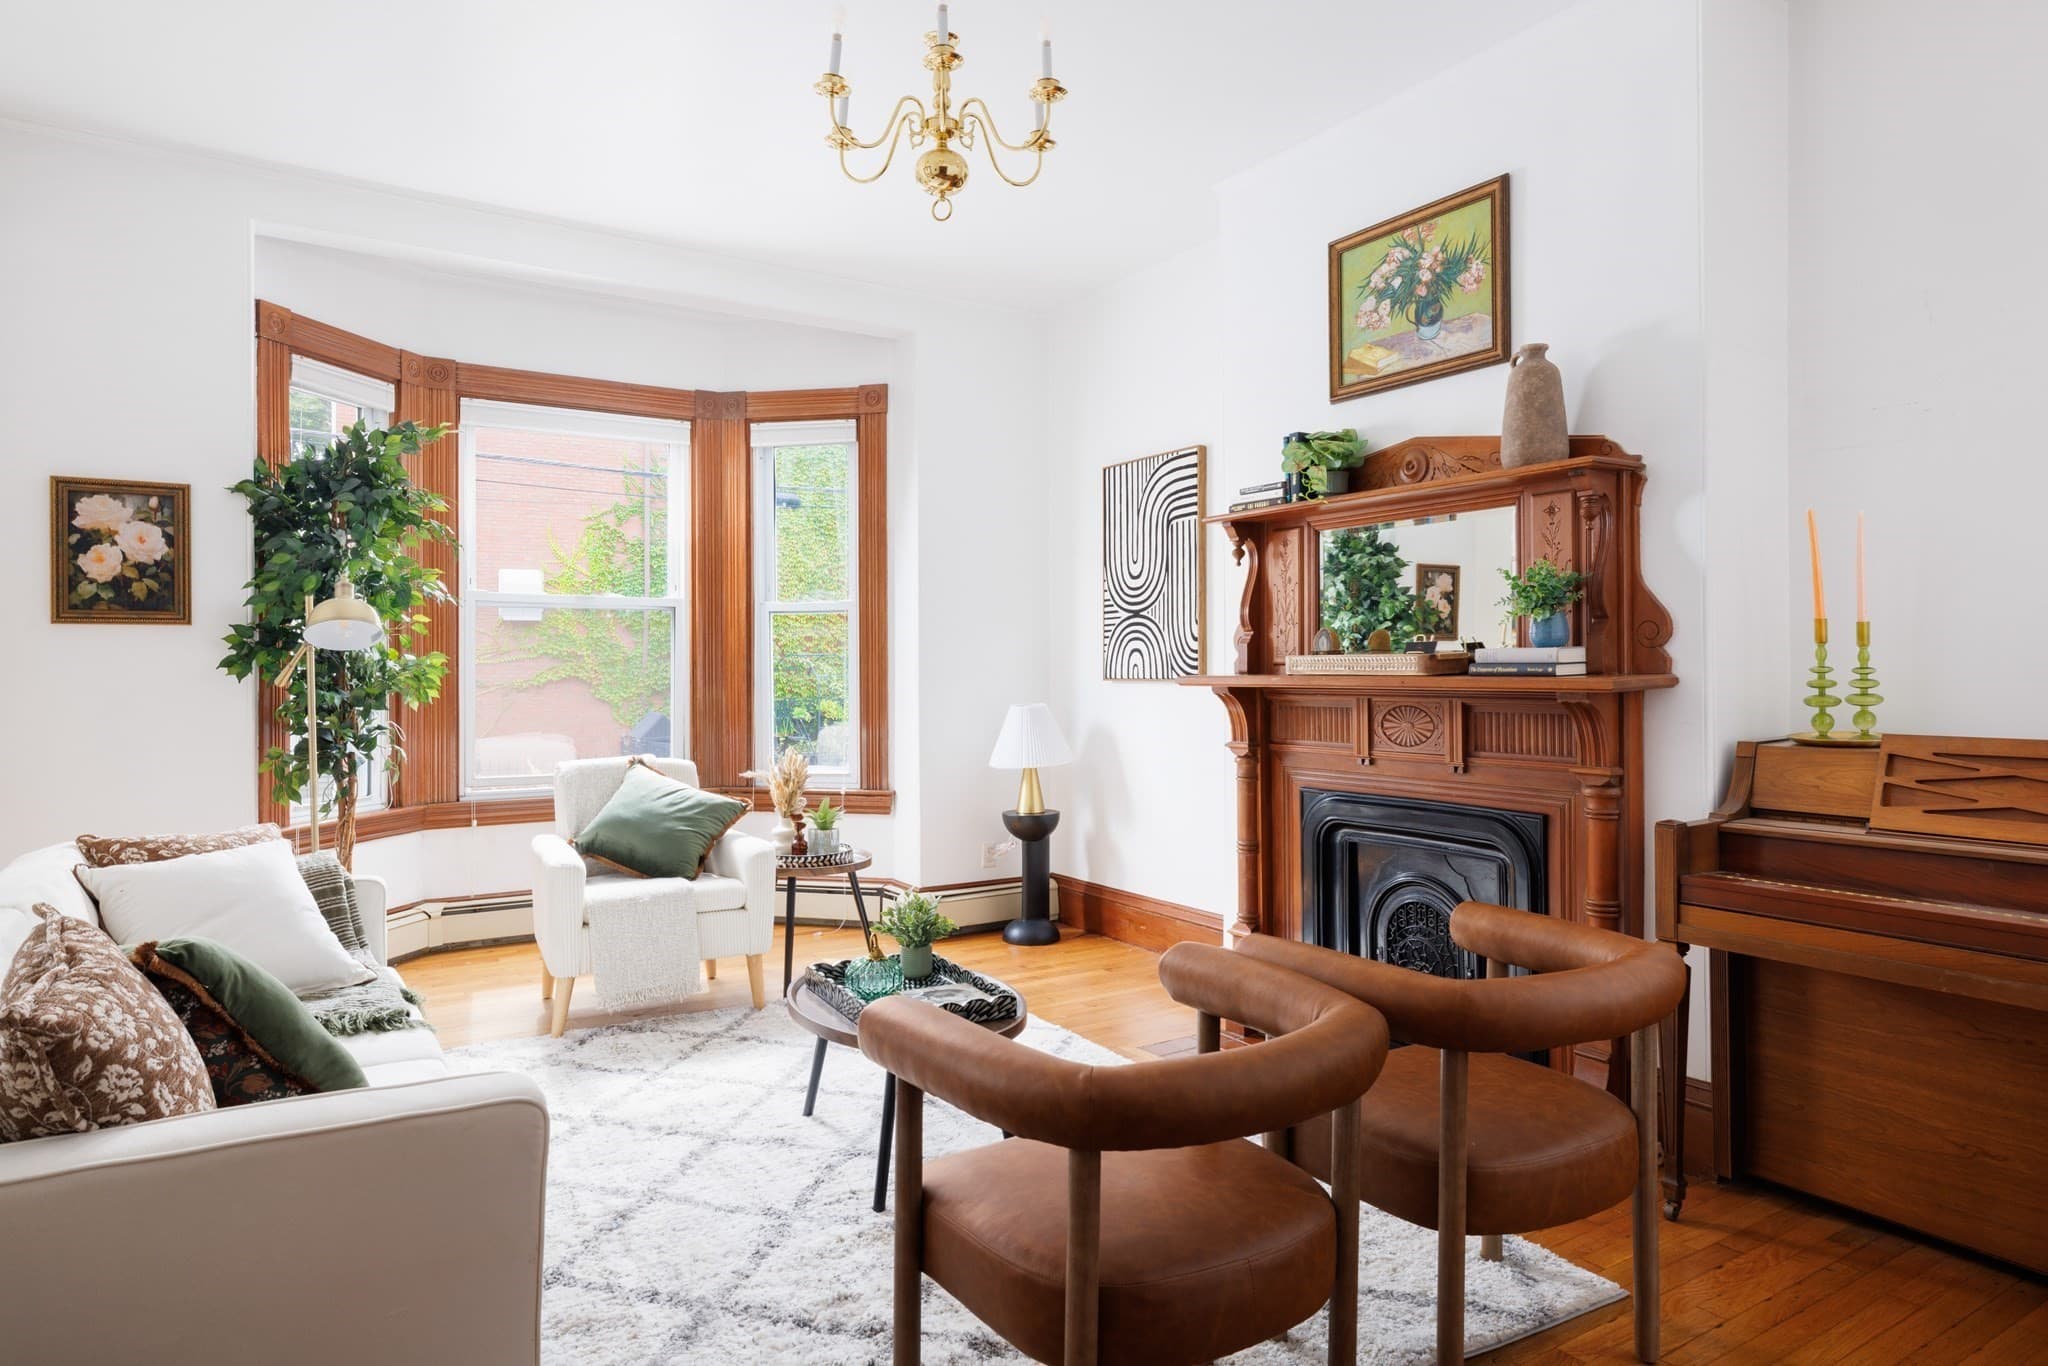
Condominium at 19 Centre Street # 3, Cambridge MA 02139, Cambridge, photo 2 of 24
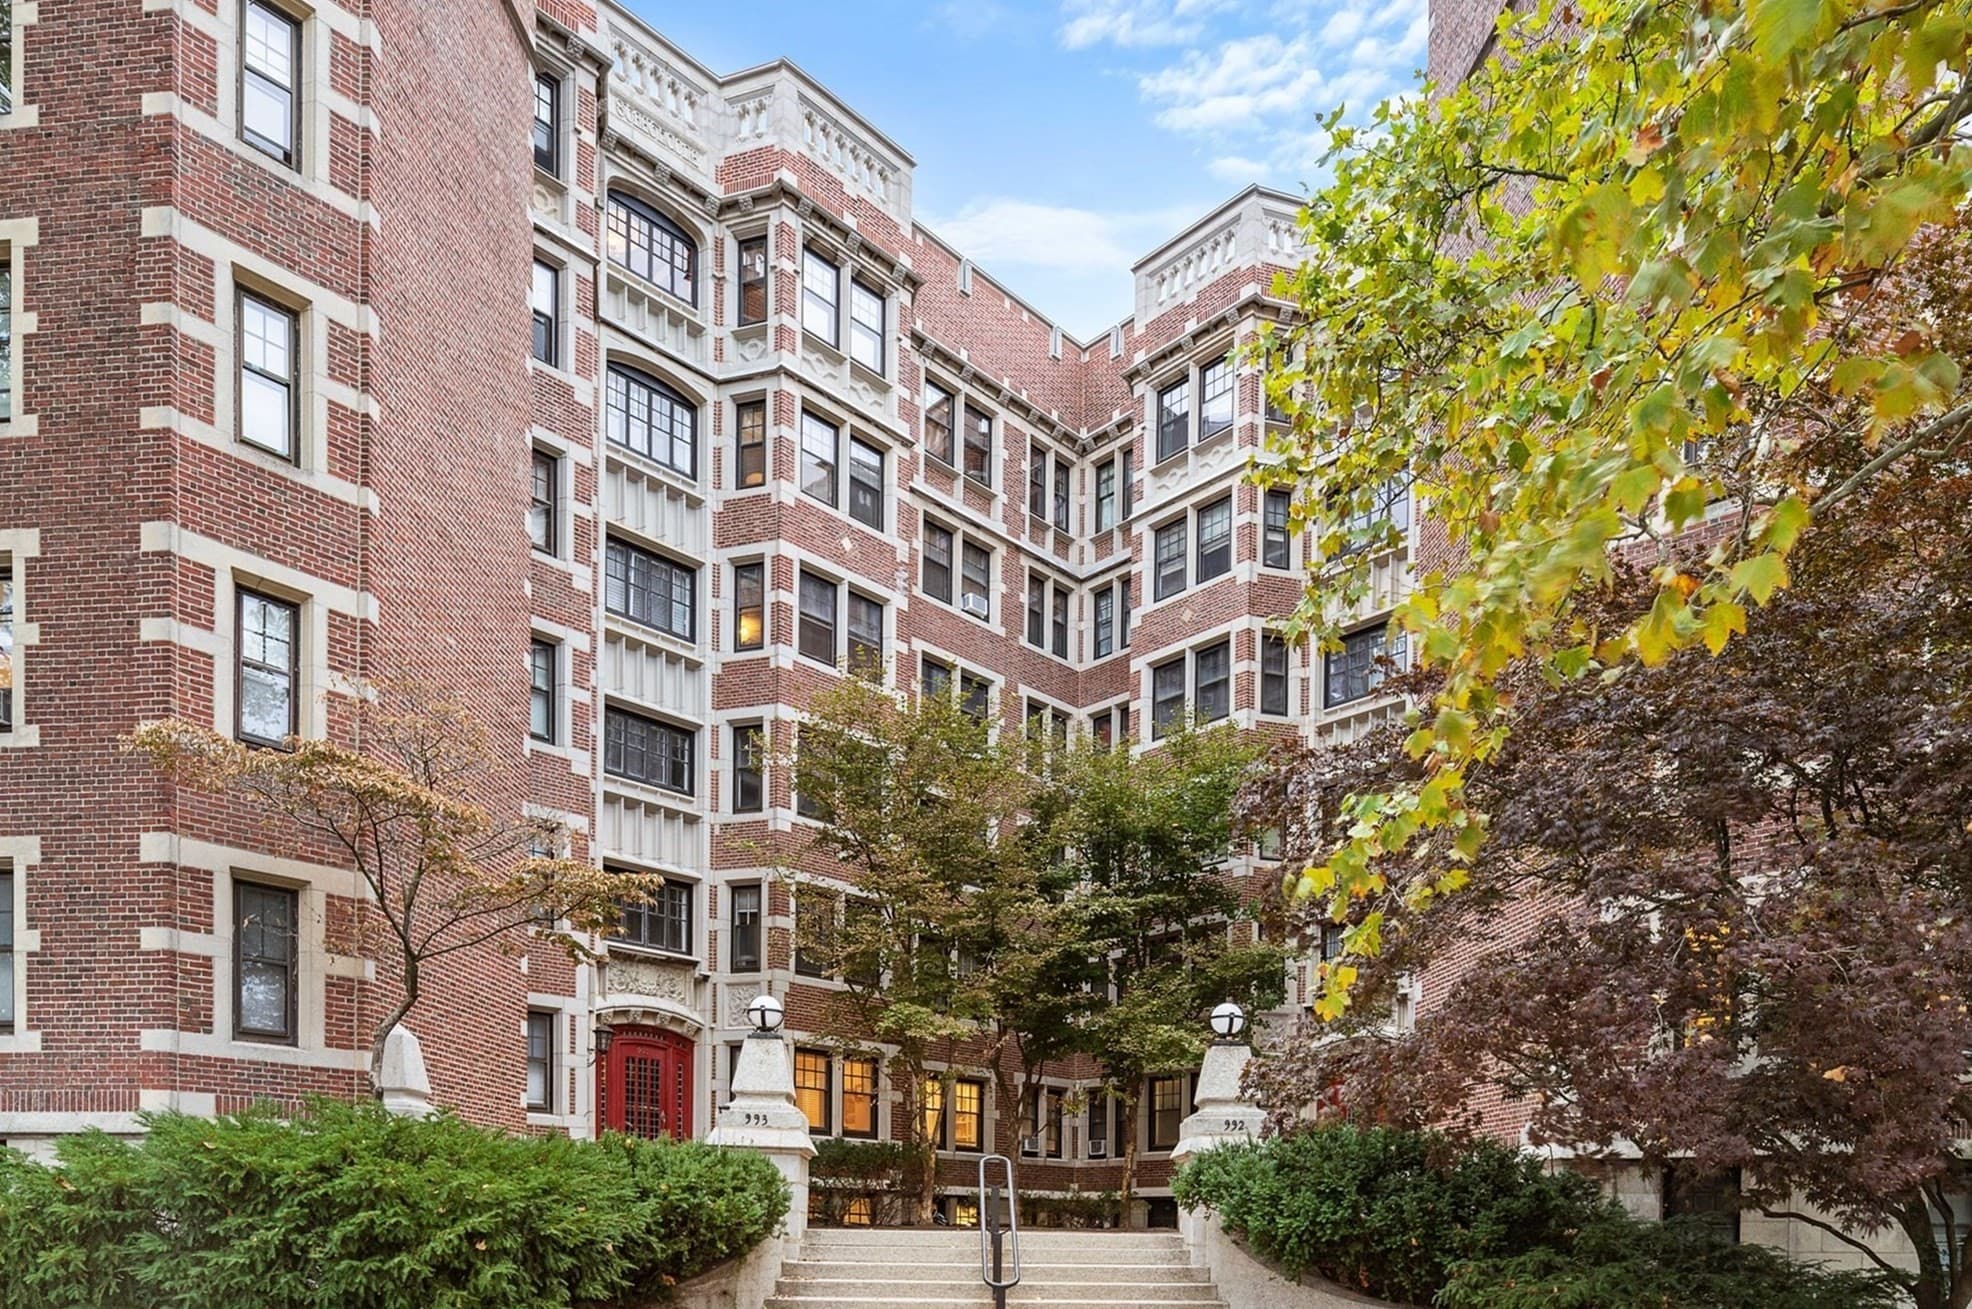
Condominium at 19 Centre Street # 3, Cambridge MA 02139, Cambridge, photo 3 of 24
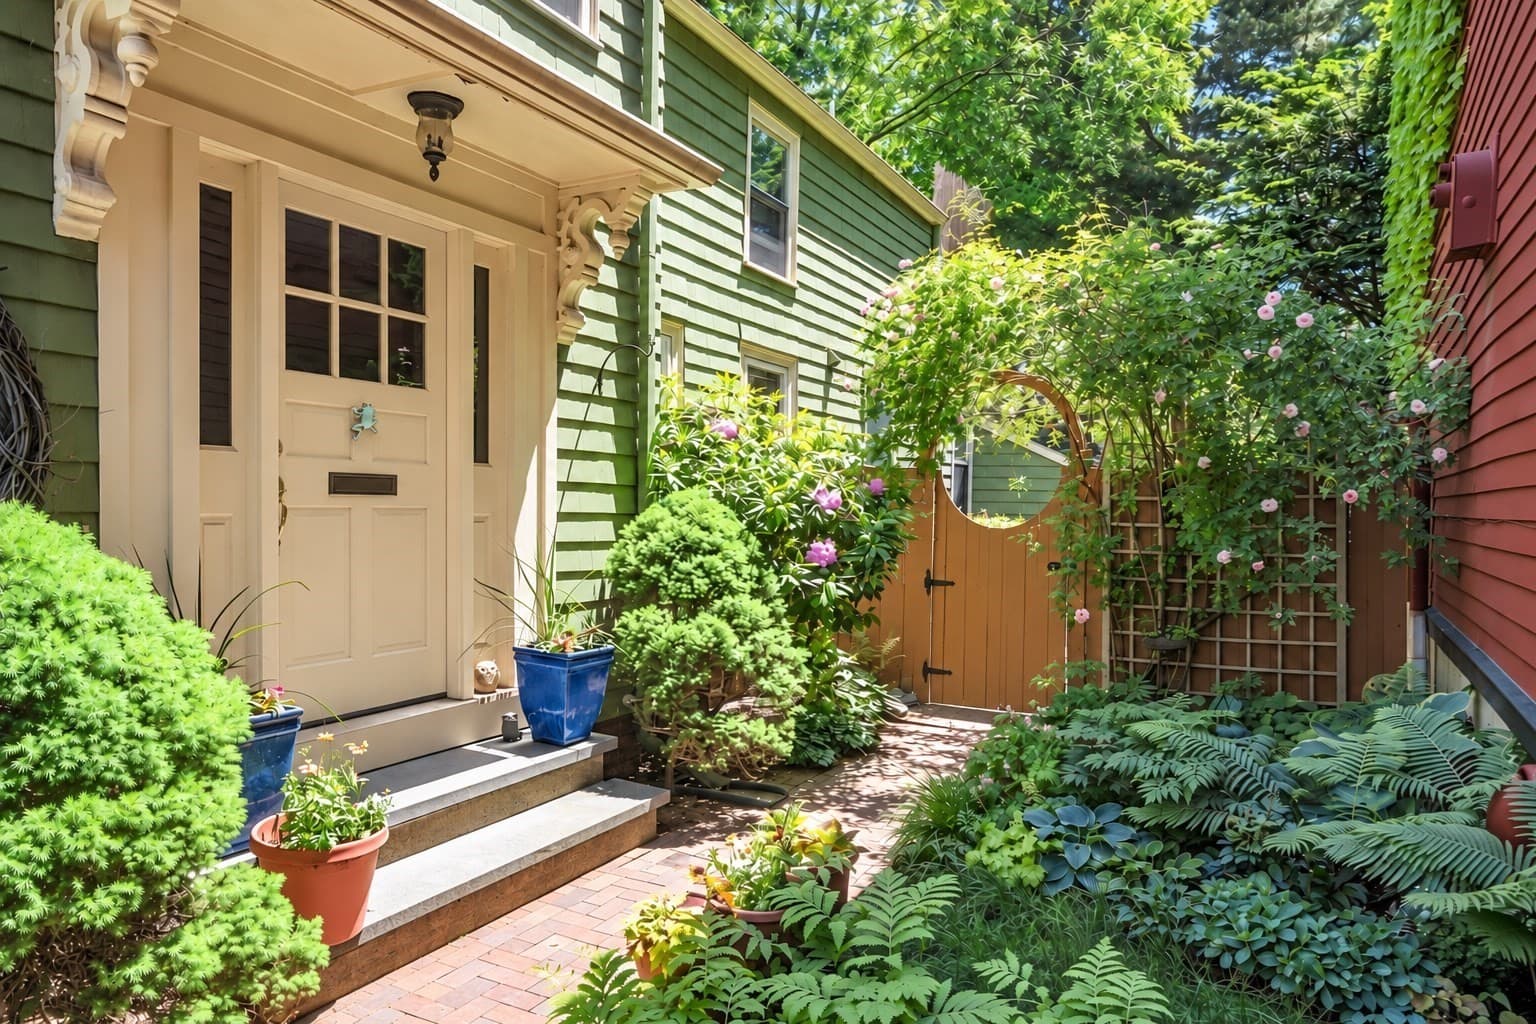
Condominium at 19 Centre Street # 3, Cambridge MA 02139, Cambridge, photo 4 of 24
Condominium at 19 Centre Street # 3, Cambridge MA 02139, Cambridge, photo 5 of 24
Condominium at 19 Centre Street # 3, Cambridge MA 02139, Cambridge, photo 6 of 24
Condominium at 19 Centre Street # 3, Cambridge MA 02139, Cambridge, photo 7 of 24
Condominium at 19 Centre Street # 3, Cambridge MA 02139, Cambridge, photo 8 of 24
Condominium at 19 Centre Street # 3, Cambridge MA 02139, Cambridge, photo 9 of 24
Condominium at 19 Centre Street # 3, Cambridge MA 02139, Cambridge, photo 10 of 24
Condominium at 19 Centre Street # 3, Cambridge MA 02139, Cambridge, photo 11 of 24
Condominium at 19 Centre Street # 3, Cambridge MA 02139, Cambridge, photo 12 of 24
Condominium at 19 Centre Street # 3, Cambridge MA 02139, Cambridge, photo 13 of 24
Condominium at 19 Centre Street # 3, Cambridge MA 02139, Cambridge, photo 14 of 24
Condominium at 19 Centre Street # 3, Cambridge MA 02139, Cambridge, photo 15 of 24
Condominium at 19 Centre Street # 3, Cambridge MA 02139, Cambridge, photo 16 of 24
Condominium at 19 Centre Street # 3, Cambridge MA 02139, Cambridge, photo 17 of 24
Condominium at 19 Centre Street # 3, Cambridge MA 02139, Cambridge, photo 18 of 24
Condominium at 19 Centre Street # 3, Cambridge MA 02139, Cambridge, photo 19 of 24
Condominium at 19 Centre Street # 3, Cambridge MA 02139, Cambridge, photo 20 of 24
Condominium at 19 Centre Street # 3, Cambridge MA 02139, Cambridge, photo 21 of 24
Condominium at 19 Centre Street # 3, Cambridge MA 02139, Cambridge, photo 22 of 24
Condominium at 19 Centre Street # 3, Cambridge MA 02139, Cambridge, photo 23 of 24
Condominium at 19 Centre Street # 3, Cambridge MA 02139, Cambridge, photo 24 of 24
24 photos

$1,650,000

19 Centre Street # 3, Cambridge MA 02139
Cambridge, MA 02139
Listed by Currier, Lane & Young
Bedrooms
3
Bathrooms
2
Living area
1,344 sqft
Year built
1842

About this home

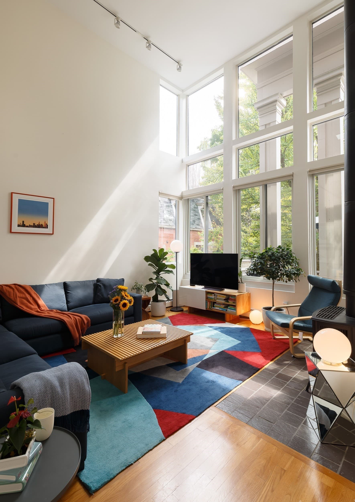
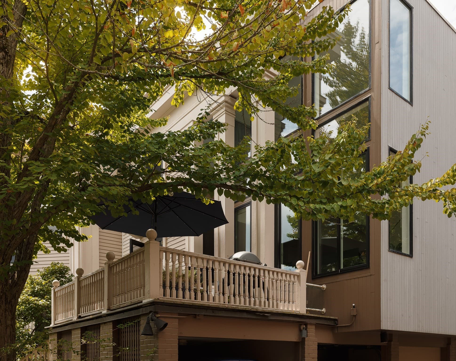
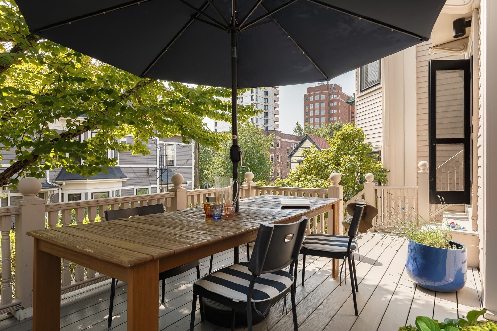
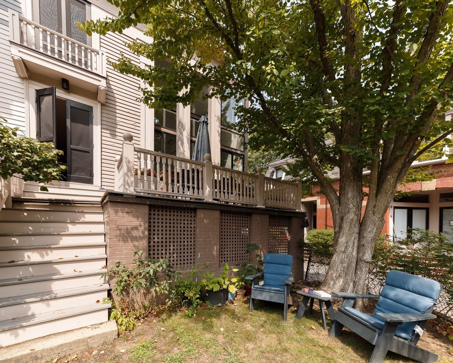
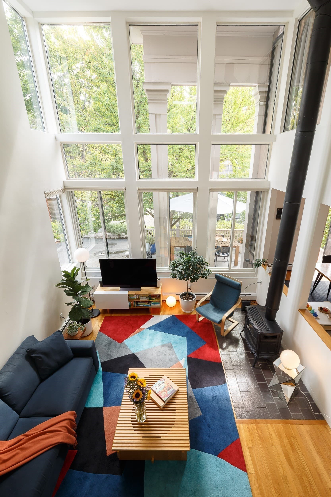
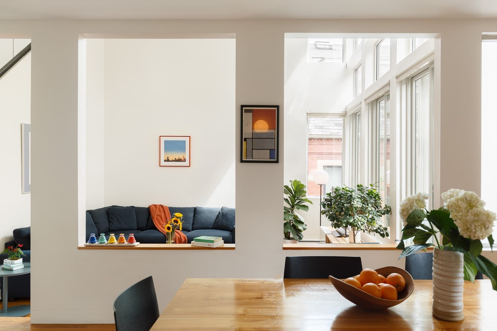
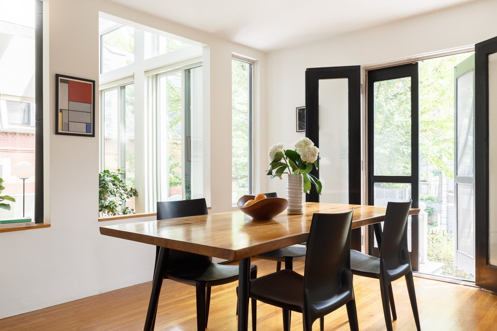
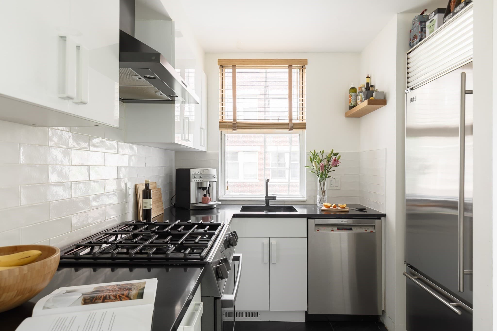
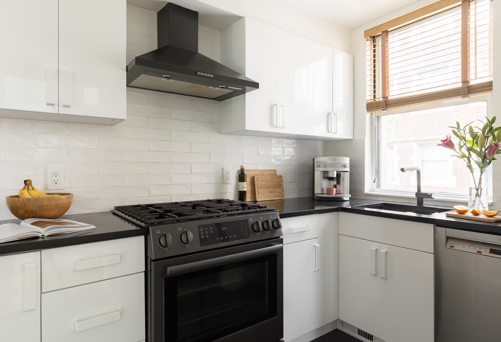
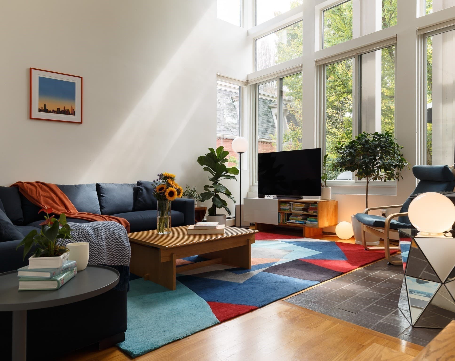
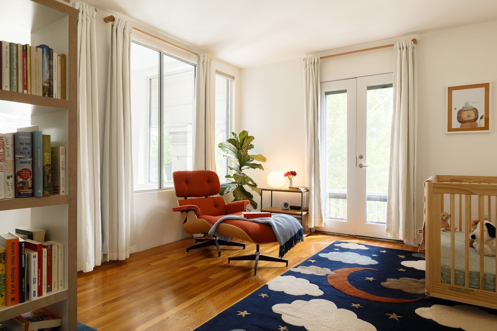
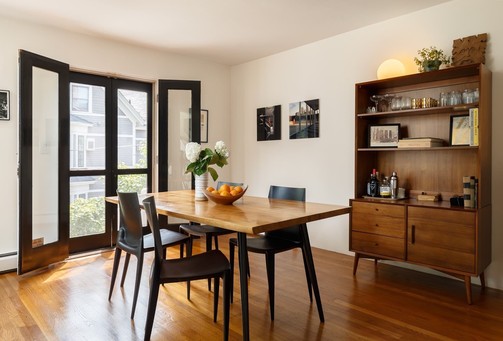
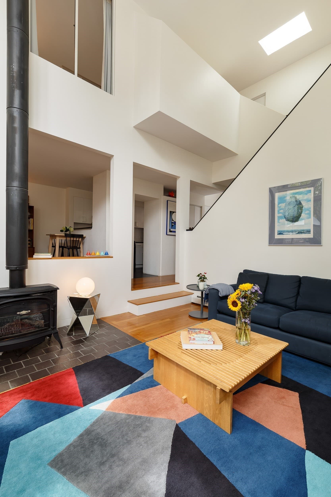
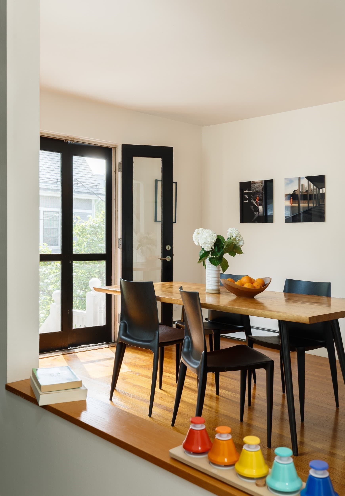
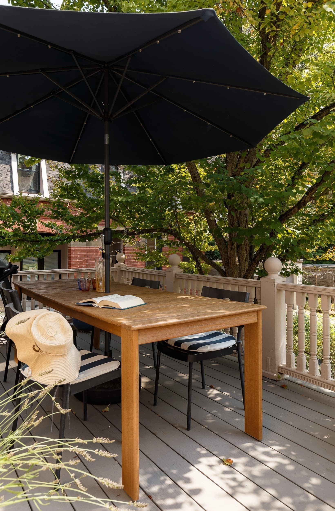
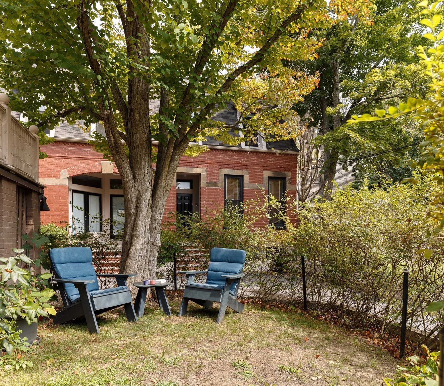
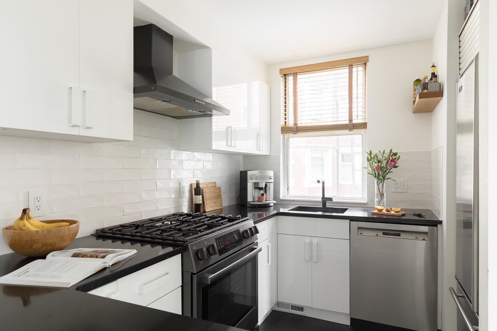
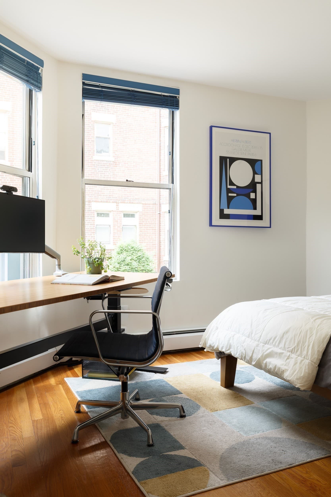
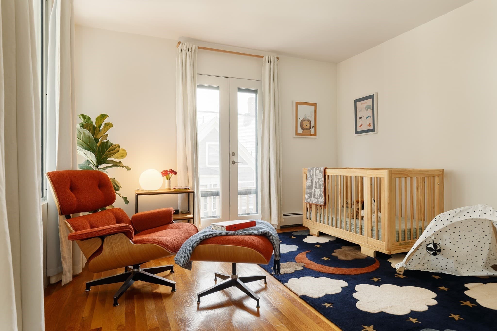
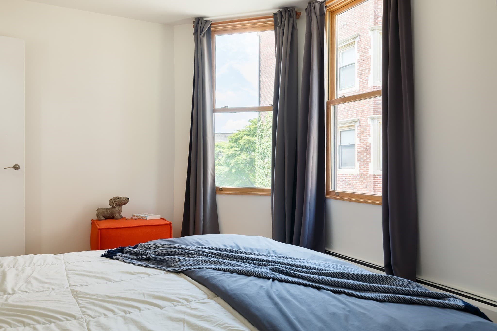
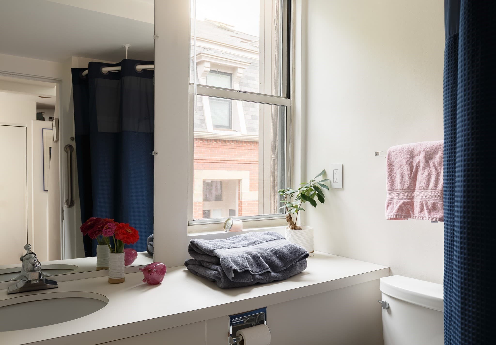
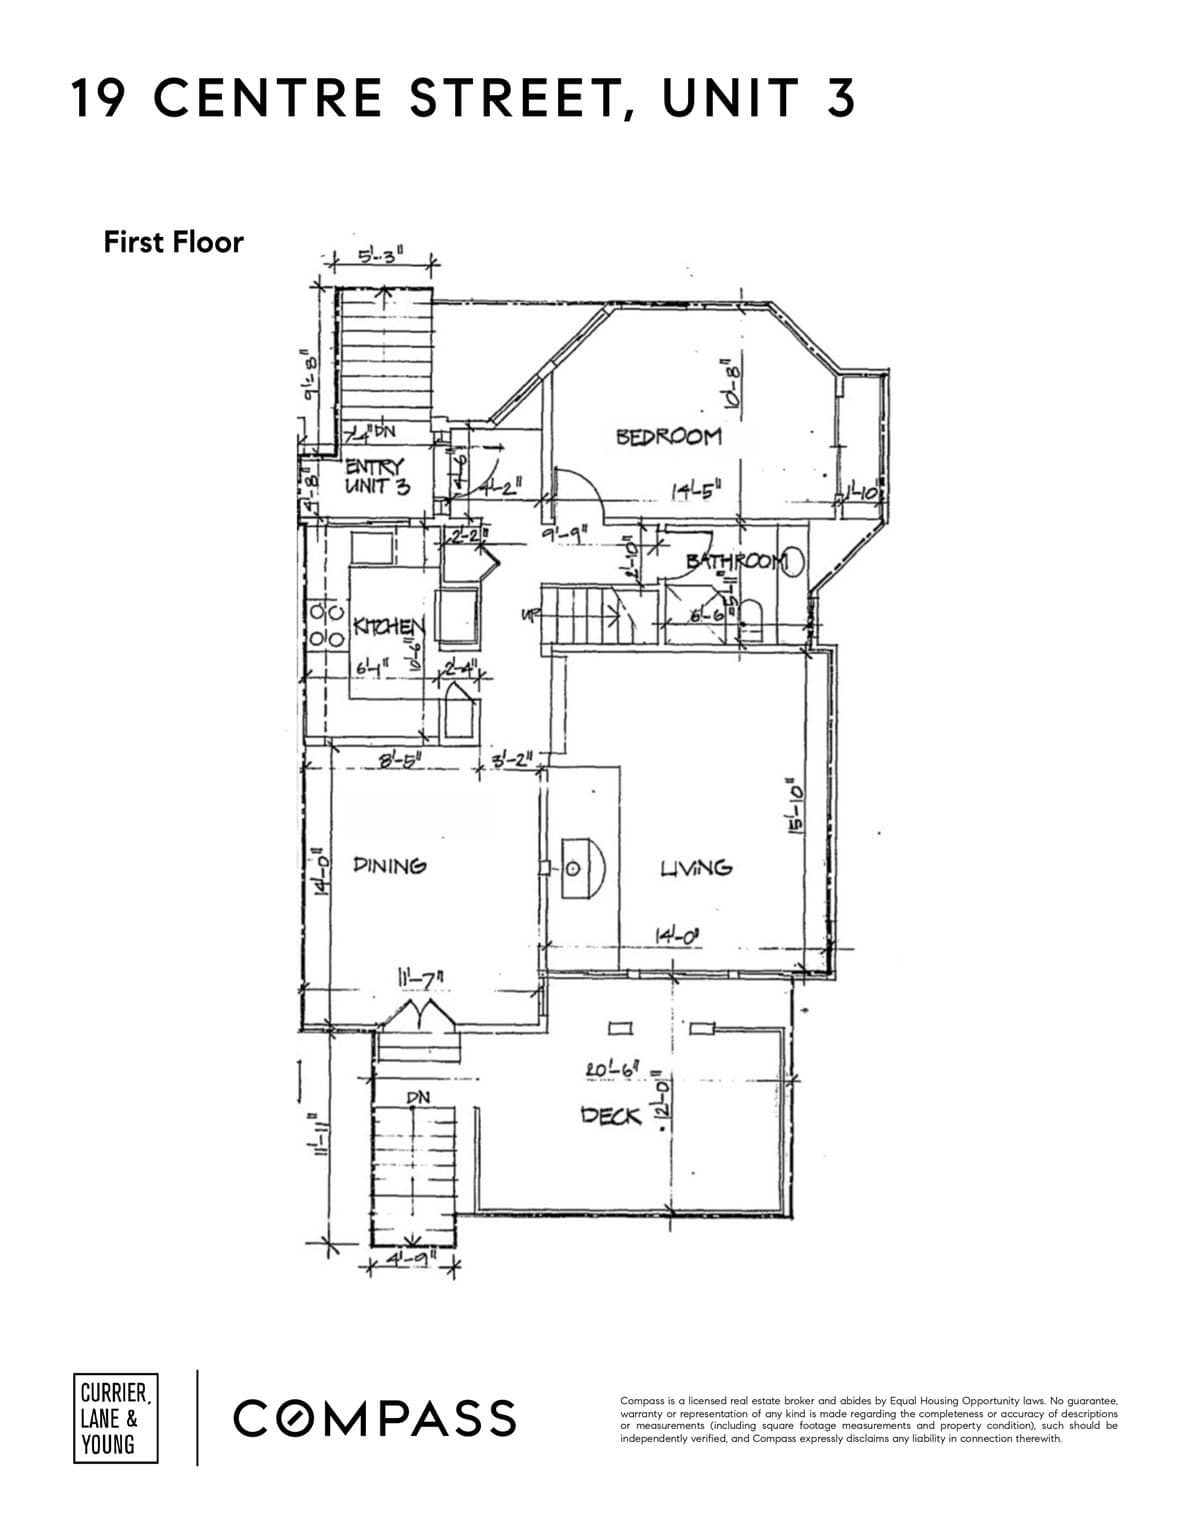
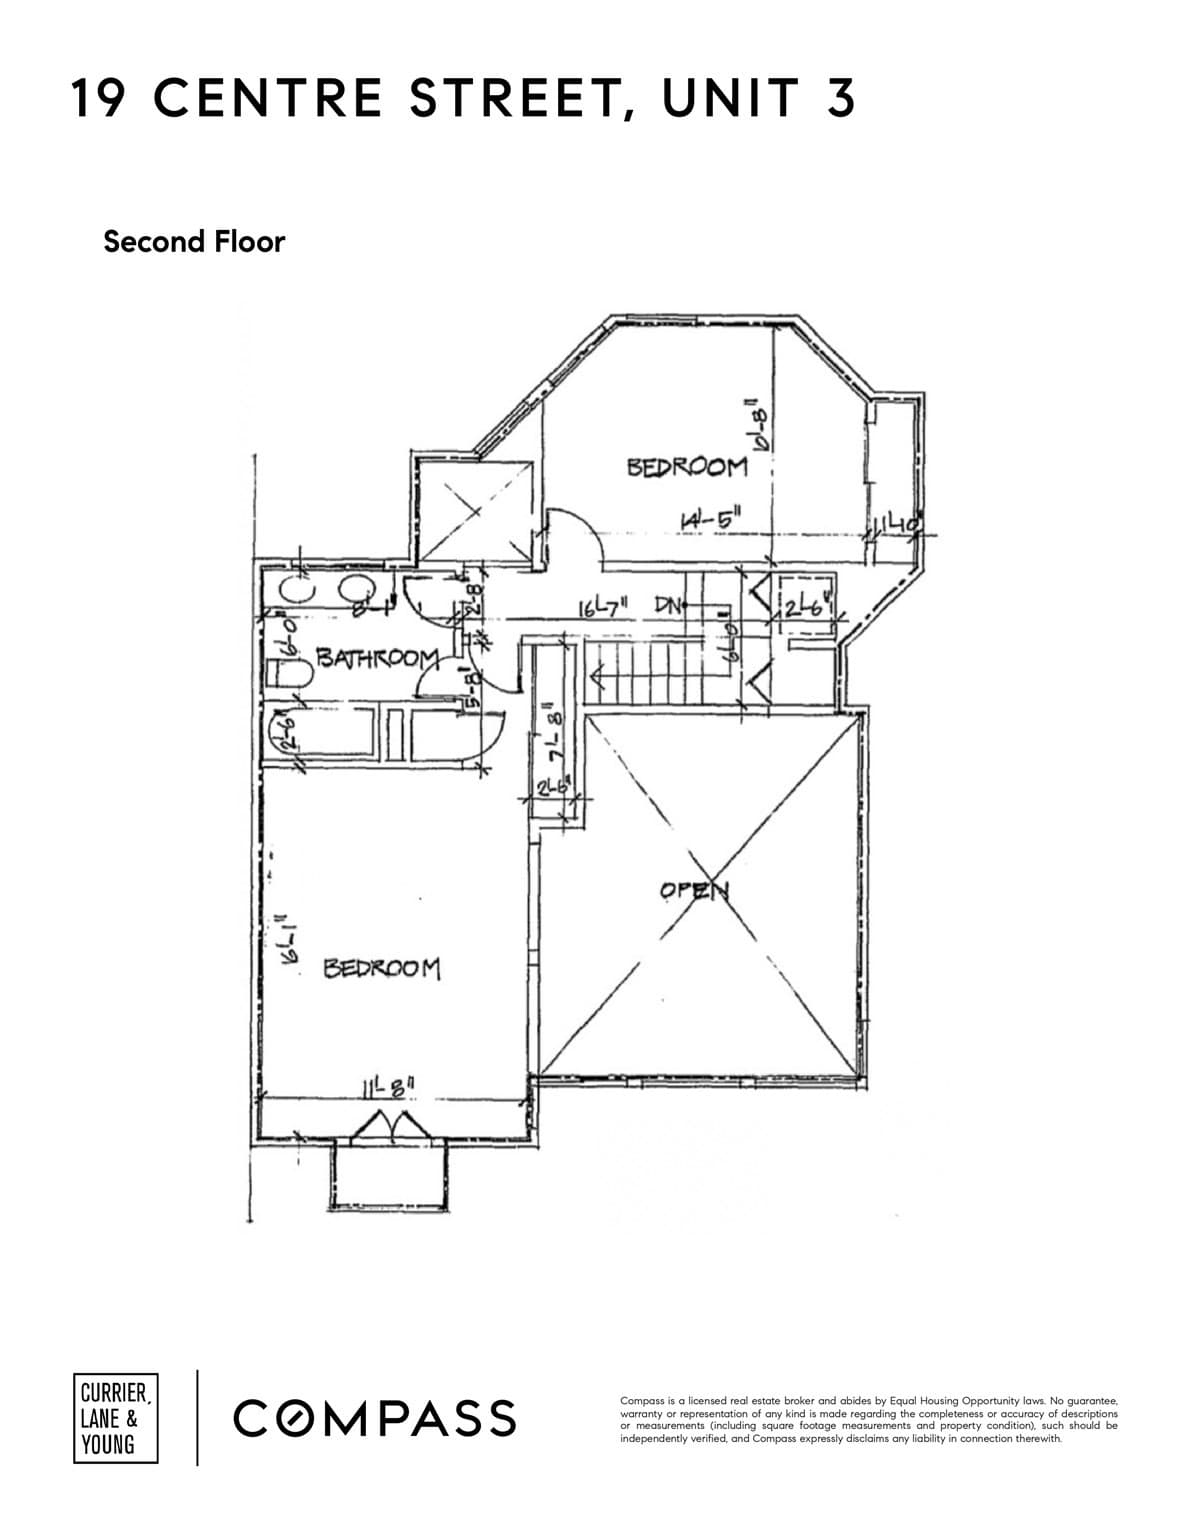
Soaring ceilings, walls of glass, and leafy views make this Dana Hill home feel almost suspended in the trees. In 1980, this modern townhouse expanded an 1842 hilltop mansion. 18-foot ceilings and floor-to-ceiling windows give this three-bedroom home unexpected scale in the heart of Mid-Cambridge. The main level centers around a dramatic double-height living room, where a fireplace anchors the space and an immense wall of windows rises nearly the full 18-foot height, framing private outdoor space and architectural columns beyond. The adjoining dining room flows directly onto the deck beneath a mature katsura tree, with a fenced grassy yard below. Renovated in 2022, the kitchen features granite counters, white cabinetry, open wood shelving, a Sub-Zero refrigerator and Bosch appliances. A bedroom and full bath occupy the main level, with two bedrooms and a second full bath above. The primary overlooks the double-height living room and opens through a Juliet balcony to the outdoors. Garage parking, in-unit laundry and basement storage round out the home. Quiet Centre Street offers a welcome reprieve with the energy of Cambridge just beyond. Harvard and Central Squares are each less than half a mile away, with two Red Line stations, Pammy’s, The Plough and Café Sushi nearby.

Highlights

Fireplace

Property details

MLS #
73571354
Property type
Condominium
Subdivision
N/A
Status
Active
Days on market
36
On market date
September 2, 2026
Stories
2
Total bathrooms
2
Garage spaces
1
Parking spaces
1
Lot size
N/A
Loading map…

Nearby schools

Within 10 miles. School directory data from the National Center for Education Statistics (NCES), accessed via the Urban Institute Education Data API. Local Score is calculated by INNOVATE Real Estate; where a state rating is shown, it comes from that state's own official school report card (e.g. NC Dept. of Public Instruction, SC Report Card).

Elementary
Martin Luther King Jr.
0.29 mi away · Grades -1-5
Nearest school -- attendance-zone data not available here
5.0
Local Score (student-teacher ratio only (preliminary -- will incorporate state test-score data once available)) -- not an official state rating
Enrollment
323
Student:teacher ratio
9.5:1
District
Cambridge
Middle
Putnam Avenue Upper School
0.27 mi away · Grades 6-8
Nearest school -- attendance-zone data not available here
5.0
Local Score (student-teacher ratio only (preliminary -- will incorporate state test-score data once available)) -- not an official state rating
Enrollment
262
Student:teacher ratio
7.5:1
District
Cambridge
High
Cambridge Rindge and Latin
0.33 mi away · Grades 9-12
Nearest school -- attendance-zone data not available here
5.0
Local Score (student-teacher ratio only (preliminary -- will incorporate state test-score data once available)) -- not an official state rating
Enrollment
1,867
Student:teacher ratio
8.6:1
District
Cambridge

Walkability

Blended score for Cambridge's center, calculated by INNOVATE Real Estate from two sources: the EPA's National Walkability Index (street network, transit, land-use mix) and Google Places amenity data (what's actually reachable on foot from this point). 60% EPA National Walkability Index + 40% nearby-amenity density (Google Places).

82
Highly walkable
out of 100
EPA National Walkability Index
13.8 / 20 -- Above average walkable
Google Places amenity density
100 / 100
Restaurants & cafes20
Grocery stores20
Parks20
Schools20
Transit stops20
Pharmacies15

Market position

How this listing compares to current activity in Cambridge, from live MLS data.

On the market 36 days -- 55 fewer days than Cambridge's current average of 91 days.
For reference, the median list price across 1,013 active listings in Cambridge right now is $7,950.

Mortgage calculator

Estimate only - actual rate and payment depend on your lender, credit, and loan program.

$
%
%
Adjust tax / insurance estimates
% / yr
$
/mo
Est. monthly payment
$10,086/mo
$330,000 down
$1,320,000 loan
Principal & interest$8,561
Property tax (est.)$1,375
Home insurance (est.)$150

Similar homes you might like

Data source: Listing information provided by MLS Property Information Network via Trestle/CoreLogic. Last updated September 6, 2026.

Information herein deemed reliable but not guaranteed; all measurements, school assignments, HOA fees, taxes, and feature lists are approximate and should be independently verified. Equal Housing Opportunity.