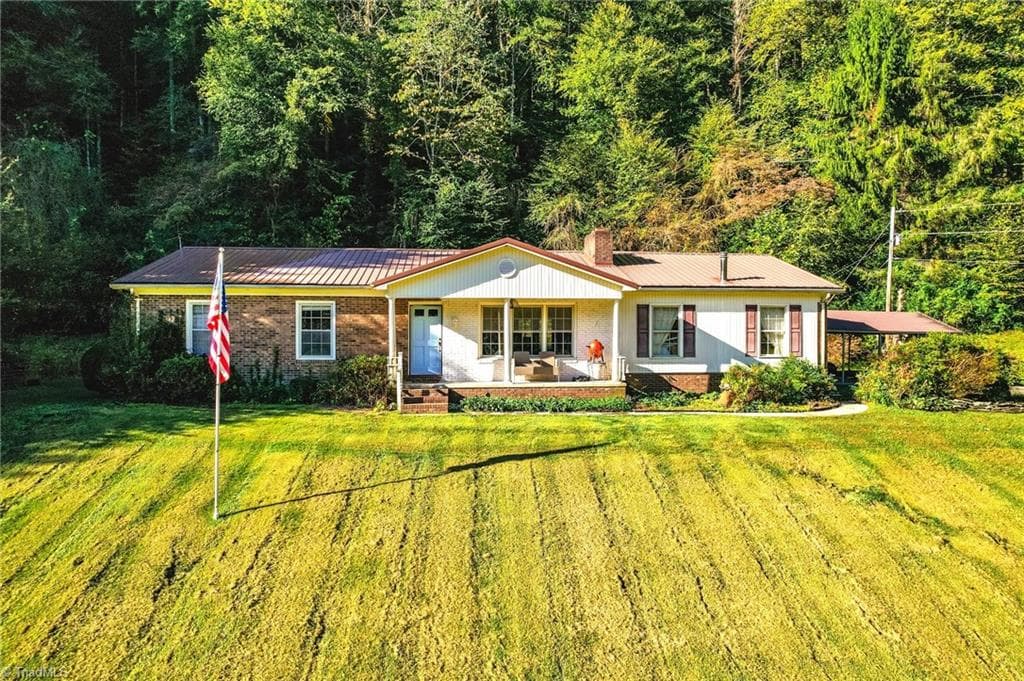
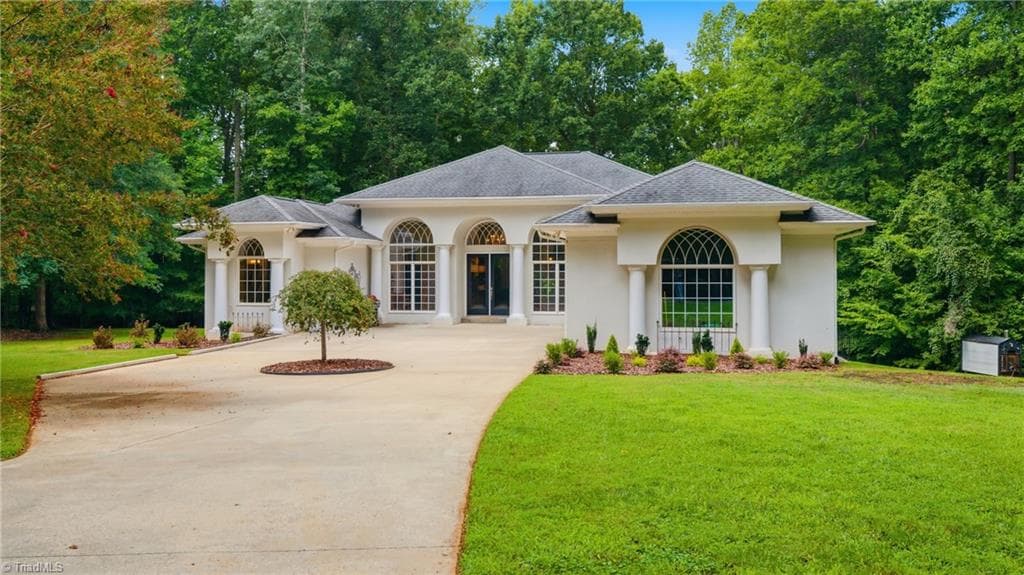
Single Family Residence at 8607 Clearwater Drive, Sims, NC 27880, Sims
Single Family Residence at 8607 Clearwater Drive, Sims, NC 27880, Sims, photo 2 of 64
Single Family Residence at 8607 Clearwater Drive, Sims, NC 27880, Sims, photo 3 of 64
Single Family Residence at 8607 Clearwater Drive, Sims, NC 27880, Sims, photo 4 of 64
Single Family Residence at 8607 Clearwater Drive, Sims, NC 27880, Sims, photo 5 of 64
Single Family Residence at 8607 Clearwater Drive, Sims, NC 27880, Sims, photo 6 of 64
Single Family Residence at 8607 Clearwater Drive, Sims, NC 27880, Sims, photo 7 of 64
Single Family Residence at 8607 Clearwater Drive, Sims, NC 27880, Sims, photo 8 of 64
Single Family Residence at 8607 Clearwater Drive, Sims, NC 27880, Sims, photo 9 of 64
Single Family Residence at 8607 Clearwater Drive, Sims, NC 27880, Sims, photo 10 of 64
Single Family Residence at 8607 Clearwater Drive, Sims, NC 27880, Sims, photo 11 of 64
Single Family Residence at 8607 Clearwater Drive, Sims, NC 27880, Sims, photo 12 of 64
Single Family Residence at 8607 Clearwater Drive, Sims, NC 27880, Sims, photo 13 of 64
Single Family Residence at 8607 Clearwater Drive, Sims, NC 27880, Sims, photo 14 of 64
Single Family Residence at 8607 Clearwater Drive, Sims, NC 27880, Sims, photo 15 of 64
Single Family Residence at 8607 Clearwater Drive, Sims, NC 27880, Sims, photo 16 of 64
Single Family Residence at 8607 Clearwater Drive, Sims, NC 27880, Sims, photo 17 of 64
Single Family Residence at 8607 Clearwater Drive, Sims, NC 27880, Sims, photo 18 of 64
Single Family Residence at 8607 Clearwater Drive, Sims, NC 27880, Sims, photo 19 of 64
Single Family Residence at 8607 Clearwater Drive, Sims, NC 27880, Sims, photo 20 of 64
Single Family Residence at 8607 Clearwater Drive, Sims, NC 27880, Sims, photo 21 of 64
Single Family Residence at 8607 Clearwater Drive, Sims, NC 27880, Sims, photo 22 of 64
Single Family Residence at 8607 Clearwater Drive, Sims, NC 27880, Sims, photo 23 of 64
Single Family Residence at 8607 Clearwater Drive, Sims, NC 27880, Sims, photo 24 of 64
Single Family Residence at 8607 Clearwater Drive, Sims, NC 27880, Sims, photo 25 of 64
Single Family Residence at 8607 Clearwater Drive, Sims, NC 27880, Sims, photo 26 of 64
Single Family Residence at 8607 Clearwater Drive, Sims, NC 27880, Sims, photo 27 of 64
Single Family Residence at 8607 Clearwater Drive, Sims, NC 27880, Sims, photo 28 of 64
Single Family Residence at 8607 Clearwater Drive, Sims, NC 27880, Sims, photo 29 of 64
Single Family Residence at 8607 Clearwater Drive, Sims, NC 27880, Sims, photo 30 of 64
Single Family Residence at 8607 Clearwater Drive, Sims, NC 27880, Sims, photo 31 of 64
Single Family Residence at 8607 Clearwater Drive, Sims, NC 27880, Sims, photo 32 of 64
Single Family Residence at 8607 Clearwater Drive, Sims, NC 27880, Sims, photo 33 of 64
Single Family Residence at 8607 Clearwater Drive, Sims, NC 27880, Sims, photo 34 of 64
Single Family Residence at 8607 Clearwater Drive, Sims, NC 27880, Sims, photo 35 of 64
Single Family Residence at 8607 Clearwater Drive, Sims, NC 27880, Sims, photo 36 of 64
Single Family Residence at 8607 Clearwater Drive, Sims, NC 27880, Sims, photo 37 of 64
Single Family Residence at 8607 Clearwater Drive, Sims, NC 27880, Sims, photo 38 of 64
Single Family Residence at 8607 Clearwater Drive, Sims, NC 27880, Sims, photo 39 of 64
Single Family Residence at 8607 Clearwater Drive, Sims, NC 27880, Sims, photo 40 of 64
Single Family Residence at 8607 Clearwater Drive, Sims, NC 27880, Sims, photo 41 of 64
Single Family Residence at 8607 Clearwater Drive, Sims, NC 27880, Sims, photo 42 of 64
Single Family Residence at 8607 Clearwater Drive, Sims, NC 27880, Sims, photo 43 of 64
Single Family Residence at 8607 Clearwater Drive, Sims, NC 27880, Sims, photo 44 of 64
Single Family Residence at 8607 Clearwater Drive, Sims, NC 27880, Sims, photo 45 of 64
Single Family Residence at 8607 Clearwater Drive, Sims, NC 27880, Sims, photo 46 of 64
Single Family Residence at 8607 Clearwater Drive, Sims, NC 27880, Sims, photo 47 of 64
Single Family Residence at 8607 Clearwater Drive, Sims, NC 27880, Sims, photo 48 of 64
Single Family Residence at 8607 Clearwater Drive, Sims, NC 27880, Sims, photo 49 of 64
Single Family Residence at 8607 Clearwater Drive, Sims, NC 27880, Sims, photo 50 of 64
Single Family Residence at 8607 Clearwater Drive, Sims, NC 27880, Sims, photo 51 of 64
Single Family Residence at 8607 Clearwater Drive, Sims, NC 27880, Sims, photo 52 of 64
Single Family Residence at 8607 Clearwater Drive, Sims, NC 27880, Sims, photo 53 of 64
Single Family Residence at 8607 Clearwater Drive, Sims, NC 27880, Sims, photo 54 of 64
Single Family Residence at 8607 Clearwater Drive, Sims, NC 27880, Sims, photo 55 of 64
Single Family Residence at 8607 Clearwater Drive, Sims, NC 27880, Sims, photo 56 of 64
Single Family Residence at 8607 Clearwater Drive, Sims, NC 27880, Sims, photo 57 of 64
Single Family Residence at 8607 Clearwater Drive, Sims, NC 27880, Sims, photo 58 of 64
Single Family Residence at 8607 Clearwater Drive, Sims, NC 27880, Sims, photo 59 of 64
Single Family Residence at 8607 Clearwater Drive, Sims, NC 27880, Sims, photo 60 of 64
Single Family Residence at 8607 Clearwater Drive, Sims, NC 27880, Sims, photo 61 of 64
Single Family Residence at 8607 Clearwater Drive, Sims, NC 27880, Sims, photo 62 of 64
Single Family Residence at 8607 Clearwater Drive, Sims, NC 27880, Sims, photo 63 of 64
Single Family Residence at 8607 Clearwater Drive, Sims, NC 27880, Sims, photo 64 of 64
64 photos

$899,000

8607 Clearwater Drive, Sims, NC 27880
Sims, NC 27880
Listed by Ruhamah Baker · KW Wilson (Keller Williams Realty)
Bedrooms
4
Bathrooms
4
Living area
3,956 sqft
Year built
2006

About this home

If outdoor living, privacy and room for the things you enjoy are high on your list, this home deserves a closer look. Set along a canal of Buckhorn Reservoir, this custom-built brick home offers nearly 4,000 square feet of living space on 1.72 acres, a saltwater pool and more than 1,700 additional square feet in the basement. Life here extends beyond the house. A private path from the backyard leads to the canal, where you can put in a kayak or canoe and head out on the water. With more than 2,100 acres of water and land, Buckhorn Reservoir offers opportunities for boating, fishing, kayaking and water skiing. But the screened porch may be what makes you fall in love with the house. Just shy of 800 square feet, it sits above the pool with views toward the trees and water beyond. The primary suite opens directly onto it, and a half bath on the porch makes pool days and entertaining even easier. Step through the front doors and you'll immediately notice the 14-foot ceiling, tall windows, plantation shutters and beautiful wide-plank cherry hardwood floors. The main floor offers three bedrooms plus an office, two living areas, formal and casual dining, and a separate half bath for guests. The primary suite includes two walk-in closets and a private bath. Upstairs adds nearly 1,000 square feet with a spacious bedroom, its own covered balcony with water views, a full bath and a large bonus room currently used for movies and games. Then there's the basement. More than 1,700 square feet and two garage doors offering approximately 9 feet of clearance provide room for a boat, additional vehicles, a workshop, exercise area, hobbies and storage. A separate two-car side-entry garage provides everyday parking. Outside, the saltwater pool sits above the natural landscape, with privacy fencing along the sides while leaving the view open toward the trees and canal below. It feels private without closing you off from the setting that makes this property so special. Custom built in 2006, the home also has a 2022 roof. The home is currently assigned to Rock Ridge Elementary School, a 2024 National Blue Ribbon School. Space to live. Space to entertain. Room for the boat, cars and hobbies. And a screened porch, pool and Buckhorn Reservoir setting that may make you want to spend a lot more time at home.

Highlights

Private poolFireplace

Property details

MLS
Hive MLS
MLS #
100609315
Property type
Single Family Residence
Subdivision
Clearwater
Status
Active
Days on market
4
On market date
October 9, 2026
Stories
N/A
Total bathrooms
4
Garage spaces
2
Parking spaces
2
Lot size
1.72 acres
Loading map…

Nearby schools

Within 10 miles. School directory data from the National Center for Education Statistics (NCES), accessed via the Urban Institute Education Data API. Local Score is calculated by INNOVATE Real Estate; where a state rating is shown, it comes from that state's own official school report card.

Elementary
Rock Ridge Elementary
4.41 mi away · Grades 0-5
Zoned school (attendance boundary, 2015-16 data)
3.7
Local Score (state rating (2025) blended 70/30 with student-teacher ratio) -- not an official state rating
State rating: B (2025)
Enrollment
447
Student:teacher ratio
17.2:1
District
Wilson County Schools
Middle
Springfield Middle
6.98 mi away · Grades 6-8
Zoned school (attendance boundary, 2015-16 data)
3.0
Local Score (state rating (2025) blended 70/30 with student-teacher ratio) -- not an official state rating
State rating: C (2025)
Enrollment
452
Student:teacher ratio
17.4:1
District
Wilson County Schools
High
James Hunt High
8.29 mi away · Grades 9-12
Zoned school (attendance boundary, 2015-16 data)
3.0
Local Score (state rating (2025) blended 70/30 with student-teacher ratio) -- not an official state rating
State rating: C (2025)
Enrollment
1,065
Student:teacher ratio
16.9:1
District
Wilson County Schools

Walkability

Blended score for Sims's center, calculated by INNOVATE Real Estate from two sources: the EPA's National Walkability Index (street network, transit, land-use mix) and Google Places amenity data (what's actually reachable on foot from this point). 60% EPA National Walkability Index + 40% nearby-amenity density (Google Places).

14
Very car-dependent
out of 100
EPA National Walkability Index
3.8 / 20 -- Least walkable
Google Places amenity density
5 / 100
Restaurants & cafes0
Grocery stores1
Parks0
Schools0
Transit stops0
Pharmacies0

Mortgage calculator

Estimate only - actual rate and payment depend on your lender, credit, and loan program.

$
%
%
Adjust tax / insurance estimates
% / yr
$
/mo
Est. monthly payment
$5,564/mo
$179,800 down
$719,200 loan
Principal & interest$4,665
Property tax (est.)$749
Home insurance (est.)$150

Similar homes you might like

Data source: Listing information provided by Hive MLS via Trestle/CoreLogic. Last updated 4 days ago.

Information herein deemed reliable but not guaranteed; all measurements, school assignments, HOA fees, taxes, and feature lists are approximate and should be independently verified. Equal Housing Opportunity.