
$1,185,000
About this home
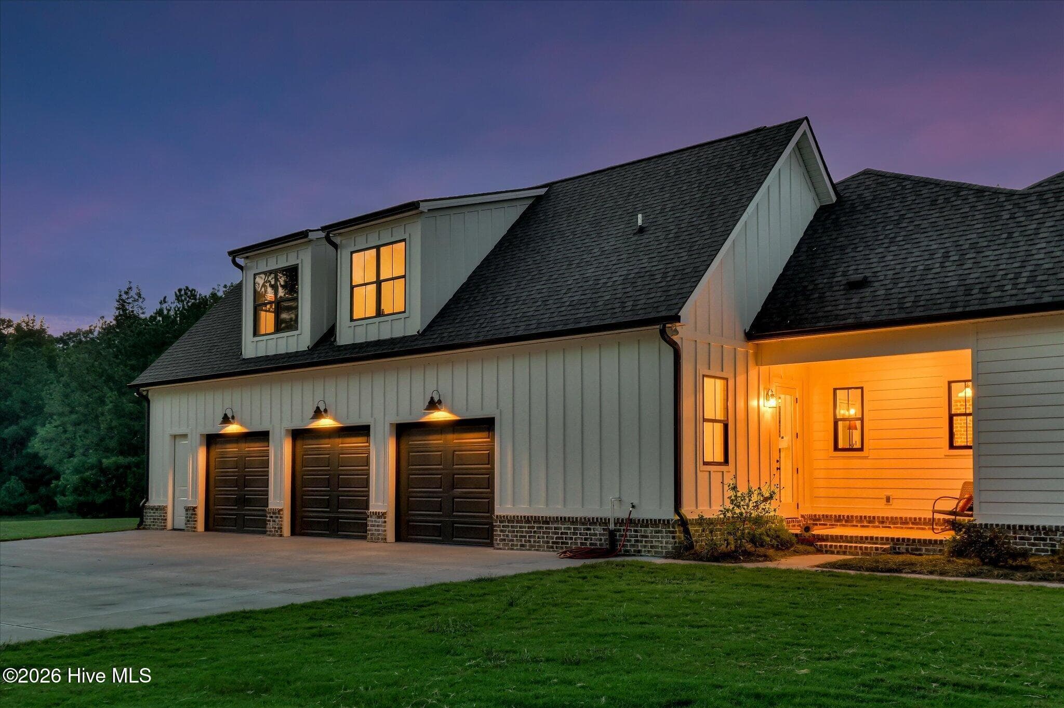
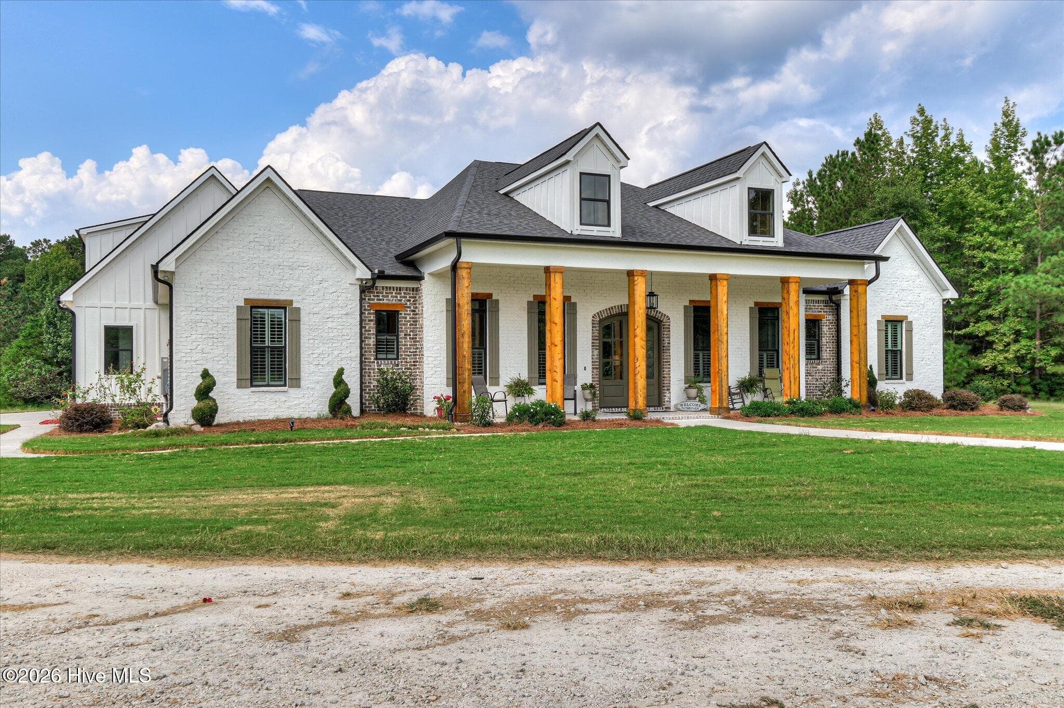
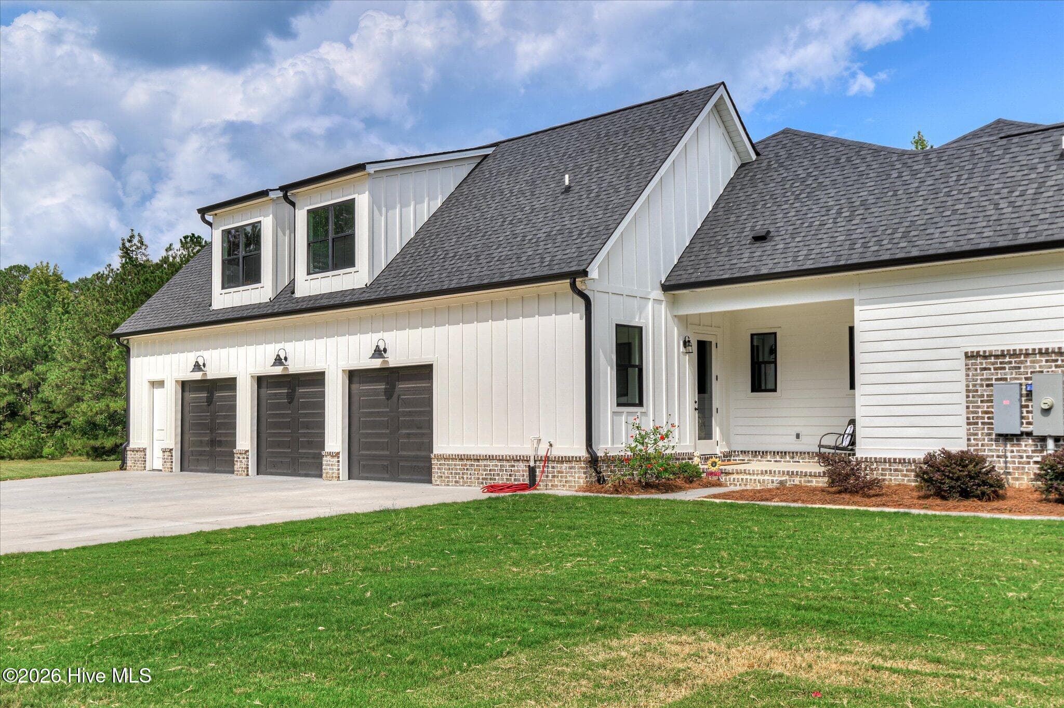
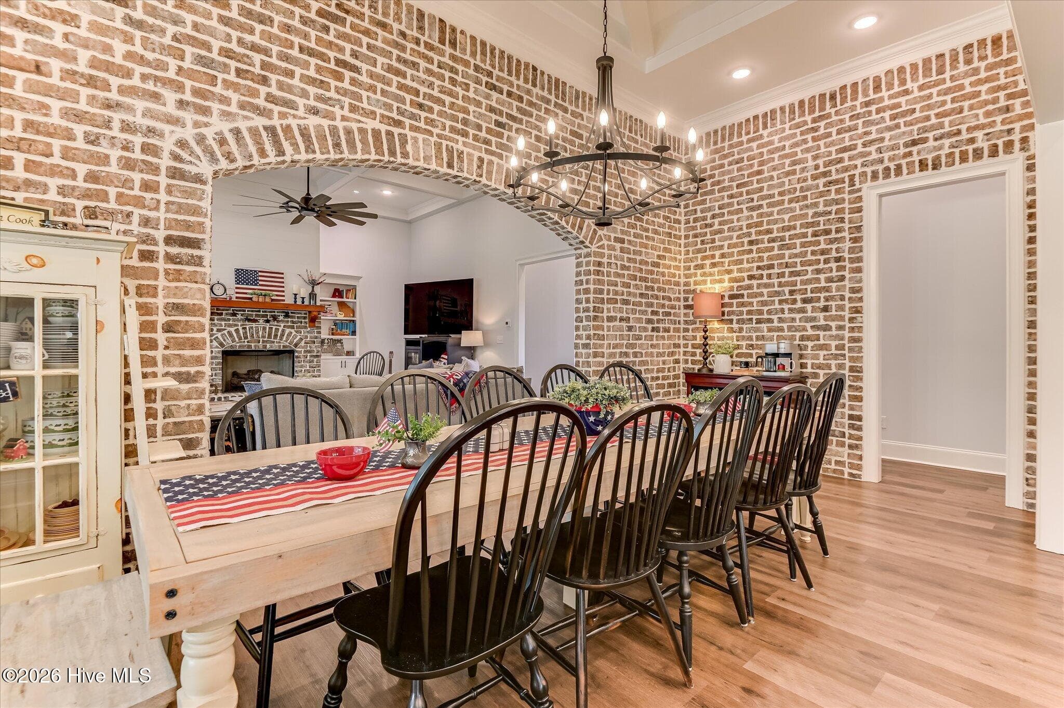
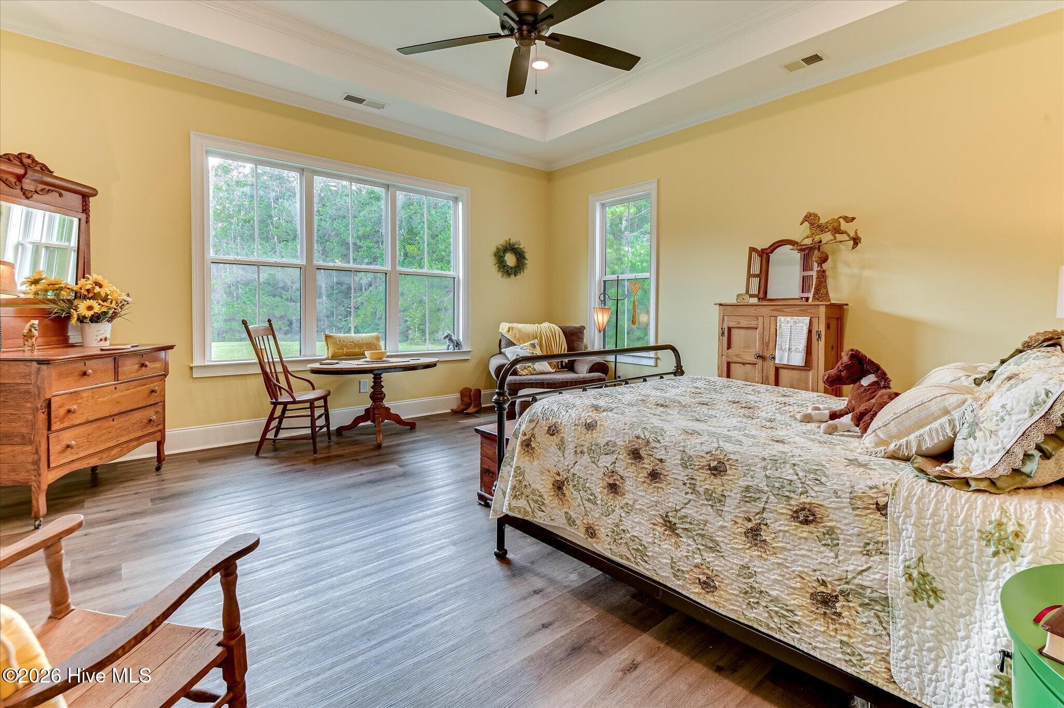
Luxury, craftsmanship, and country living come together beautifully in this exceptional 4-bedroom, 5½-bath residence offering 4,064 square feet of thoughtfully designed living space and a 3-car garage. From the moment you arrive, the beautifully landscaped grounds and inviting front porch set the tone for the elegance and attention to detail found throughout this remarkable home. Step through the impressive entry door into a welcoming foyer where soaring ceilings, beautiful lighting, rich floors, and an abundance of natural light create an immediate sense of grandeur. Every room has been thoughtfully designed to flow effortlessly into the next, creating a home that is equally suited for sophisticated entertaining and comfortable everyday living. The living room offers an inviting retreat with a striking brick fireplace, custom built-in bookshelves, and expansive windows that bring the beauty of the outdoors inside. From there, the home opens beautifully into the dining area and gourmet-inspired kitchen, where function meets style. An abundance of cabinetry, gorgeous backsplash, pot filler, large walk-in pantry, and spacious eat-in bar provide everything needed for memorable meals and effortless entertaining. A private study and additional office/workspace add versatility for today's lifestyle. The luxurious main-level primary suite is a true retreat, featuring a beautifully appointed ensuite bath with dual vanities, a dedicated makeup vanity, oversized ceramic-tile walk-in shower, and a relaxing soaking tub. The spacious walk-in closet with built-in shelving provides exceptional storage and organization. The generously sized laundry room offers abundant workspace and storage, along with a convenient wash sink. And the luxury continues outdoors. Step from the living room onto the covered patio, where a beautiful brick fireplace creates an inviting outdoor living space perfect for entertaining guests, gathering with family, or simply relaxing as you watch the sunset. Adding to the property's exceptional appeal are established riding and recreational trails, offering a unique opportunity to enjoy horseback riding, ATV adventures, or peaceful walks surrounded by the beauty of the outdoors. Whether you're looking for recreation, relaxation, or simply a place to reconnect with nature, these trails add an extraordinary dimension to the country lifestyle this property offers. From the exquisite finishes and soaring ceilings to the seamless indoor-outdoor living spaces and private recreational trails, this home is a rare blend of refined elegance, thoughtful design, and the relaxed beauty of country living. A home designed to be admired--and enjoyed.
Highlights
Property details
- MLS
- Hive MLS
- MLS #
- 100606611
- Property type
- Single Family Residence
- Subdivision
- Not In Subdivision
- Status
- Active
- Days on market
- 19
- On market date
- September 28, 2026
- Stories
- N/A
- Total bathrooms
- 5.5
- Garage spaces
- 3
- Parking spaces
- 3
- Lot size
- 13.06 acres
Location
Get directions →Nearby schools
Within 10 miles. School directory data from the National Center for Education Statistics (NCES), accessed via the Urban Institute Education Data API. Local Score is calculated by INNOVATE Real Estate; where a state rating is shown, it comes from that state's own official school report card.
- Enrollment
- 602
- Student:teacher ratio
- 13.4:1
- District
- Columbia County
- Enrollment
- 944
- Student:teacher ratio
- 16.3:1
- District
- Columbia County
- Enrollment
- 1,169
- Student:teacher ratio
- 17.7:1
- District
- Columbia County
Walkability
Blended score for Harlem's center, calculated by INNOVATE Real Estate from two sources: the EPA's National Walkability Index (street network, transit, land-use mix) and Google Places amenity data (what's actually reachable on foot from this point). EPA National Walkability Index only -- nearby-amenity data not cached yet for this area.
Mortgage calculator
Estimate only - actual rate and payment depend on your lender, credit, and loan program.
Adjust tax / insurance estimates
Similar homes you might like

Data source: Listing information provided by Hive MLS via Trestle/CoreLogic. Last updated 22 days ago.
Information herein deemed reliable but not guaranteed; all measurements, school assignments, HOA fees, taxes, and feature lists are approximate and should be independently verified. Equal Housing Opportunity.