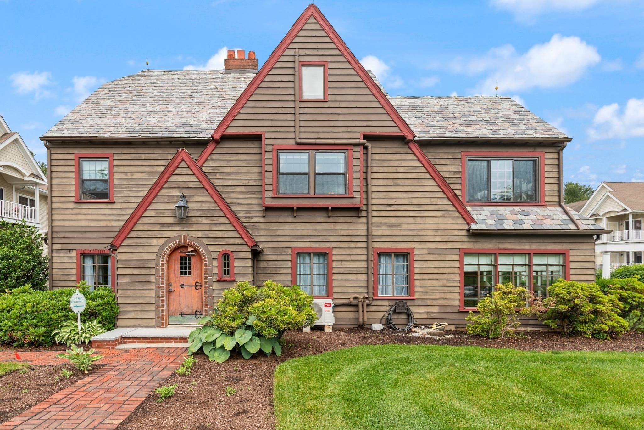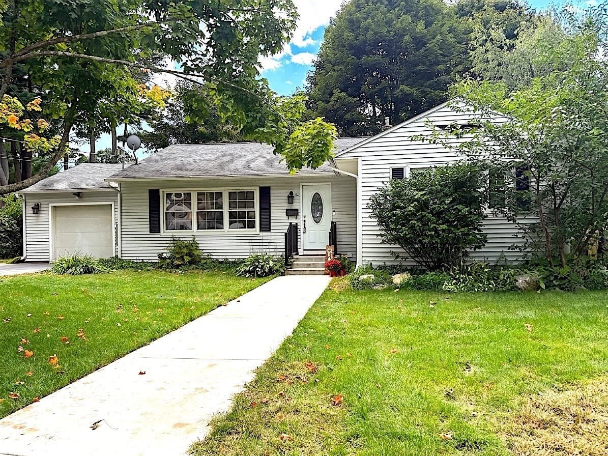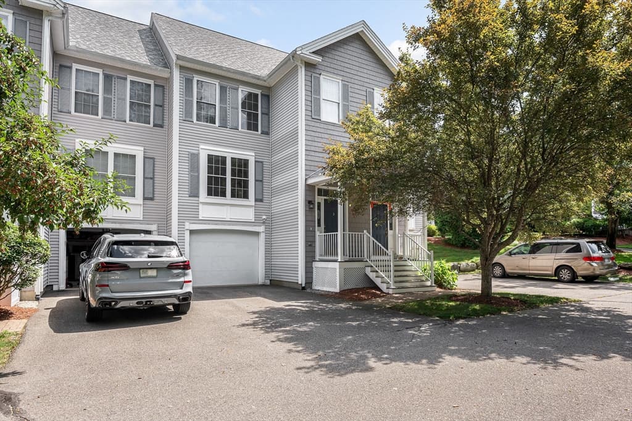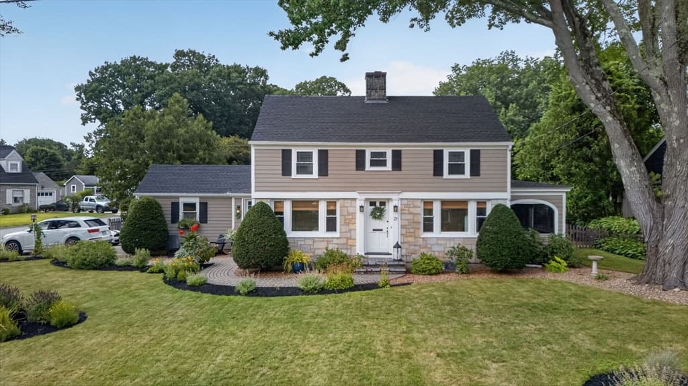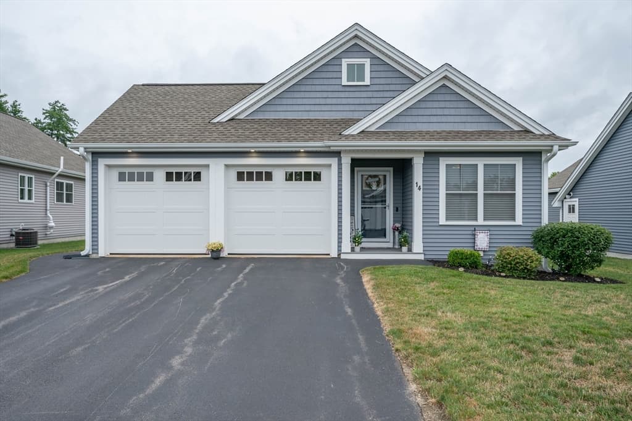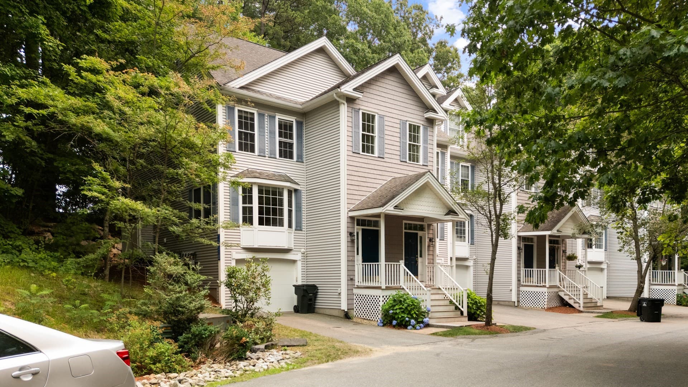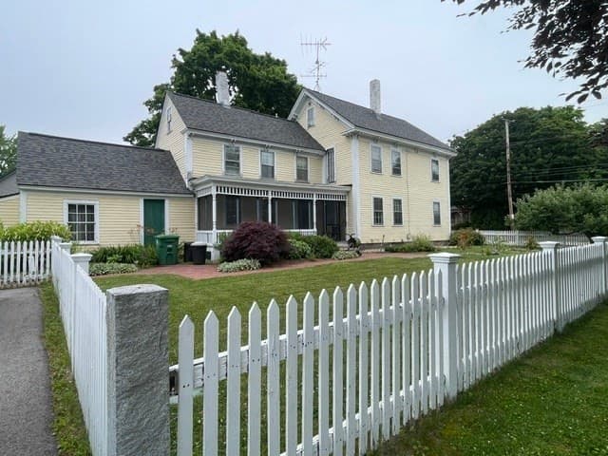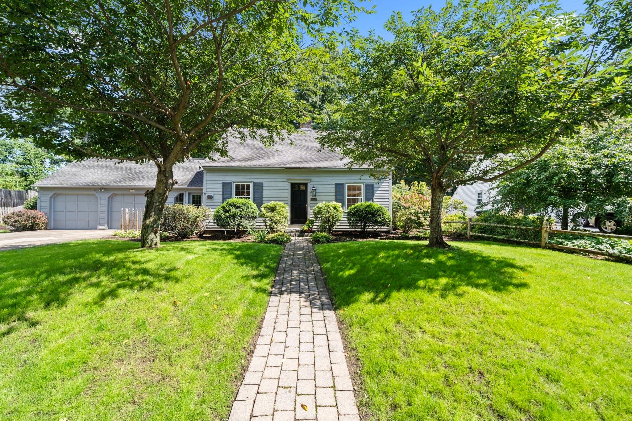
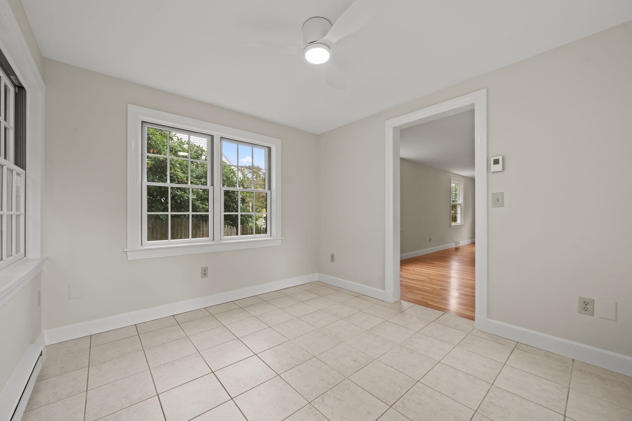
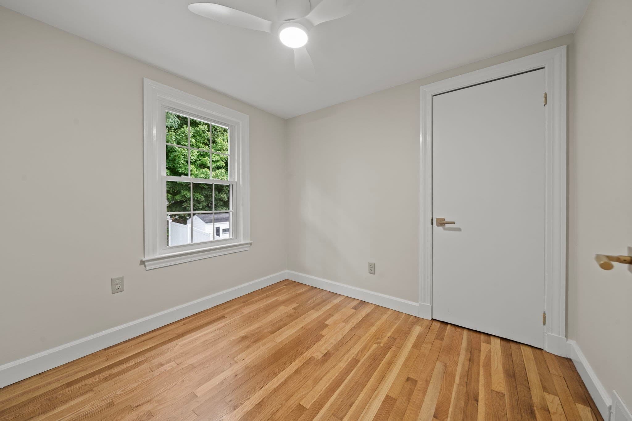
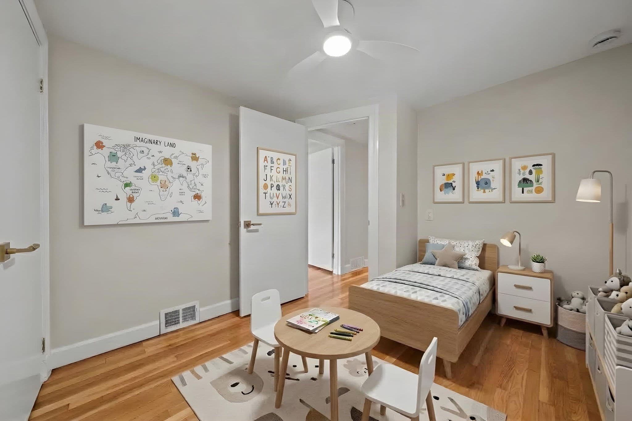
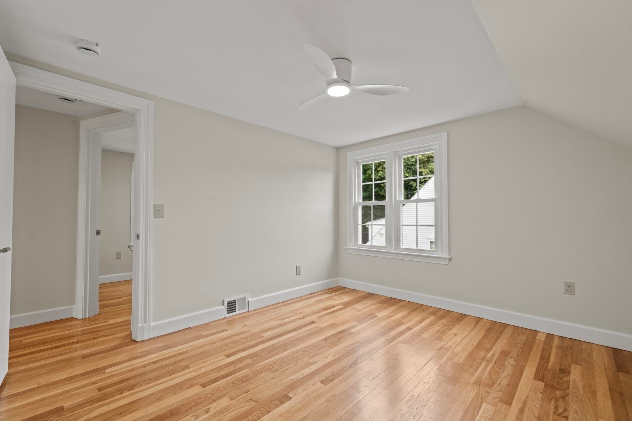
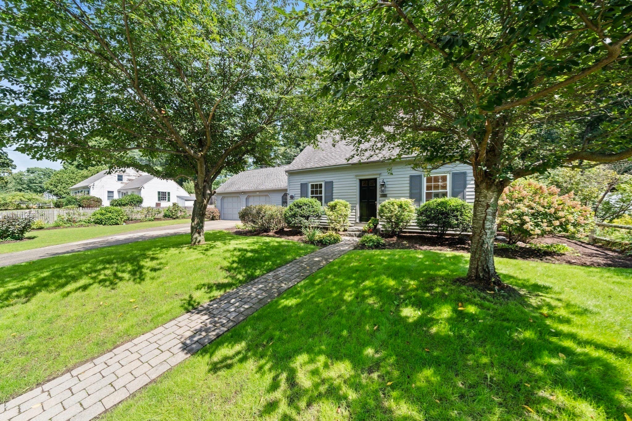
Single Family Residence at 9 Hillside Dr, Nashua NH 03064, Nashua
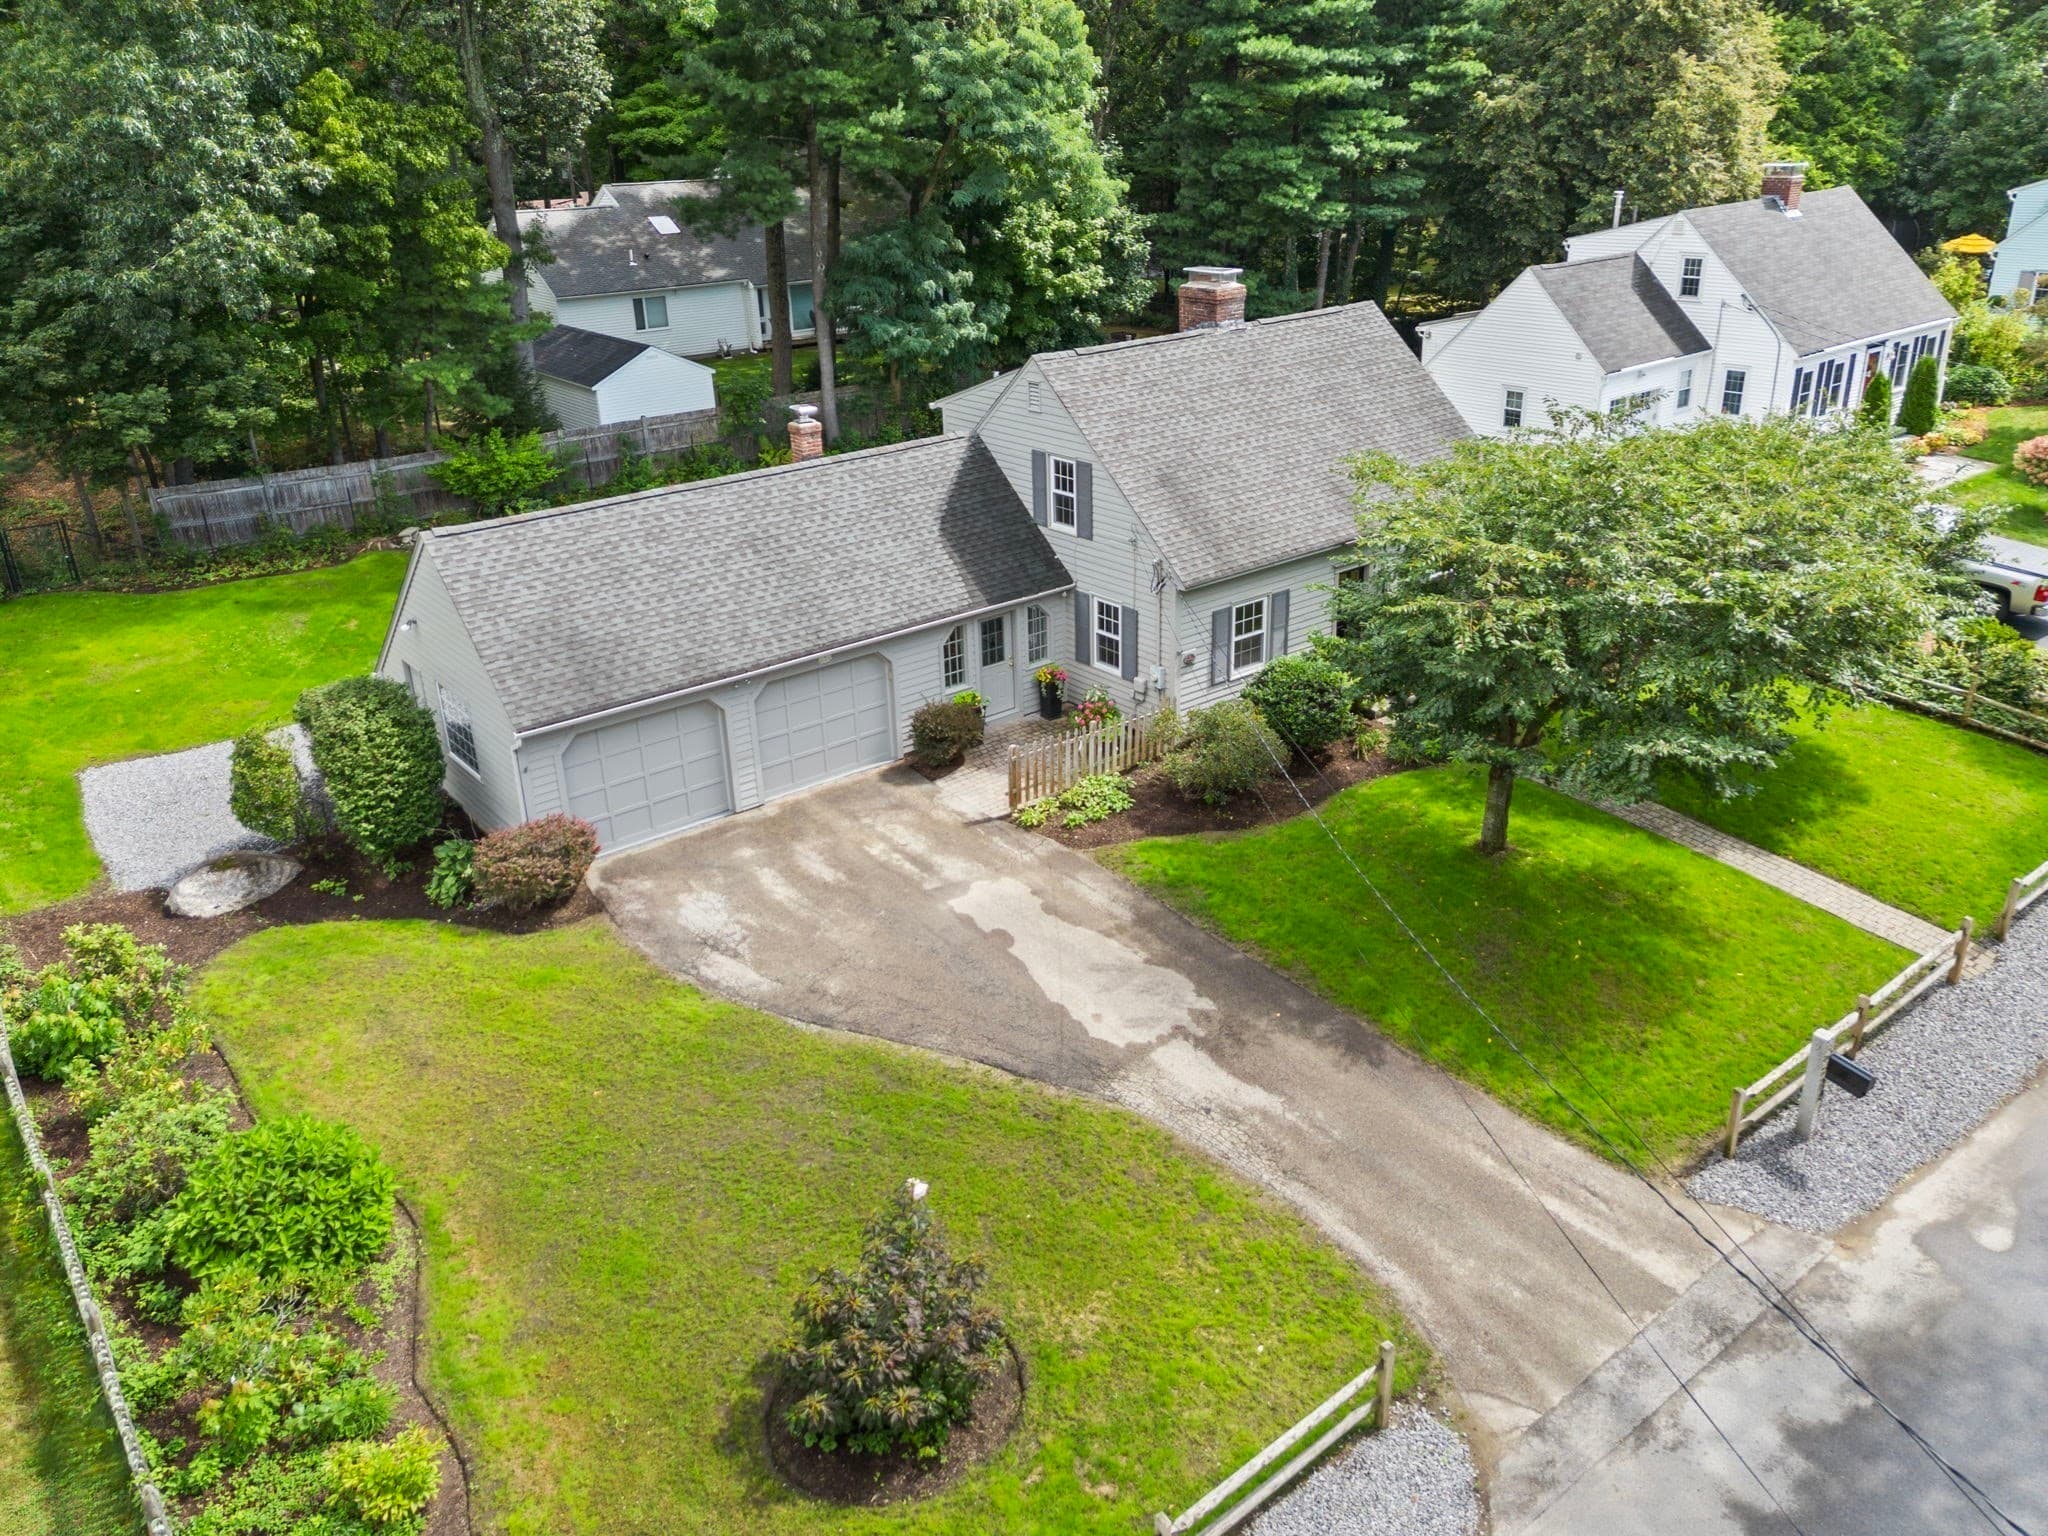
Single Family Residence at 9 Hillside Dr, Nashua NH 03064, Nashua, photo 2 of 39
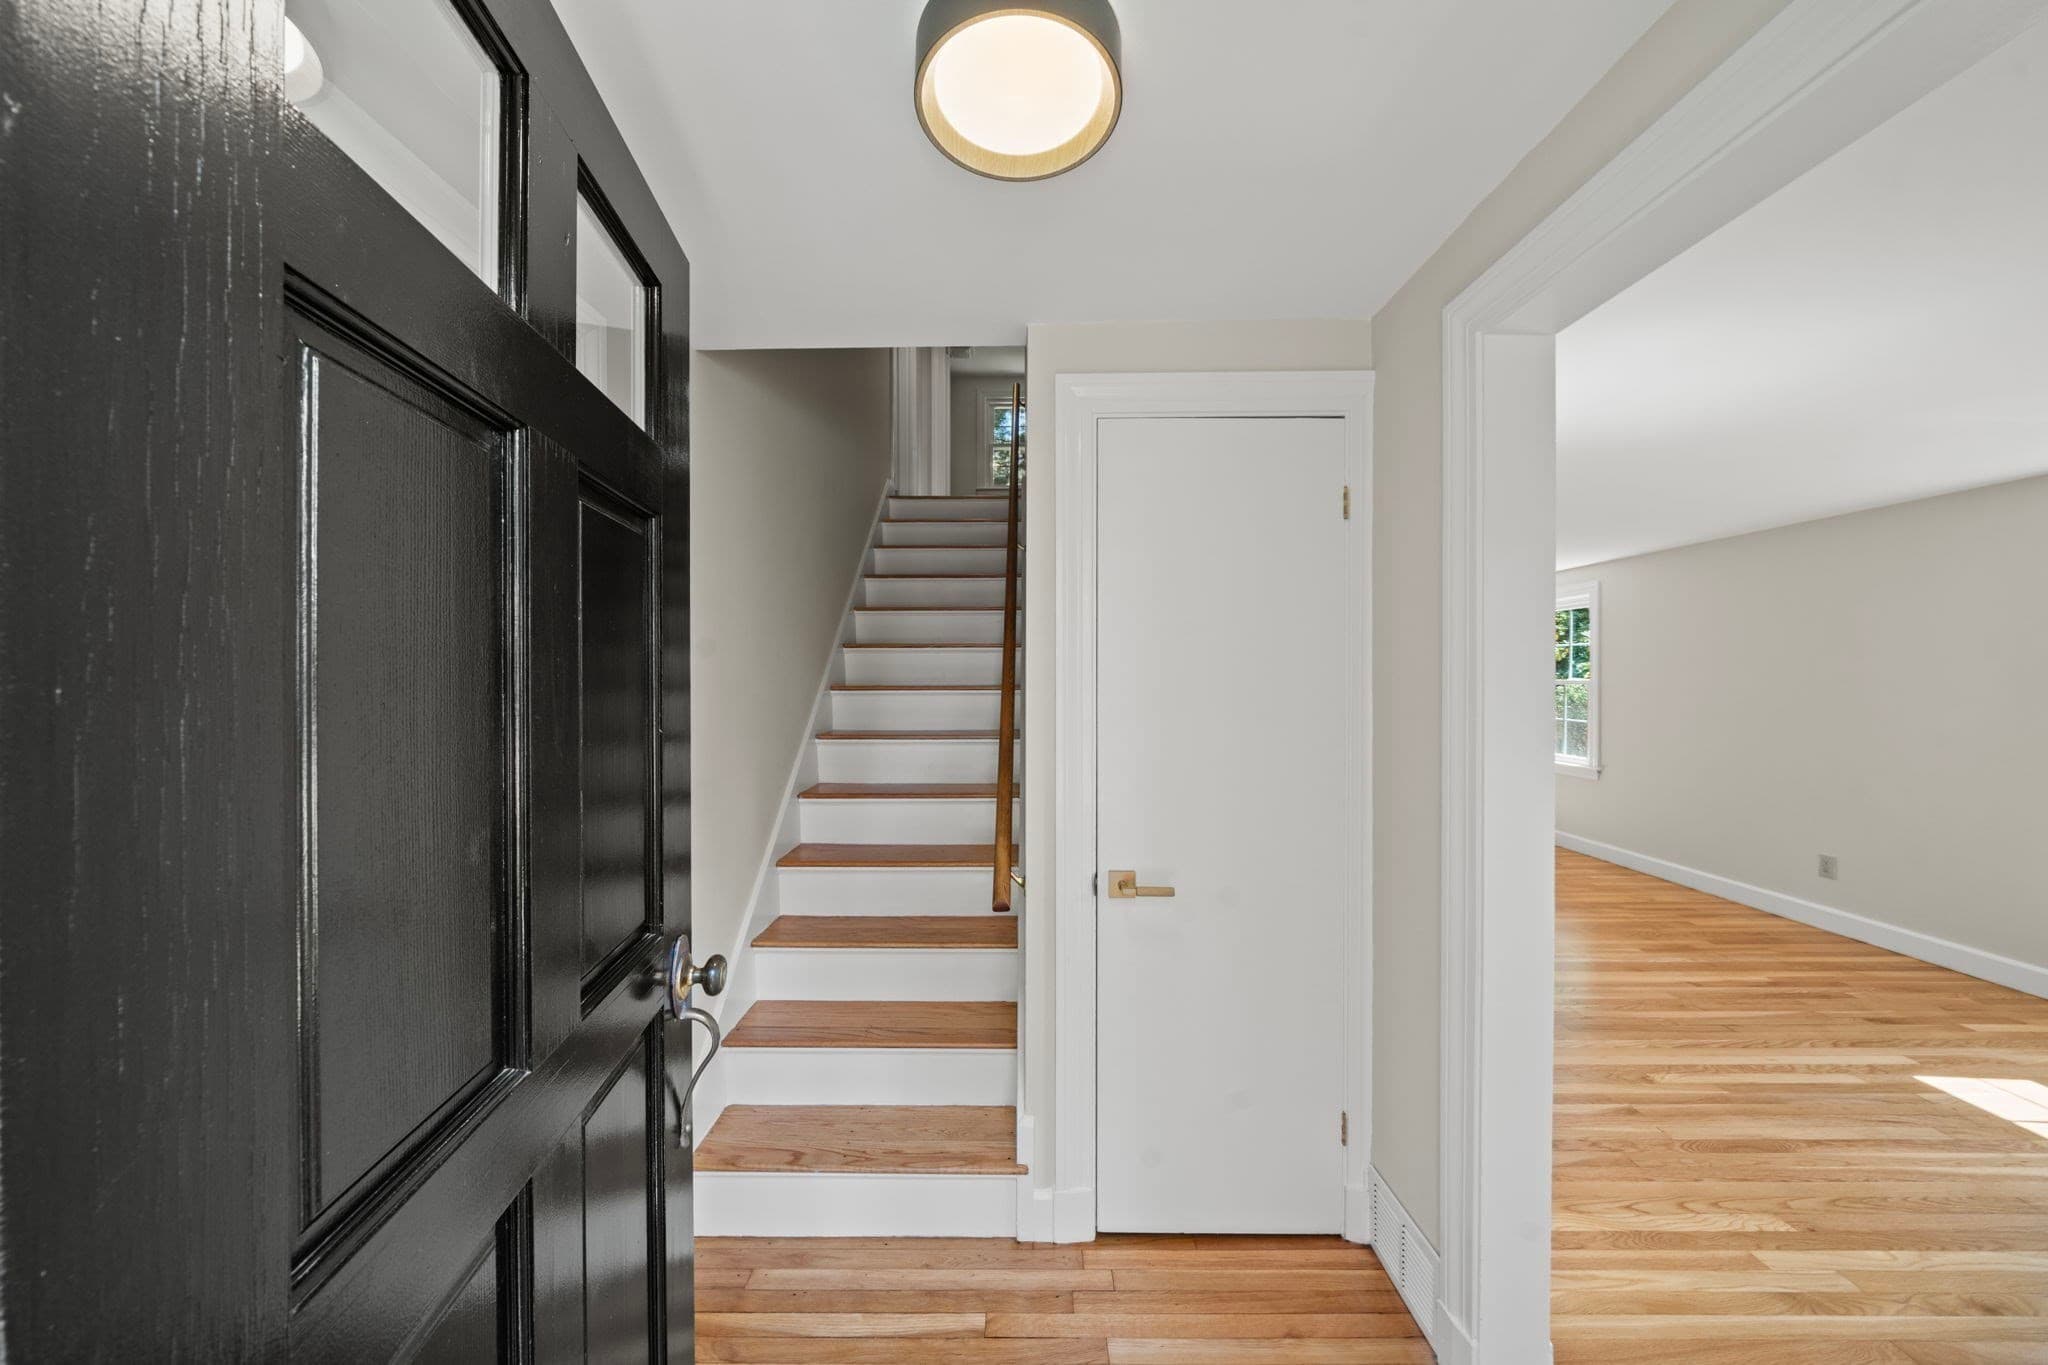
Single Family Residence at 9 Hillside Dr, Nashua NH 03064, Nashua, photo 3 of 39
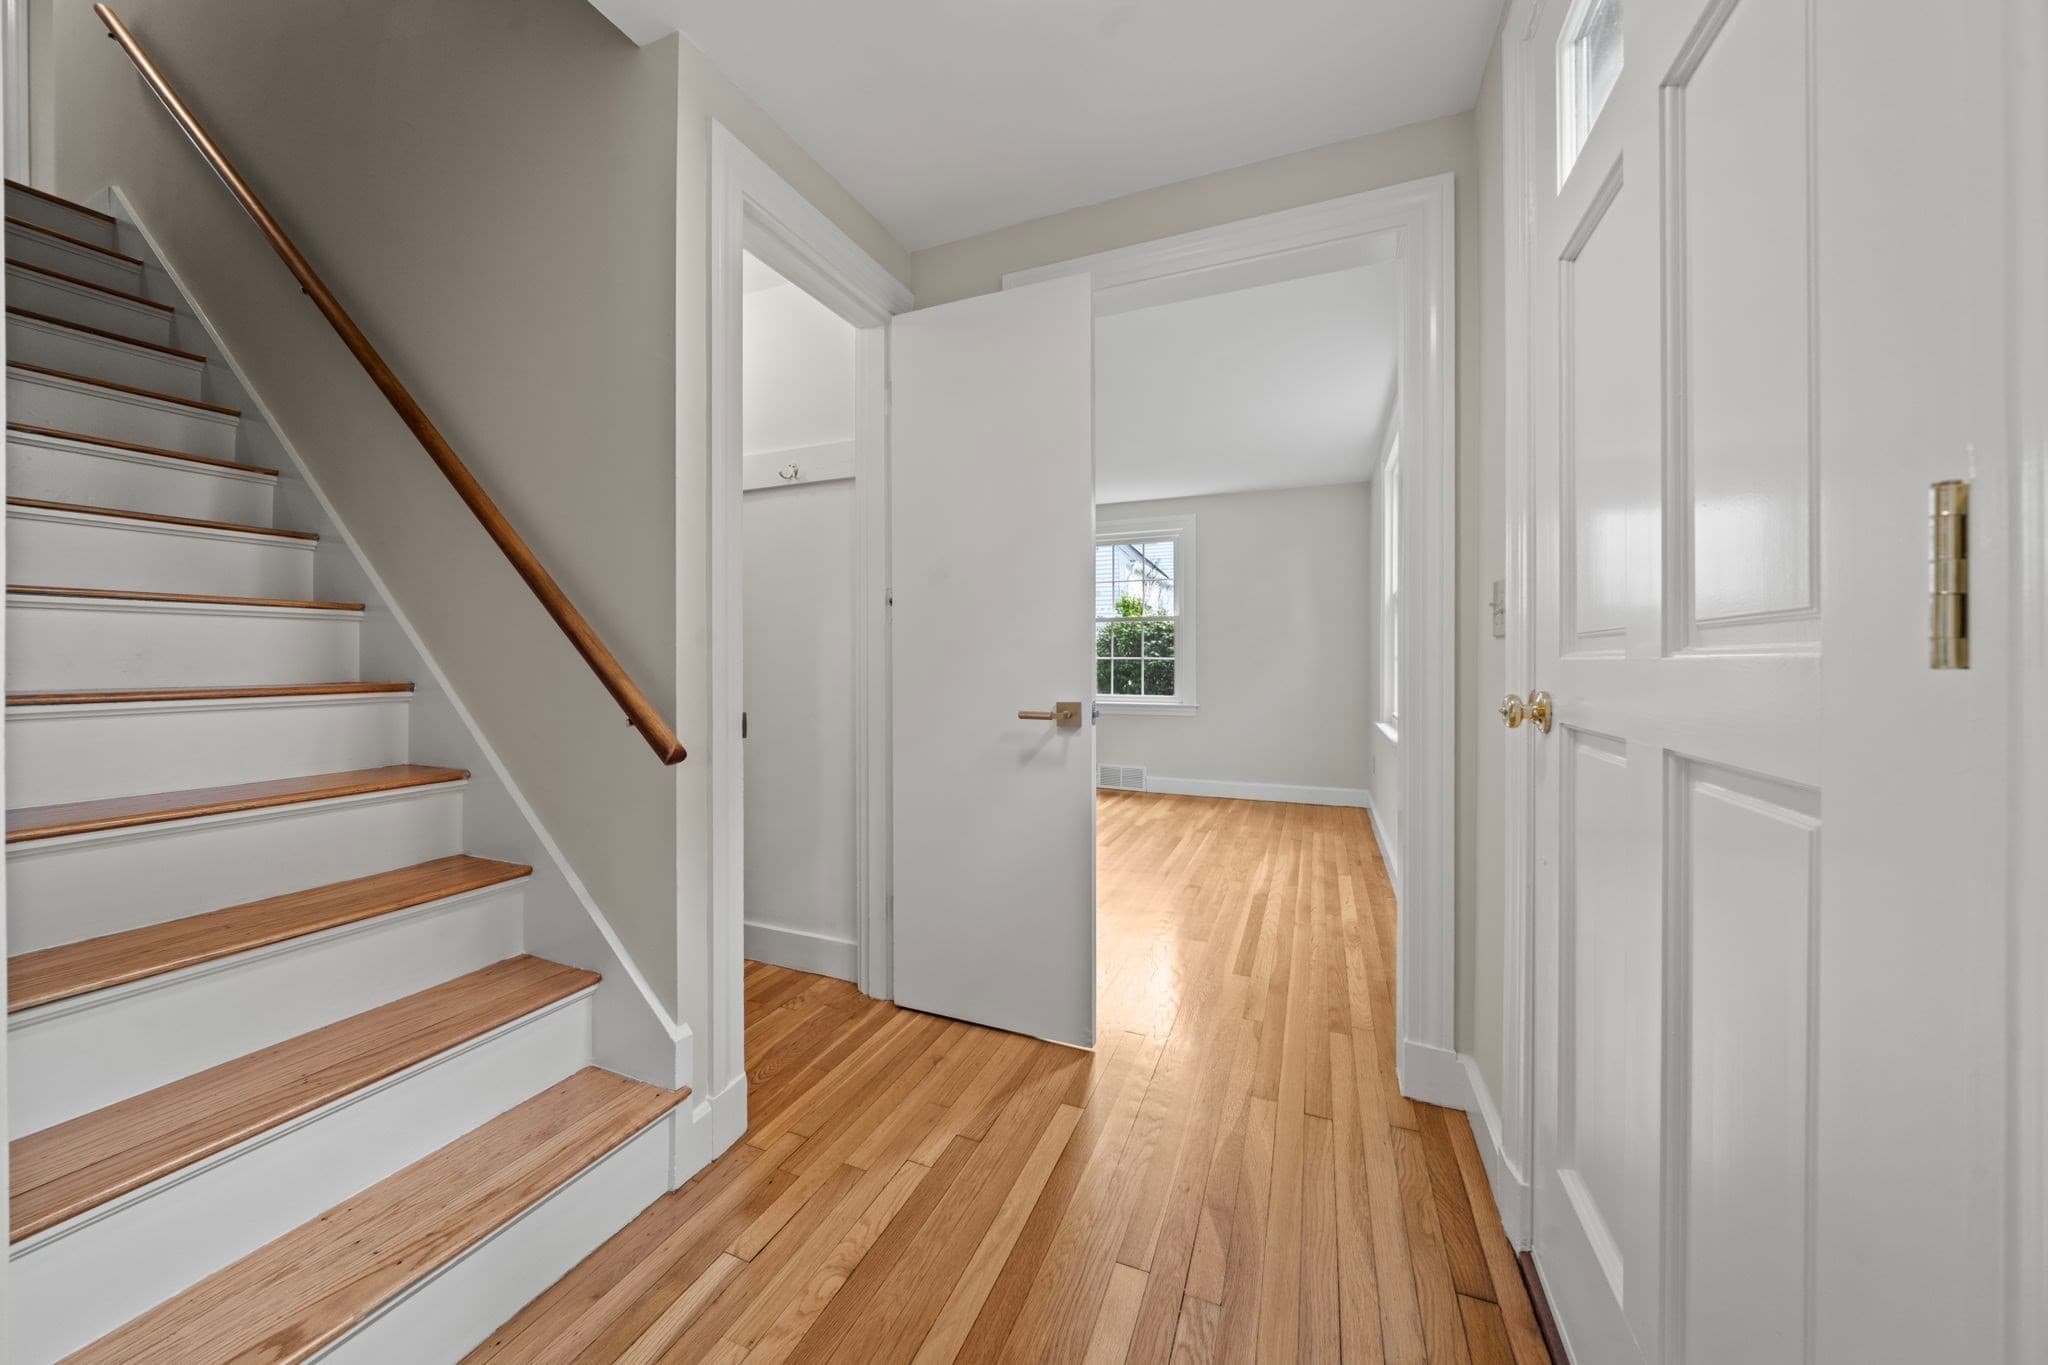
Single Family Residence at 9 Hillside Dr, Nashua NH 03064, Nashua, photo 4 of 39
Single Family Residence at 9 Hillside Dr, Nashua NH 03064, Nashua, photo 5 of 39
Single Family Residence at 9 Hillside Dr, Nashua NH 03064, Nashua, photo 6 of 39
Single Family Residence at 9 Hillside Dr, Nashua NH 03064, Nashua, photo 7 of 39
Single Family Residence at 9 Hillside Dr, Nashua NH 03064, Nashua, photo 8 of 39
Single Family Residence at 9 Hillside Dr, Nashua NH 03064, Nashua, photo 9 of 39
Single Family Residence at 9 Hillside Dr, Nashua NH 03064, Nashua, photo 10 of 39
Single Family Residence at 9 Hillside Dr, Nashua NH 03064, Nashua, photo 11 of 39
Single Family Residence at 9 Hillside Dr, Nashua NH 03064, Nashua, photo 12 of 39
Single Family Residence at 9 Hillside Dr, Nashua NH 03064, Nashua, photo 13 of 39
Single Family Residence at 9 Hillside Dr, Nashua NH 03064, Nashua, photo 14 of 39
Single Family Residence at 9 Hillside Dr, Nashua NH 03064, Nashua, photo 15 of 39
Single Family Residence at 9 Hillside Dr, Nashua NH 03064, Nashua, photo 16 of 39
Single Family Residence at 9 Hillside Dr, Nashua NH 03064, Nashua, photo 17 of 39
Single Family Residence at 9 Hillside Dr, Nashua NH 03064, Nashua, photo 18 of 39
Single Family Residence at 9 Hillside Dr, Nashua NH 03064, Nashua, photo 19 of 39
Single Family Residence at 9 Hillside Dr, Nashua NH 03064, Nashua, photo 20 of 39
Single Family Residence at 9 Hillside Dr, Nashua NH 03064, Nashua, photo 21 of 39
Single Family Residence at 9 Hillside Dr, Nashua NH 03064, Nashua, photo 22 of 39
Single Family Residence at 9 Hillside Dr, Nashua NH 03064, Nashua, photo 23 of 39
Single Family Residence at 9 Hillside Dr, Nashua NH 03064, Nashua, photo 24 of 39
Single Family Residence at 9 Hillside Dr, Nashua NH 03064, Nashua, photo 25 of 39
Single Family Residence at 9 Hillside Dr, Nashua NH 03064, Nashua, photo 26 of 39
Single Family Residence at 9 Hillside Dr, Nashua NH 03064, Nashua, photo 27 of 39
Single Family Residence at 9 Hillside Dr, Nashua NH 03064, Nashua, photo 28 of 39
Single Family Residence at 9 Hillside Dr, Nashua NH 03064, Nashua, photo 29 of 39
Single Family Residence at 9 Hillside Dr, Nashua NH 03064, Nashua, photo 30 of 39
Single Family Residence at 9 Hillside Dr, Nashua NH 03064, Nashua, photo 31 of 39
Single Family Residence at 9 Hillside Dr, Nashua NH 03064, Nashua, photo 32 of 39
Single Family Residence at 9 Hillside Dr, Nashua NH 03064, Nashua, photo 33 of 39
Single Family Residence at 9 Hillside Dr, Nashua NH 03064, Nashua, photo 34 of 39
Single Family Residence at 9 Hillside Dr, Nashua NH 03064, Nashua, photo 35 of 39
Single Family Residence at 9 Hillside Dr, Nashua NH 03064, Nashua, photo 36 of 39
Single Family Residence at 9 Hillside Dr, Nashua NH 03064, Nashua, photo 37 of 39
Single Family Residence at 9 Hillside Dr, Nashua NH 03064, Nashua, photo 38 of 39
Single Family Residence at 9 Hillside Dr, Nashua NH 03064, Nashua, photo 39 of 39
39 photos

$599,000

9 Hillside Dr, Nashua NH 03064
Nashua, NH 03064
Listed by Hope Addorisio
Bedrooms
3
Bathrooms
1.5
Living area
1,982 sqft
Year built
1955

About this home

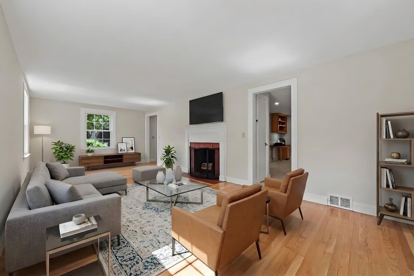
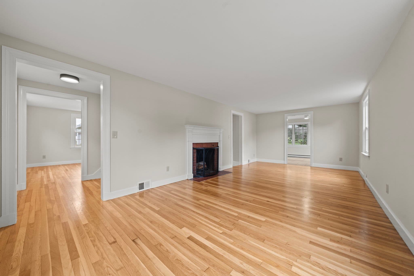
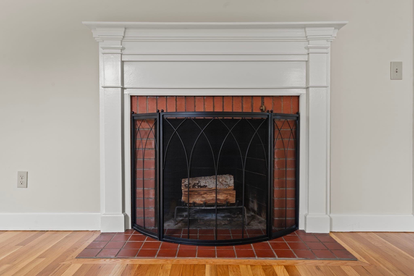
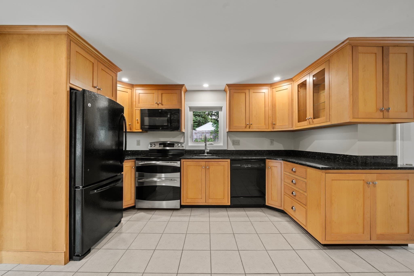
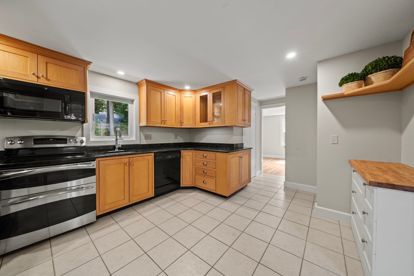
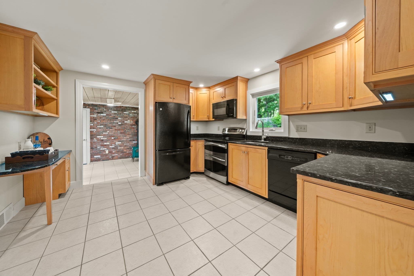
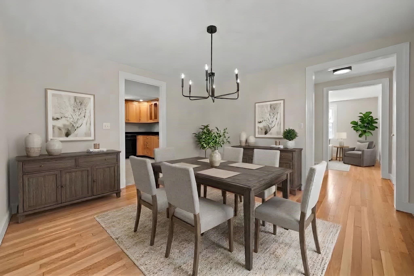
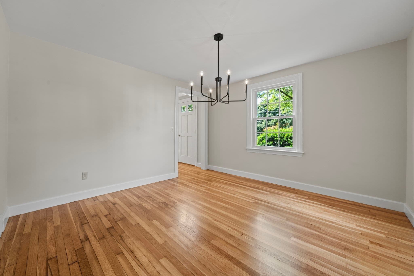
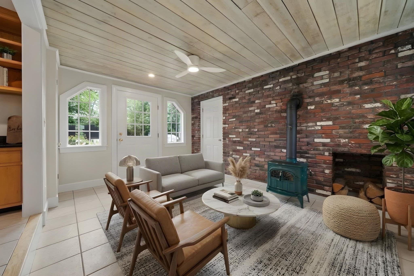
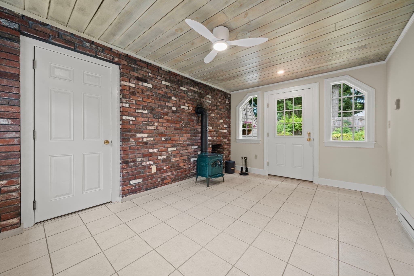
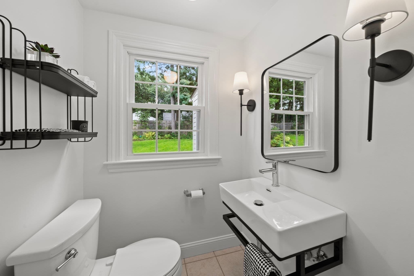
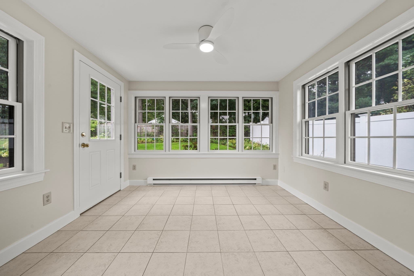
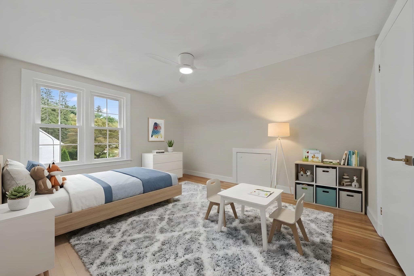
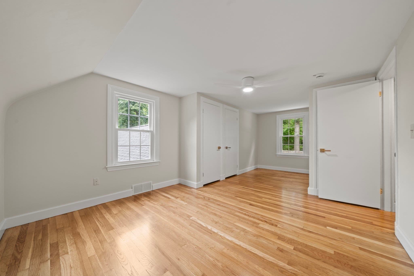
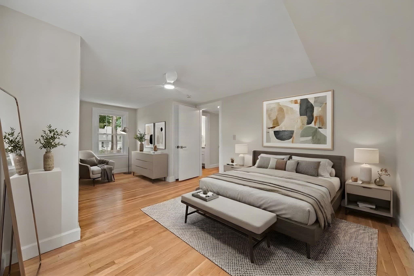
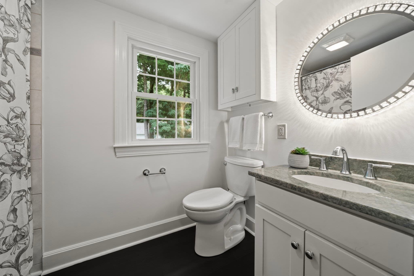
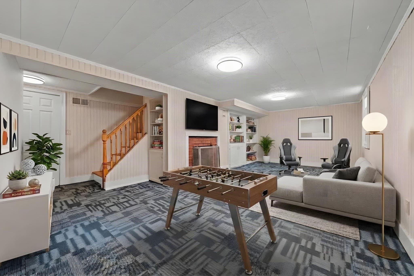
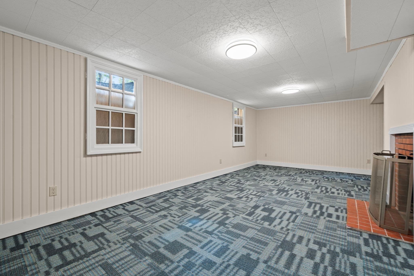
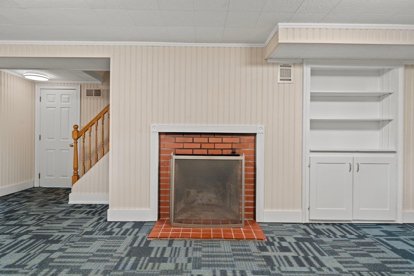
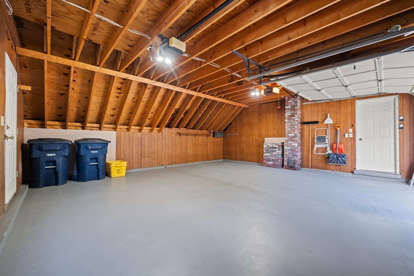
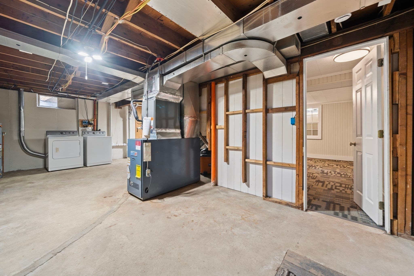
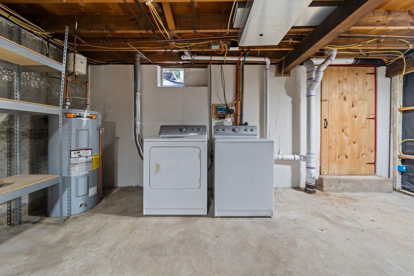
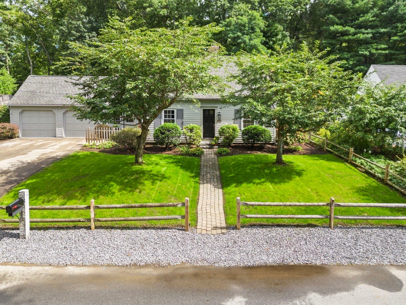
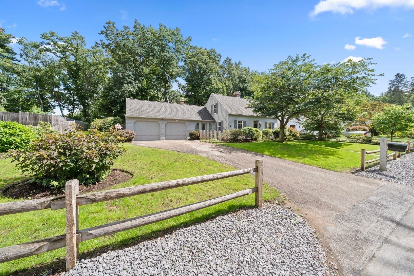
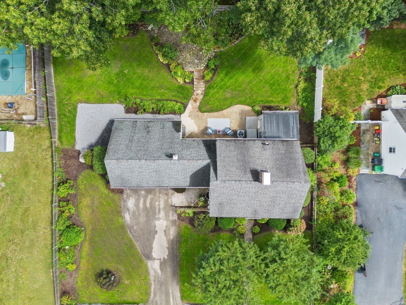
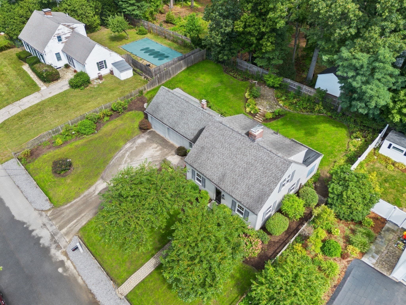
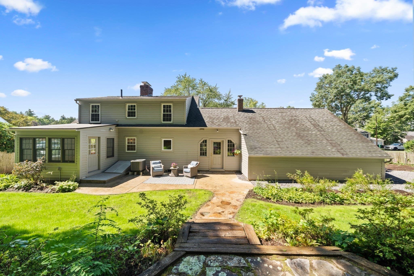
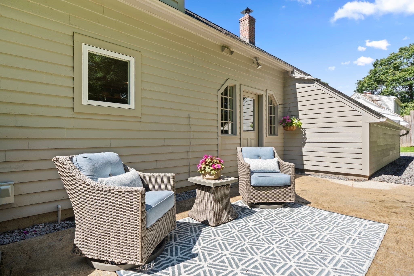
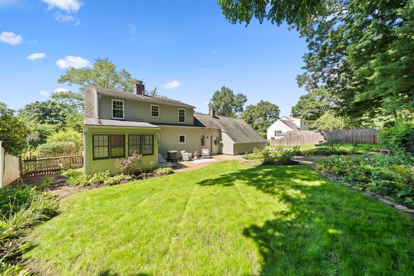
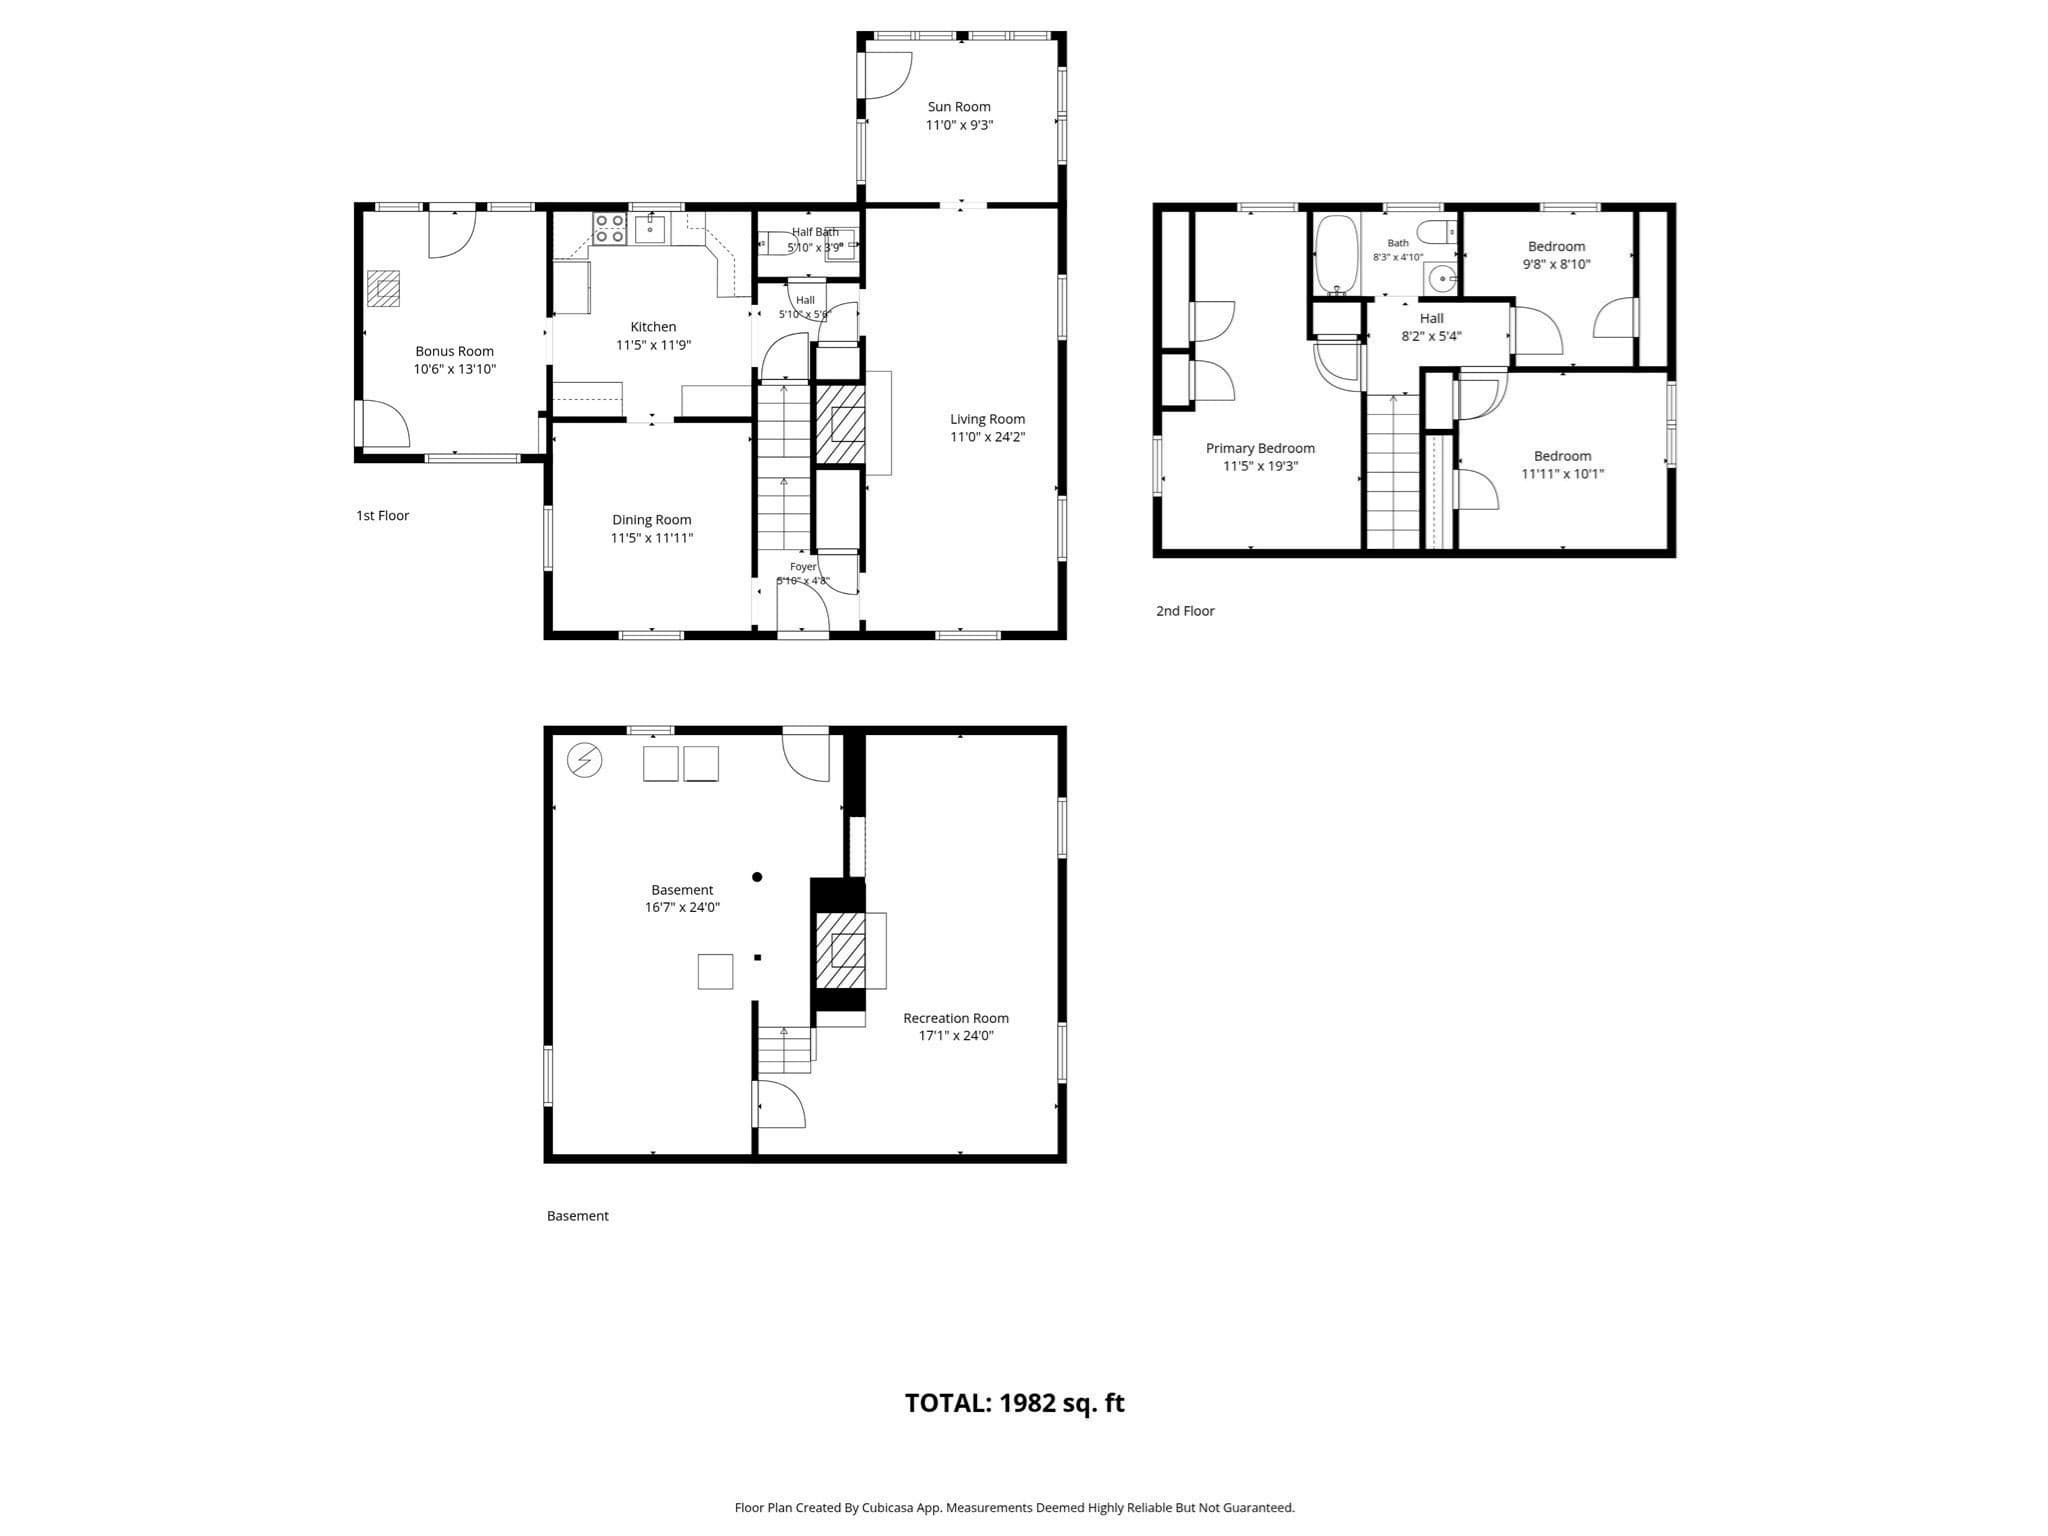
North End charm and exceptional curb appeal come together at 9 Hillside Drive! Surrounded by mature trees and beautiful landscaping, this impeccably maintained expanded Cape offers a versatile layout, many improvements throughout, 3 bedrooms, 1.5 bathrooms, a finished lower level and an attached two-car garage. Step inside to a welcoming foyer that opens to an impressive front-to-back living room featuring a wood-burning fireplace and access to a bright sunroom, an inviting place to relax and enjoy the surrounding views. The separate dining room leads to a clean, functional kitchen featuring stone countertops, custom cabinetry with pull-out storage, double stainless-steel oven, recessed lighting and a versatile coffee bar or desk area. An updated half bath and heated breezeway with a wood stove offer flexible space for a sitting area or hobby room. Refinished hardwood floors, updated flooring, modern lighting and fresh paint throughout make this home truly move-in ready. Upstairs, a generously sized primary bedroom is joined by two additional bedrooms with eave storage and a clean, bright full bathroom. The finished lower-level family room features new carpeting and a second wood-burning fireplace, creating a warm and comfortable space for entertaining or relaxing. The unfinished portion provides valuable storage. Outside, enjoy a partially fenced backyard with colorful perennials, an irrigation system and patio ideal for outdoor dining or unwinding. Ideally located near Greeley Park, downtown Nashua, shopping, dining and major commuter routes, this exceptional home is ready to impress!

Highlights

Fireplace

Property details

MLS #
73574232
Property type
Single Family Residence
Subdivision
N/A
Status
Active
Days on market
15
On market date
September 9, 2026
Stories
N/A
Total bathrooms
1.5
Garage spaces
2
Parking spaces
6
Lot size
0.23 acres
Loading map…

Nearby schools

Within 10 miles · public school directory data (NCES)

Elementary
Charlotte Ave Elementary School
0.72 mi away · Grades 0-5
Nearest school -- attendance-zone data not available here
5.0
Local Score (student-teacher ratio only (preliminary -- will incorporate state test-score data once available)) -- not an official state rating
Enrollment
341
Student:teacher ratio
9.2:1
District
Nashua School District
Middle
Pennichuck Middle School
0.42 mi away · Grades 6-8
Nearest school -- attendance-zone data not available here
5.0
Local Score (student-teacher ratio only (preliminary -- will incorporate state test-score data once available)) -- not an official state rating
Enrollment
584
Student:teacher ratio
10.8:1
District
Nashua School District
High
Alvirne High School
1.94 mi away · Grades 9-12
Nearest school -- attendance-zone data not available here
4.0
Local Score (student-teacher ratio only (preliminary -- will incorporate state test-score data once available)) -- not an official state rating
Enrollment
1,060
Student:teacher ratio
13.3:1
District
Hudson School District

Walkability

Blended score for Nashua's center: EPA's National Walkability Index (street network, transit, land-use mix) combined with nearby-amenity density. EPA National Walkability Index only -- nearby-amenity data not cached yet for this area.

25
Car-dependent
out of 100
EPA National Walkability Index
5.0 / 20 -- Least walkable

Market position

How this listing compares to current activity in Nashua, from live MLS data.

On the market 15 days -- 69 fewer days than Nashua's current average of 84 days.
For reference, the median list price across 245 active listings in Nashua right now is $499,000.

Mortgage calculator

Estimate only - actual rate and payment depend on your lender, credit, and loan program.

$
%
%
Adjust tax / insurance estimates
% / yr
$
/mo
Est. monthly payment
$3,757/mo
$119,800 down
$479,200 loan
Principal & interest$3,108
Property tax (est.)$499
Home insurance (est.)$150

Similar homes you might like

Data source: Listing information provided by MLS Property Information Network via Trestle/CoreLogic. Last updated 12 days ago.

Information herein deemed reliable but not guaranteed; all measurements, school assignments, HOA fees, taxes, and feature lists are approximate and should be independently verified. Equal Housing Opportunity.