
$579,900
About this home
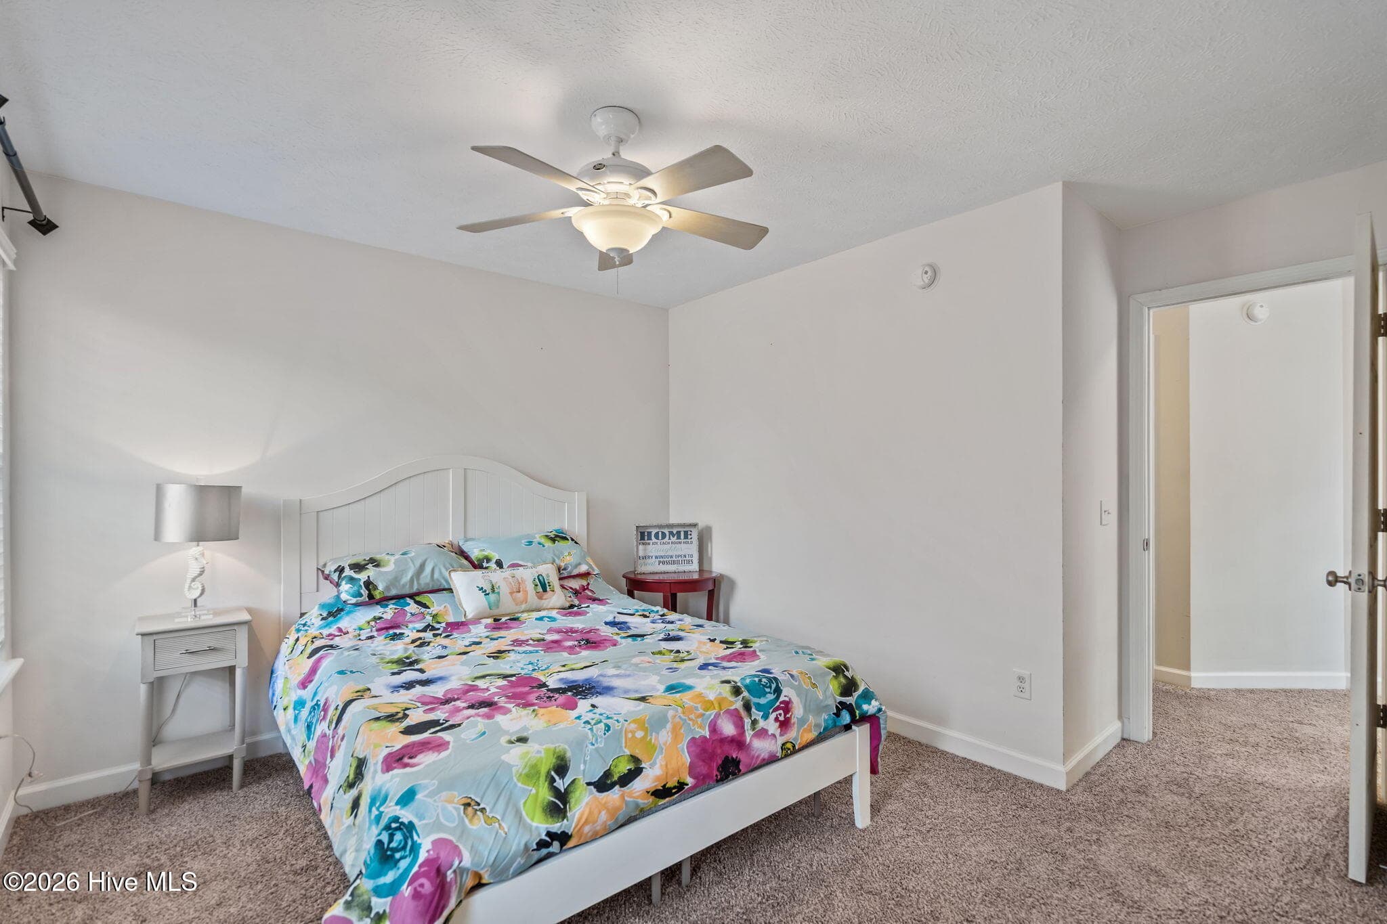
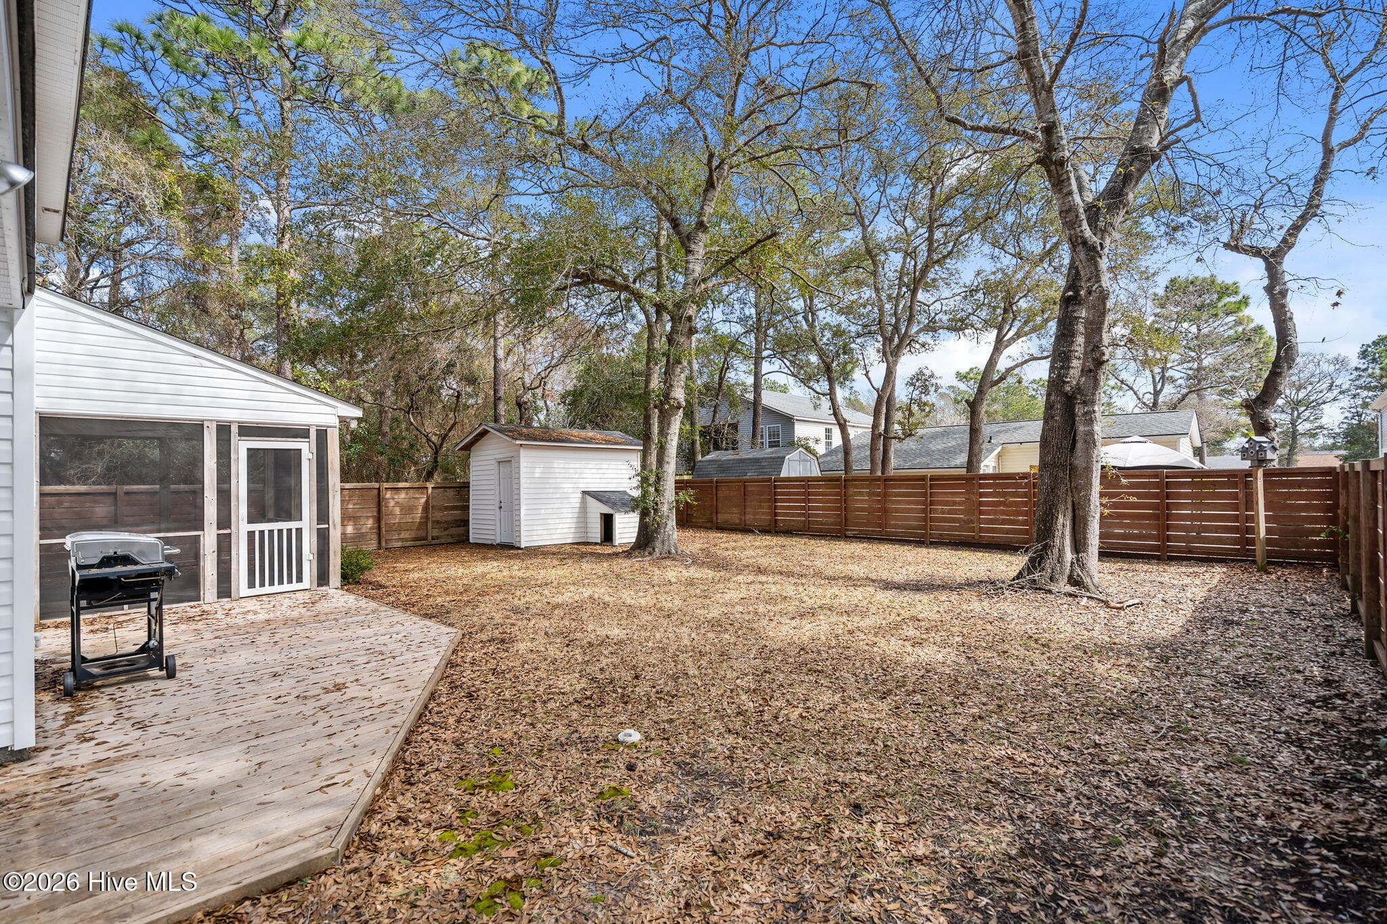
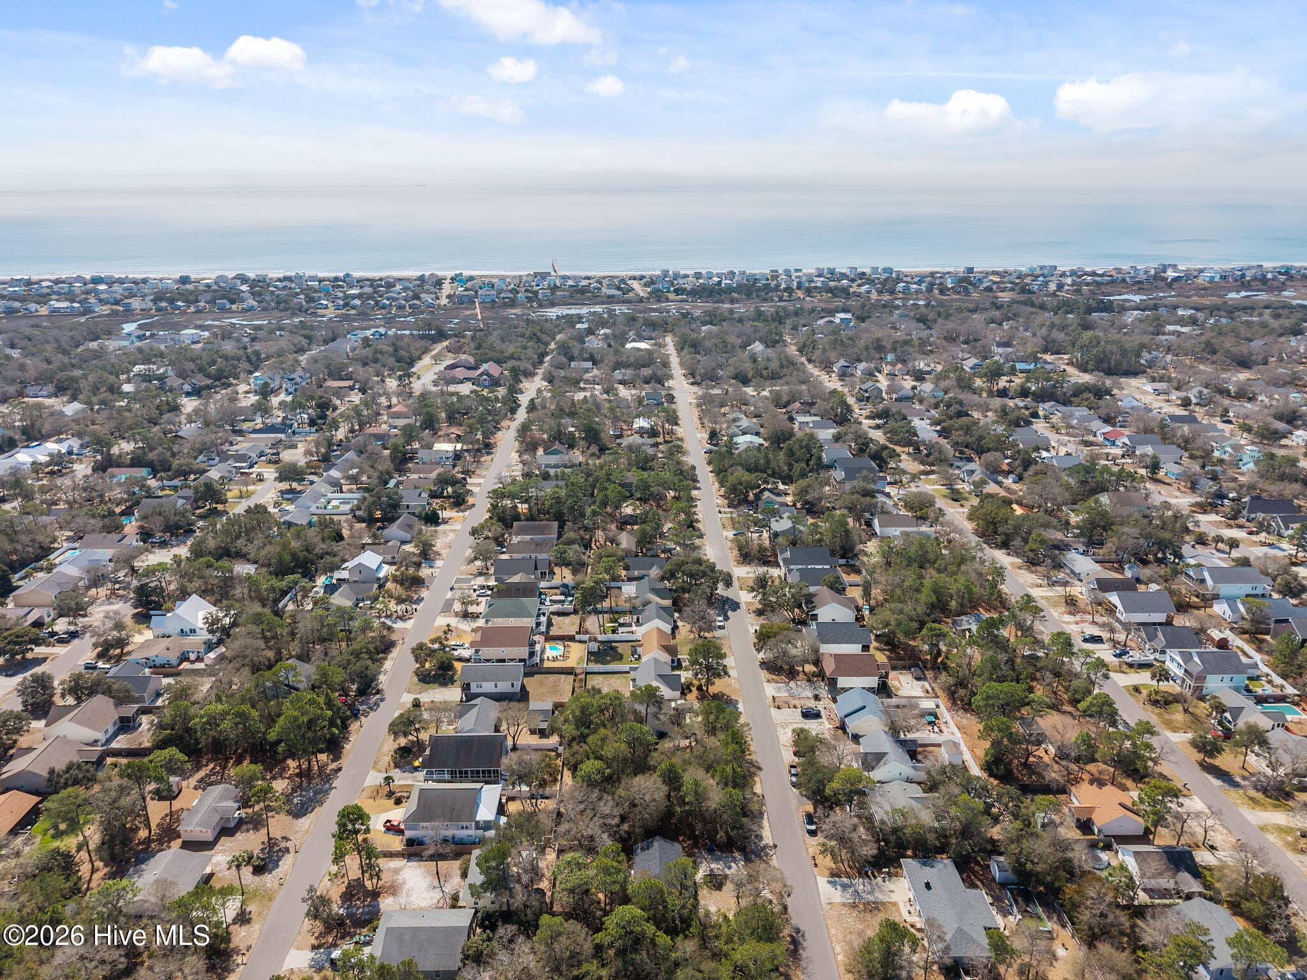
Beautifully Renovated Two-Story Home in a Quiet, Wooded Section of Oak Island Welcome to this recently updated two-story home featuring a desirable open floor plan in one of Oak Island's peaceful, wooded neighborhoods. The spacious family room offers a comfortable gathering space with plenty of room for entertaining and ample storage throughout. Move right in and enjoy the many recent upgrades, including new kitchen cabinets, stainless steel appliances, luxury vinyl plank flooring, updated cabinet hardware, stylish lighting, shiplap accents, attractive countertops, and more. Enjoy coastal living year-round. During the summer, relax with island breezes on the covered front porch or unwind on the screened back patio overlooking the shaded backyard. The private fenced yard provides plenty of space for kids and pets to play, while the backyard storage building/workshop adds extra functionality. On cooler evenings, gather in the family room around the cozy gas fireplace. The home sits in a private setting with currently wooded, undeveloped lots on both sides, offering a peaceful atmosphere that's hard to find. Outdoor recreation is close by--Veterans Park at the end of NE 14th Street on the ICW is perfect for fishing, crabbing, or watching boats pass by. Beach access is also convenient via the scenic walkways at SE 9th Street or SE 20th Street. Beautiful landscaping, a serene setting, and the added bonus of no flood insurance currently required make this Oak Island home an exceptional opportunity.
Highlights
Property details
- MLS
- Hive MLS
- MLS #
- 100558103
- Property type
- Single Family Residence
- Subdivision
- Tranquil Harbor
- Status
- Active
- Days on market
- 226
- On market date
- March 5, 2026
- Stories
- N/A
- Total bathrooms
- 2.5
- Garage spaces
- N/A
- Parking spaces
- 4
- Lot size
- 0.15 acres
Location
Get directions →Nearby schools
Within 10 miles. School directory data from the National Center for Education Statistics (NCES), accessed via the Urban Institute Education Data API. Local Score is calculated by INNOVATE Real Estate; where a state rating is shown, it comes from that state's own official school report card.
- Enrollment
- 432
- Student:teacher ratio
- 13.9:1
- District
- Brunswick County Schools
- Enrollment
- 636
- Student:teacher ratio
- 17.2:1
- District
- Brunswick County Schools
- Enrollment
- 365
- Student:teacher ratio
- 33.2:1
- District
- Brunswick County Schools
Walkability
Blended score for Oak Island's center, calculated by INNOVATE Real Estate from two sources: the EPA's National Walkability Index (street network, transit, land-use mix) and Google Places amenity data (what's actually reachable on foot from this point). 60% EPA National Walkability Index + 40% nearby-amenity density (Google Places).
Mortgage calculator
Estimate only - actual rate and payment depend on your lender, credit, and loan program.
Adjust tax / insurance estimates
Similar homes you might like




Data source: Listing information provided by Hive MLS via Trestle/CoreLogic. Last updated August 19, 2026.
Information herein deemed reliable but not guaranteed; all measurements, school assignments, HOA fees, taxes, and feature lists are approximate and should be independently verified. Equal Housing Opportunity.