
$375,000
About this home
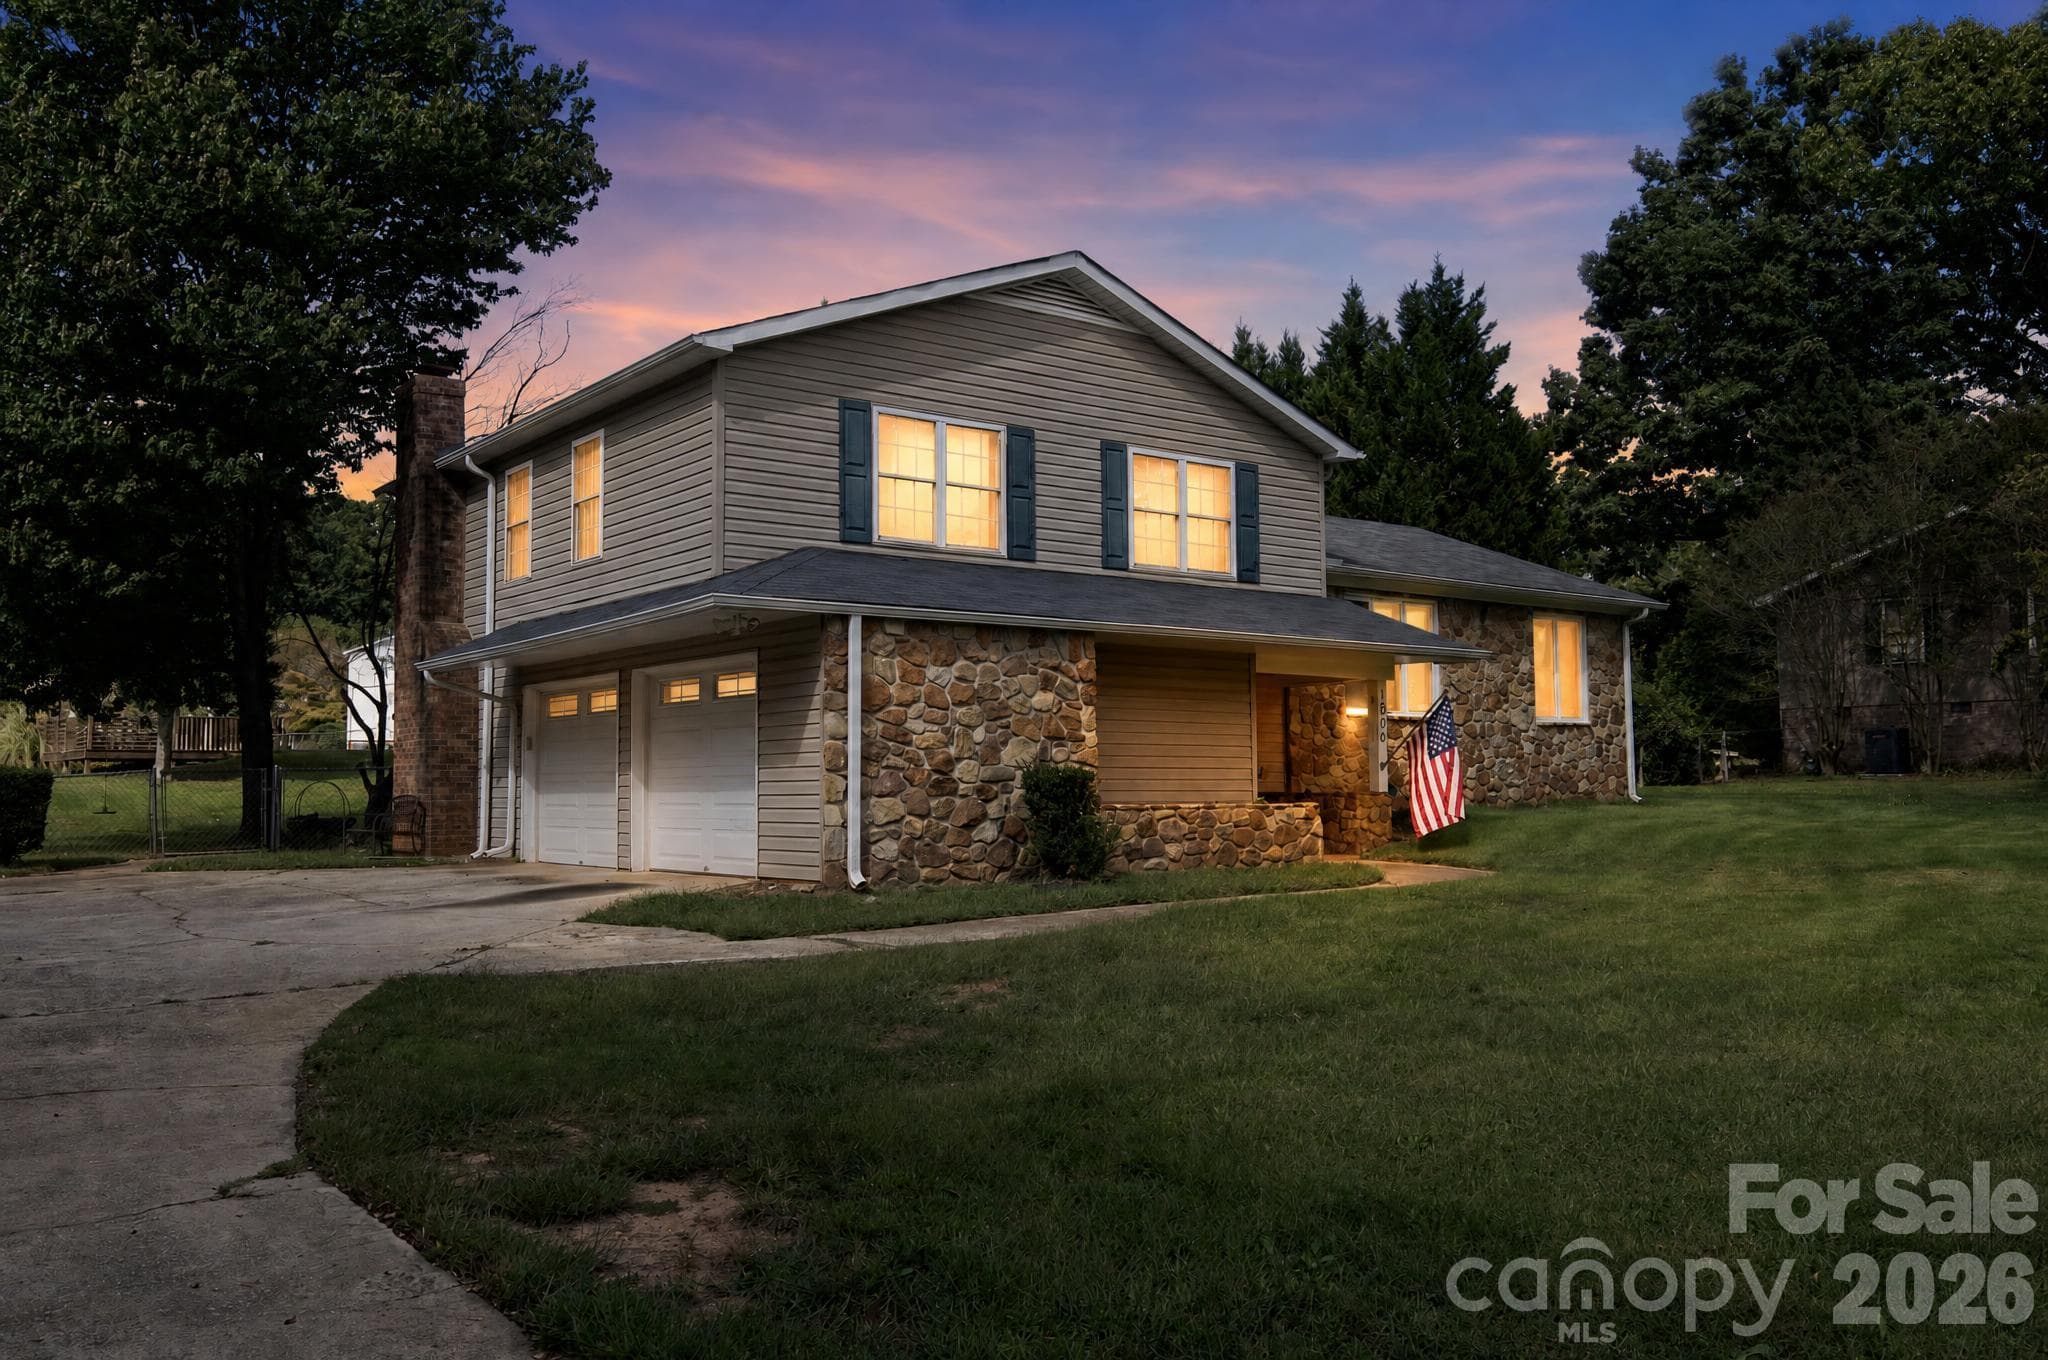
Welcome home to one of the most spacious floor plans in highly sought after Stonehurst Plantation! Join us for an Open House on SUNDAY, September 27th from 2-4 PM! Step inside to a bright, open-concept main level where the living room flows effortlessly into a beautifully finished kitchen. Complete with granite countertops, a large center island, white cabinetry, stylish tile backsplash and stainless steel appliances. It's the kind of kitchen made for slow weekend breakfasts and family gatherings. Upstairs, retreat to an oversized primary suite with a spacious walk-in closet and private ensuite bath. Two additional bedrooms, one with its own walk-in closet that share a well-appointed bathroom, while a generous loft offers even more room to spread out. Great for movie nights, a playroom, or your own private hideaway! Step outside to a fenced backyard and patio built for weekend cookouts, summer evenings with family and everything in between! And the location?? Unbeatable! You're minutes from Walmart, Sam's Club, Home Depot, and Publix, all within a short 10-minute drive, plus easy access to downtown Easley's shops, dining, and the scenic Doodle Trail. Commuters will love being 20 minutes from downtown Greenville via Hwy 123. It’s small-town charm with big-city convenience, right at your doorstep. Zoned for West End Elementary, Gettys Middle and Easley High School. Come see why this home is the perfect backdrop for your next chapter!
Property details
- MLS
- Greater Greenville MLS
- MLS #
- 1603687
- Property type
- Single Family Residence
- Subdivision
- Stonehurst Plantation
- Status
- Active
- Days on market
- 25
- On market date
- N/A
- Stories
- 2
- Total bathrooms
- 2.5
- Garage spaces
- 2
- Parking spaces
- 2
- Lot size
- 0.3 acres
Location
Get directions →Nearby schools
Within 10 miles. School directory data from the National Center for Education Statistics (NCES), accessed via the Urban Institute Education Data API. Local Score is calculated by INNOVATE Real Estate; where a state rating is shown, it comes from that state's own official school report card.
- Enrollment
- 624
- Student:teacher ratio
- 16.0:1
- District
- Pickens 01
- Enrollment
- 1,361
- Student:teacher ratio
- 17.2:1
- District
- Pickens 01
- Enrollment
- 1,744
- Student:teacher ratio
- 20.0:1
- District
- Pickens 01
Walkability
Blended score for Easley's center, calculated by INNOVATE Real Estate from two sources: the EPA's National Walkability Index (street network, transit, land-use mix) and Google Places amenity data (what's actually reachable on foot from this point). 60% EPA National Walkability Index + 40% nearby-amenity density (Google Places).
Mortgage calculator
Estimate only - actual rate and payment depend on your lender, credit, and loan program.
Adjust tax / insurance estimates
Similar homes you might like


Data source: Listing information provided by Greater Greenville MLS via Trestle/CoreLogic. Last updated 13 days ago.
Information herein deemed reliable but not guaranteed; all measurements, school assignments, HOA fees, taxes, and feature lists are approximate and should be independently verified. Equal Housing Opportunity.