
$1,745,000
About this home
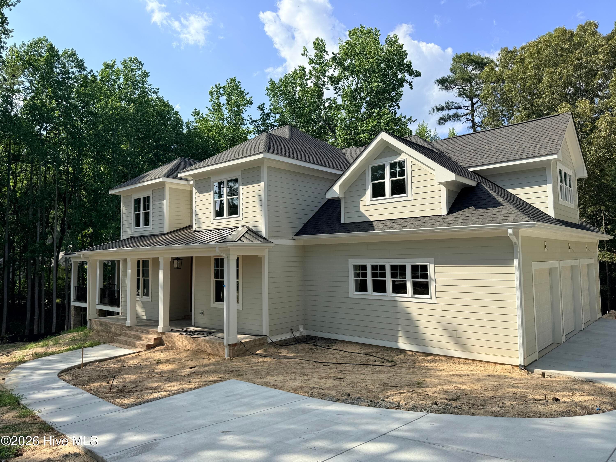
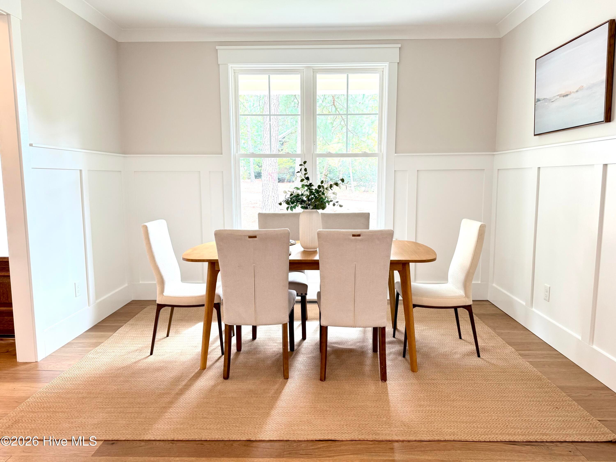
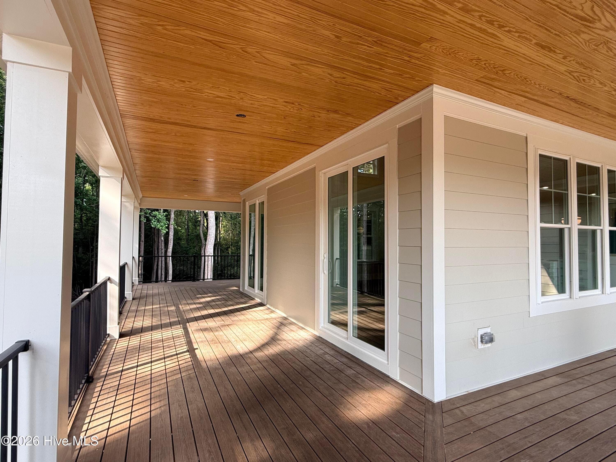
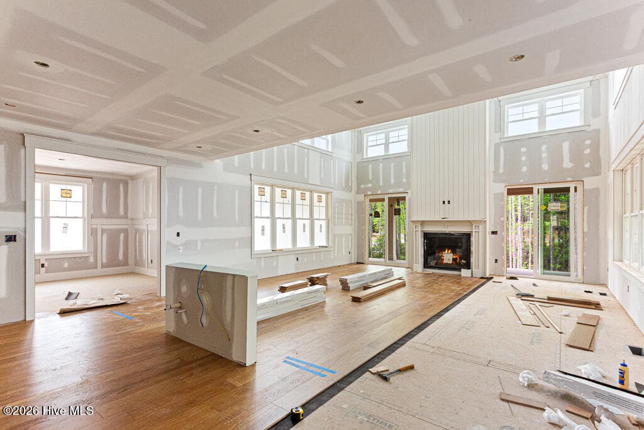
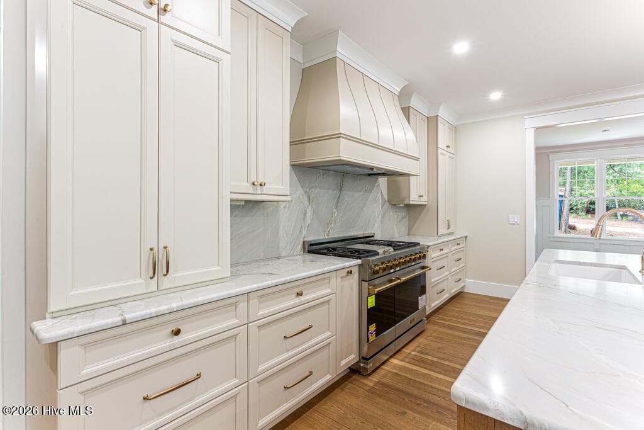
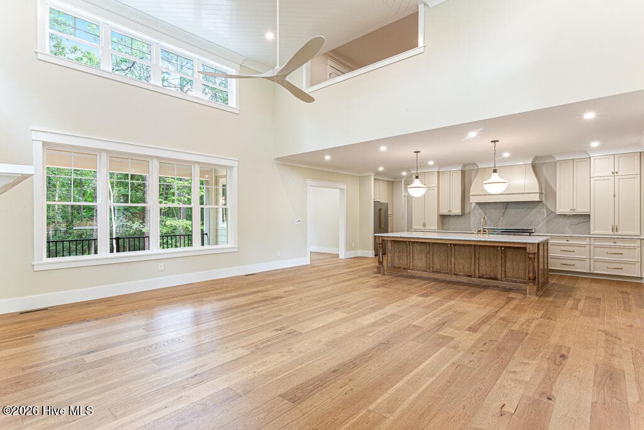
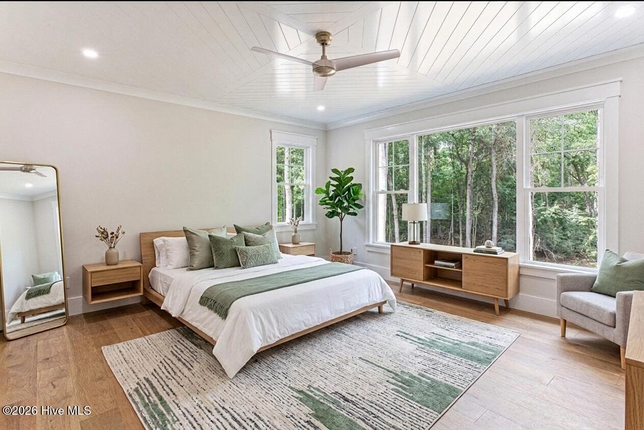
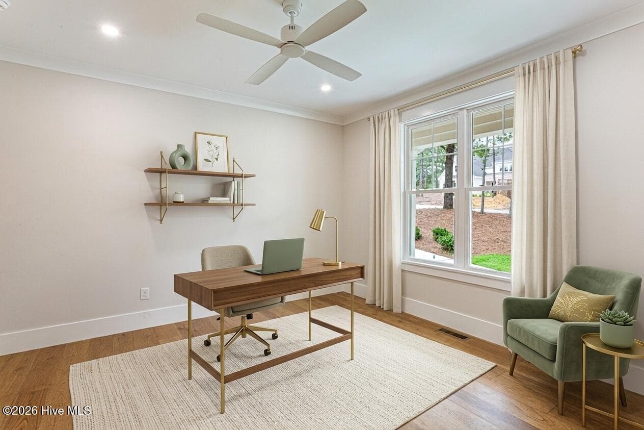
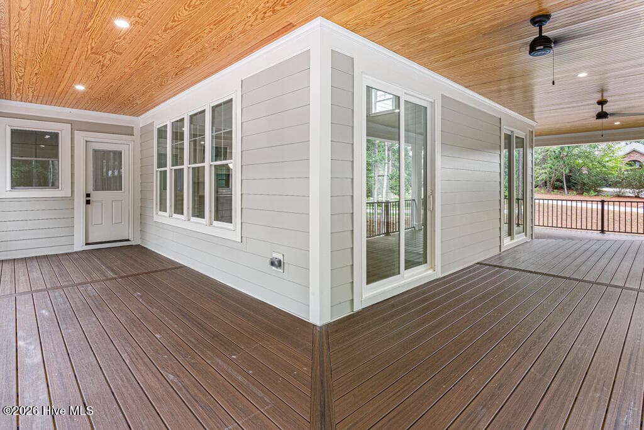
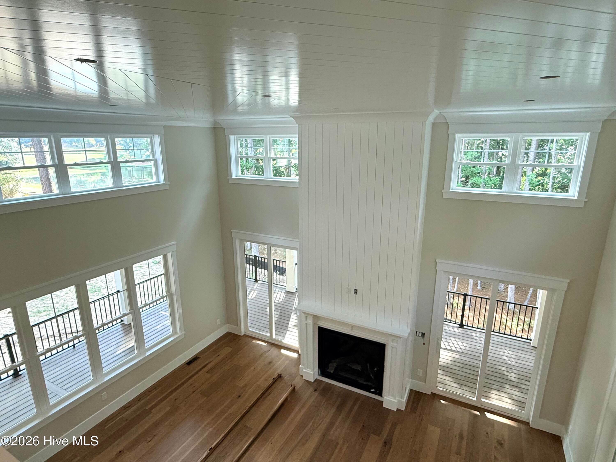
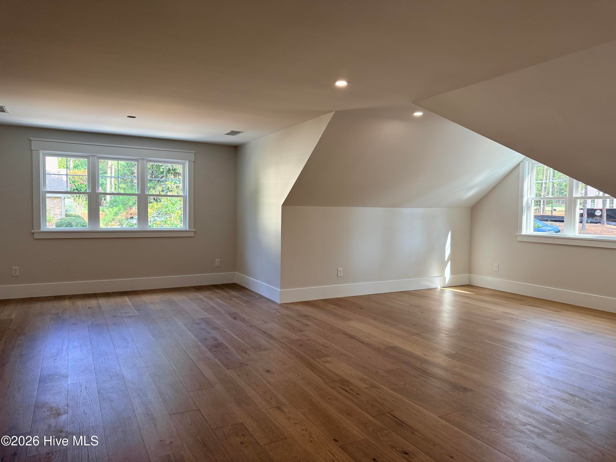
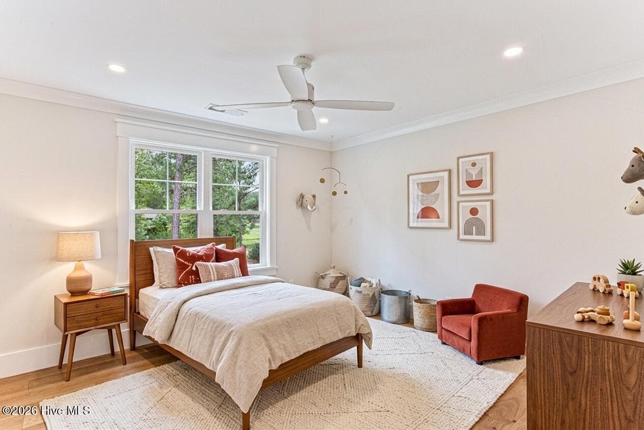
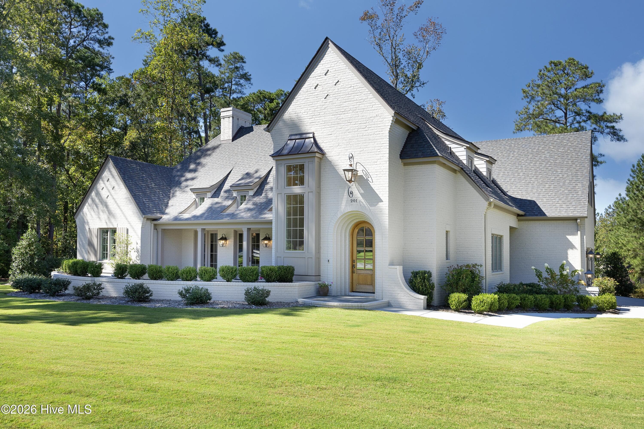
Ready to make your own! Picture yourself lounging in a rocking chair on your wraparound porch, gazing across your tranquil pond view, basking in the sun as it sets behind the towering pines. Your dream can become a reality at 48 Glasgow Drive, a stunning 5,104 square foot new construction home in the prestigious Pinewild Country Club. Minutes to world-renowned downtown Pinehurst, this gated community features two championship 18 hole golf courses and a quick Par 3 - plenty of options for golf lovers. Enjoy the private lake, walking trails, pool, tennis courts, and playground. Stay tuned as renovations are underway on the brand new $18m clubhouse with restaurant, set to open early 2027! Centrally located with easy access to the main gate, at 48 Glasgow you'll discover modern luxury meets Southern charm. You can enjoy plenty of space to entertain and unwind with 4 bedrooms, a finished walk-out basement, 2 bonus rooms, 5 full bathrooms, and 2 half baths. Each bedroom is en suite, with its own bathroom and custom wooden closets. The main level primary bedroom has a private wooded view, shiplap ceiling, dual vanity sink, and a zero-entry, marble tile shower. Easy access across the hall to the full laundry room with a utility sink. The luxurious living room features a pond view and has shiplap extending from the gas fireplace, soaring up to the 24' ceilings. Savor the chef's kitchen, including American made Kith Cabinets, a 48'' gas range, stainless steel appliances, and island with seating. Need more cabinet space? You'll find plenty in the scullery, along with an additional prep sink and wine fridge. The adjoining formal dining and office/flex space both have access to the porch. The main level also has one en suite bedroom. Rare in the South, the highly coveted walkout finished basement has ample natural sunlight, 3 rooms, a second gas fireplace, and a half bath. Sliding glass doors open to the covered wraparound patio, providing even more opportunities for outdoor entertainment. The second level includes 2 en suite bedrooms, a loft overlooking the living room, stackable laundry in the hallway, and a giant bonus room with full bath and walk-in attic access. Spacious side-entry 3 car garage leads to a mud room and half bath with easy access to the kitchen. Never take a cold shower again with 2 tankless, propane water heaters. Enjoy your privacy on a wooded 1.29 acre lot. A truly incomparable home with high quality finishes throughout - an opportunity you don't want to miss! Seller offering Full Membership to Pinewild CC.
Highlights
Property details
- MLS
- Hive MLS
- MLS #
- 100566310
- Property type
- Single Family Residence
- Subdivision
- Pinewild CC
- Status
- Active
- Days on market
- 191
- On market date
- April 10, 2026
- Stories
- N/A
- Total bathrooms
- 6
- Garage spaces
- 3
- Parking spaces
- 3
- Lot size
- 1.29 acres
Location
Get directions →Nearby schools
Within 10 miles. School directory data from the National Center for Education Statistics (NCES), accessed via the Urban Institute Education Data API. Local Score is calculated by INNOVATE Real Estate; where a state rating is shown, it comes from that state's own official school report card.
- Enrollment
- 395
- Student:teacher ratio
- 15.8:1
- District
- Moore County Schools
- Enrollment
- 710
- Student:teacher ratio
- 17.3:1
- District
- Moore County Schools
- Enrollment
- 2,219
- Student:teacher ratio
- 21.1:1
- District
- Moore County Schools
Walkability
Blended score for Pinehurst's center, calculated by INNOVATE Real Estate from two sources: the EPA's National Walkability Index (street network, transit, land-use mix) and Google Places amenity data (what's actually reachable on foot from this point). 60% EPA National Walkability Index + 40% nearby-amenity density (Google Places).
Mortgage calculator
Estimate only - actual rate and payment depend on your lender, credit, and loan program.
Adjust tax / insurance estimates
Similar homes you might like



Data source: Listing information provided by Hive MLS via Trestle/CoreLogic. Last updated 11 days ago.
Information herein deemed reliable but not guaranteed; all measurements, school assignments, HOA fees, taxes, and feature lists are approximate and should be independently verified. Equal Housing Opportunity.