
$1,275,000
About this home
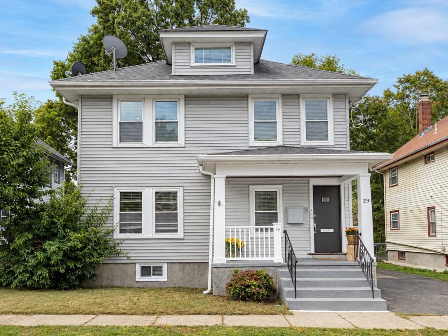
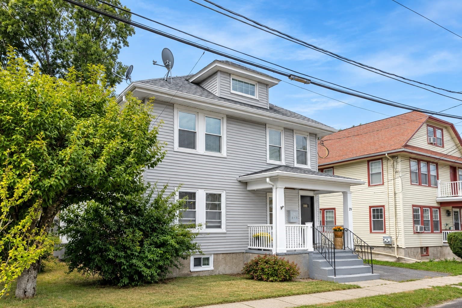
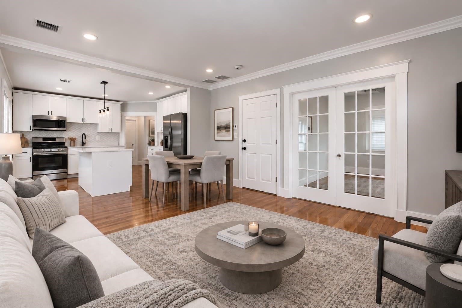
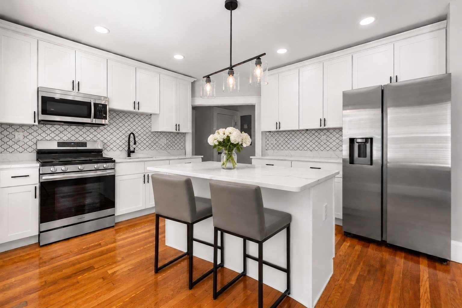
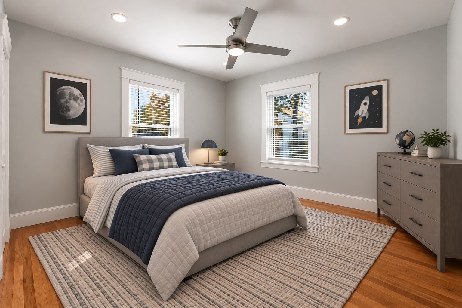
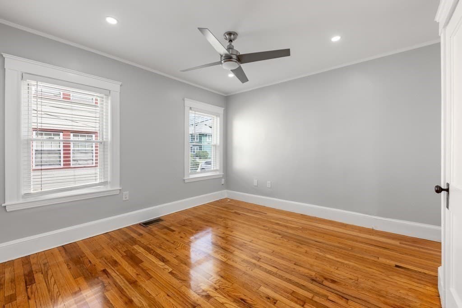
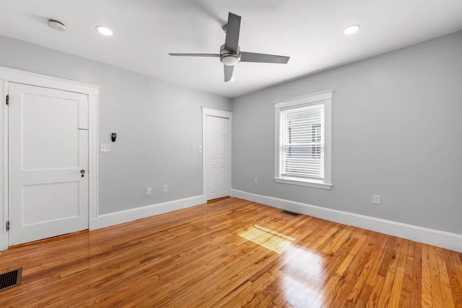
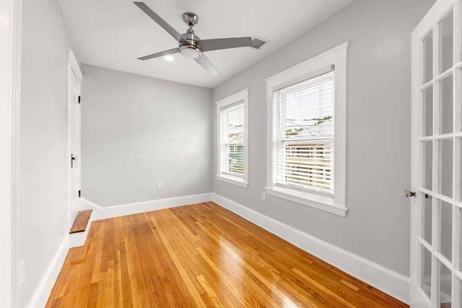
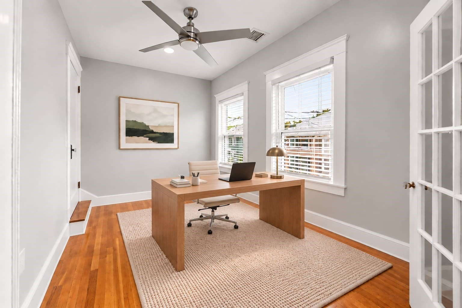
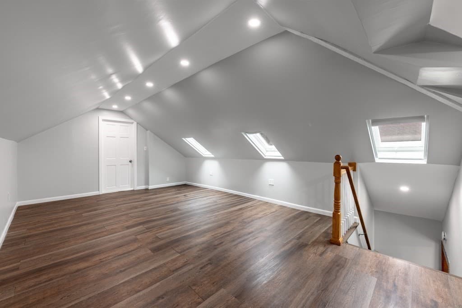
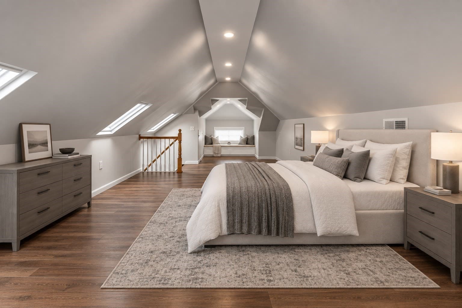
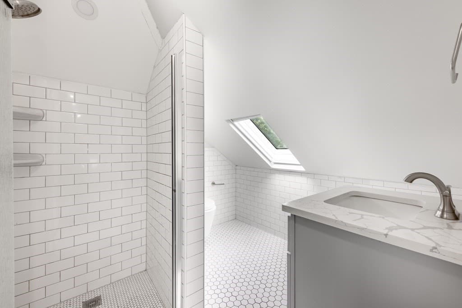
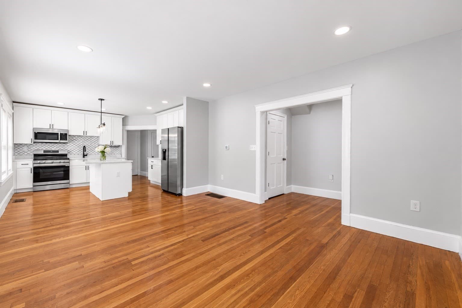
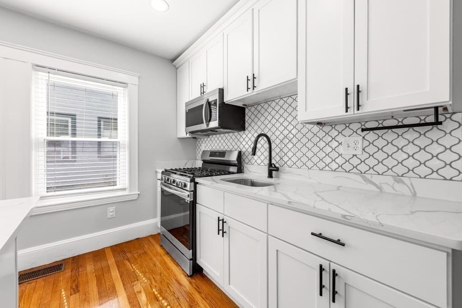
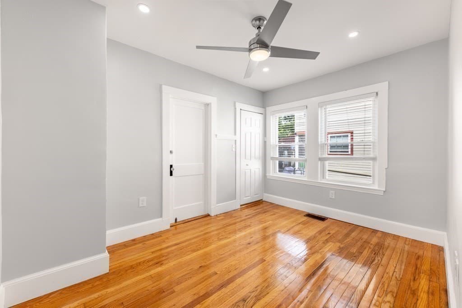
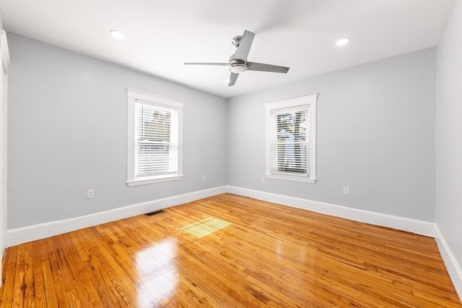
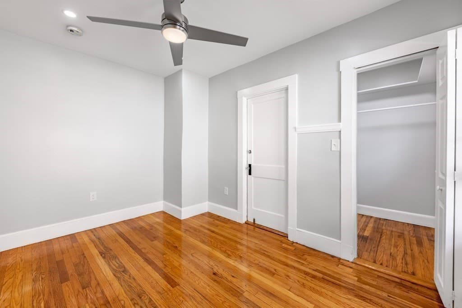
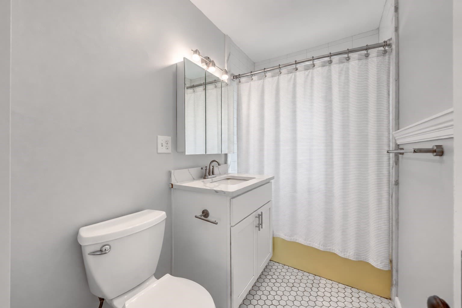
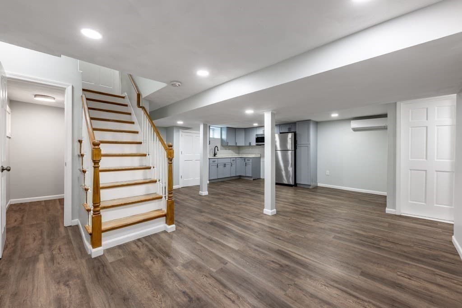
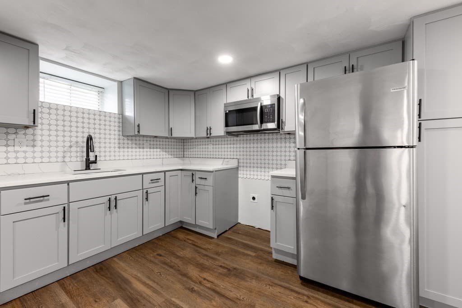
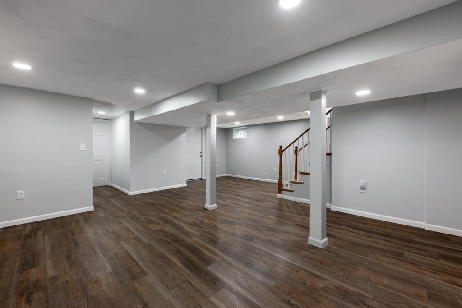
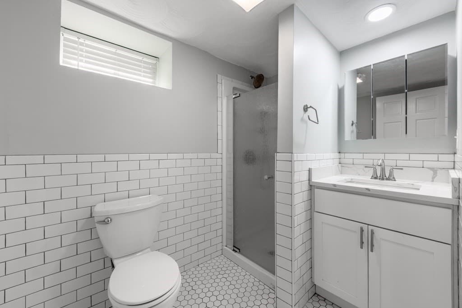
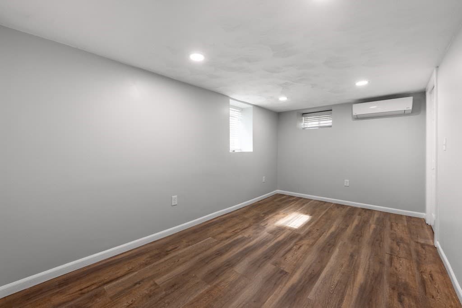
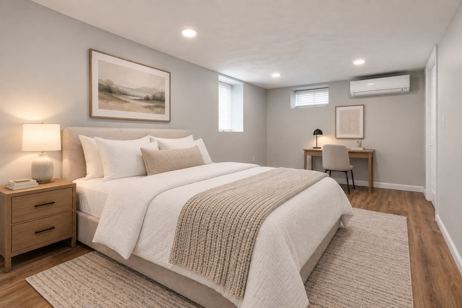
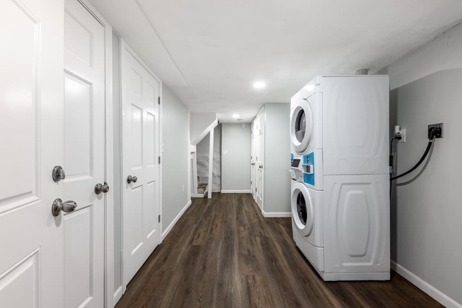
NEW PRICE! Renovated two family in desirable Milton location, close to schools parks and an array of commute options. 29 Laurel Road is an unmatched opportunity for the savvy end user buyer or investor. Live multi-generational and owner occupy, off-set your mortgage payment with a tenant or hold as an investment opportunity with a promising return. Both units are turnkey, freshly painted and floors refinished. Modern living is easy with the open flow of the renovated quartz and stainless kitchens that blend seamlessly into the main living areas. Versatility in beds and baths abounds in Unit 1, with 3 spacious bedrooms and 1 full bath on the main level and a bonus 4th bedroom in the lower level with it's own full bath, kitchenette and sitting area- perfect for an extended stay guest or ADU potential. Unit 2 spans two floors and has 4 bedrooms, including an upper level sunny master suite with additional ensuite full bath. A separate home office in Unit 2 makes work from home a breeze. Outdoors you'll find a level yard, separate rear porches and a spacious 2 car garage. Separately metered utilities, central air, gas heat, a renovated laundry area and exclusive storage closets make it easy to just move in and maximize your investment on Day 1. Walkable to Kelly Field, schools and easily accessible to multiple public transit options. Make a visit to 29 Laurel and see for yourself the possibilities!
Property details
- MLS
- MLS Property Information Network
- MLS #
- 73575852
- Property type
- Multi Family
- Subdivision
- N/A
- Status
- Active
- Days on market
- 38
- On market date
- September 11, 2026
- Stories
- 4
- Total bathrooms
- 4
- Garage spaces
- 2
- Parking spaces
- 6
- Lot size
- 0.1 acres
Location
Get directions →Nearby schools
Within 10 miles. School directory data from the National Center for Education Statistics (NCES), accessed via the Urban Institute Education Data API. Local Score is calculated by INNOVATE Real Estate; where a state rating is shown, it comes from that state's own official school report card.
- Enrollment
- 464
- Student:teacher ratio
- 15.0:1
- District
- Milton
- Enrollment
- 928
- Student:teacher ratio
- 12.1:1
- District
- Milton
- Enrollment
- 1,106
- Student:teacher ratio
- 13.8:1
- District
- Milton
Walkability
Blended score for Milton's center, calculated by INNOVATE Real Estate from two sources: the EPA's National Walkability Index (street network, transit, land-use mix) and Google Places amenity data (what's actually reachable on foot from this point). 60% EPA National Walkability Index + 40% nearby-amenity density (Google Places).
Mortgage calculator
Estimate only - actual rate and payment depend on your lender, credit, and loan program.
Adjust tax / insurance estimates
Similar homes you might like
Data source: Listing information provided by MLS Property Information Network via Trestle/CoreLogic. Last updated 6 days ago.
Information herein deemed reliable but not guaranteed; all measurements, school assignments, HOA fees, taxes, and feature lists are approximate and should be independently verified. Equal Housing Opportunity.