620 Boxberry Hill Road, Falmouth MA 02536
620 Boxberry Hill Road, Falmouth MA 02536 photo 2
620 Boxberry Hill Road, Falmouth MA 02536 photo 3
620 Boxberry Hill Road, Falmouth MA 02536 photo 4
620 Boxberry Hill Road, Falmouth MA 02536 photo 5
620 Boxberry Hill Road, Falmouth MA 02536 photo 6
620 Boxberry Hill Road, Falmouth MA 02536 photo 7
620 Boxberry Hill Road, Falmouth MA 02536 photo 8
620 Boxberry Hill Road, Falmouth MA 02536 photo 9
620 Boxberry Hill Road, Falmouth MA 02536 photo 10
620 Boxberry Hill Road, Falmouth MA 02536 photo 11
620 Boxberry Hill Road, Falmouth MA 02536 photo 12
620 Boxberry Hill Road, Falmouth MA 02536 photo 13
620 Boxberry Hill Road, Falmouth MA 02536 photo 14
620 Boxberry Hill Road, Falmouth MA 02536 photo 15
620 Boxberry Hill Road, Falmouth MA 02536 photo 16
620 Boxberry Hill Road, Falmouth MA 02536 photo 17
620 Boxberry Hill Road, Falmouth MA 02536 photo 18
620 Boxberry Hill Road, Falmouth MA 02536 photo 19
620 Boxberry Hill Road, Falmouth MA 02536 photo 20
620 Boxberry Hill Road, Falmouth MA 02536 photo 21
620 Boxberry Hill Road, Falmouth MA 02536 photo 22
620 Boxberry Hill Road, Falmouth MA 02536 photo 23
620 Boxberry Hill Road, Falmouth MA 02536 photo 24
620 Boxberry Hill Road, Falmouth MA 02536 photo 25
620 Boxberry Hill Road, Falmouth MA 02536 photo 26
26 photos

$695,000

620 Boxberry Hill Road, Falmouth MA 02536
Falmouth, MA 02536
Listed by The Kenny-Heisler Team
Bedrooms
3
Bathrooms
3
Living area
1,924 sqft
Year built
1984

About this home

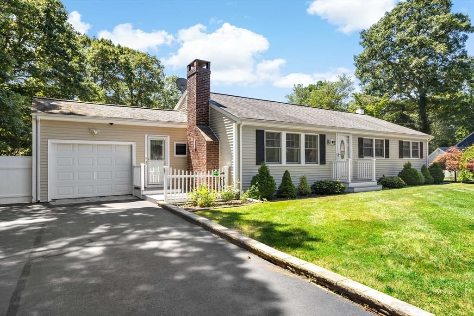
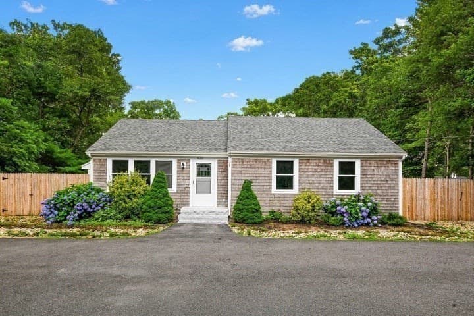
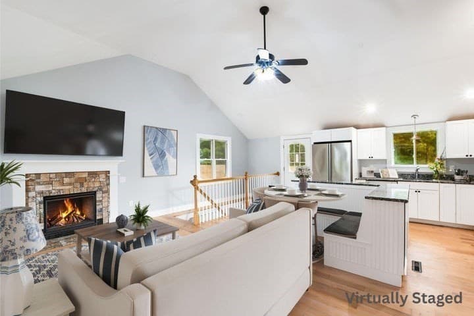
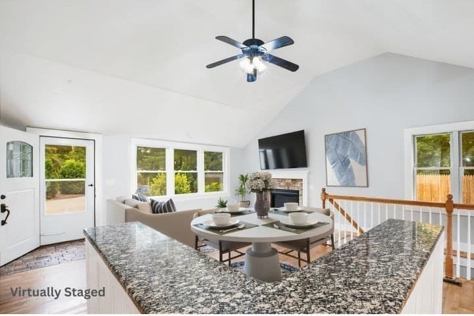
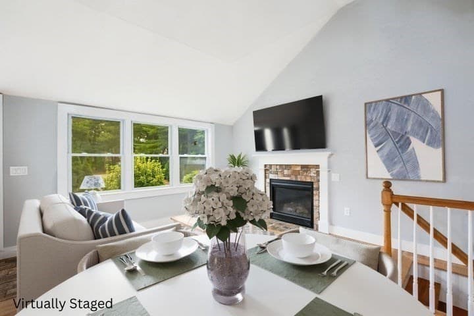
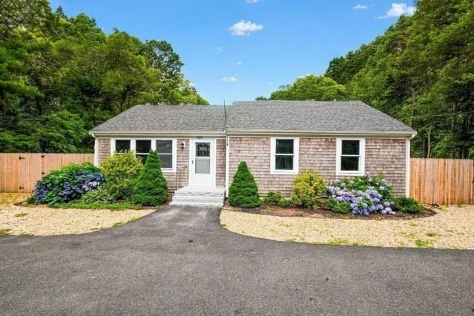
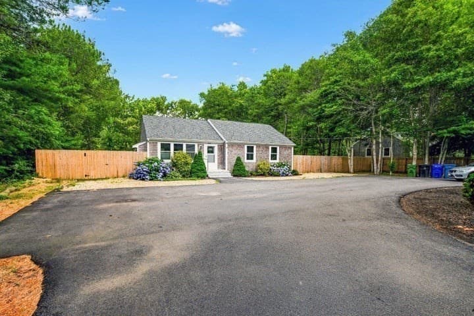
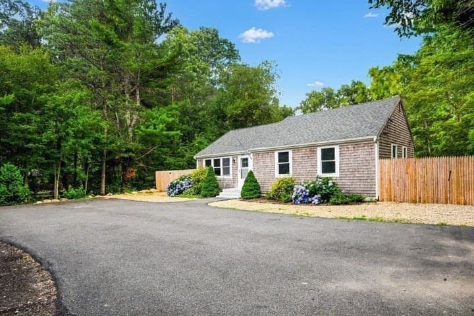
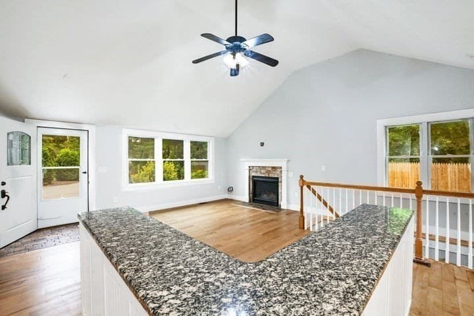
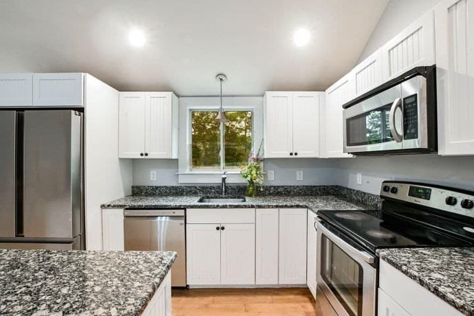
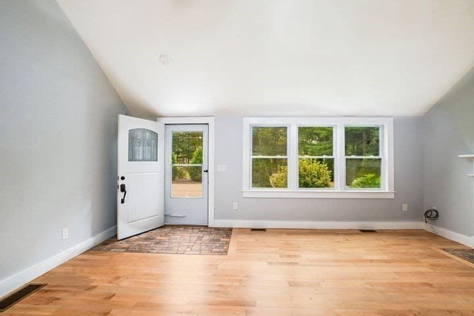
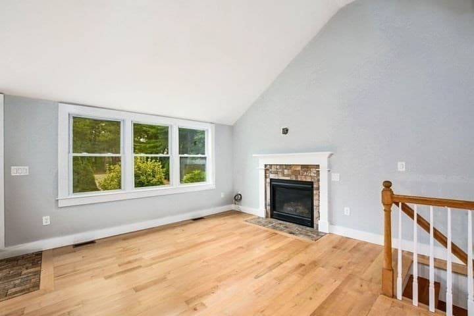
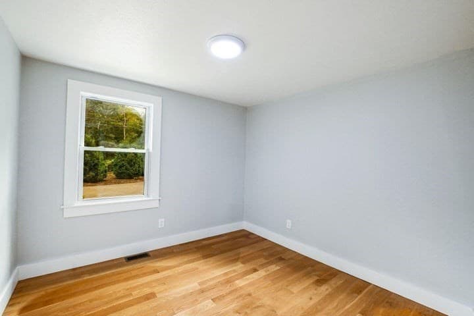
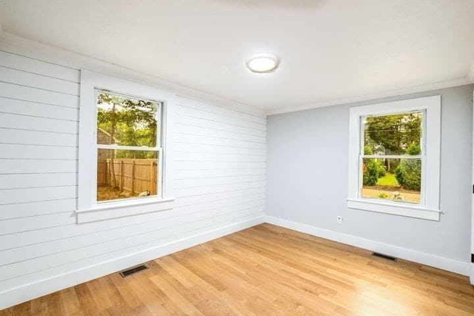
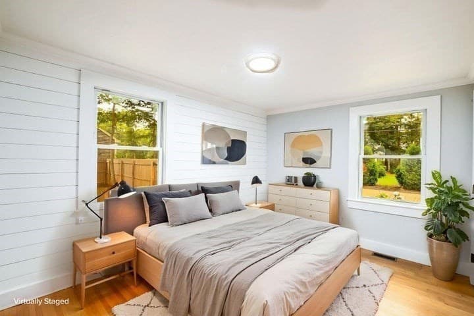
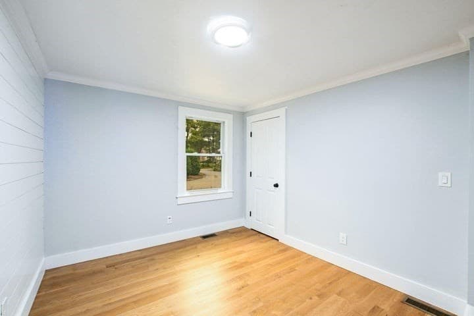
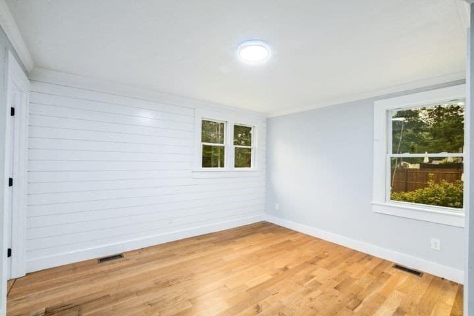
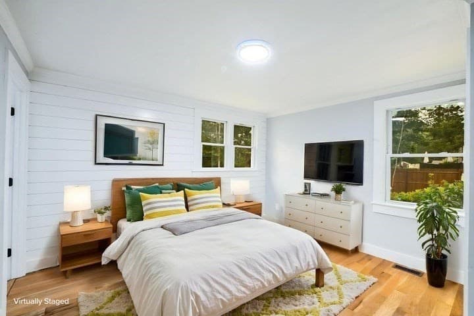
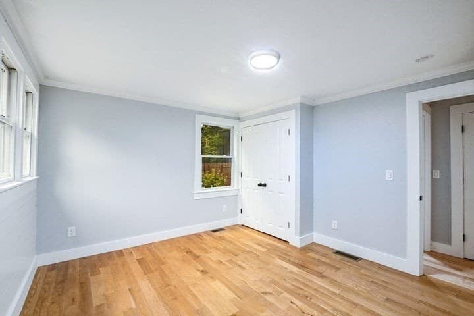
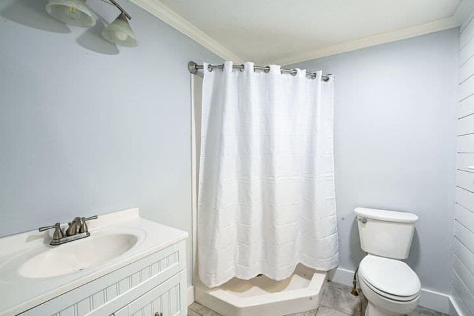
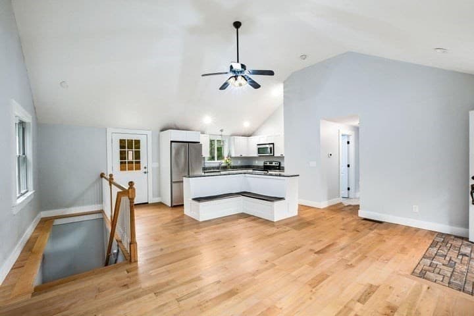
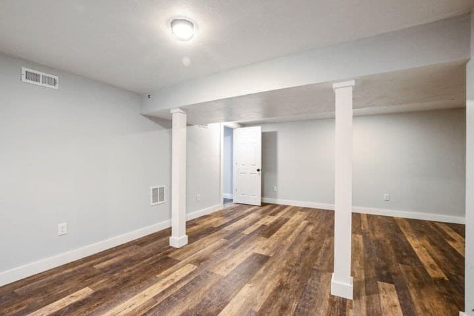
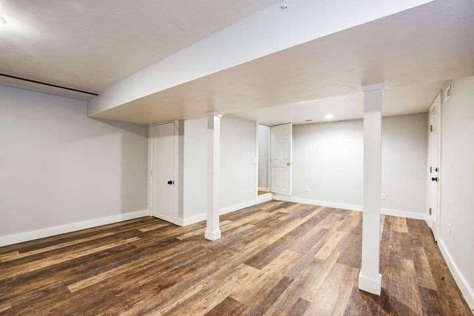
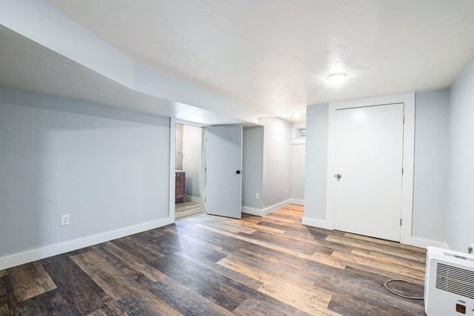
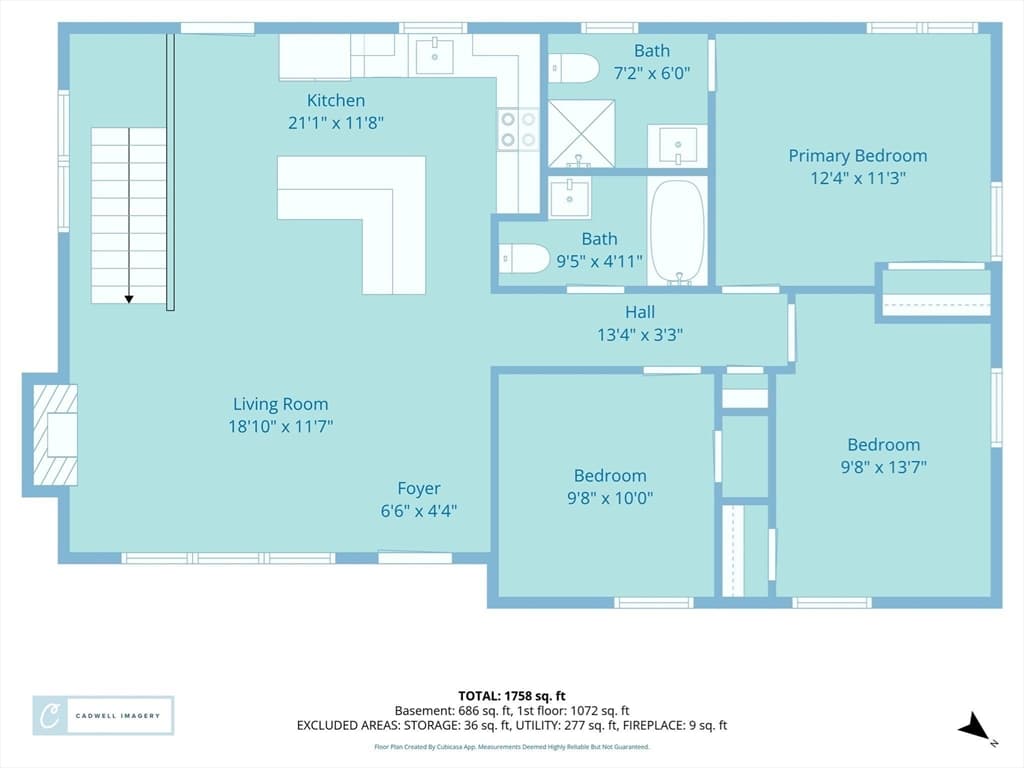
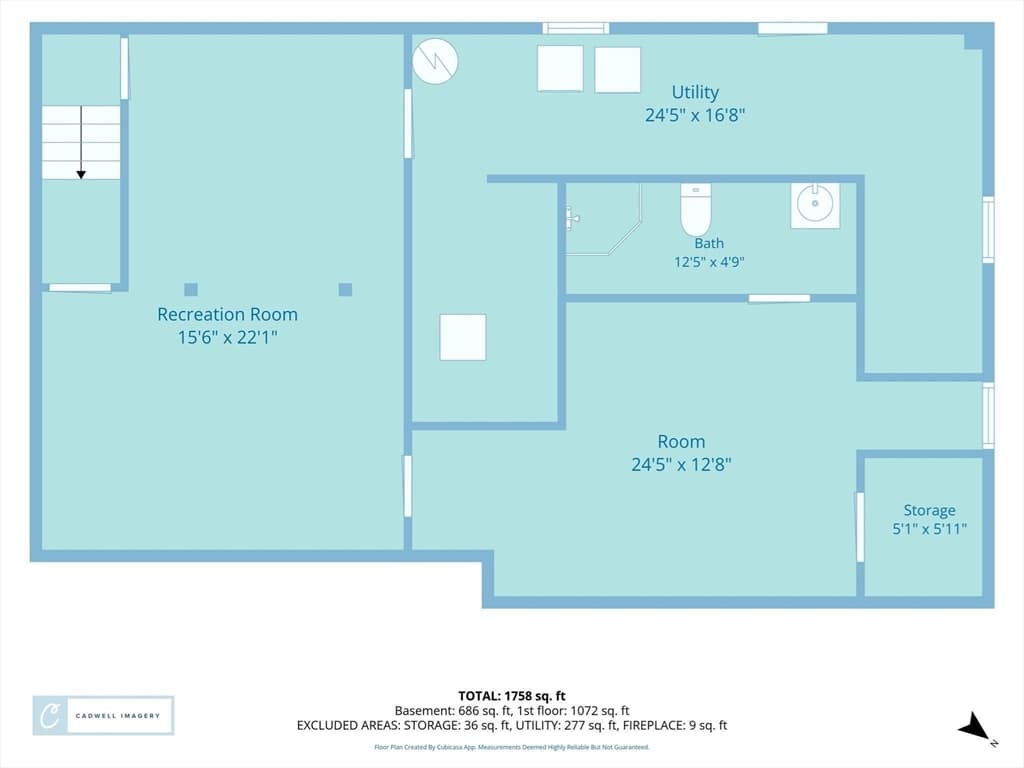
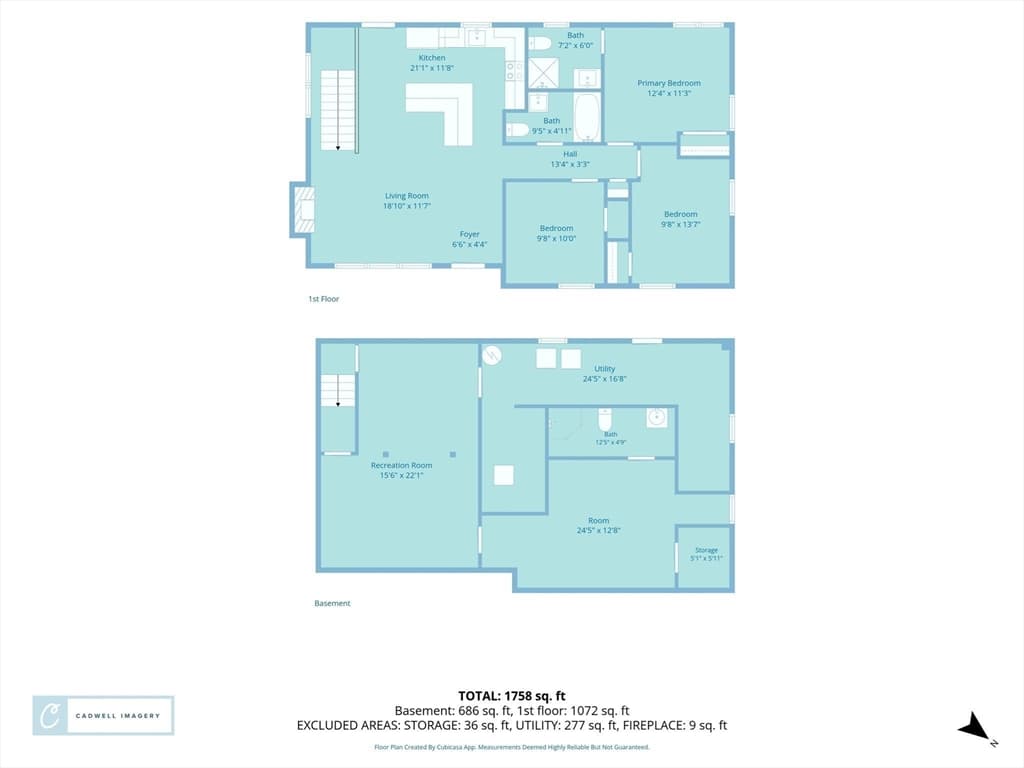
Located in the North Falmouth School District, this updated ranch offers one-floor living with great curb appeal, a circular driveway, and a spacious, level lot. Renovated in 2015, the home features an open floor plan with a cathedral-ceiling family room filled with natural light and a gas fireplace with a stone surround. The kitchen features white shaker cabinets, granite counters, and a custom built-in breakfast nook. Three bedrooms and two full baths are on the main floor, including a primary suite. Wood floors run throughout. The finished lower level nearly doubles the living space with spacious bonus rooms, luxury vinyl plank flooring, and a full bath. Outside, enjoy a large, level, fully fenced backyard and a spacious rear deck perfect for entertaining or relaxing. Located in Hatchville, a neighborhood with agricultural roots and a quiet, rural feel, this home is close to conservation land, Coonamessett Pond, and the popular Coonamessett Farm. Old Silver and Megansett beaches, the Shining Sea Bikeway, Falmouth Center, and Mashpee Commons are all a short drive away. With no HOA or restrictive covenants, this freshly painted home is move-in ready.

Highlights

Fireplace

Property details

MLS #
73552751
Property type
Single Family Residence
Subdivision
Falmouth
Status
Active
Days on market
30
On market date
July 21, 2026
Stories
N/A
Garage spaces
N/A
Lot size
0.67 acres
Loading map…

Nearby schools

Within 10 miles · public school directory data (NCES)

Elementary
North Falmouth Elementary
2.12 mi away · Grades 0-4
Nearest school -- attendance-zone data not available here
5.0
Local Score (student-teacher ratio only (preliminary -- will incorporate state test-score data once available)) -- not an official state rating
Enrollment
338
Student:teacher ratio
11.3:1
District
Falmouth
Middle
Mashpee Middle School
4.08 mi away · Grades 7-8
Nearest school -- attendance-zone data not available here
5.0
Local Score (student-teacher ratio only (preliminary -- will incorporate state test-score data once available)) -- not an official state rating
Enrollment
230
Student:teacher ratio
11.0:1
District
Mashpee
High
Falmouth High
2.87 mi away · Grades 9-12
Nearest school -- attendance-zone data not available here
5.0
Local Score (student-teacher ratio only (preliminary -- will incorporate state test-score data once available)) -- not an official state rating
Enrollment
805
Student:teacher ratio
11.8:1
District
Falmouth

Mortgage calculator

Estimate only - actual rate and payment depend on your lender, credit, and loan program.

$
%
%
Adjust tax / insurance estimates
% / yr
$
/mo
Est. monthly payment
$4,335/mo
$139,000 down
$556,000 loan
Principal & interest$3,606
Property tax (est.)$579
Home insurance (est.)$150

Similar homes you might like

Data source: Listing information provided by MLS Property Information Network via Trestle/CoreLogic. Last updated 2 hr ago.

Information herein deemed reliable but not guaranteed; all measurements, school assignments, HOA fees, taxes, and feature lists are approximate and should be independently verified. Equal Housing Opportunity.