


$230,000
About this home
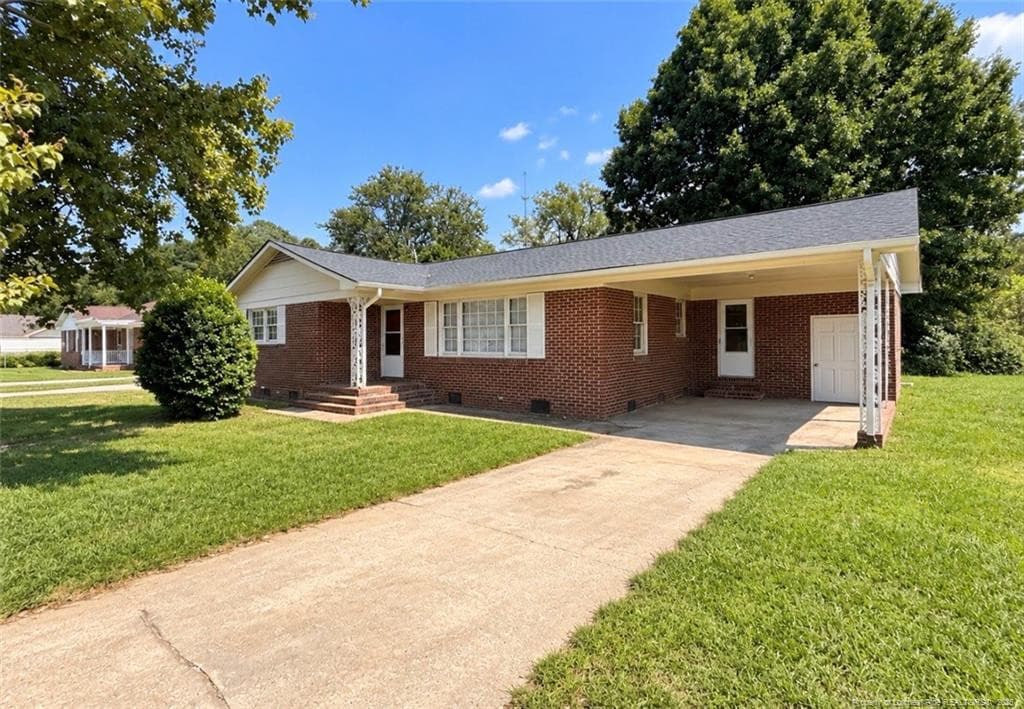
After you pull your truck ito the spacious 2-car garage fully wired with generator hookup-workbench, generator, space for tools , shelving and extra storage - walk up the side steps to an inviting wrap around porch. The side door enters into the kitchen for easy grocery drop off. This ready -to-move-in home offers an open concept floor plan with light filtering through the kitchen as well as the great room! The artistically tiled easy-to-clean kitchen floor welcomes you! Counter space invites easy meal preparation and a multitude of cupboards makes access to supplies convenient! Whether you're preparing a meal in the kitchen or relaxing in the great room (with arched ceiling) in front of the gas-log fireplace, you remain connected with the activities of the home. Windows overlooking the mostly private back yard, porch and trees while allowing northwesterly light to filter through the double paned windows and storm door. Front windows offer a view of the front yard and cement driveway, and trees offer great shade in the heat of the summer. Back inside, traveling down the hall you'll find a hidden laundry closet with bi-fold doors, a linen closet and a full bath and three bedrooms. The master bedroom offers two sizable closets and en suite full bath including a water closet and two sinks. The insulated attic with drop-down stairs offers an additional storage option. This well-cared for house is ready to welcome you home.
Highlights
Property details
- MLS #
- 100606375
- Property type
- Single Family Residence
- Subdivision
- Shaw Place
- Status
- Active
- Days on market
- 13
- On market date
- September 26, 2026
- Stories
- N/A
- Total bathrooms
- 2
- Garage spaces
- 2
- Parking spaces
- 2
- Lot size
- 0.47 acres
Location
Get directions →Nearby schools
Within 10 miles. School directory data from the National Center for Education Statistics (NCES), accessed via the Urban Institute Education Data API. Local Score is calculated by INNOVATE Real Estate; where a state rating is shown, it comes from that state's own official school report card (e.g. NC Dept. of Public Instruction, SC Report Card).
- Enrollment
- 366
- Student:teacher ratio
- 13.1:1
- District
- Scotland County Schools
- Enrollment
- 672
- Student:teacher ratio
- 14.9:1
- District
- Scotland County Schools
- Enrollment
- 225
- Student:teacher ratio
- 22.5:1
- District
- Scotland County Schools
Walkability
Blended score for Laurinburg's center, calculated by INNOVATE Real Estate from two sources: the EPA's National Walkability Index (street network, transit, land-use mix) and Google Places amenity data (what's actually reachable on foot from this point). 60% EPA National Walkability Index + 40% nearby-amenity density (Google Places).
Mortgage calculator
Estimate only - actual rate and payment depend on your lender, credit, and loan program.
Adjust tax / insurance estimates
Similar homes you might like



Data source: Listing information provided by Hive MLS via Trestle/CoreLogic. Last updated 2 days ago.
Information herein deemed reliable but not guaranteed; all measurements, school assignments, HOA fees, taxes, and feature lists are approximate and should be independently verified. Equal Housing Opportunity.