$810,000
About this home
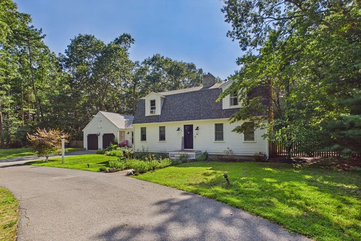

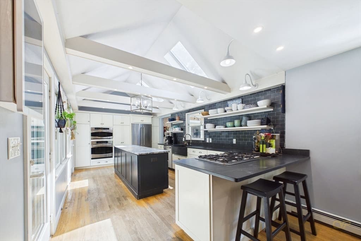
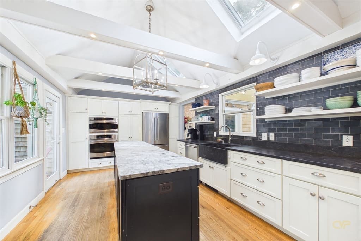
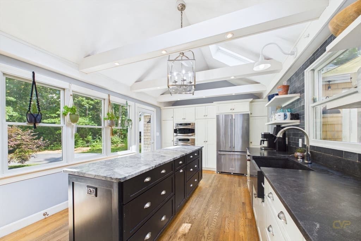
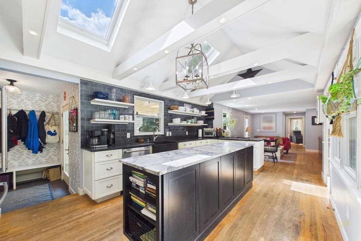
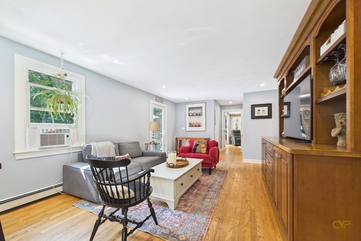
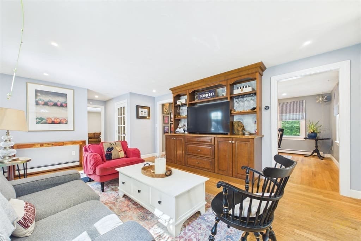
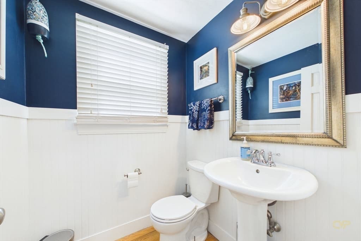
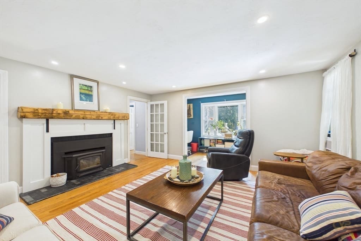
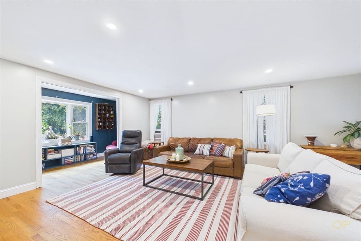
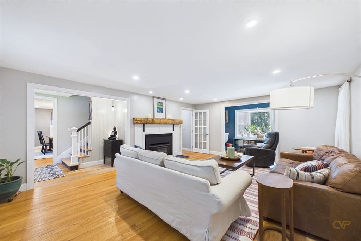
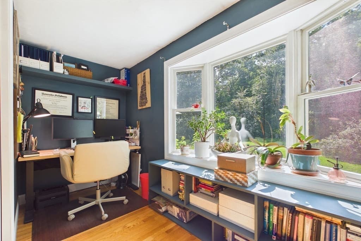
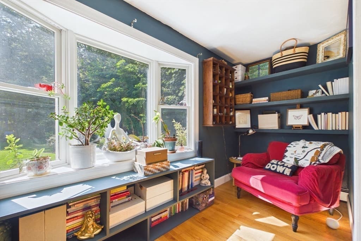
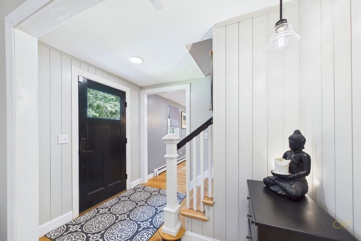
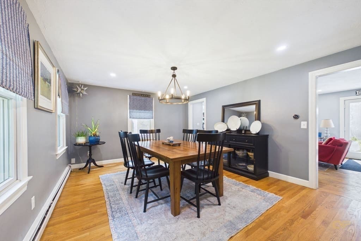
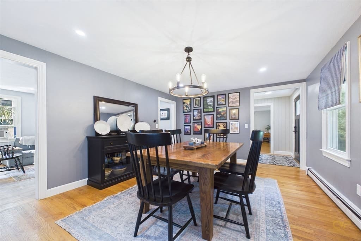
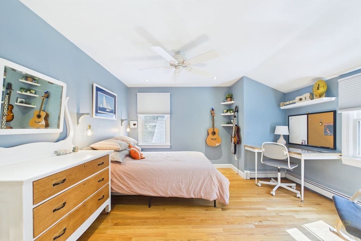
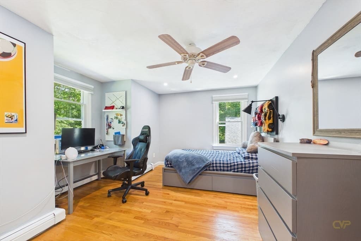
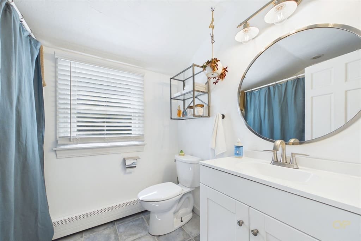
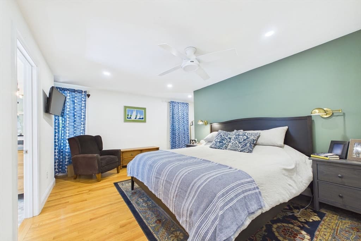
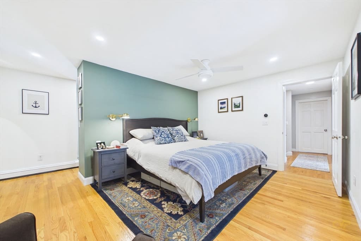
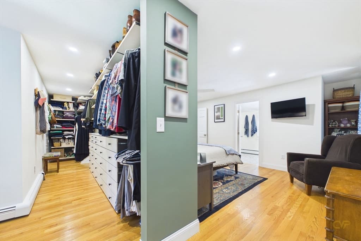
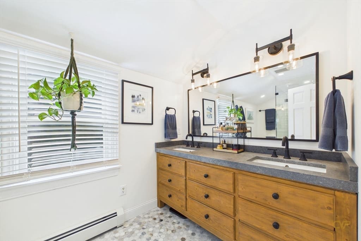
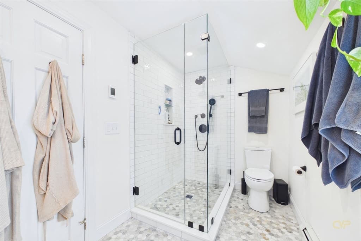
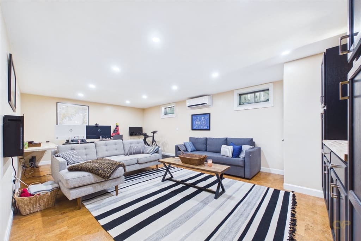
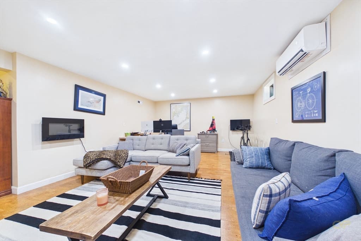
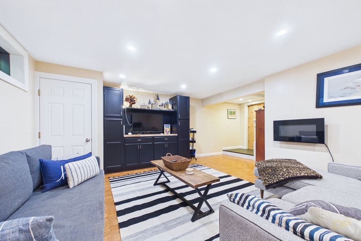
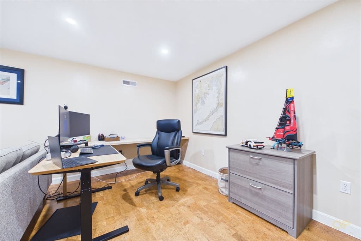
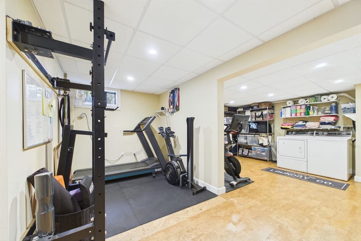
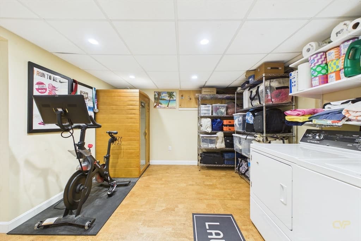
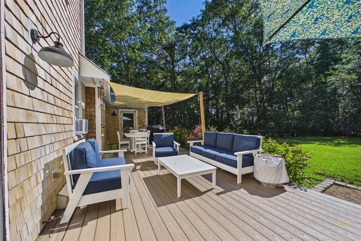
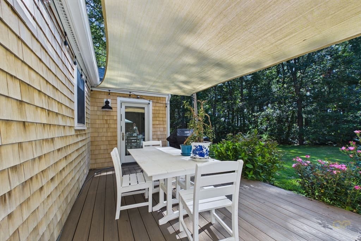
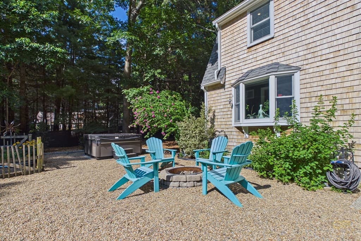
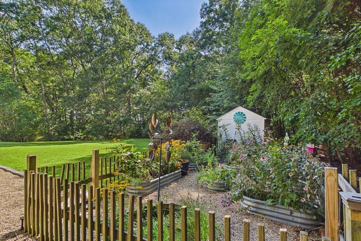
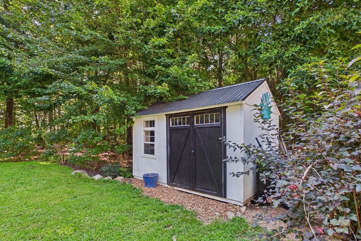
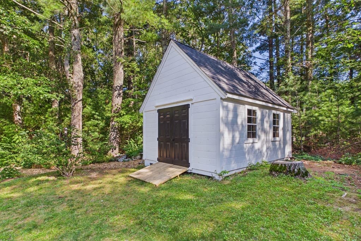
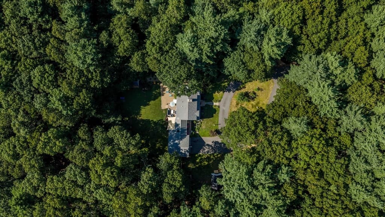
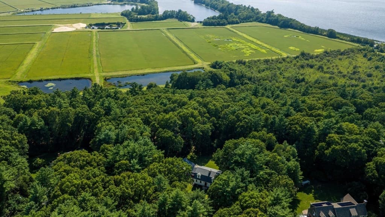
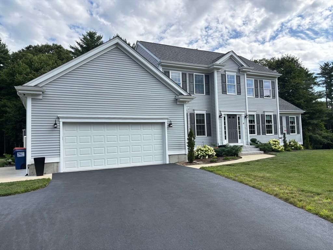
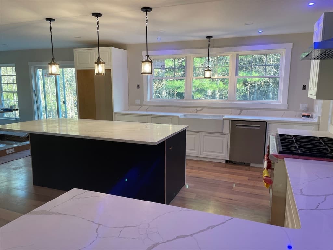
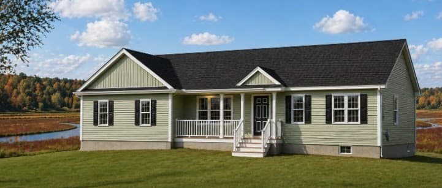
Nestled in Rochester, this charming single-family home offers the perfect blend of privacy, natural beauty, and convenience. Set in a peaceful, wooded location, the property is surrounded by scenic landscape and a tranquil setting that truly captures the essence of South Coast living. Step inside to discover a warm and inviting kitchen, thoughtfully designed and renovated in 2012 for both everyday comfort and entertaining. Honed granite counters and open shelf storage blend function and style with timeless appeal. Entry through 2 car garage passes through a mud room, an ideal drop zone for busy and organized lifestyles. Pass through the kitchen into the family room offering flexible living space with an easy flow to a half bath and on to the living room. A woodstove and statement mantel create a welcoming atmosphere, perfect for relaxing evenings or gathering with family or friends. Tucked just off the living room, an alcove provides a nook for quiet work, reading or artistic pursuits while still remaining connected to the warmth of the living space. A dining room finishes off the first floor. Upstairs the home features 3 bedrooms and 2 bathrooms. The primary suite just recently renovated, provides a peaceful escape filled with natural light, a walk-in dressing area and open-style closet. The master bath, a spa-like retreat is elegantly tiled, designed with timeless elegance and modern comfort in mind. A dual sink vanity and glass tiled shower, create a serene space ideal for everyday comfort. Windows in every room invite in natural light and frame private picturesque views of the property. Versatile finished basement provides current owners space for fitness, home office, extra living space and laundry. This flexible level can easily adapt to your lifestyle. Outside, the setting truly shines. Whether enjoying a morning coffee, hosting gatherings, or simply unwinding at the end of the day, the outdoor space offers a sense of calm and connection to nature that’s hard to find. Two sheds added in 2026, complement the style and finish of the home, providing versatile space for storage, tools, equipment or workspace. The back yard is fully fenced to keep animals safe and outside a path leads to neighboring bog property. Located just minutes from local amenities and highways, together with the charm of Rochester’s rural character, this home provides the ideal balance of accessibility and retreat. Don’t miss the opportunity to make this special property your own.
Highlights
Property details
- MLS #
- 73561657
- Property type
- Single Family Residence
- Subdivision
- N/A
- Status
- Active
- Days on market
- 10
- On market date
- August 10, 2026
- Stories
- N/A
- Garage spaces
- 2
- Lot size
- 2.95 acres
Location
Get directions →Nearby schools
Within 10 miles · public school directory data (NCES)
- Enrollment
- 516
- Student:teacher ratio
- 12.6:1
- District
- Rochester
- Enrollment
- 398
- Student:teacher ratio
- 13.3:1
- District
- Acushnet
- Enrollment
- 563
- Student:teacher ratio
- 9.4:1
- District
- Old Colony Regional Vocational Technical
Mortgage calculator
Estimate only - actual rate and payment depend on your lender, credit, and loan program.
Adjust tax / insurance estimates
Similar homes you might like
Data source: Listing information provided by MLS Property Information Network via Trestle/CoreLogic. Last updated 7 days ago.
Information herein deemed reliable but not guaranteed; all measurements, school assignments, HOA fees, taxes, and feature lists are approximate and should be independently verified. Equal Housing Opportunity.