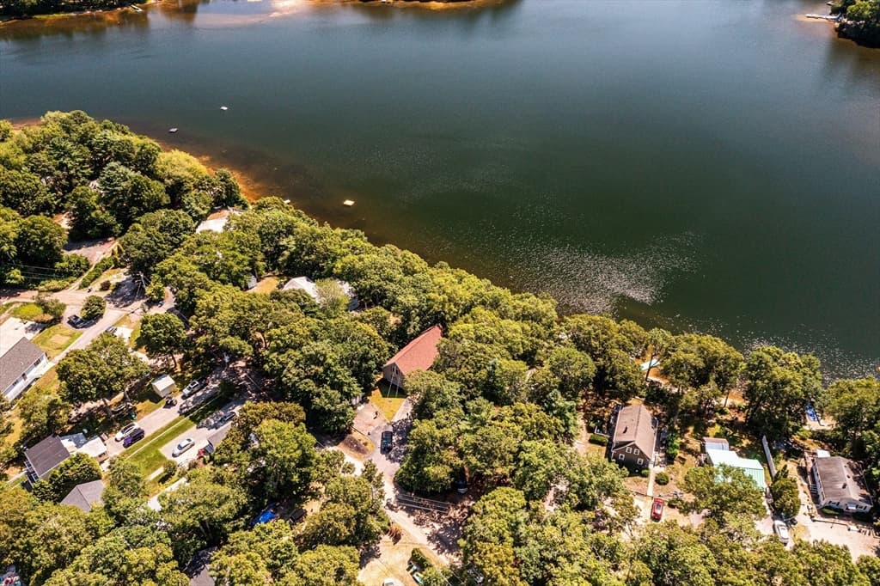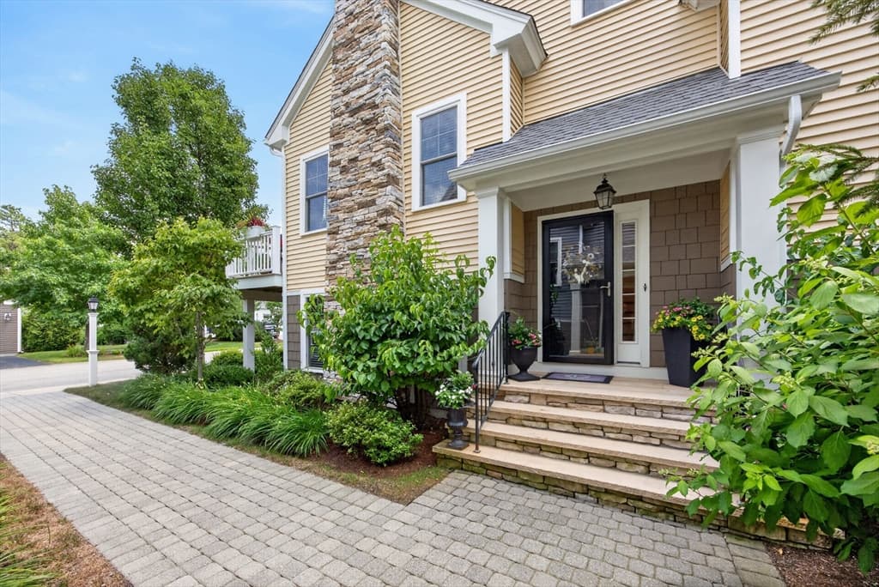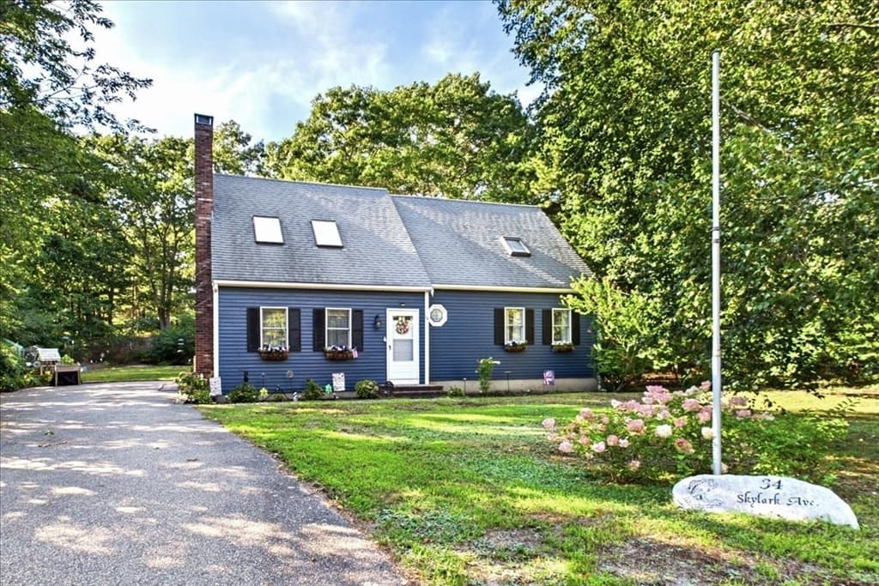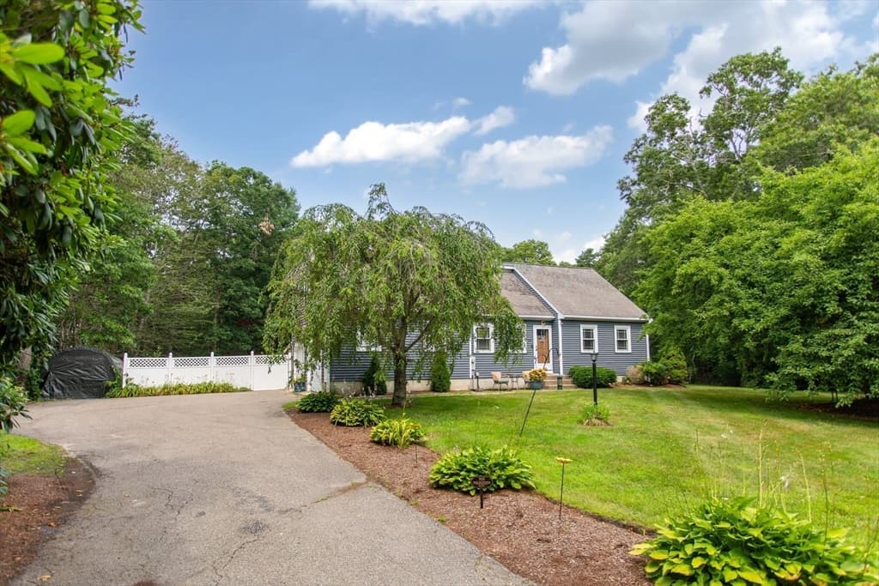

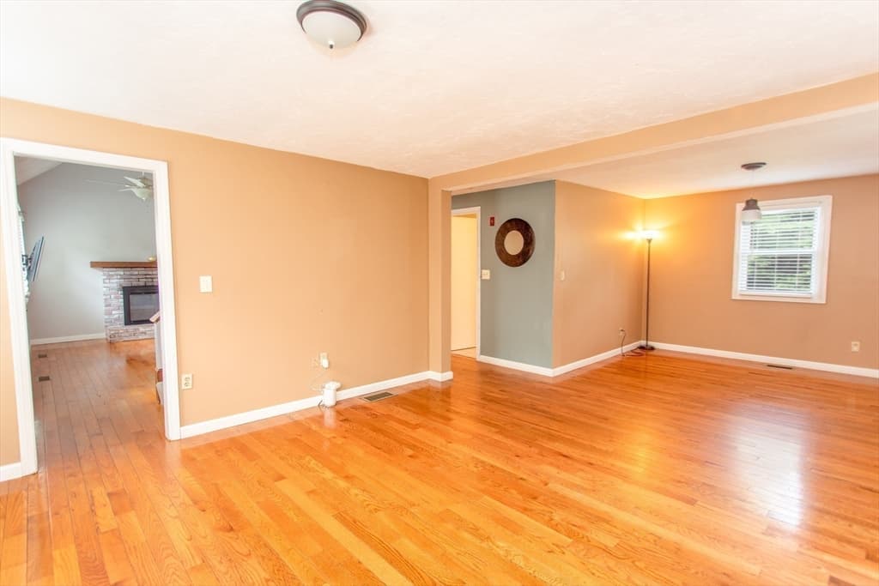
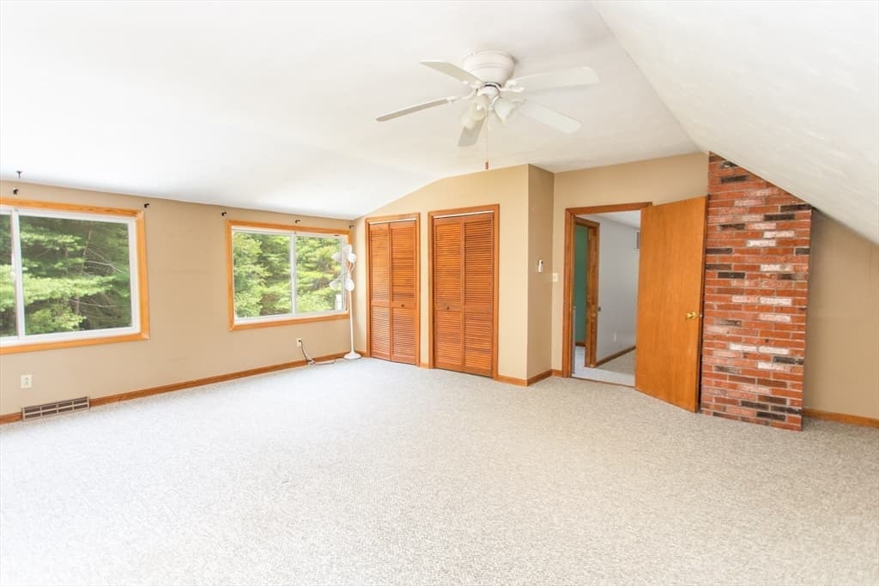
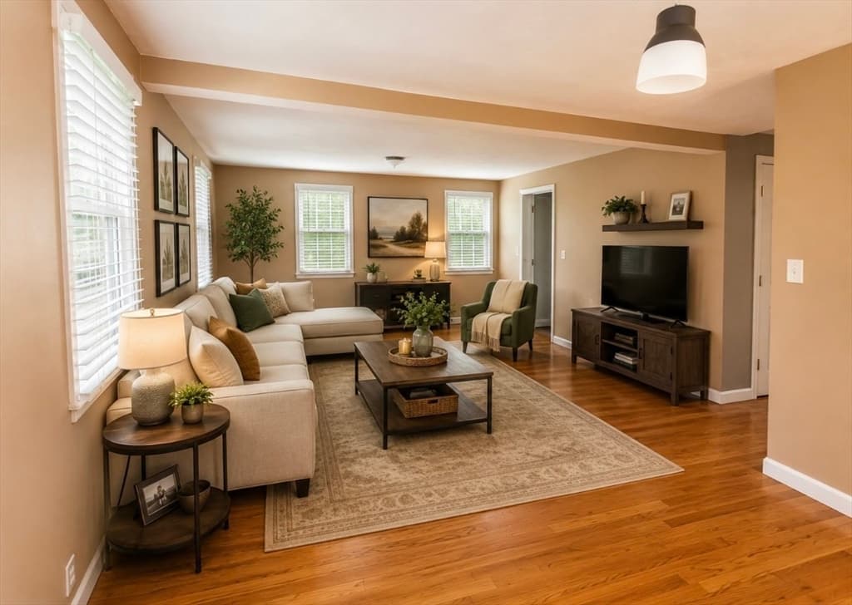
64 Dorothy Dr, Plymouth MA 02360
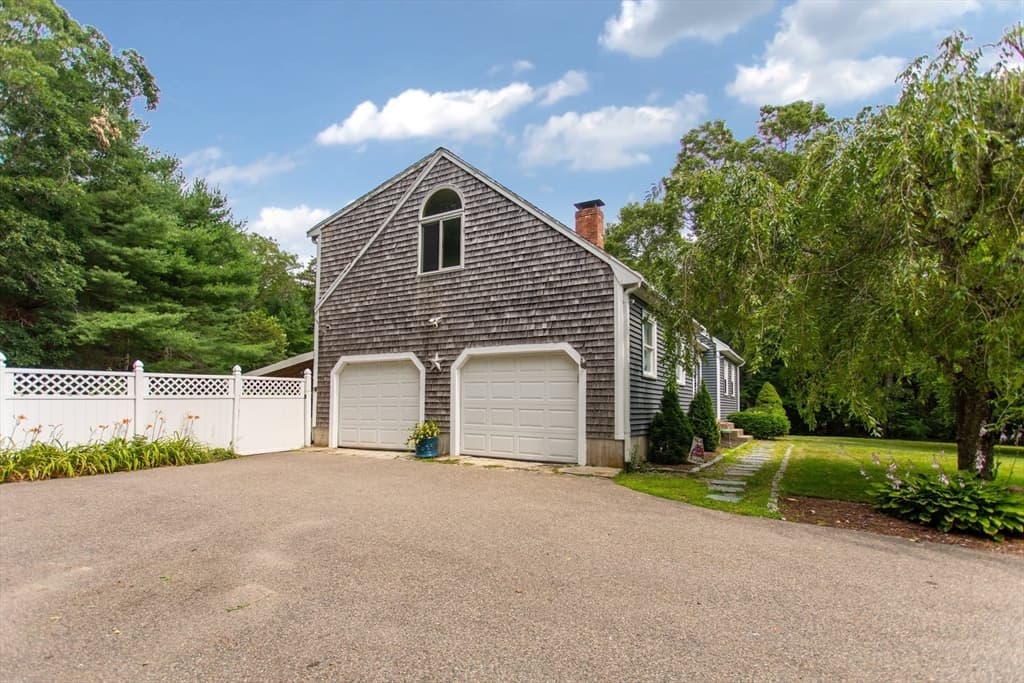
64 Dorothy Dr, Plymouth MA 02360 photo 2
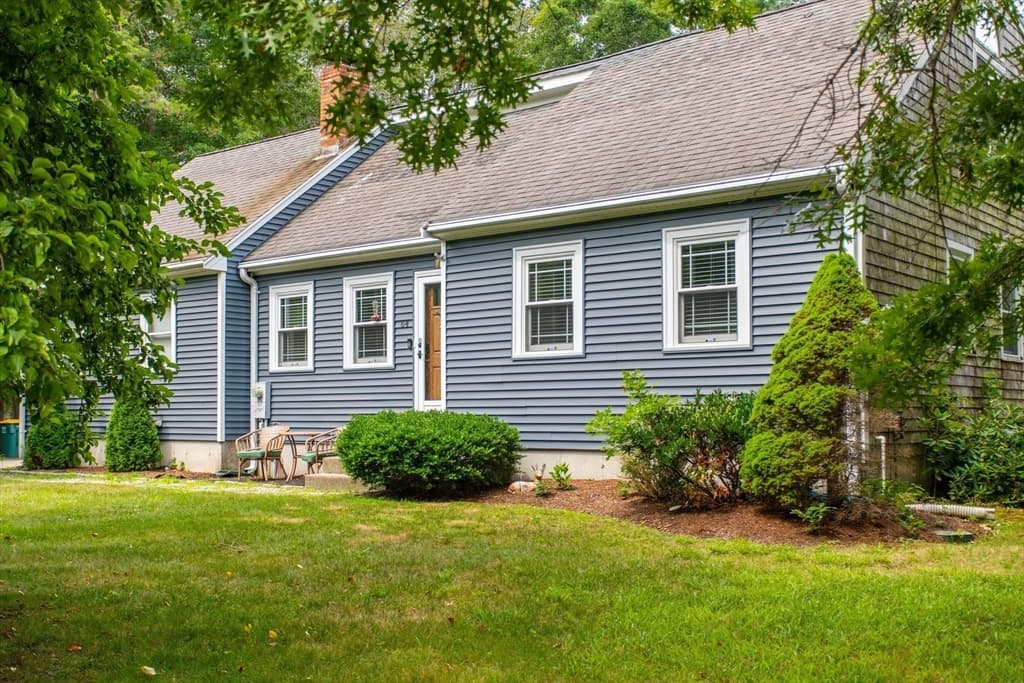
64 Dorothy Dr, Plymouth MA 02360 photo 3
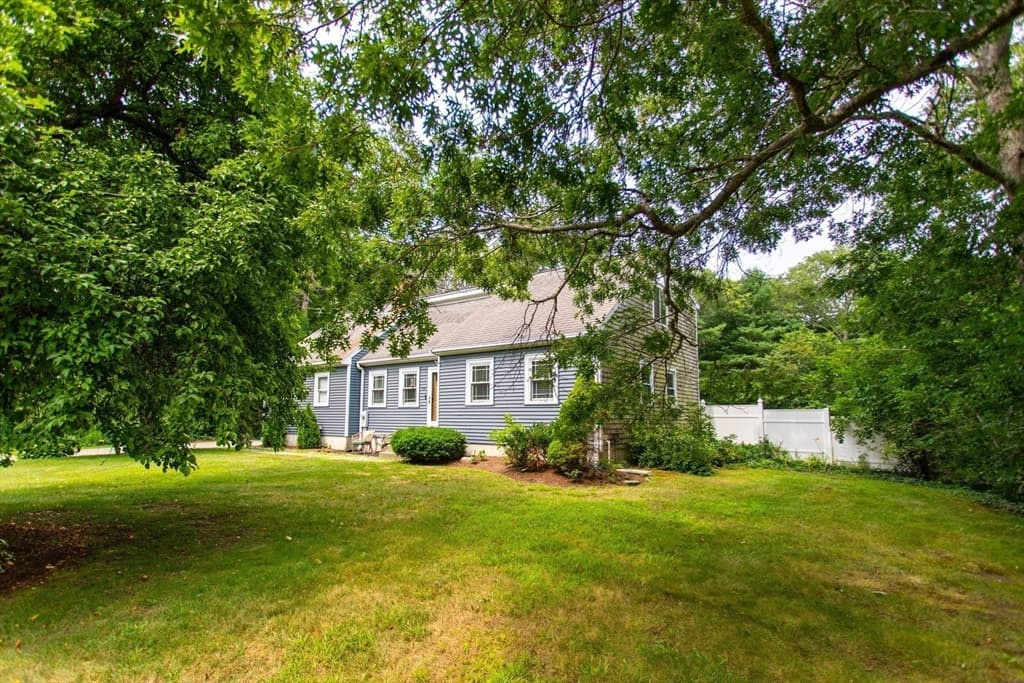
64 Dorothy Dr, Plymouth MA 02360 photo 4
64 Dorothy Dr, Plymouth MA 02360 photo 5
64 Dorothy Dr, Plymouth MA 02360 photo 6
64 Dorothy Dr, Plymouth MA 02360 photo 7
64 Dorothy Dr, Plymouth MA 02360 photo 8
64 Dorothy Dr, Plymouth MA 02360 photo 9
64 Dorothy Dr, Plymouth MA 02360 photo 10
64 Dorothy Dr, Plymouth MA 02360 photo 11
64 Dorothy Dr, Plymouth MA 02360 photo 12
64 Dorothy Dr, Plymouth MA 02360 photo 13
64 Dorothy Dr, Plymouth MA 02360 photo 14
64 Dorothy Dr, Plymouth MA 02360 photo 15
64 Dorothy Dr, Plymouth MA 02360 photo 16
64 Dorothy Dr, Plymouth MA 02360 photo 17
64 Dorothy Dr, Plymouth MA 02360 photo 18
64 Dorothy Dr, Plymouth MA 02360 photo 19
64 Dorothy Dr, Plymouth MA 02360 photo 20
64 Dorothy Dr, Plymouth MA 02360 photo 21
64 Dorothy Dr, Plymouth MA 02360 photo 22
64 Dorothy Dr, Plymouth MA 02360 photo 23
64 Dorothy Dr, Plymouth MA 02360 photo 24
64 Dorothy Dr, Plymouth MA 02360 photo 25
64 Dorothy Dr, Plymouth MA 02360 photo 26
64 Dorothy Dr, Plymouth MA 02360 photo 27
64 Dorothy Dr, Plymouth MA 02360 photo 28
64 Dorothy Dr, Plymouth MA 02360 photo 29
64 Dorothy Dr, Plymouth MA 02360 photo 30
64 Dorothy Dr, Plymouth MA 02360 photo 31
64 Dorothy Dr, Plymouth MA 02360 photo 32
64 Dorothy Dr, Plymouth MA 02360 photo 33
33 photos

$650,000

64 Dorothy Dr, Plymouth MA 02360
Plymouth, MA 02360
Listed by Brian Mullen
Bedrooms
3
Bathrooms
2
Living area
1,761 sqft
Year built
1983

About this home

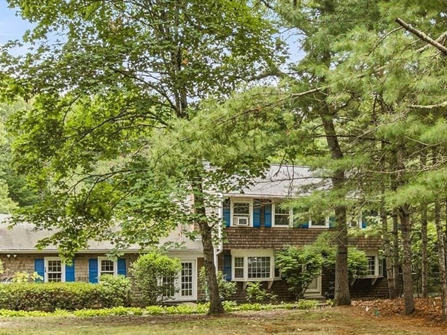
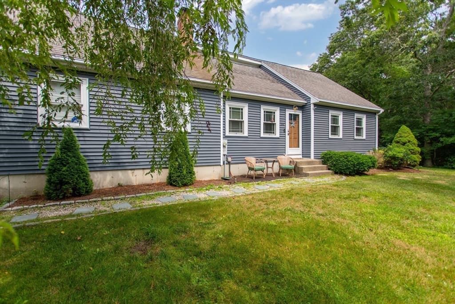
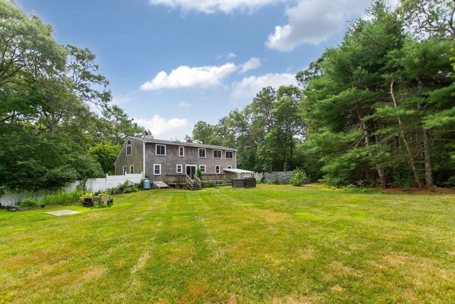
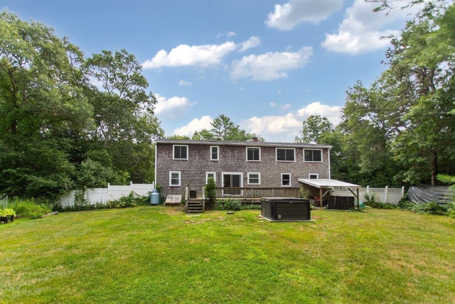
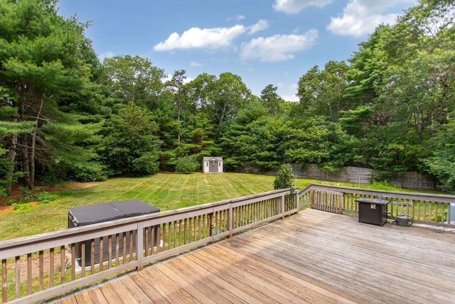
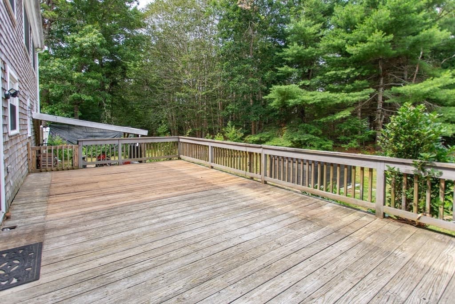
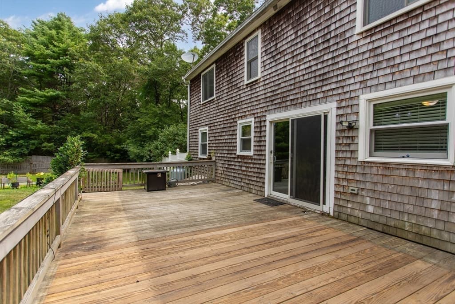
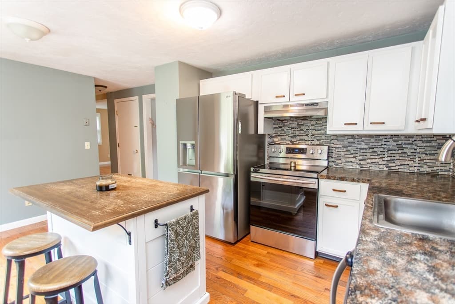
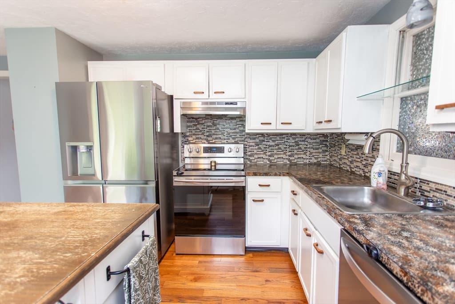
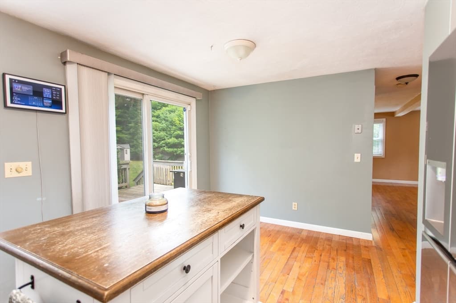
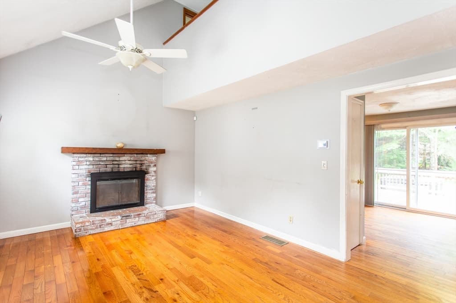
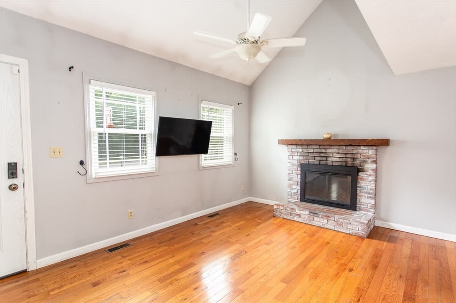
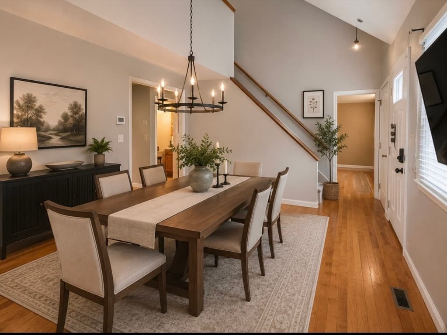
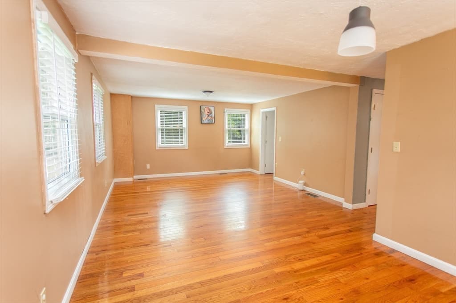
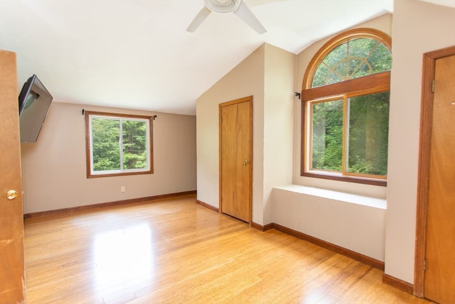
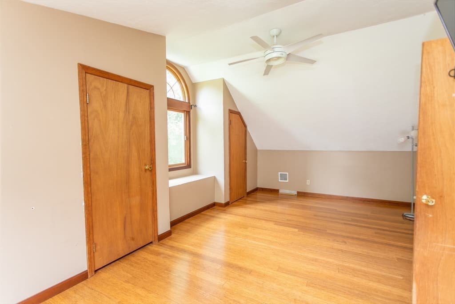
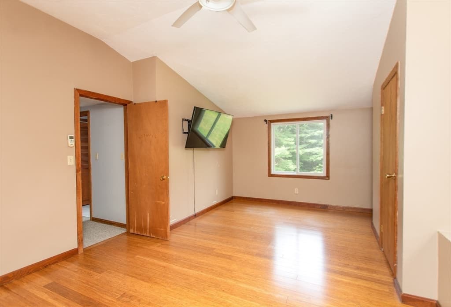
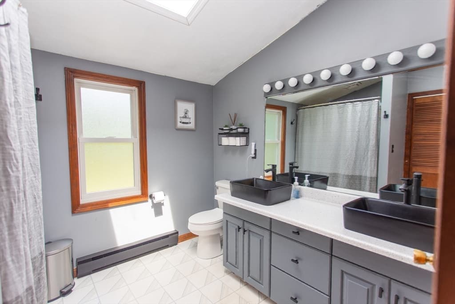
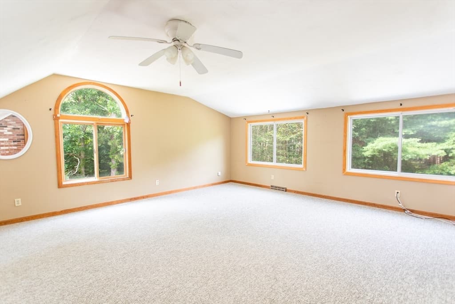
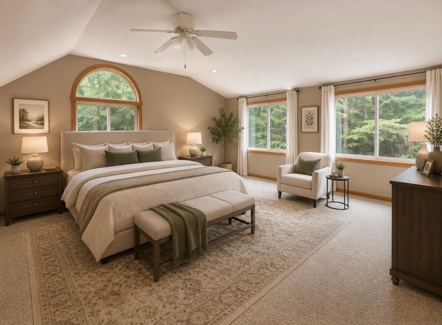
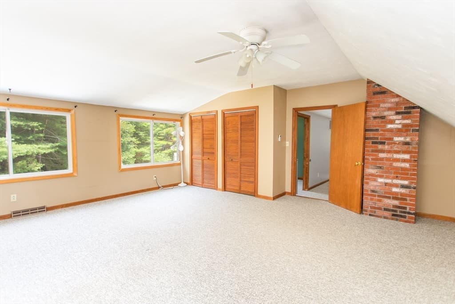
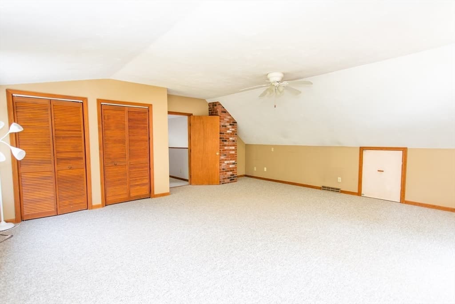
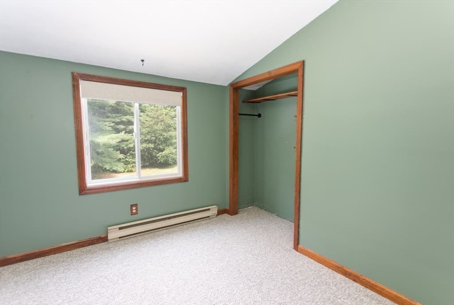
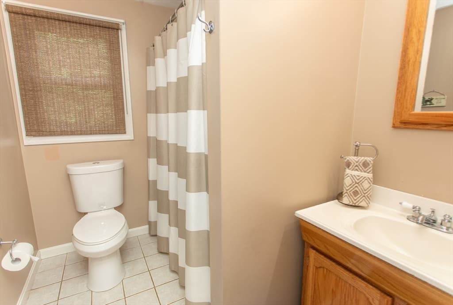
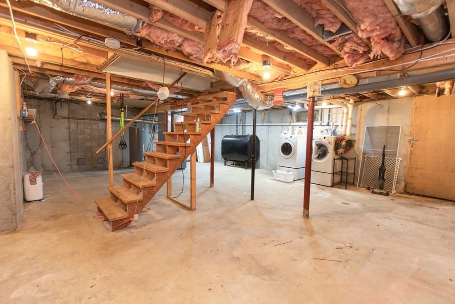
Nice Contemporary Cape located in a sought-after neighborhood. Situated on a LARGE LEVEL LOT with fenced in yard, shed and Hot Tub (included). Large 2 Car Attached Garage. Inside features a fireplaced living room with vaulted ceilings and ceiling fan, kitchen with garage access and sliders to an oversized deck overlooking your private back yard. The dining area features hardwood floors and is open to the family room with hardwood and a palladium window. Upstairs there is a loft/balcony, three bedrooms including a HUGE Master bedroom with vaulted ceiling,ceiling fan and surrounded by LARGE beautiful windows overlooking your backyard area. The second bedroom is also X Large with hardwood, vaulted ceiling, and a Palladium window with a nice window seat. The Large upstairs bathroom with skylight has beautiful double sinks. Large basement ready to finish. Central Air, H2O filtration, Irrigation system and a hook up for Generator (you remember). Close to most everything. Many reasons to call this Home Sweet Home!

Highlights

Fireplace

Property details

MLS #
73554327
Property type
Single Family Residence
Subdivision
N/A
Status
Active
Days on market
30
On market date
July 21, 2026
Stories
N/A
Garage spaces
2
Lot size
1.02 acres
Loading map…

Nearby schools

Within 10 miles · public school directory data (NCES)

Elementary
South Elementary
0.67 mi away · Grades 0-5
Nearest school -- attendance-zone data not available here
4.0
Local Score (student-teacher ratio only (preliminary -- will incorporate state test-score data once available)) -- not an official state rating
Enrollment
645
Student:teacher ratio
13.2:1
District
Plymouth
Middle
Plymouth South Middle
2.9 mi away · Grades 6-8
Nearest school -- attendance-zone data not available here
4.0
Local Score (student-teacher ratio only (preliminary -- will incorporate state test-score data once available)) -- not an official state rating
Enrollment
663
Student:teacher ratio
12.1:1
District
Plymouth
High
Plymouth South High
2.66 mi away · Grades 9-12
Nearest school -- attendance-zone data not available here
5.0
Local Score (student-teacher ratio only (preliminary -- will incorporate state test-score data once available)) -- not an official state rating
Enrollment
1,049
Student:teacher ratio
10.1:1
District
Plymouth

Mortgage calculator

Estimate only - actual rate and payment depend on your lender, credit, and loan program.

$
%
%
Adjust tax / insurance estimates
% / yr
$
/mo
Est. monthly payment
$4,064/mo
$130,000 down
$520,000 loan
Principal & interest$3,373
Property tax (est.)$542
Home insurance (est.)$150

Similar homes you might like

Data source: Listing information provided by MLS Property Information Network via Trestle/CoreLogic. Last updated 2 days ago.

Information herein deemed reliable but not guaranteed; all measurements, school assignments, HOA fees, taxes, and feature lists are approximate and should be independently verified. Equal Housing Opportunity.