$1,049,000
About this home
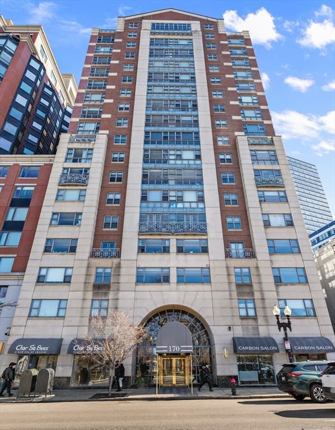
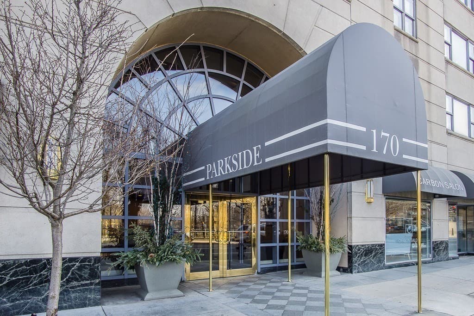
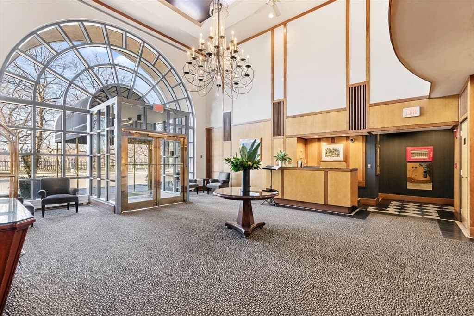
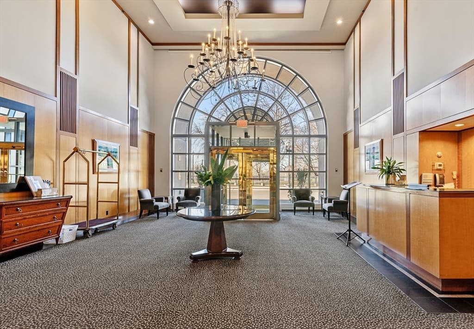
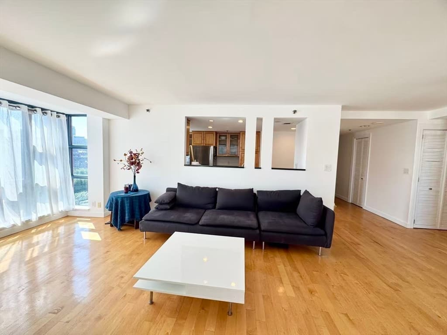
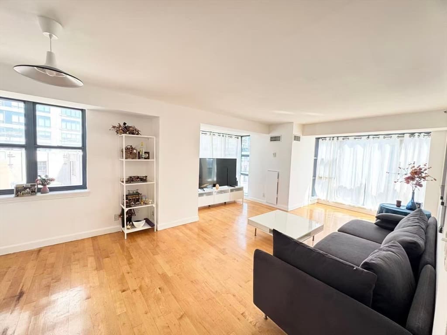
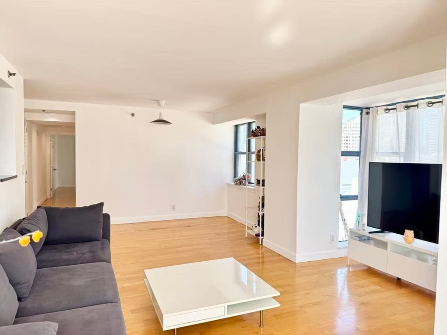
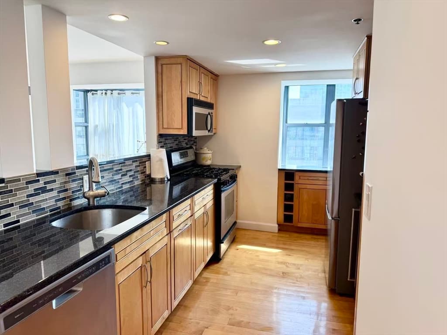
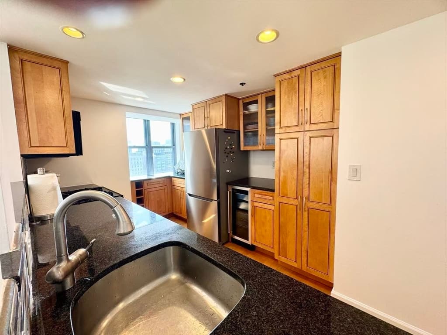
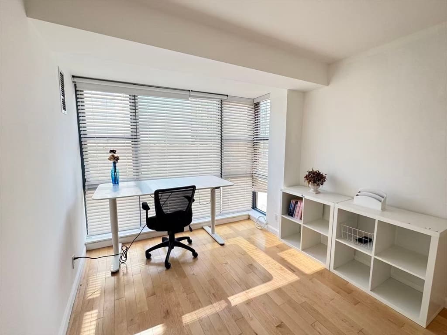
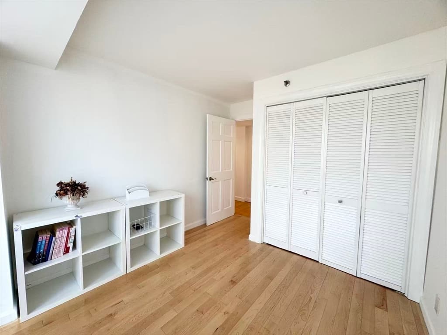
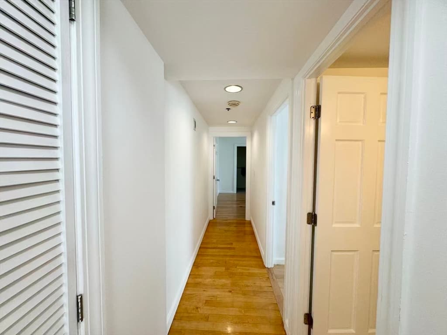
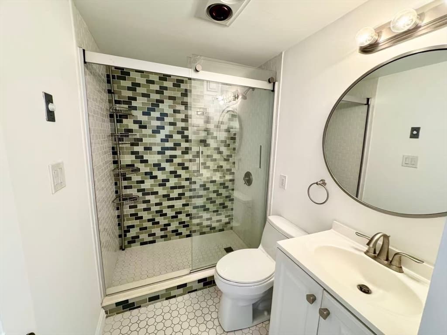
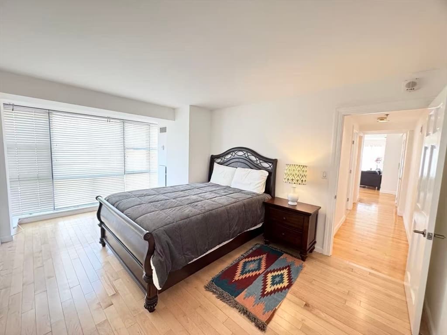
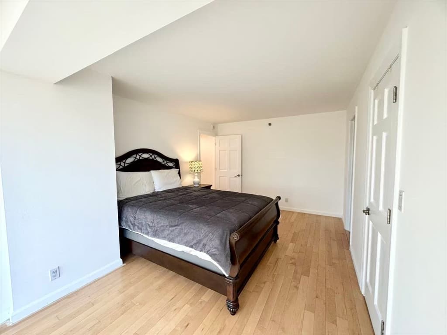
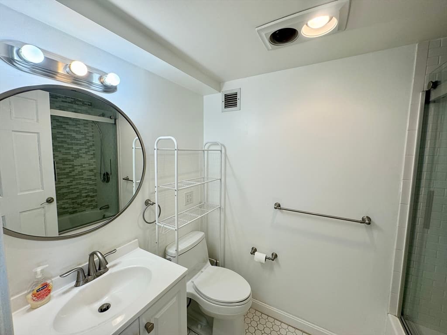
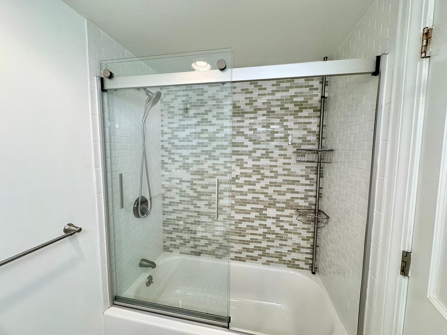
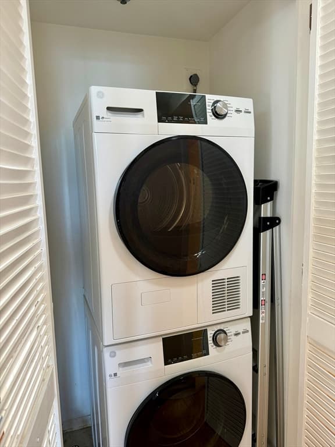
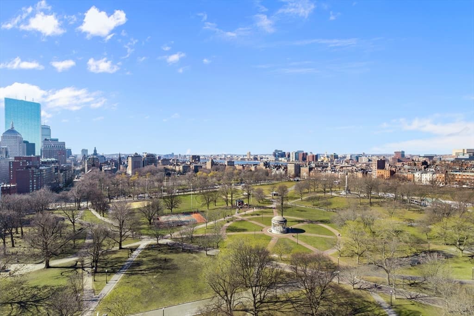
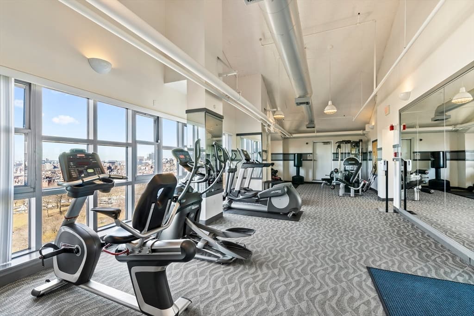
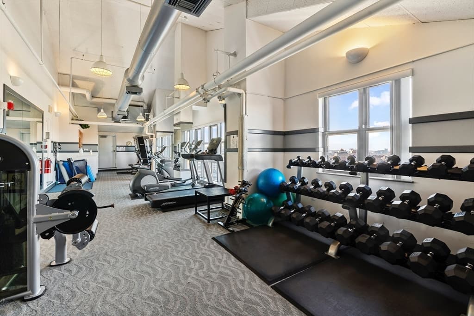
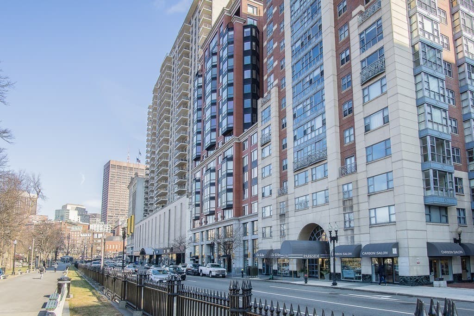
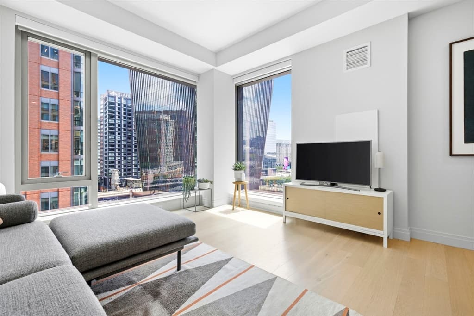
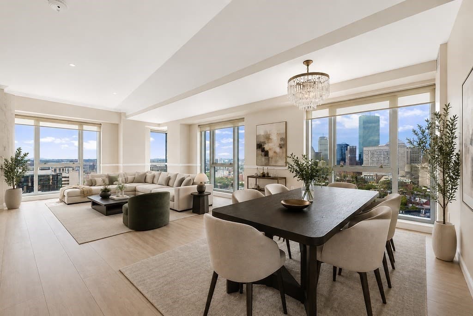
Experience luxury living in the heart of Downtown Boston! Ideally situated directly across from Boston Common, The Parkside offers an exceptional combination of sophisticated city living and an unbeatable location.This stunning, freshly painted corner unit is filled with natural light from dramatic floor-to-ceiling windows and features beautiful hardwood floors throughout. The well-appointed kitchen boasts granite countertops and ample cabinetry, while the private primary bedroom offers a spacious walk-in closet and en-suite bath. In-unit laundry adds everyday convenience to this elegant urban residence.The Parkside provides an impressive array of amenities, including 24-hour concierge service, a fitness center, and one deeded valet parking space—a true luxury in Downtown Boston. Step outside and enjoy Boston Common at your doorstep, along with some of the city’s best dining, shopping, entertainment, and cultural attractions. With everything Downtown Boston has to offer just moments away, this is city living at its finest. Don’t miss this exceptional opportunity to own a sophisticated residence in one of Boston’s most desirable locations! Buyers and buyers’ agents are responsible for performing their own due diligence.
Property details
- MLS #
- 73561693
- Property type
- Condominium
- Subdivision
- N/A
- Status
- Active
- Days on market
- 14
- On market date
- August 10, 2026
- Stories
- 1
- Garage spaces
- 1
- Lot size
- N/A
Location
Get directions →Nearby schools
Within 10 miles · public school directory data (NCES)
- Enrollment
- 711
- Student:teacher ratio
- 10.9:1
- District
- Boston
- Enrollment
- 317
- Student:teacher ratio
- 10.2:1
- District
- UP Academy Charter School of Boston (District)
- Enrollment
- 120
- Student:teacher ratio
- 6.7:1
- District
- Boston
Mortgage calculator
Estimate only - actual rate and payment depend on your lender, credit, and loan program.
Adjust tax / insurance estimates
Similar homes you might like




Data source: Listing information provided by MLS Property Information Network via Trestle/CoreLogic. Last updated 10 days ago.
Information herein deemed reliable but not guaranteed; all measurements, school assignments, HOA fees, taxes, and feature lists are approximate and should be independently verified. Equal Housing Opportunity.