
$349,900
About this home
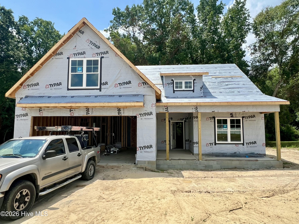
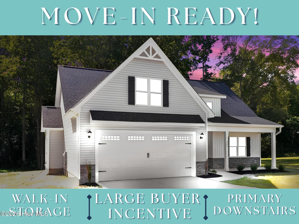
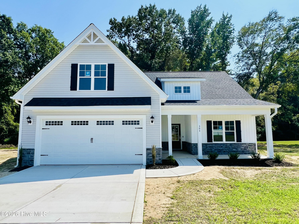
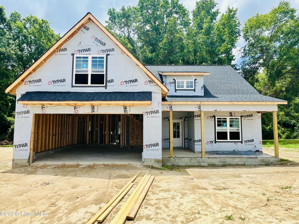
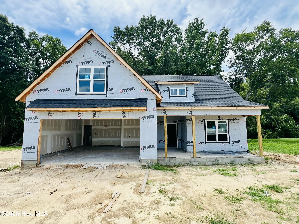
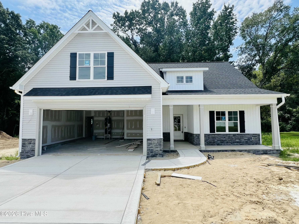
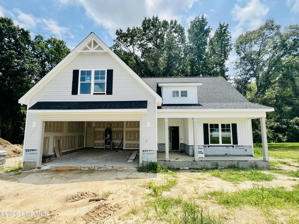
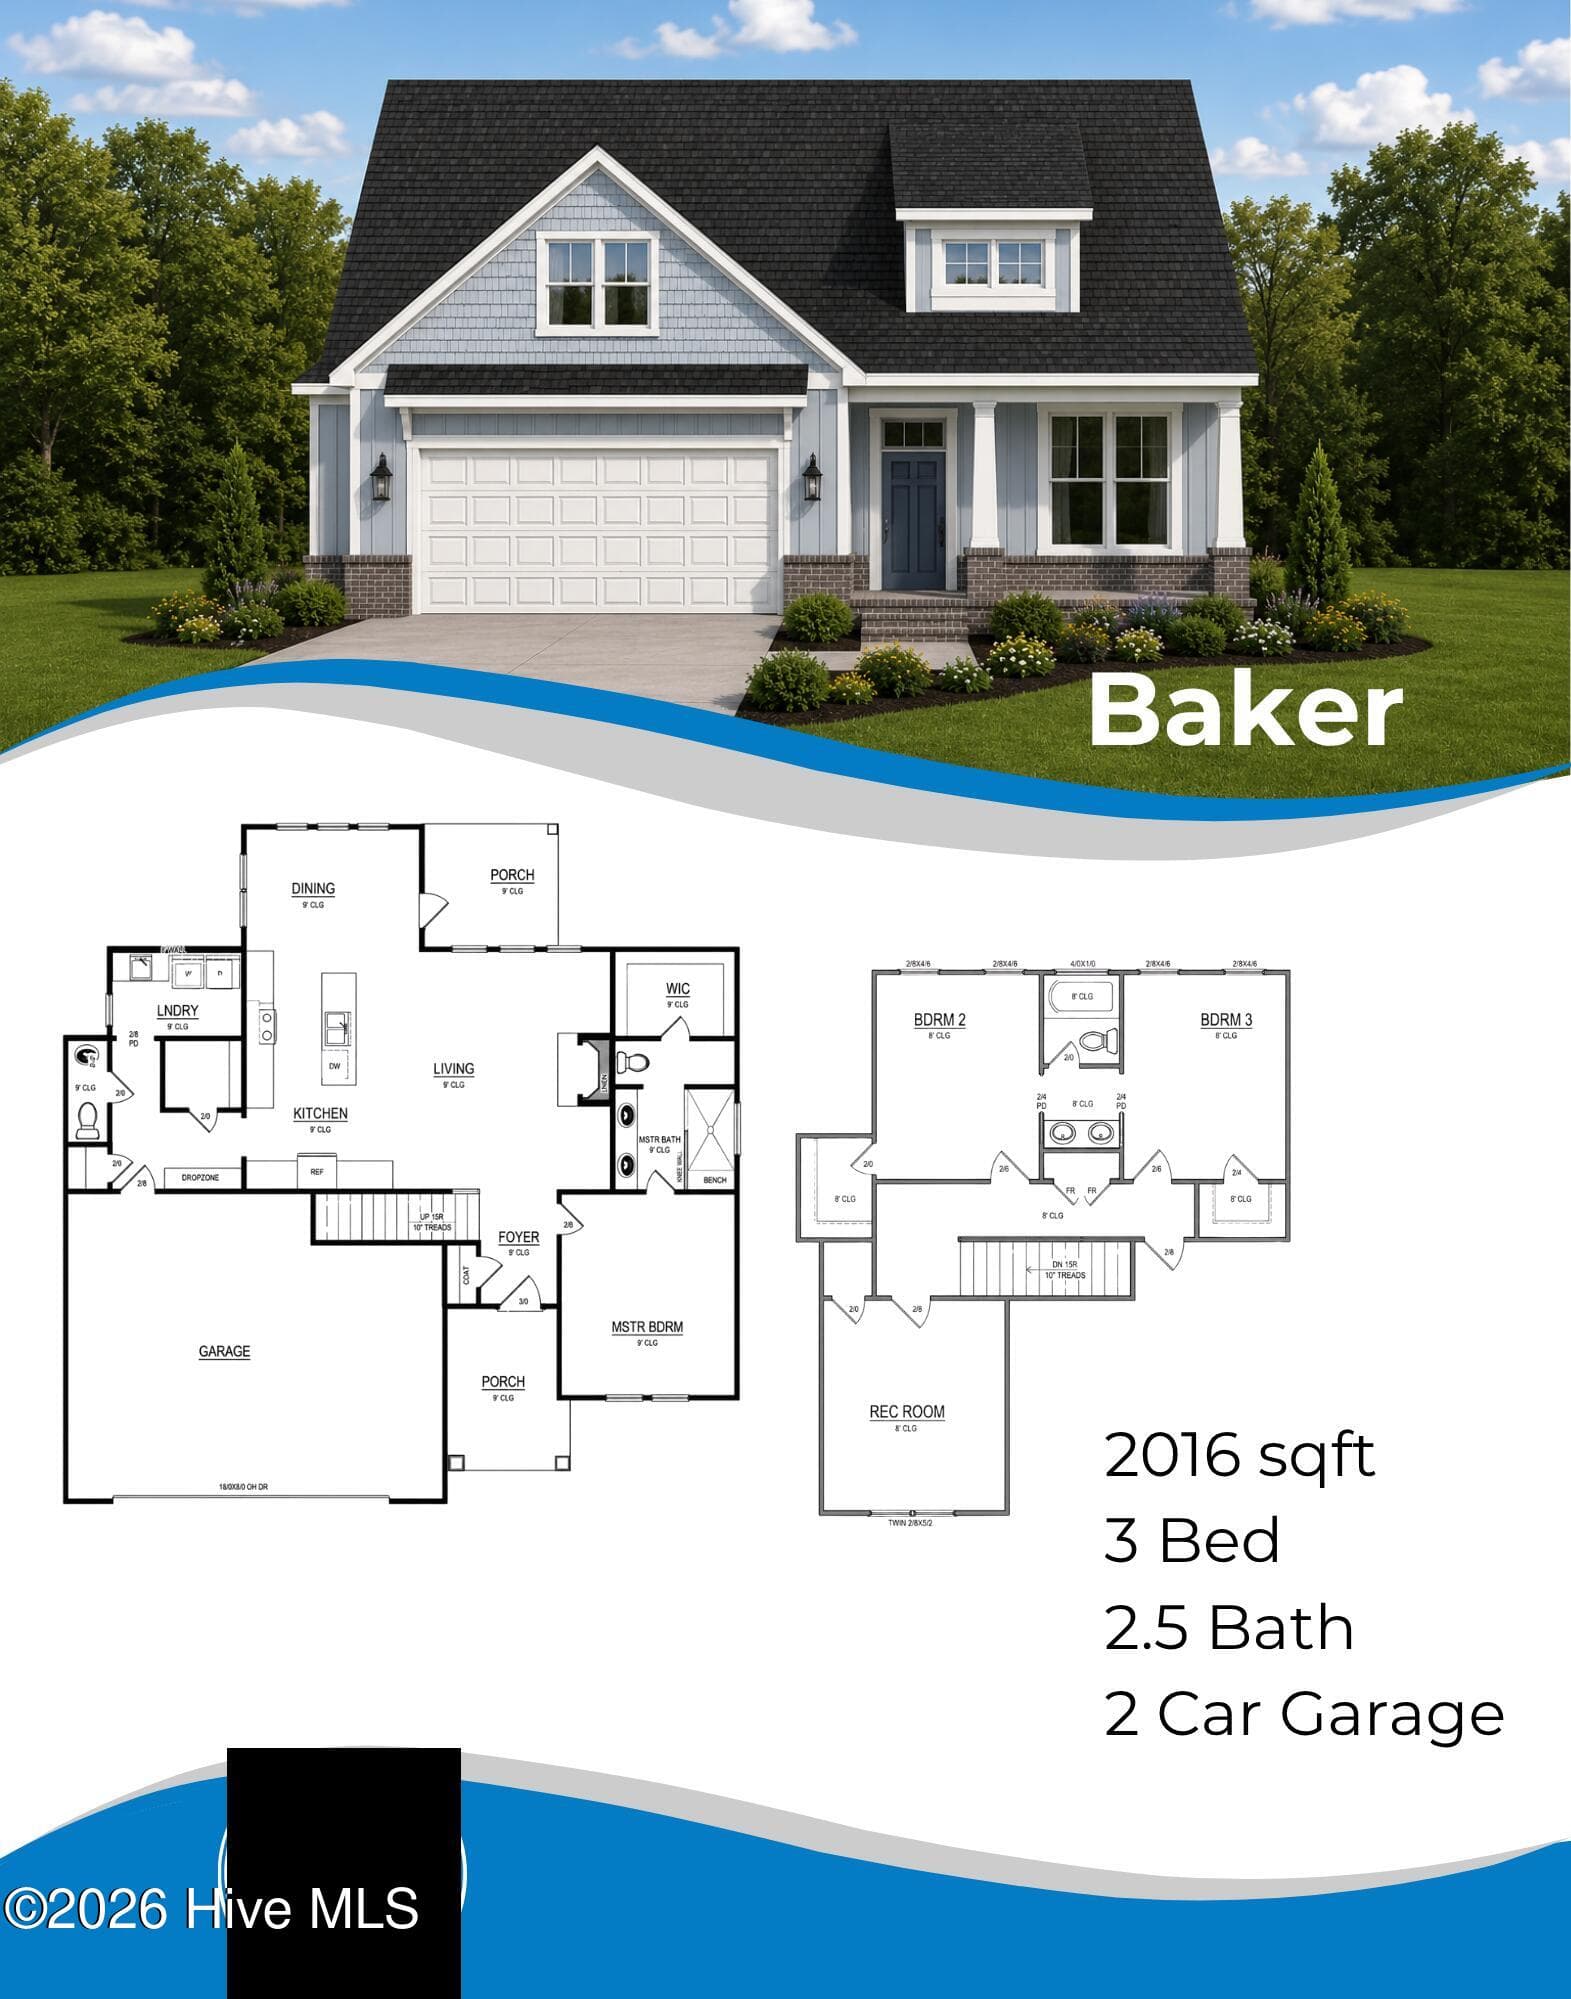
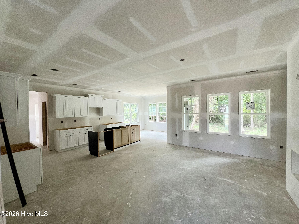
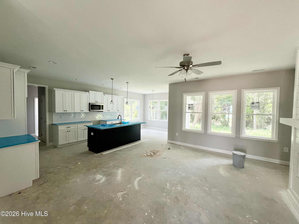
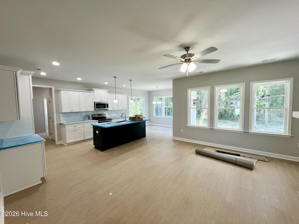
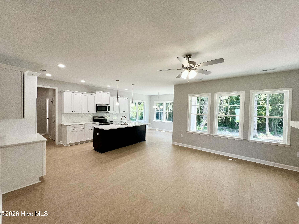
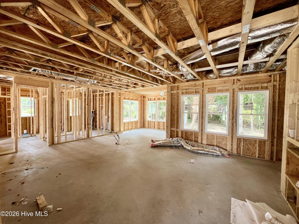
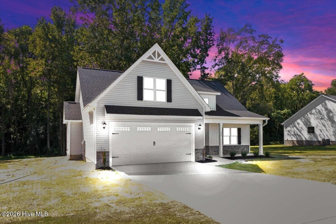
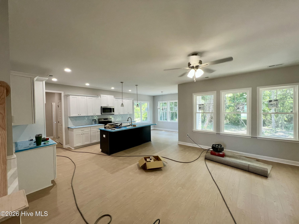
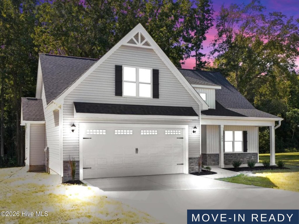
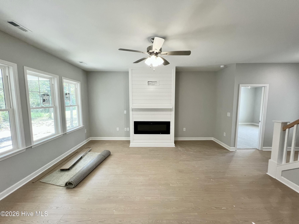
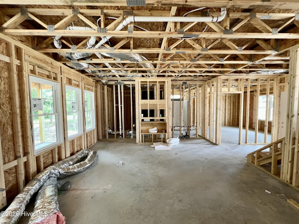
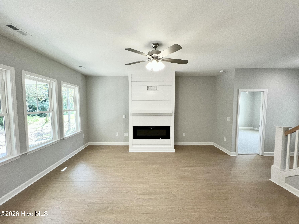
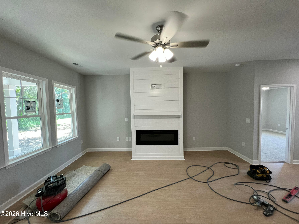
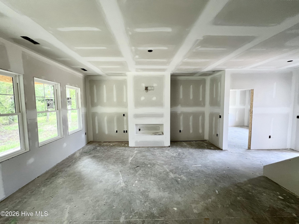
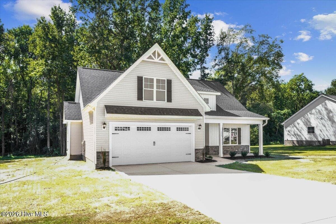
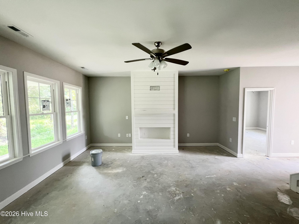
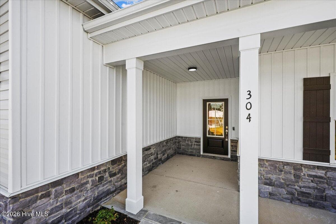
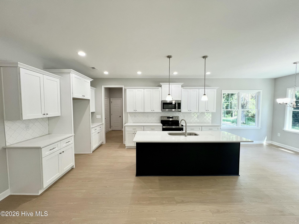
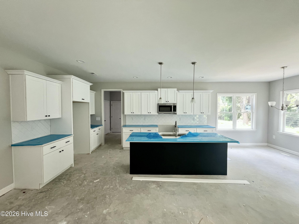
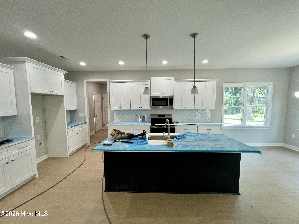
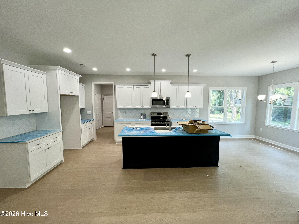
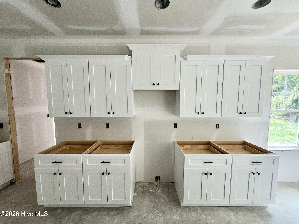
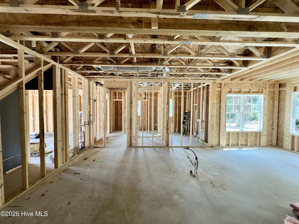
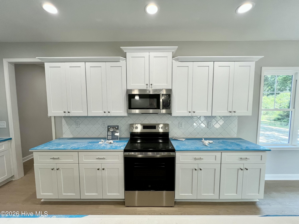
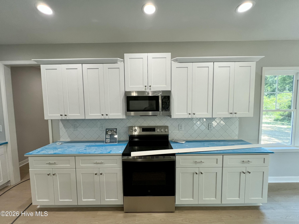
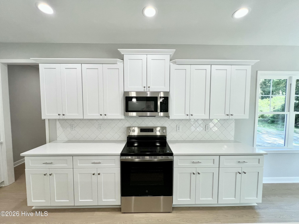
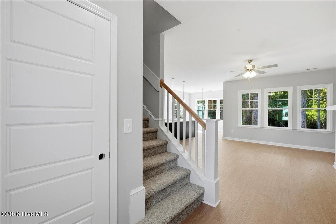
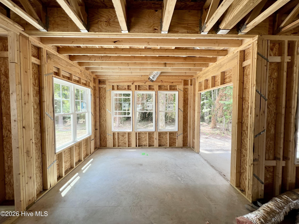
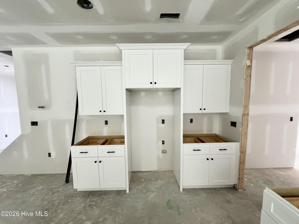
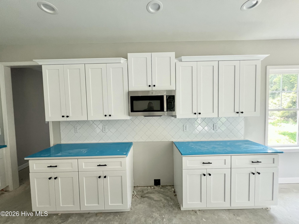
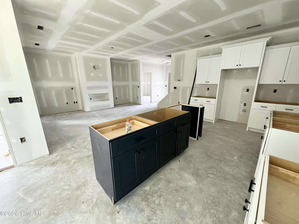
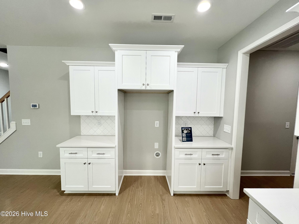
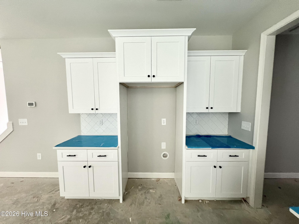
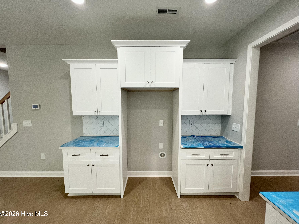
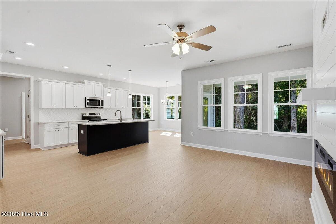
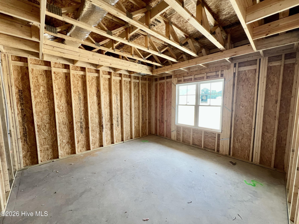
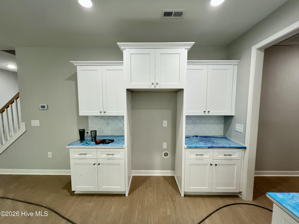
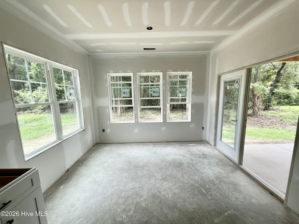
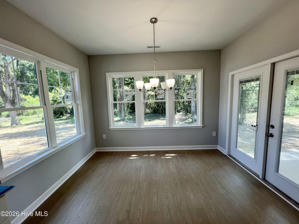
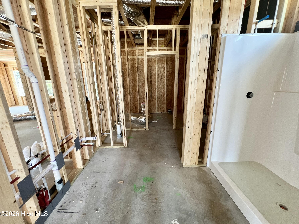
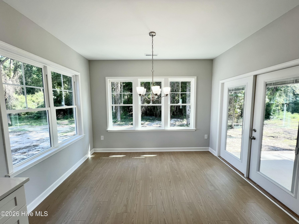
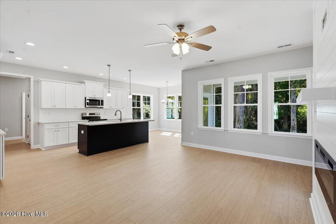
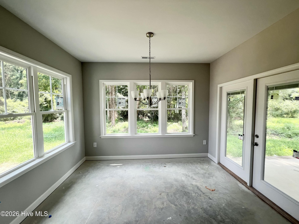
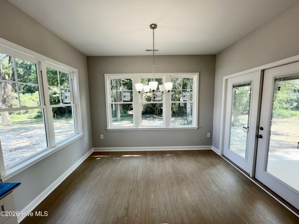
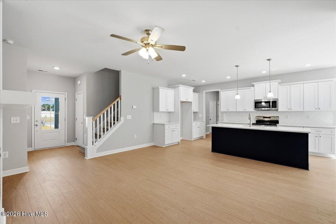
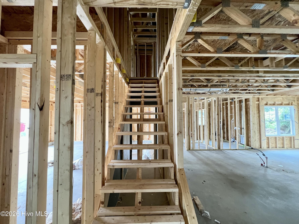
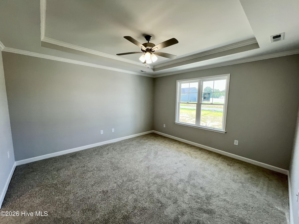
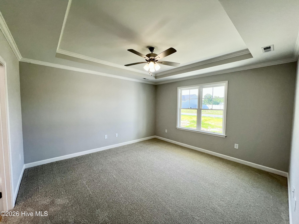
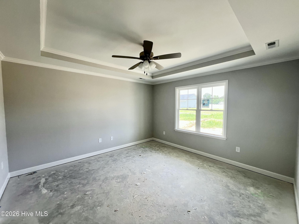
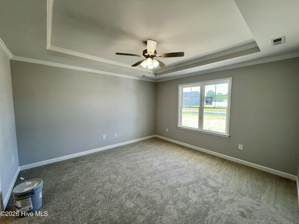
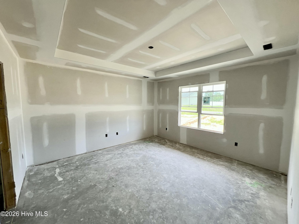
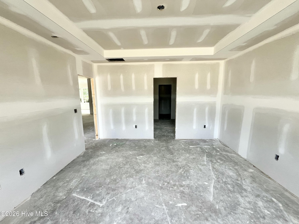
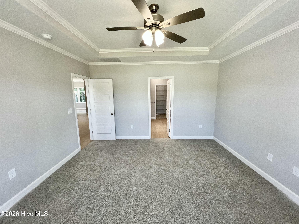
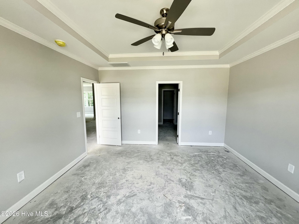
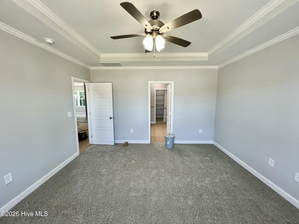
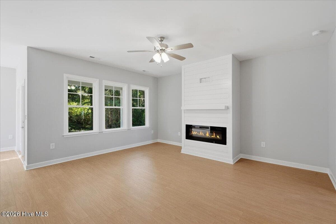
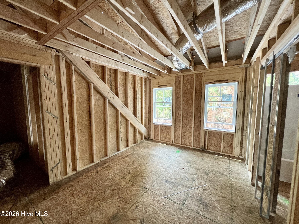
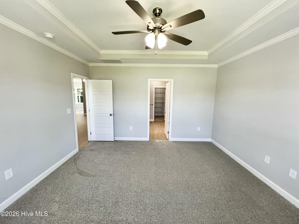
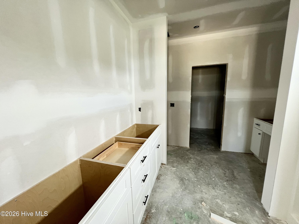
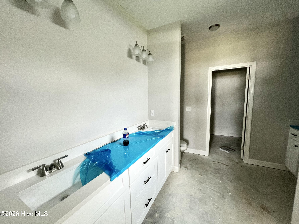
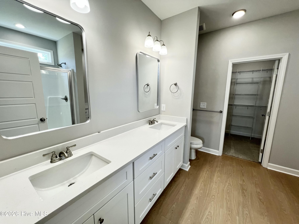
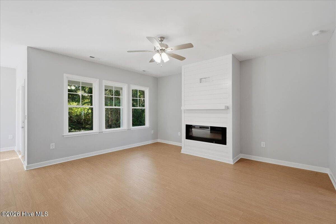
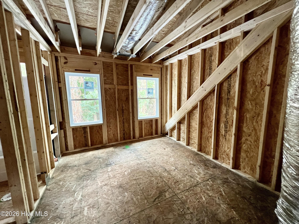
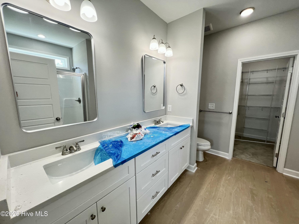
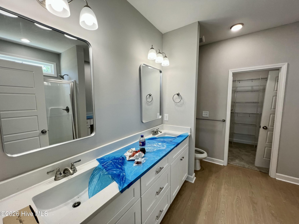
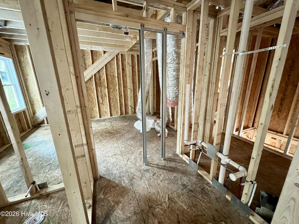
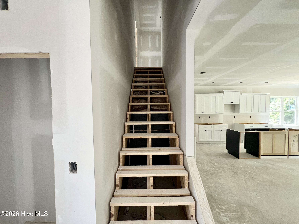
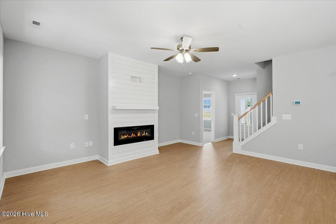
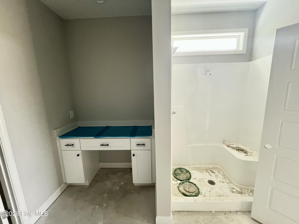
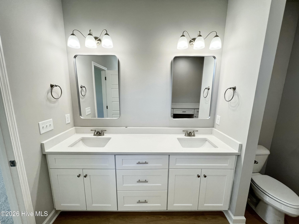
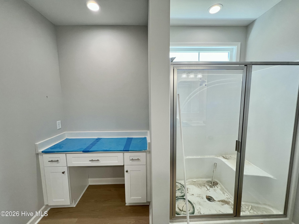
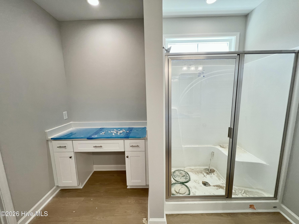
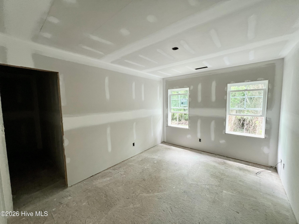
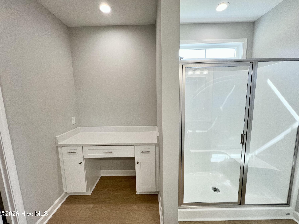
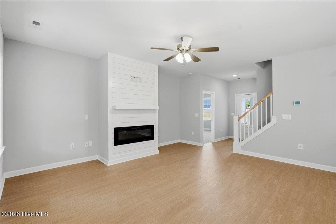
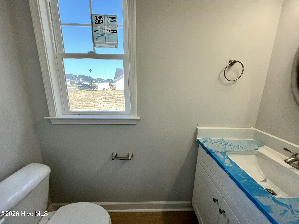
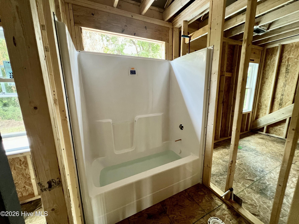
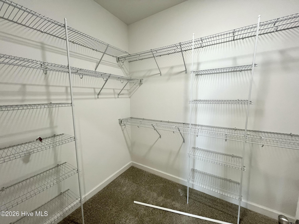
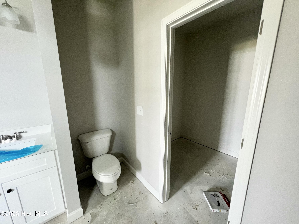
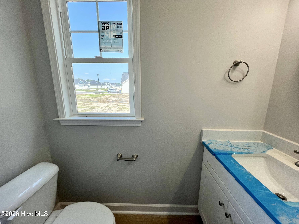
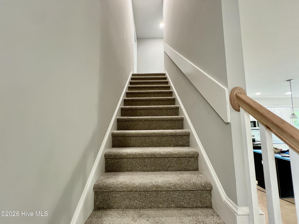
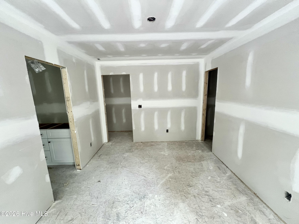
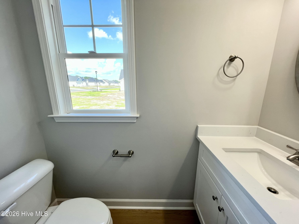
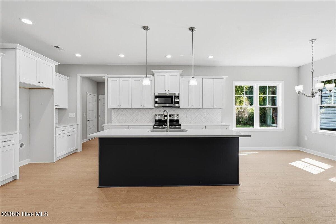
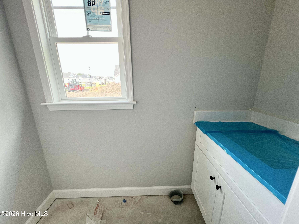
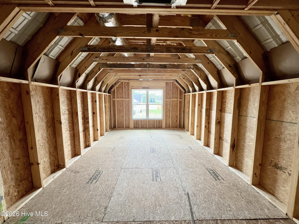
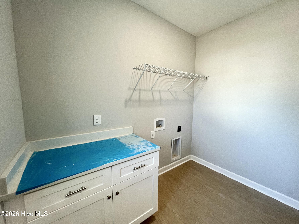
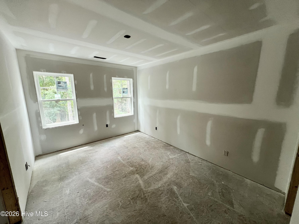
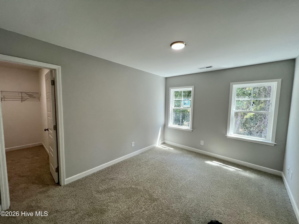
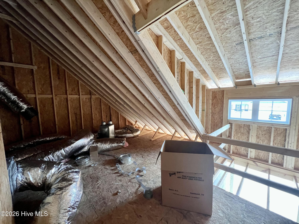
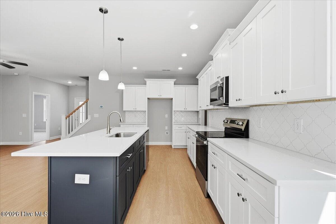
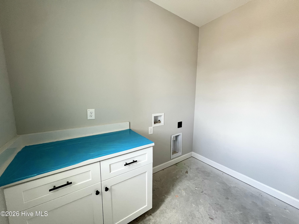
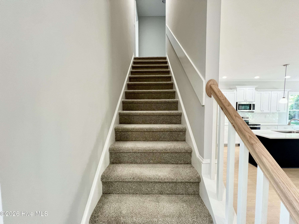
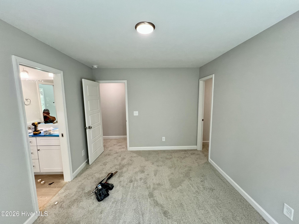
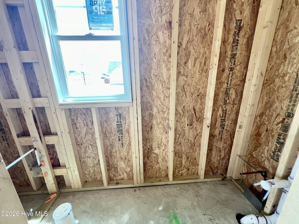
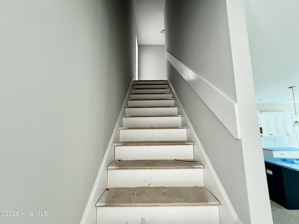
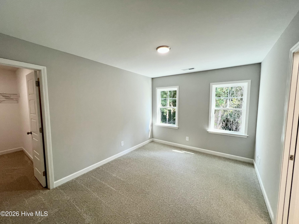
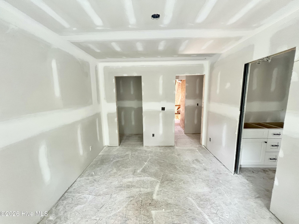
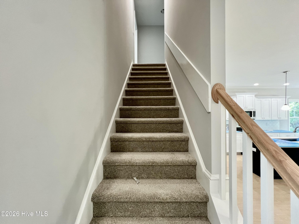
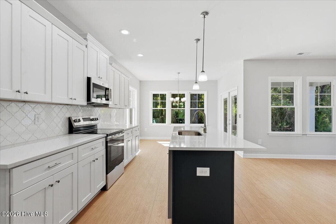
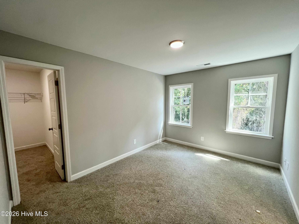
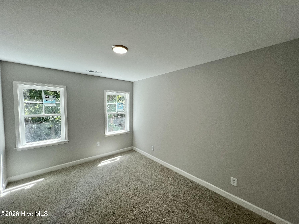
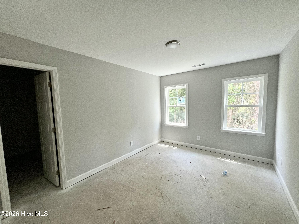
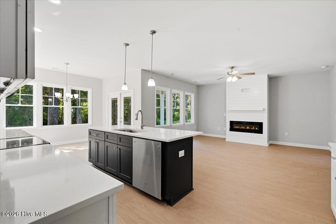
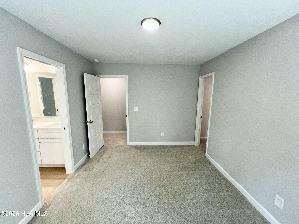
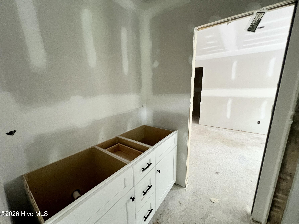
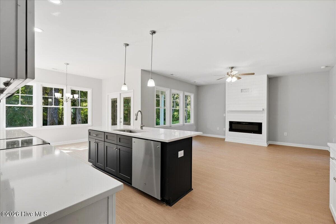
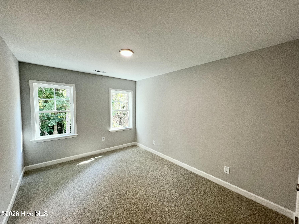
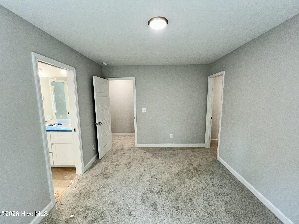
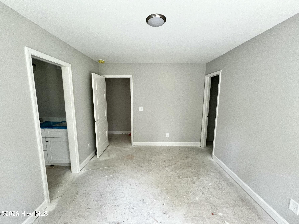
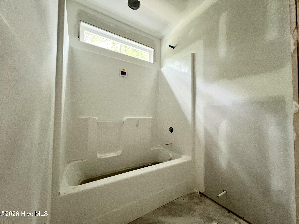
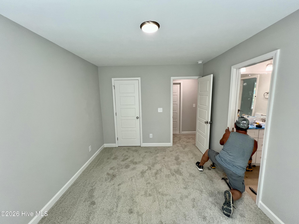
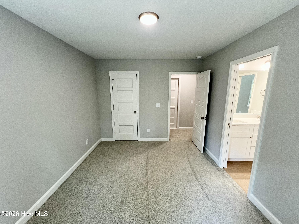
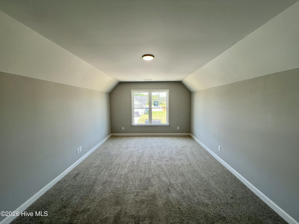
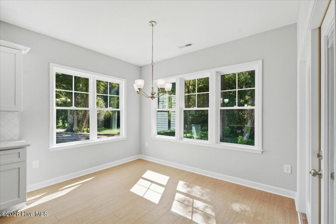
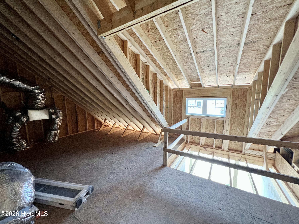
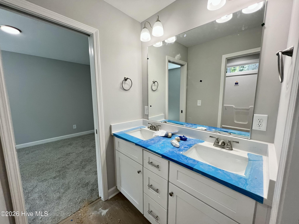
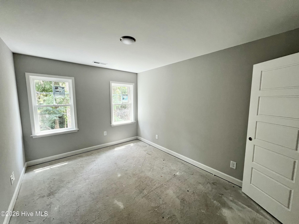
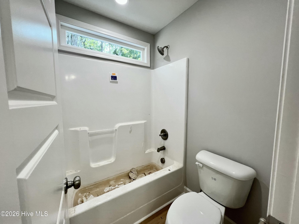
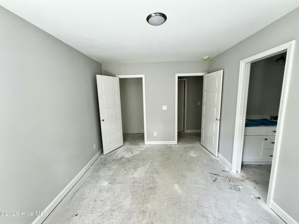
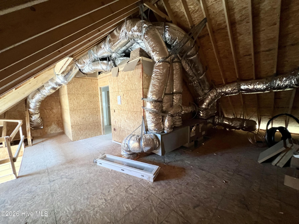
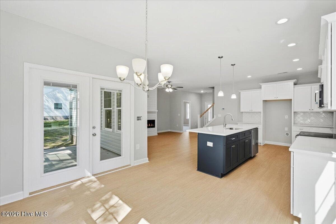
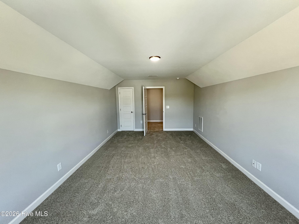
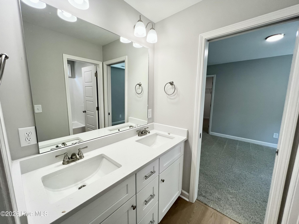
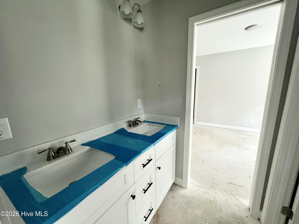
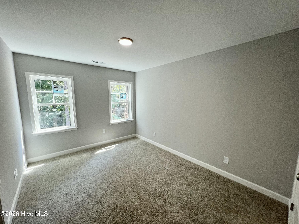
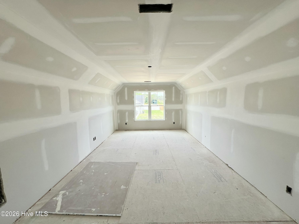
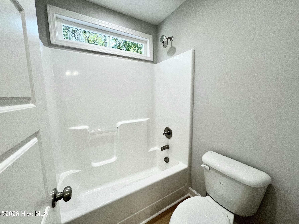
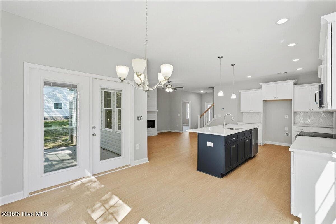
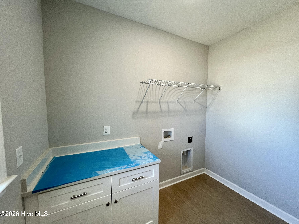
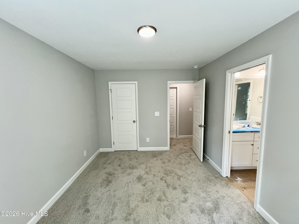
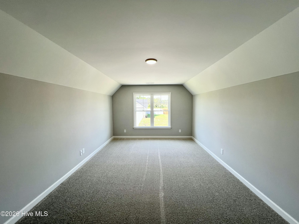
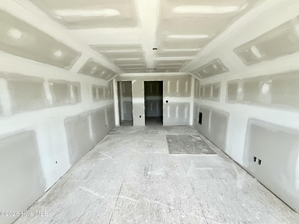
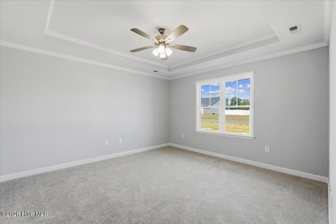
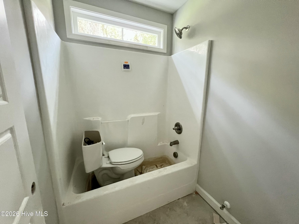
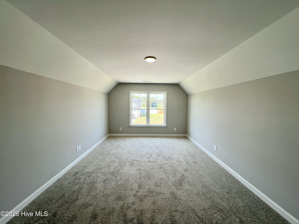
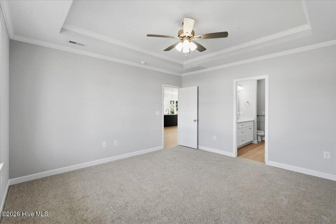
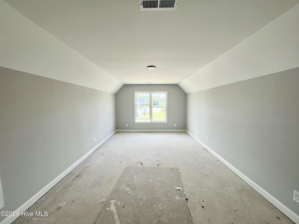
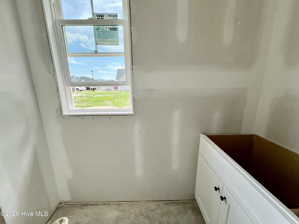
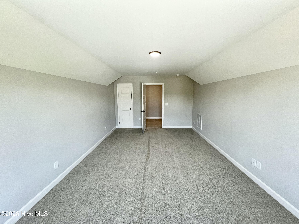
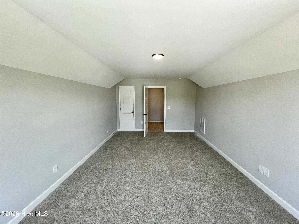
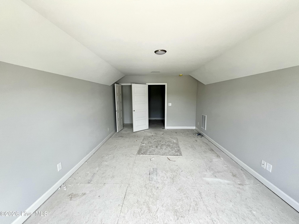
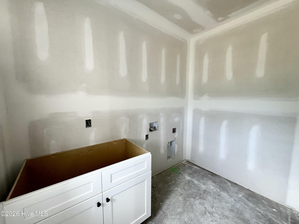
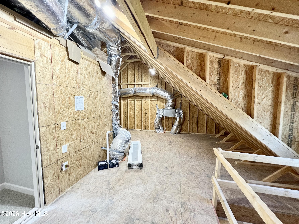
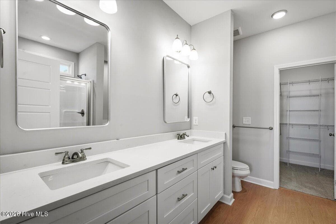
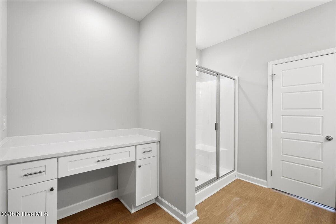
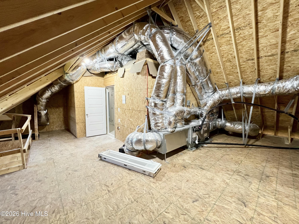
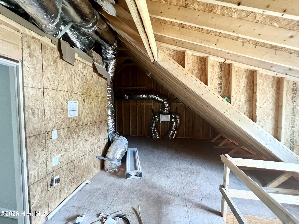
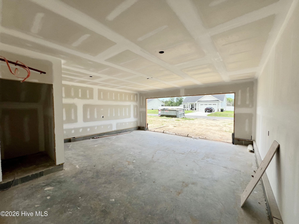
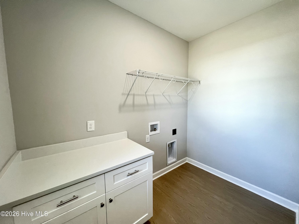
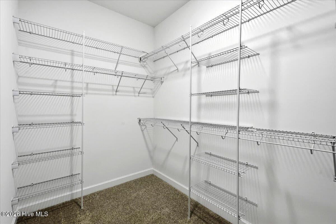
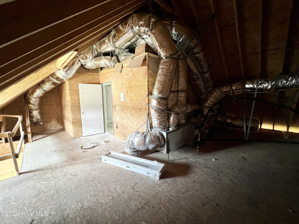
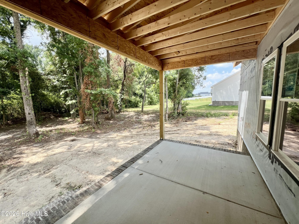
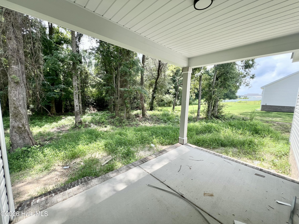
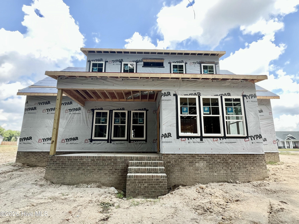
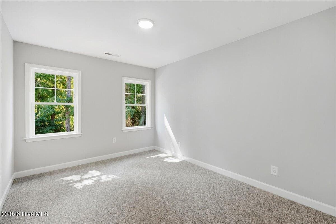
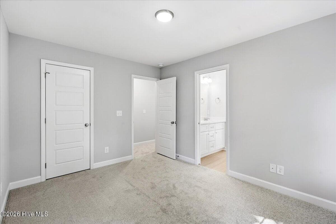
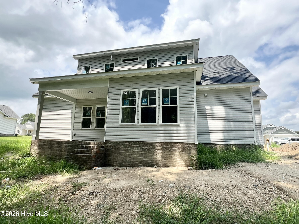
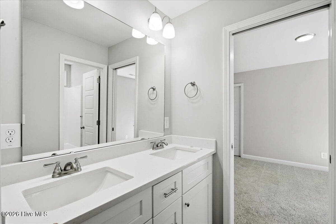
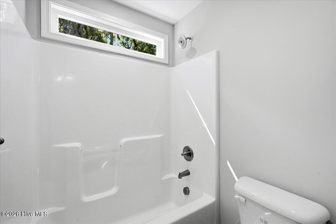
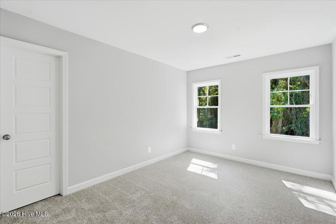
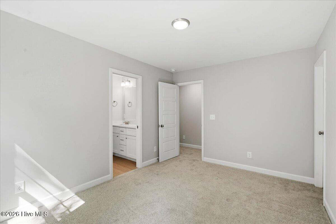
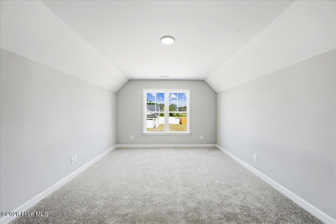
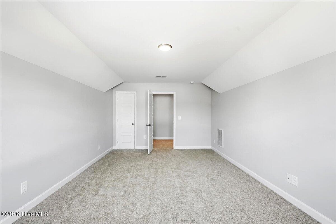
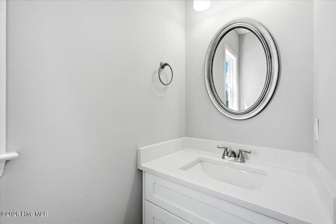
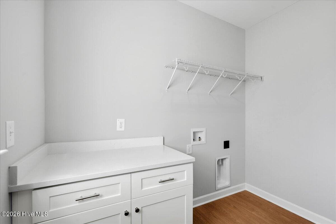
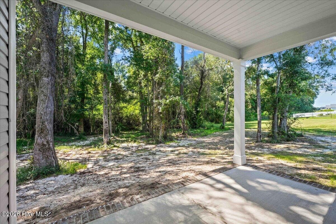
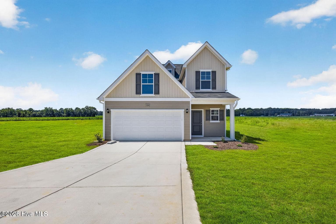
ASK ABOUT SPECIAL RATE OFFER FOR QUALIFIED BUYERS OR UP TO $10,000 USE AS YOU CHOOSE BUYER INCENTIVE WHEN USING BUILDER PREFERRED LENDER!! Welcome To The Baker Plan In Creek's Edge, A Beautifully Appointed New Construction Home Offering 2,016 SQ. FT., 3 Bedrooms, 2.5 Baths, And A Thoughtfully Crafted Floor Plan That Perfectly Balances Open Living With Private Retreats*An Inviting Foyer With A Convenient Coat Closet Opens To A Spacious Living Room, Where Beautiful Windows Welcome The Sunlight And A Cozy Fireplace With Mantle And Shiplap Surround Brings Warmth To The Space*The Open-Concept Design Flows Seamlessly Into A Sunlit Dining Area And Stunning Kitchen, Featuring A Spacious Quartz Island, Elegant Tile Backsplash, Stainless Steel Appliances, Abundant Cabinetry, Generous Counter Space, And A Large Walk-In Pantry With Wood Shelving--Creating A Kitchen That Is As Functional As It Is Beautiful*The First Floor Owner's Suite Provides A Private Retreat With A Tray Ceiling, Large Walk-In Closet, Double Quartz Vanity, Framed Mirrors, Walk-In Shower With Bench Seat, Plus A Separate Make Up Vanity--A Distinctive Feature That Adds A Touch Of Everyday Luxury*Upstairs, You'll Find Two Generously Sized Bedrooms, Each Featuring A Walk-In Closet, And Conveniently Connected By A Jack-and-Jill Style Bathroom With Pocket Doors, A Double Vanity And A Separate Toilet And Shower Area For Added Privacy*An Expansive Bonus Room Creates A Versatile Space For A Media Room, Playroom, Home Office, Or Second Living Area*A Generous Walk-In Storage Area Adds Another Layer Of Functionality And Valuable Storage*A Convenient Half Bath For Guests, A Dedicated Laundry Room With Cabinet Storage & Quartz Countertop For Folding, Covered Front Porch, Covered Rear Porch Overlooking A Serene Wooded Buffer, And A Two-Car Garage Add To The Home's Thoughtful Design And Everyday Functionality*Located In The Desirable Creek's Edge Community With Easy Access To Goldsboro, Seymour Johnson Air Force Base, And Major Highways For Commuting*With Quality Craftsmanship, Beautiful Finishes, And A Well-Curated Floor Plan, The Baker Plan Delivers The Space, Style, And Comfort You've Been Looking For In A New Home!
Highlights
Property details
- MLS
- Hive MLS
- MLS #
- 100584344
- Property type
- Single Family Residence
- Subdivision
- Creeks Edge
- Status
- Active
- Days on market
- 117
- On market date
- June 25, 2026
- Stories
- N/A
- Total bathrooms
- 2.5
- Garage spaces
- 2
- Parking spaces
- 2
- Lot size
- 0.96 acres
Location
Get directions →Nearby schools
Within 10 miles. School directory data from the National Center for Education Statistics (NCES), accessed via the Urban Institute Education Data API. Local Score is calculated by INNOVATE Real Estate; where a state rating is shown, it comes from that state's own official school report card.
- Enrollment
- 685
- Student:teacher ratio
- 17.6:1
- District
- Wayne County Public Schools
- Enrollment
- 908
- Student:teacher ratio
- 19.3:1
- District
- Wayne County Public Schools
- Enrollment
- 1,134
- Student:teacher ratio
- 17.4:1
- District
- Wayne County Public Schools
Walkability
Blended score for Pikeville's center, calculated by INNOVATE Real Estate from two sources: the EPA's National Walkability Index (street network, transit, land-use mix) and Google Places amenity data (what's actually reachable on foot from this point). 60% EPA National Walkability Index + 40% nearby-amenity density (Google Places).
Mortgage calculator
Estimate only - actual rate and payment depend on your lender, credit, and loan program.
Adjust tax / insurance estimates
Similar homes you might like



Data source: Listing information provided by Hive MLS via Trestle/CoreLogic. Last updated 2 days ago.
Information herein deemed reliable but not guaranteed; all measurements, school assignments, HOA fees, taxes, and feature lists are approximate and should be independently verified. Equal Housing Opportunity.