
$524,995
About this home
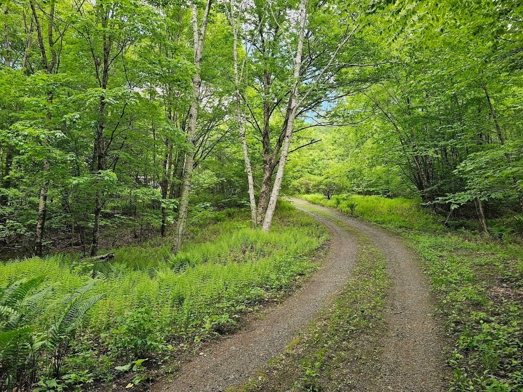
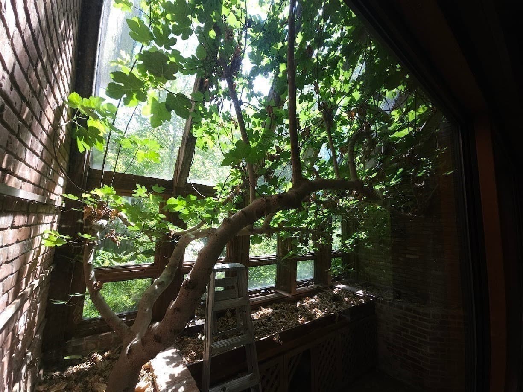
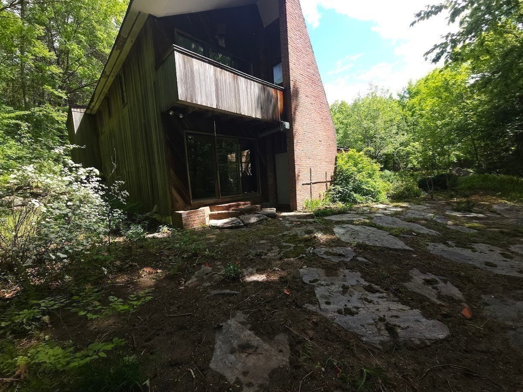
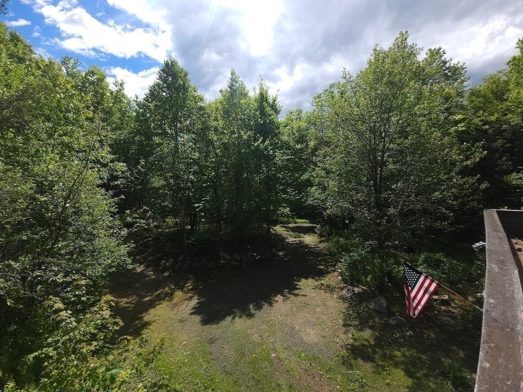
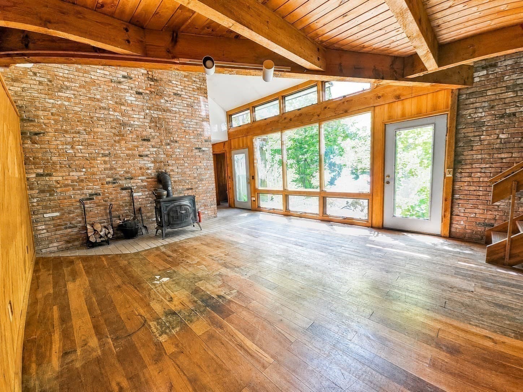
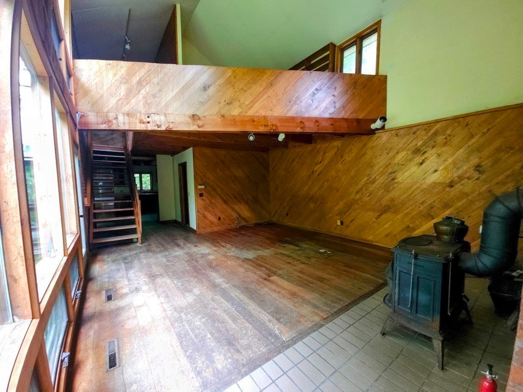
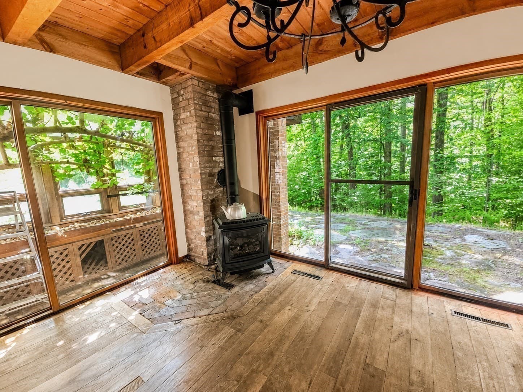
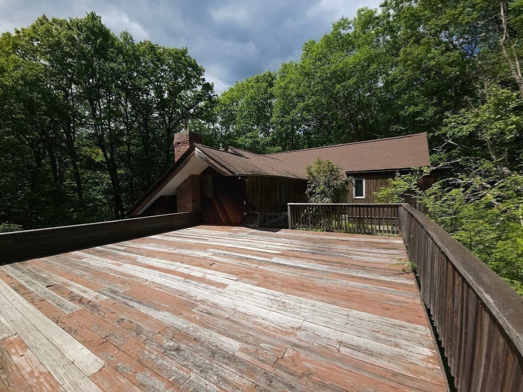
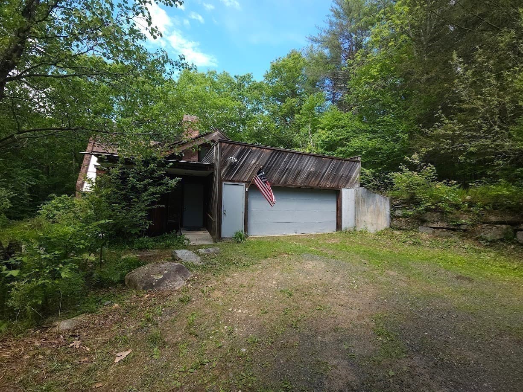
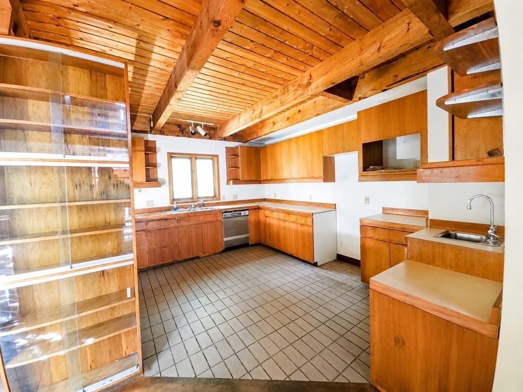
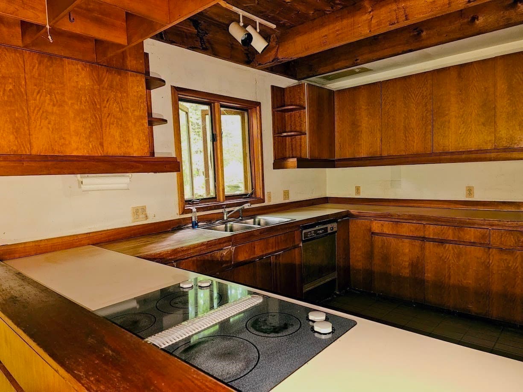
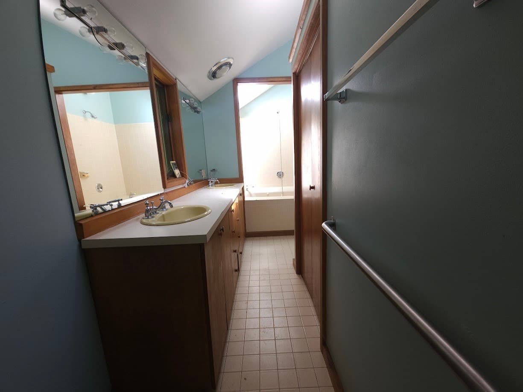
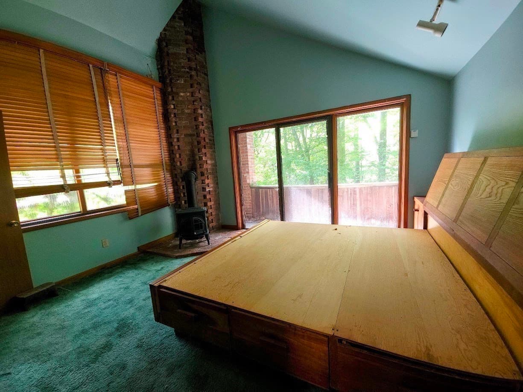
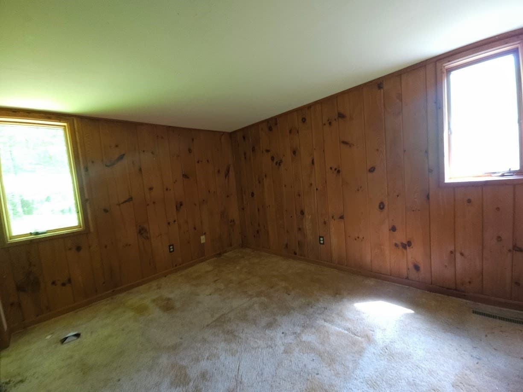
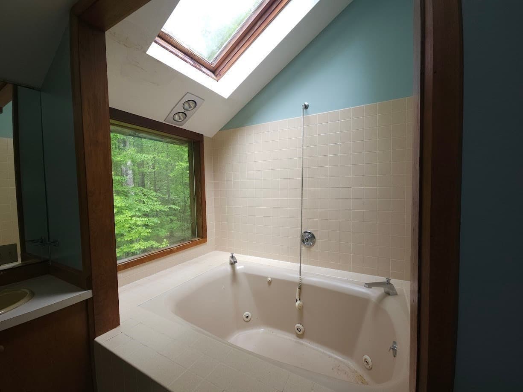
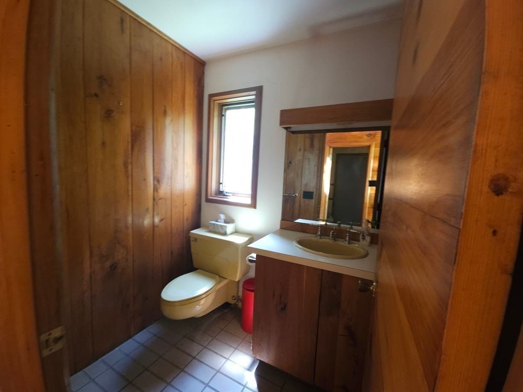
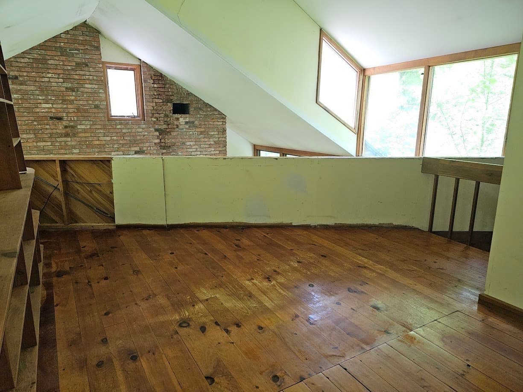
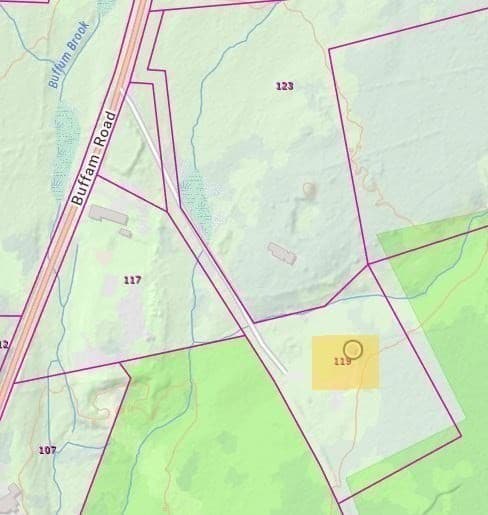
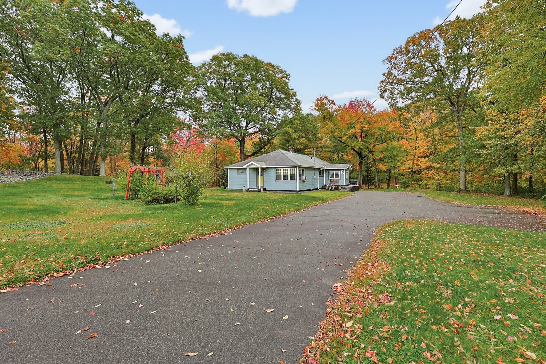
Seller is offering a 1 year America's Preferred Home Warranty with accepted offer. Tucked at the end of a long private drive and surrounded by 6.5 acres of peaceful woodland, this 4-bedroom, 1.5-bath retreat is the escape from the everyday you've been waiting for. Soaring vaulted ceilings, exposed beams, and woodwork — while oversized windows and sliders flood every room with natural light and frame the forest beyond. Offering three fireplaces — wood-burning in the living room, gas in the dining room and primary bedroom. Step outside to a sweeping deck above the garage, perfectly positioned for morning coffee, evening wine, or simply breathing it all in. Then there's a one-of-a-kind indoor greenhouse with a full-size fig tree — a warm, sun-drenched sanctuary unlike anything you'll find on the market. A flexible bonus space overlooking the living room rounds out the home, ideal for a home office, creative studio, or reading loft. Some homes are just houses. This one is a feeling.
Highlights
Property details
- MLS
- MLS Property Information Network
- MLS #
- 73527065
- Property type
- Single Family Residence
- Subdivision
- N/A
- Status
- Active
- Days on market
- 144
- On market date
- May 30, 2026
- Stories
- N/A
- Total bathrooms
- 1.5
- Garage spaces
- 2
- Parking spaces
- 4
- Lot size
- 6 acres
Location
Get directions →Nearby schools
Within 10 miles. School directory data from the National Center for Education Statistics (NCES), accessed via the Urban Institute Education Data API. Local Score is calculated by INNOVATE Real Estate; where a state rating is shown, it comes from that state's own official school report card.
- Enrollment
- 117
- Student:teacher ratio
- 9.0:1
- District
- Pelham
- Enrollment
- 412
- Student:teacher ratio
- 10.0:1
- District
- Amherst-Pelham
- Enrollment
- 858
- Student:teacher ratio
- 12.3:1
- District
- Amherst-Pelham
Walkability
Blended score for Pelham's center, calculated by INNOVATE Real Estate from two sources: the EPA's National Walkability Index (street network, transit, land-use mix) and Google Places amenity data (what's actually reachable on foot from this point). 60% EPA National Walkability Index + 40% nearby-amenity density (Google Places).
Mortgage calculator
Estimate only - actual rate and payment depend on your lender, credit, and loan program.
Adjust tax / insurance estimates
Similar homes you might like
Data source: Listing information provided by MLS Property Information Network via Trestle/CoreLogic. Last updated July 17, 2026.
Information herein deemed reliable but not guaranteed; all measurements, school assignments, HOA fees, taxes, and feature lists are approximate and should be independently verified. Equal Housing Opportunity.