

$1,395,000
About this home
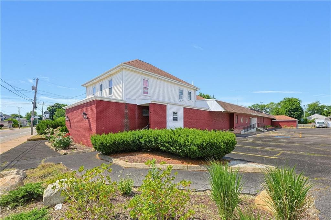
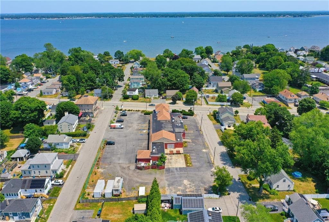
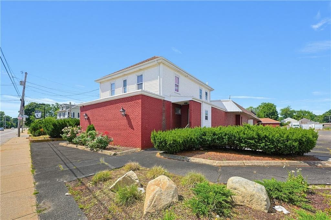
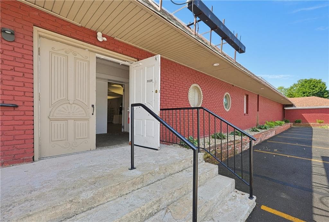
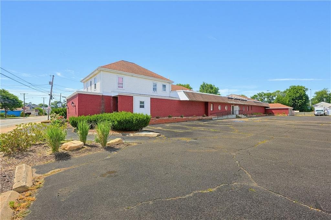
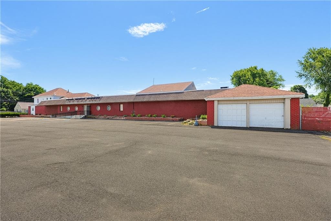
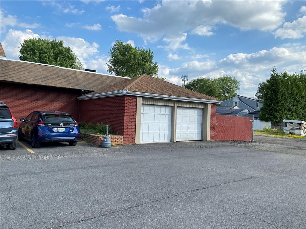
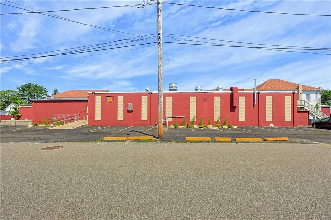
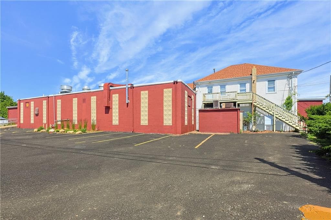
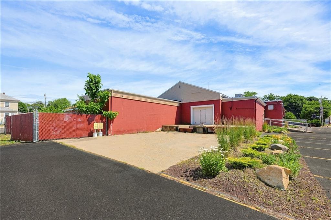
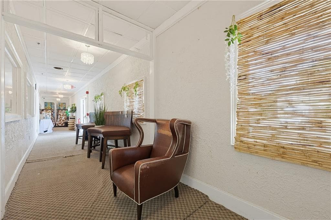
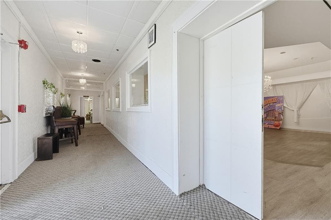
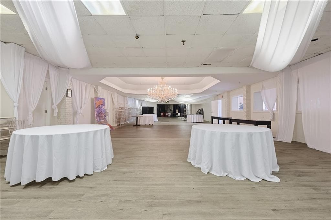
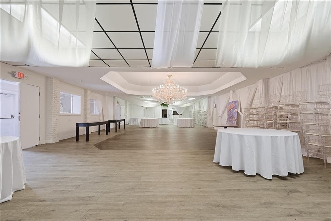
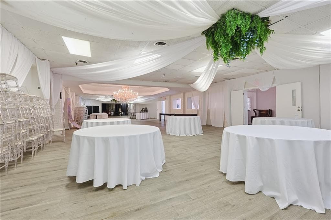
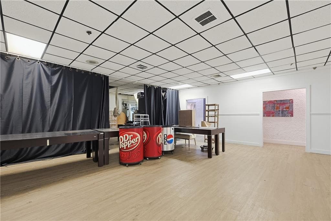
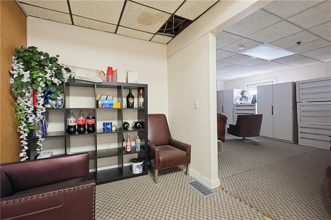
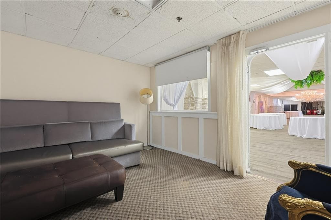
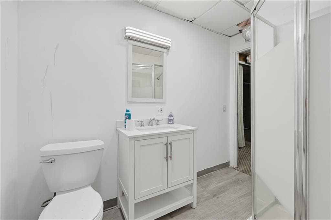
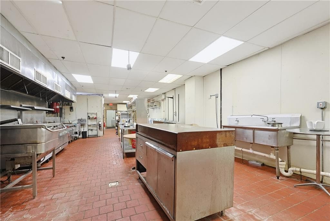
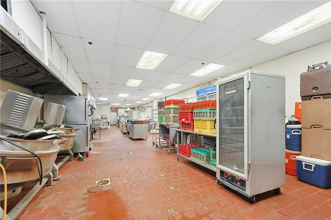
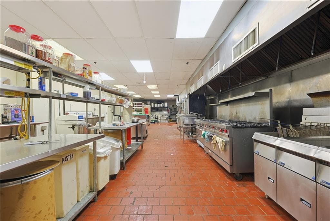
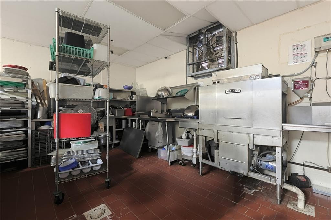
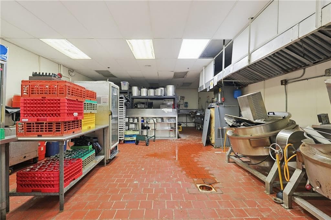
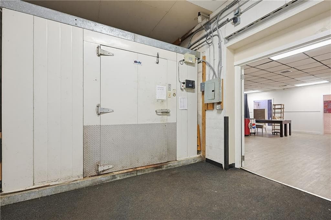
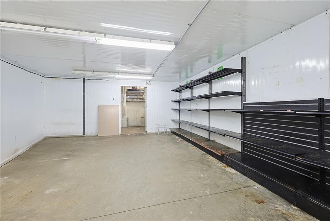
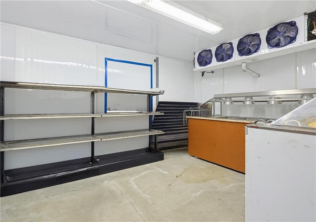
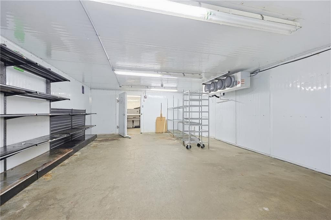
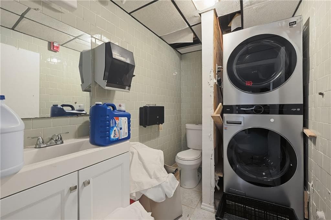
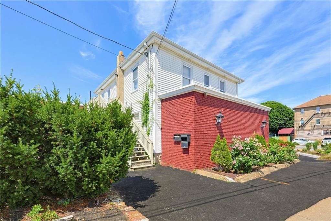
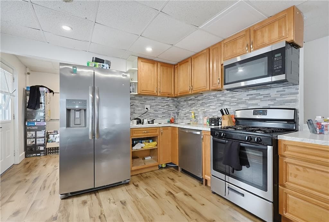
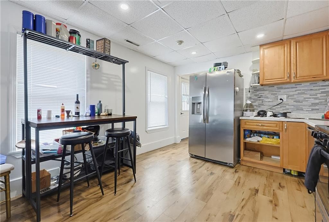
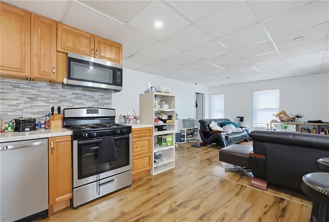
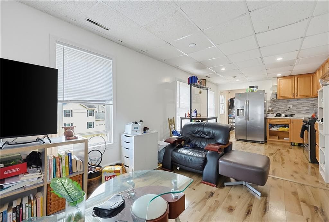
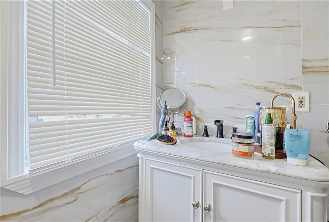
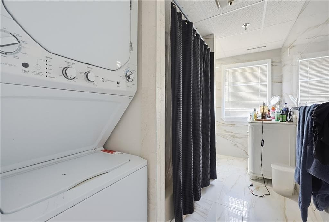
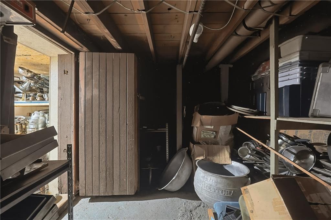
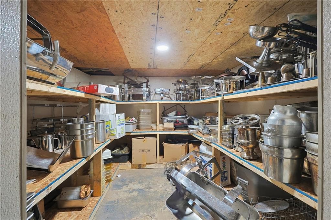
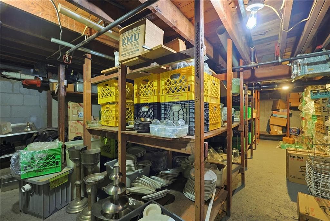
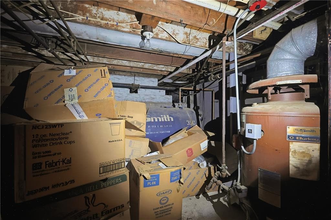
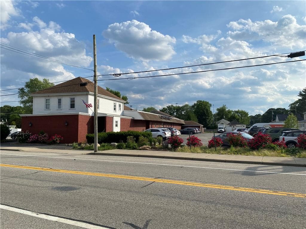
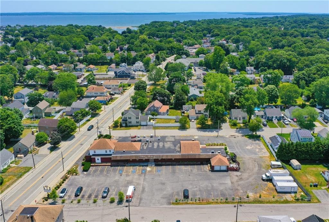
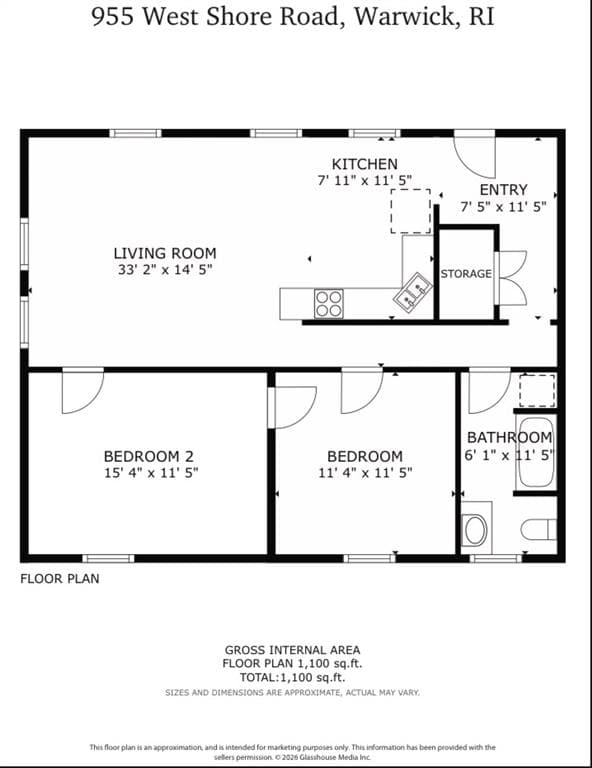
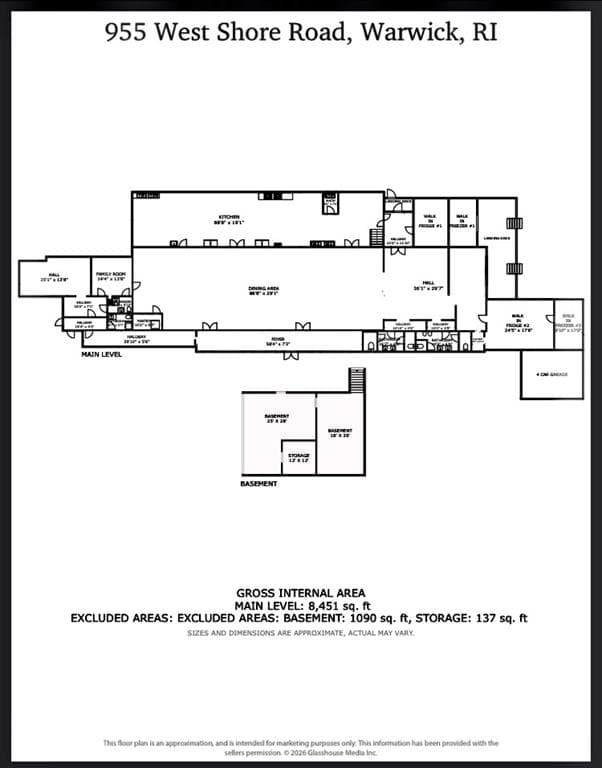
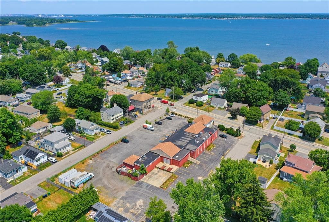
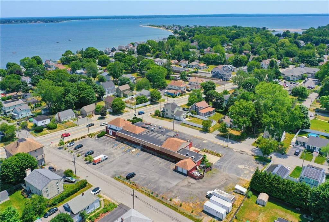
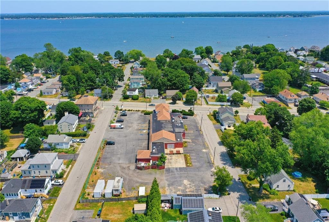
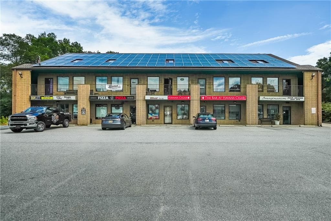
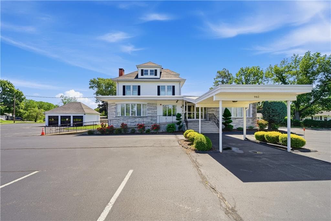
Fully Equipped restaurant and 2 bed, 1.5 bath apartment Situated on a prime corner lot on a high traffic road in a bustling seaside village, ensures long-term land value appreciation. Local beaches, golf courses, marinas and shopping all within a mile. Think Shore Dinner Hall revived! *High-Volume Kitchen: Massive ground-floor kitchen and dining area built for speed, scale, and heavy foot traffic. *Massive Cold Storage: Four industrial-scale walk-ins (two fridges, two freezers) to anchor large capacity food operations. *Streamlined Logistics: A commercial loading dock and expansive basement dry storage keep deliveries and inventory organized, out of sight, and seamless. *Multi-burner commercial ranges, high-speed conveyor ovens, and industrial fryers to crank out food endlessly. *Sleek, private two-bedroom apartment upstairs for owner-occupancy or premium rental income or Air Bnb, Verbo Alternate possible development: Apartment complex, multiple house lots, place of worship, etc
Property details
- MLS #
- 1417120
- Property type
- Commercial
- Subdivision
- N/A
- Status
- Active
- Days on market
- 96
- On market date
- July 6, 2026
- Stories
- N/A
- Total bathrooms
- N/A
- Garage spaces
- N/A
- Parking spaces
- 66
- Lot size
- 49,658 sqft
Location
Get directions →Nearby schools
Within 10 miles. School directory data from the National Center for Education Statistics (NCES), accessed via the Urban Institute Education Data API. Local Score is calculated by INNOVATE Real Estate; where a state rating is shown, it comes from that state's own official school report card.
- Enrollment
- 307
- Student:teacher ratio
- 16.2:1
- District
- Warwick
- Enrollment
- 1,160
- Student:teacher ratio
- 12.3:1
- District
- Warwick
- Enrollment
- 1,176
- Student:teacher ratio
- 10.9:1
- District
- Warwick
Walkability
Blended score for Warwick's center, calculated by INNOVATE Real Estate from two sources: the EPA's National Walkability Index (street network, transit, land-use mix) and Google Places amenity data (what's actually reachable on foot from this point). 60% EPA National Walkability Index + 40% nearby-amenity density (Google Places).
Market position
How this listing compares to current activity in Warwick, from live MLS data.
Mortgage calculator
Estimate only - actual rate and payment depend on your lender, credit, and loan program.
Adjust tax / insurance estimates
Similar homes you might like
Data source: Listing information provided by Rhode Island Association of REALTORS via Trestle/CoreLogic. Last updated 2 days ago.
Information herein deemed reliable but not guaranteed; all measurements, school assignments, HOA fees, taxes, and feature lists are approximate and should be independently verified. Equal Housing Opportunity.