
$549,900
About this home
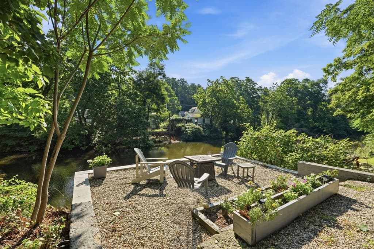
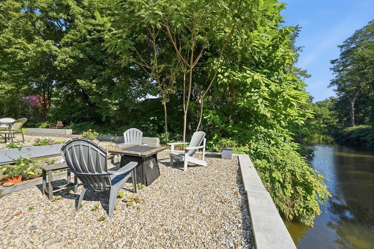
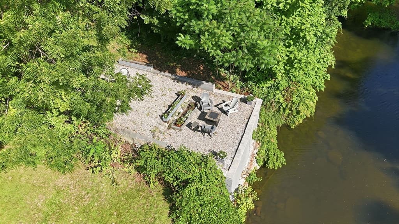
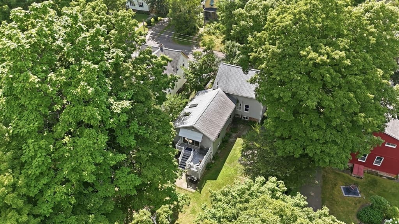
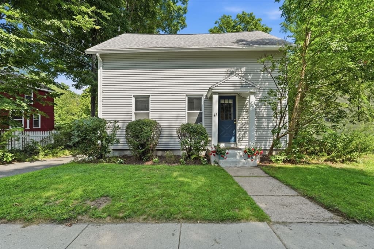

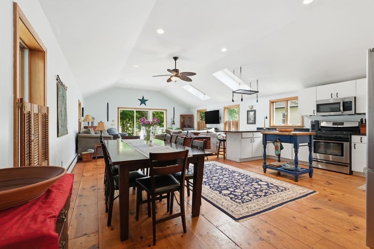
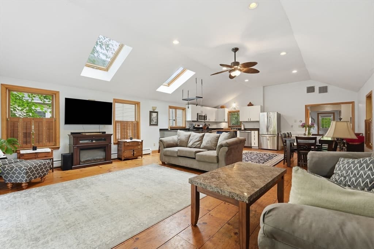
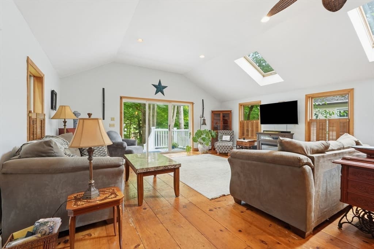
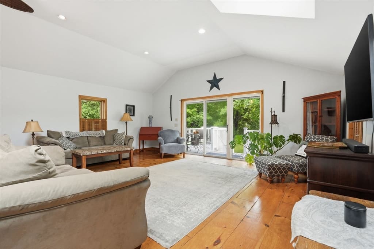
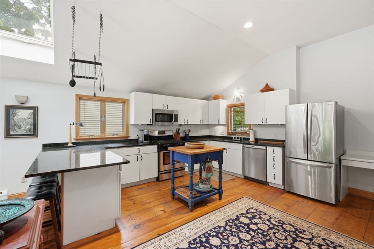
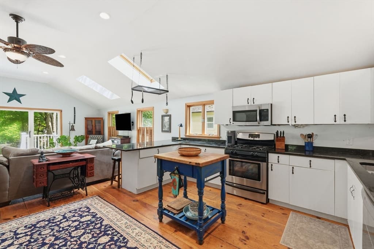
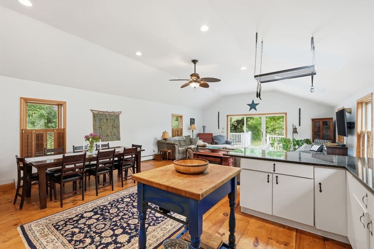
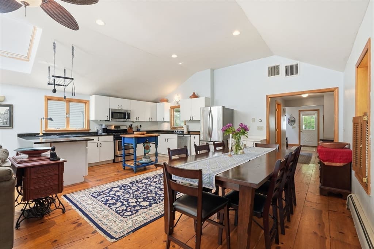
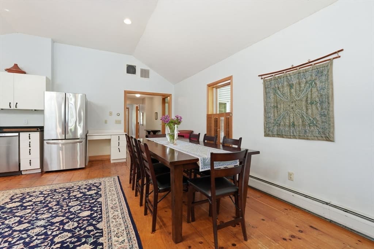
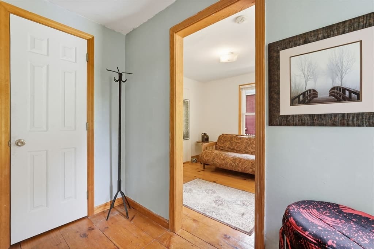
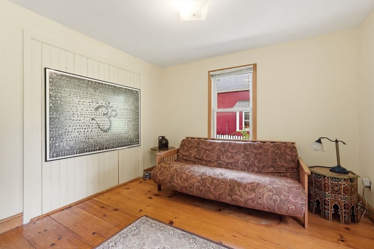
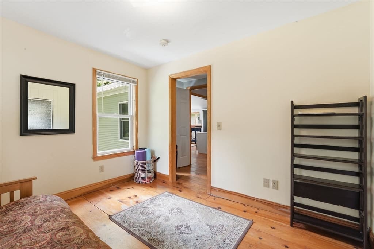
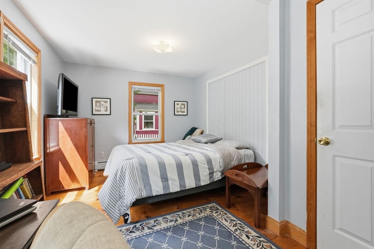
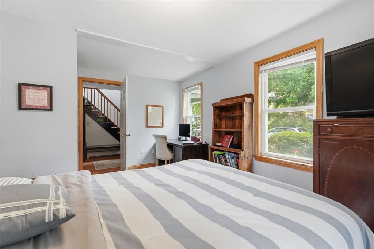
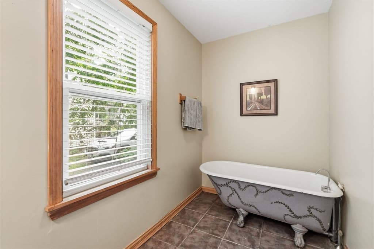
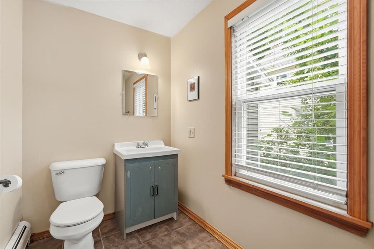
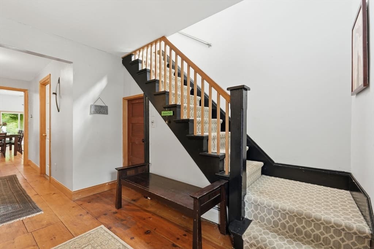
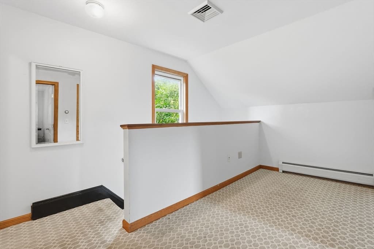
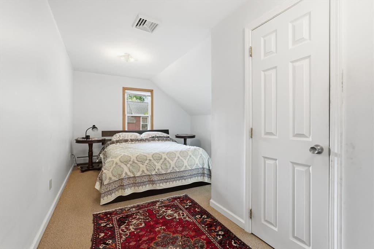
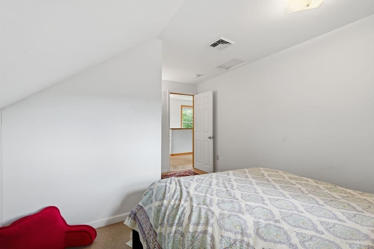
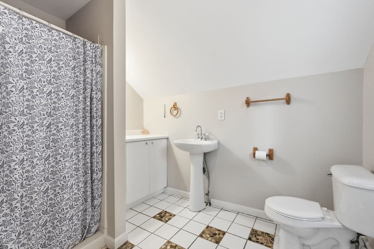
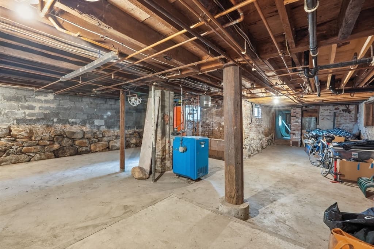
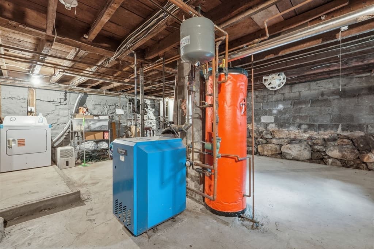
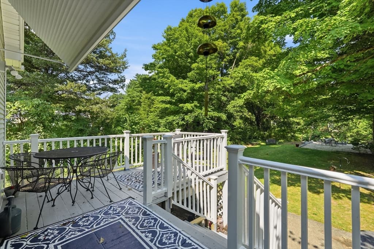
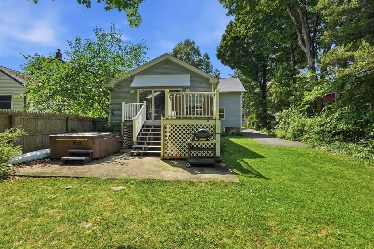
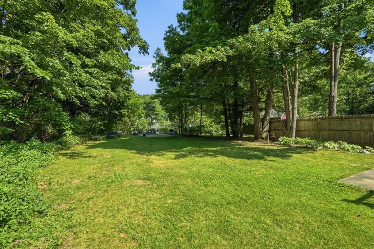
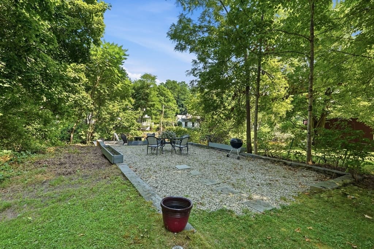
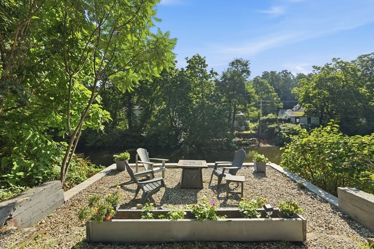
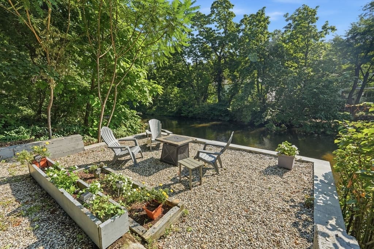
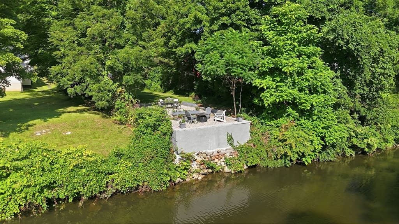
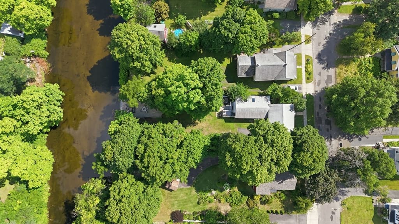
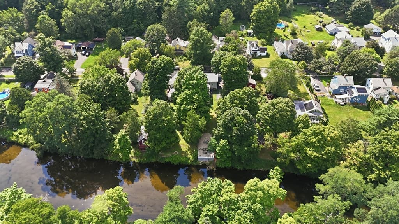
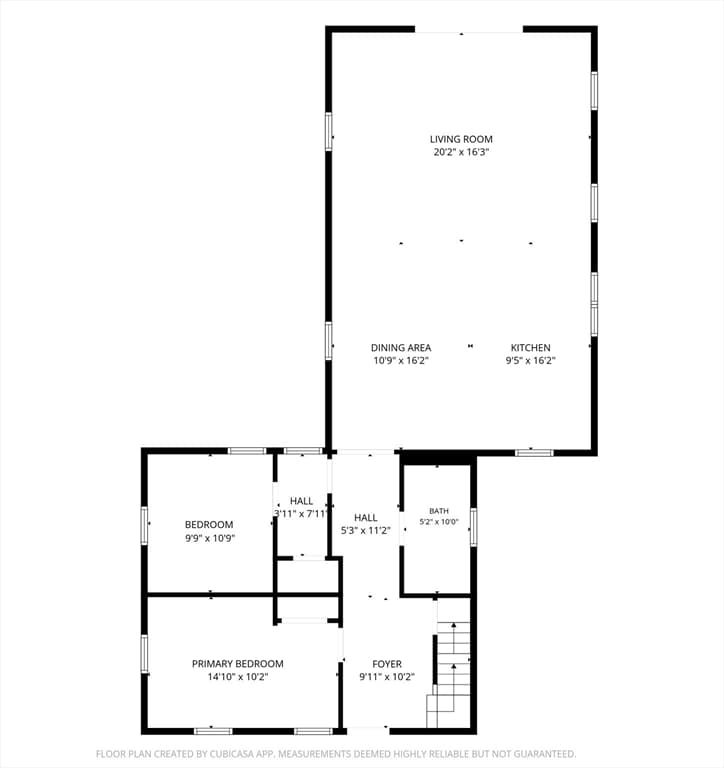
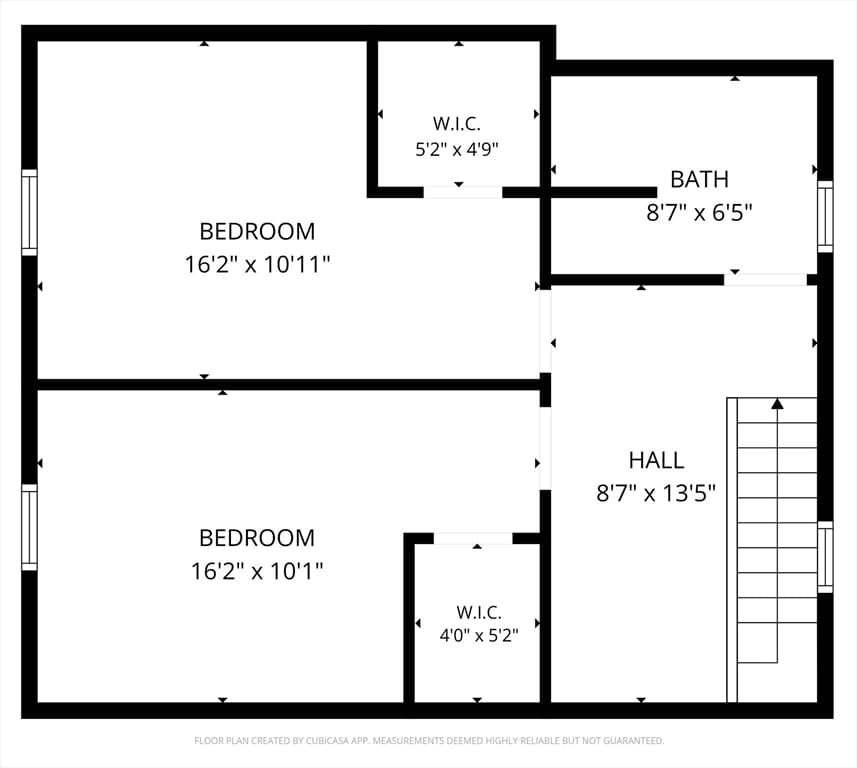
OFFER IN HAND, AND HIGHEST & BEST DUE BY 4PM TUESDAY, AUGUST 25TH. Nestled on a quiet dead-end street, this 4-bedroom, 2-bath home offers an ideal blend of character, beauty, and versatility, with frontage on the swimmable Mill River. Abundant natural light fills the open kitchen, living, and dining area, where vaulted ceilings with skylights, wide pine floors, and triple glass slider create a bright and airy gathering space framed by views of the river. The kitchen features white cabinets, granite countertops, and stainless appliances. A flexible floor plan includes two bedrooms with pine floors and a full bath on the main level, plus two additional bedrooms and a second full bath upstairs. Outside, a sweet deck and backyard provide plenty of space for gardening, play, and pets, while tiered patios at the river's edge offer a truly special spot for morning coffee or simply watching the water go by. The bike path, Look Park, Musante Beach, and conservation land are all within walking distance. The living is easy with new roof in 2020, central AC, replacement windows, and natural gas Buderus heat and hot water. A rare combination of natural beauty, convenience, and flexible living on the river’s edge.
Highlights
Property details
- MLS #
- 73564622
- Property type
- Single Family Residence
- Subdivision
- N/A
- Status
- Active
- Days on market
- 52
- On market date
- August 17, 2026
- Stories
- N/A
- Total bathrooms
- 2
- Garage spaces
- N/A
- Parking spaces
- 2
- Lot size
- 0.23 acres
Location
Get directions →Nearby schools
Within 10 miles. School directory data from the National Center for Education Statistics (NCES), accessed via the Urban Institute Education Data API. Local Score is calculated by INNOVATE Real Estate; where a state rating is shown, it comes from that state's own official school report card (e.g. NC Dept. of Public Instruction, SC Report Card).
- Enrollment
- 303
- Student:teacher ratio
- 10.8:1
- District
- Northampton
- Enrollment
- 579
- Student:teacher ratio
- 10.0:1
- District
- Northampton
- Enrollment
- 547
- Student:teacher ratio
- 9.4:1
- District
- Northampton-Smith Vocational Agricultural
Walkability
Blended score for Northampton's center, calculated by INNOVATE Real Estate from two sources: the EPA's National Walkability Index (street network, transit, land-use mix) and Google Places amenity data (what's actually reachable on foot from this point). 60% EPA National Walkability Index + 40% nearby-amenity density (Google Places).
Market position
How this listing compares to current activity in Northampton, from live MLS data.
Mortgage calculator
Estimate only - actual rate and payment depend on your lender, credit, and loan program.
Adjust tax / insurance estimates
Similar homes you might like
Data source: Listing information provided by MLS Property Information Network via Trestle/CoreLogic. Last updated August 24, 2026.
Information herein deemed reliable but not guaranteed; all measurements, school assignments, HOA fees, taxes, and feature lists are approximate and should be independently verified. Equal Housing Opportunity.