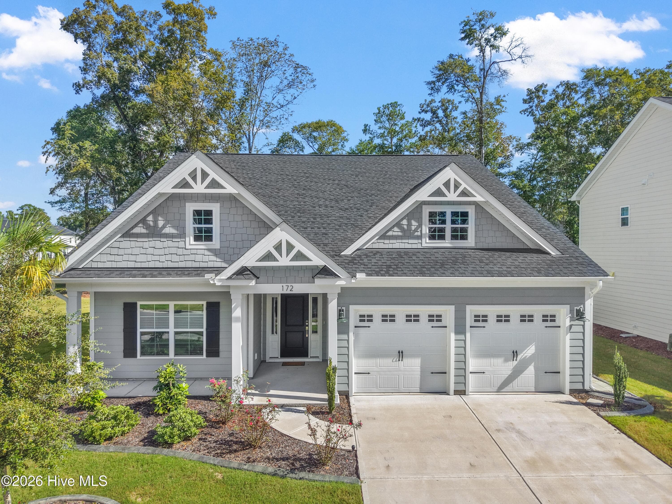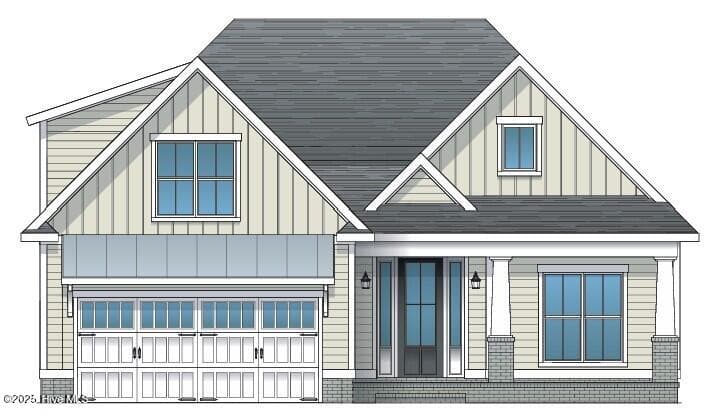
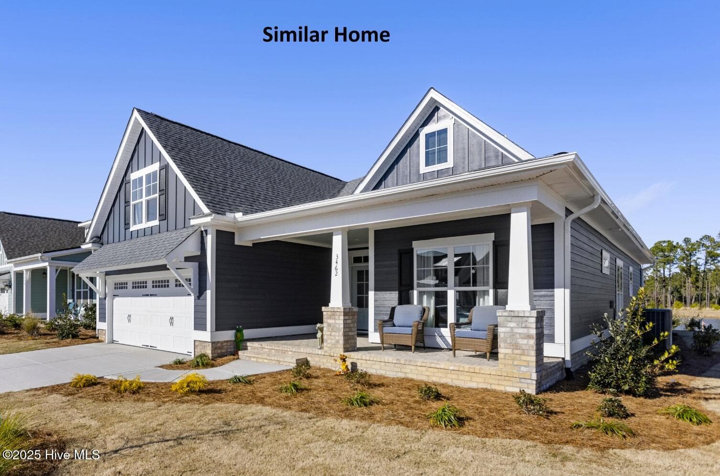
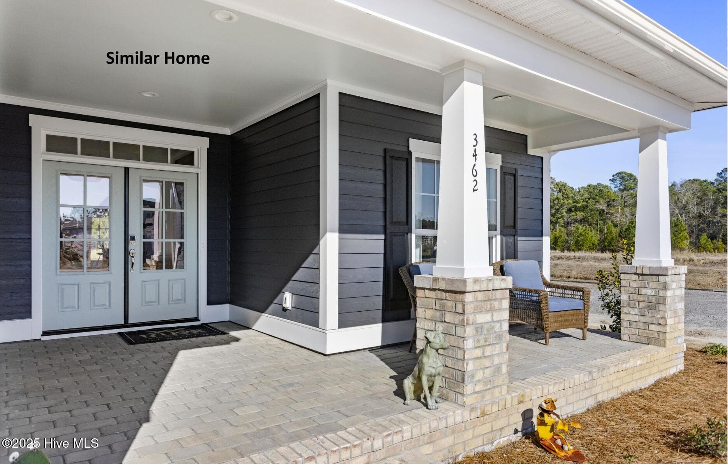
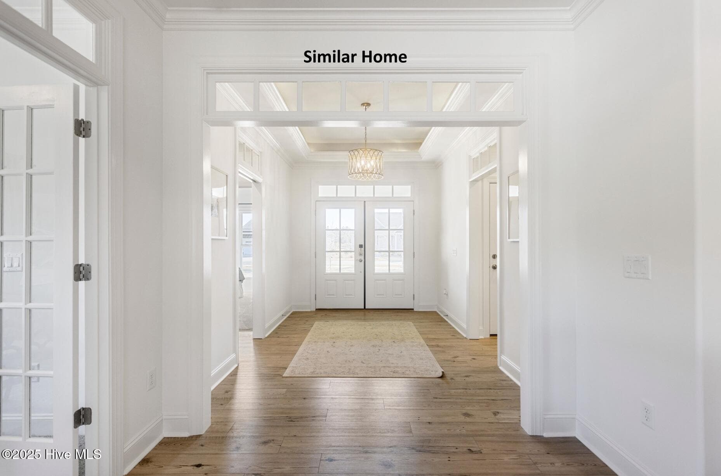
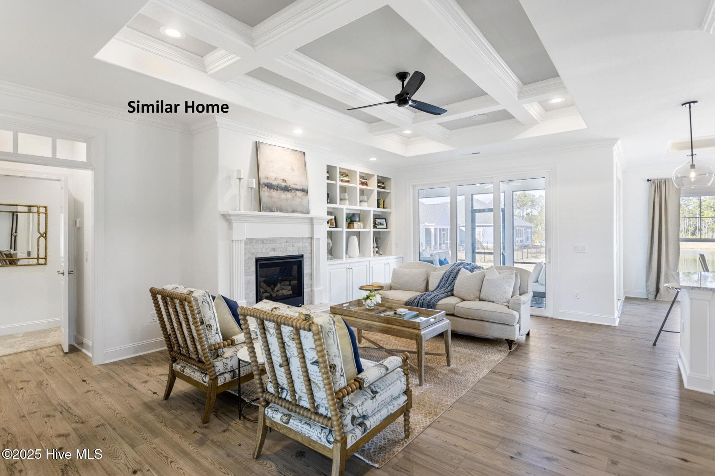
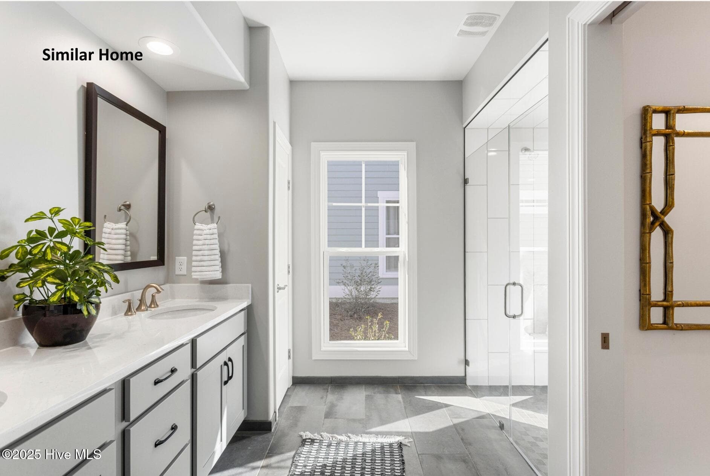
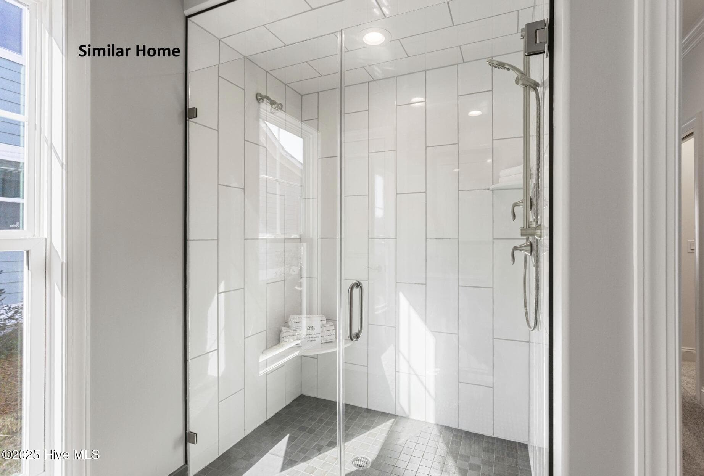
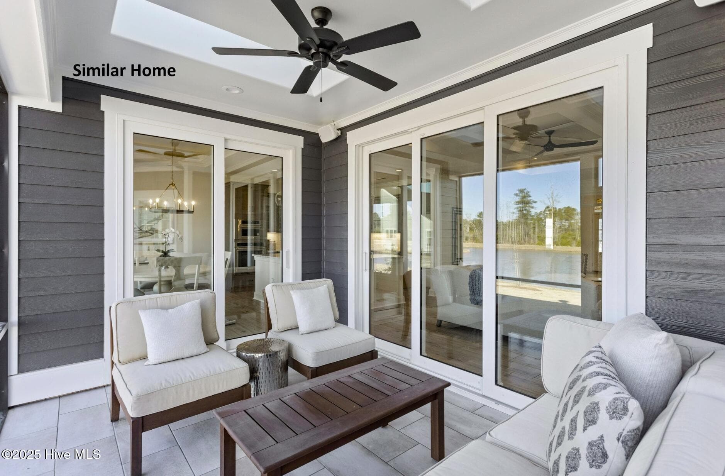
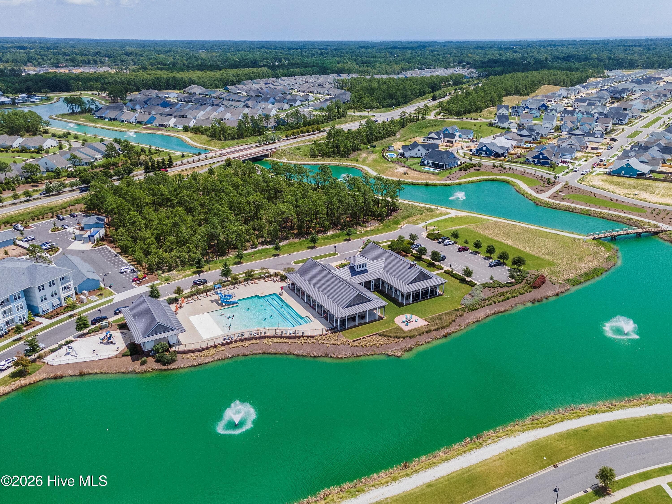
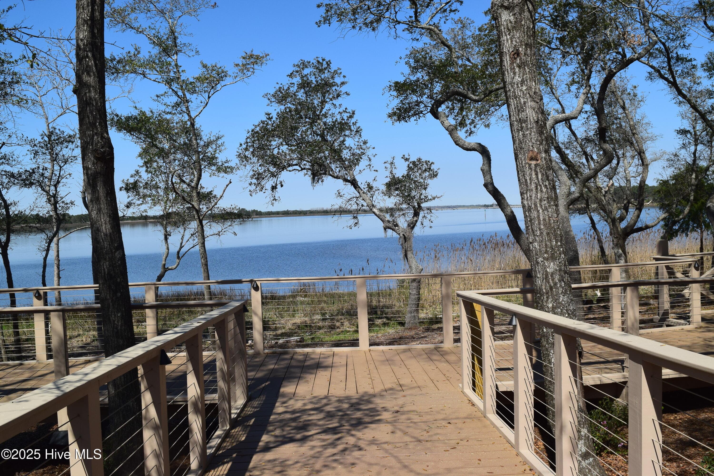
Plum Island II by Trusst Builder Group - 5212 Folklore Way, Wilmington, NC 28412
Single Family Residence at 5212 Folklore Way, Wilmington, NC 28412, photo 14 of 42
Plum Island II by Trusst Builder Group - 5212 Folklore Way, Wilmington, NC 28412
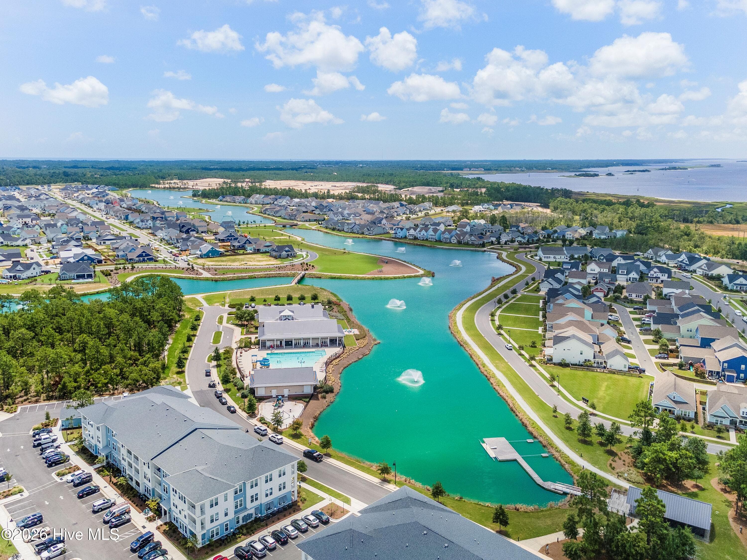
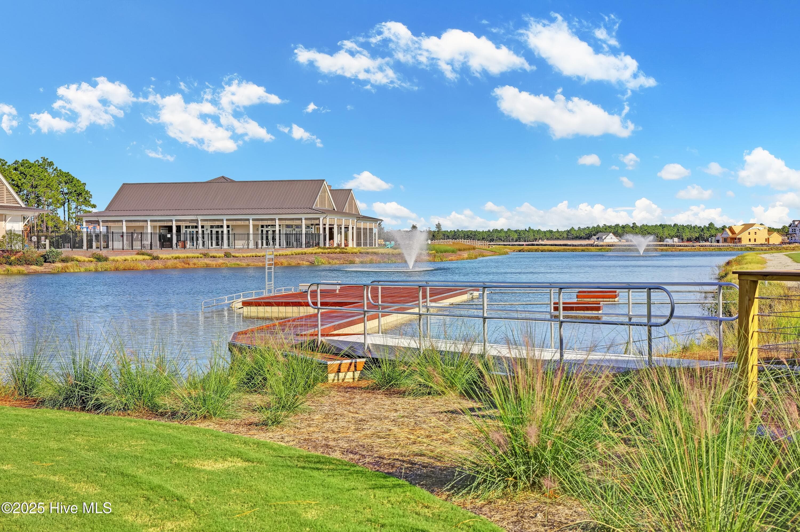
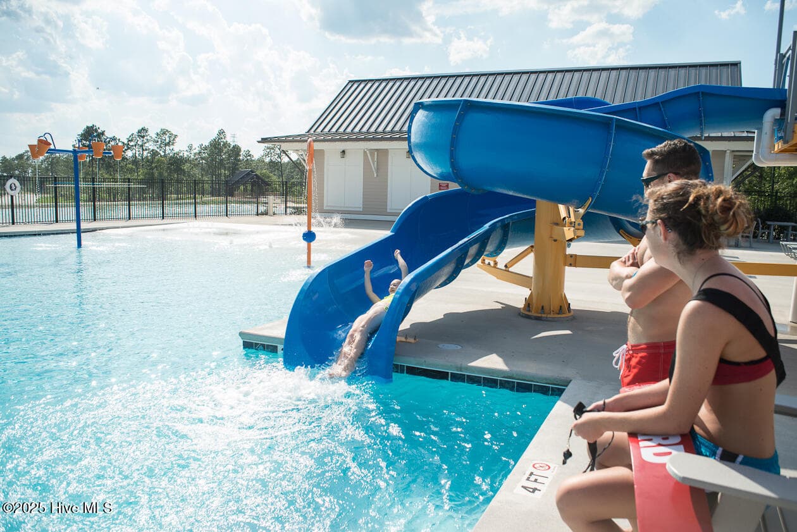
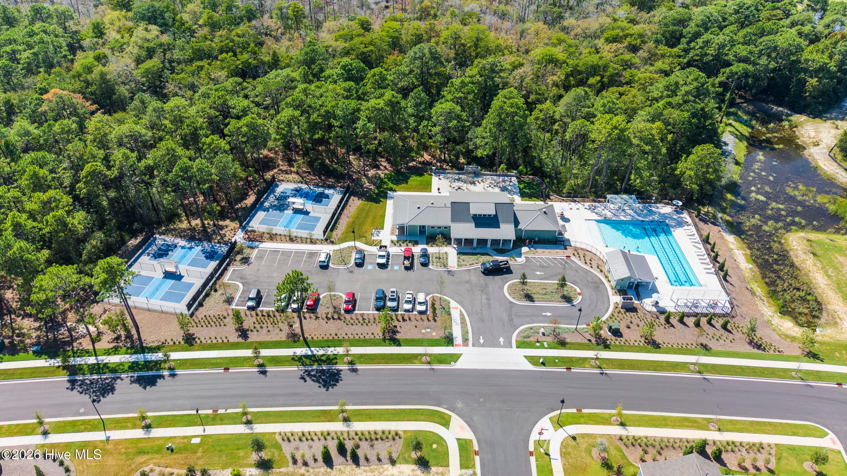
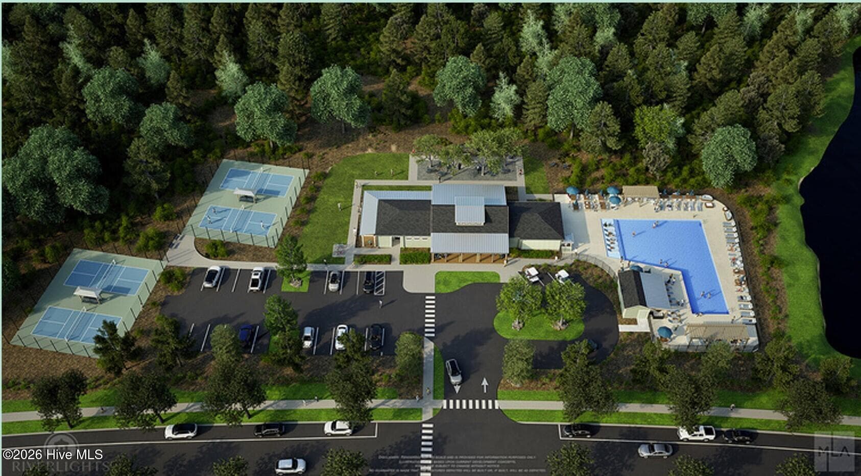
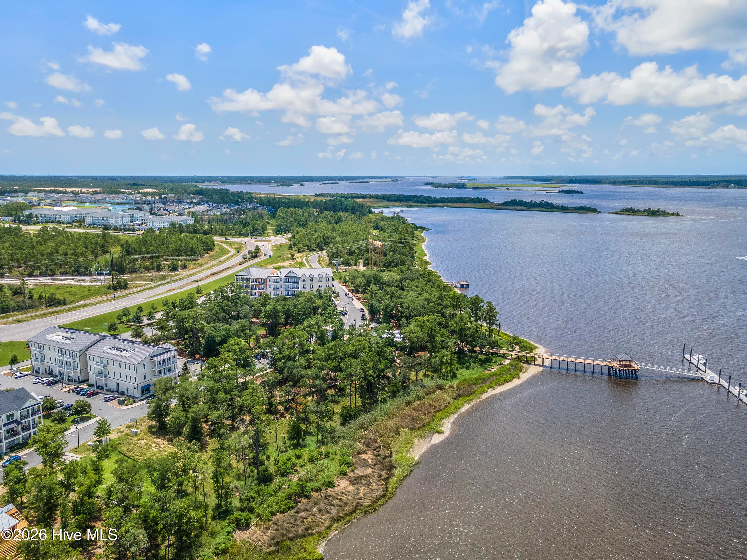
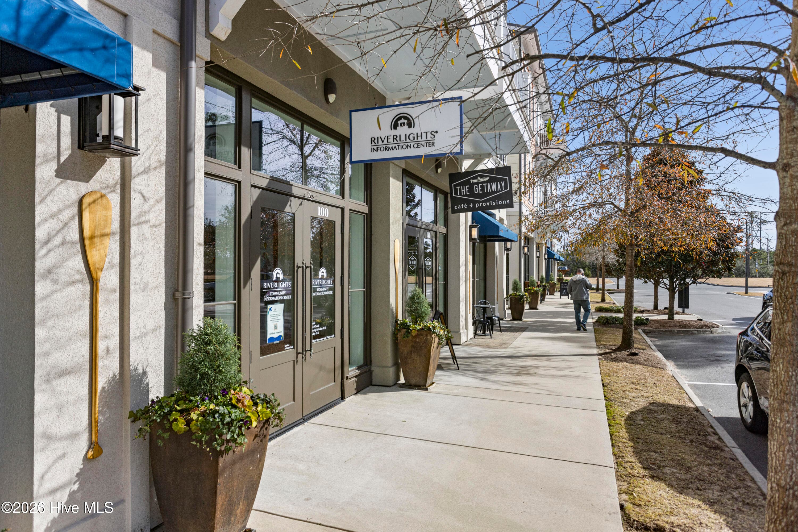
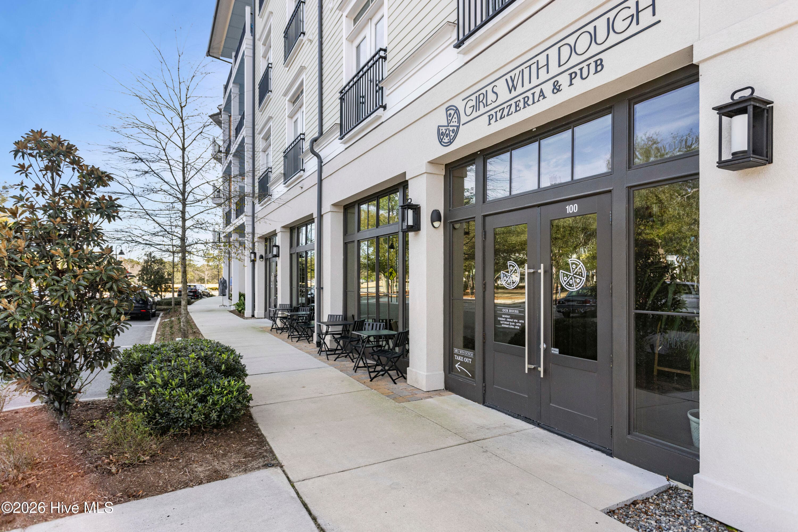
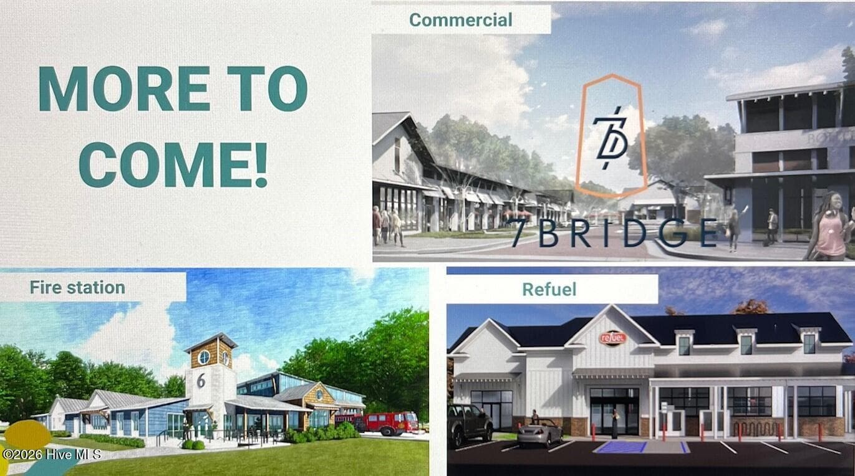
Riverlights Amenities - 5212 Folklore Way, Wilmington, NC 28412
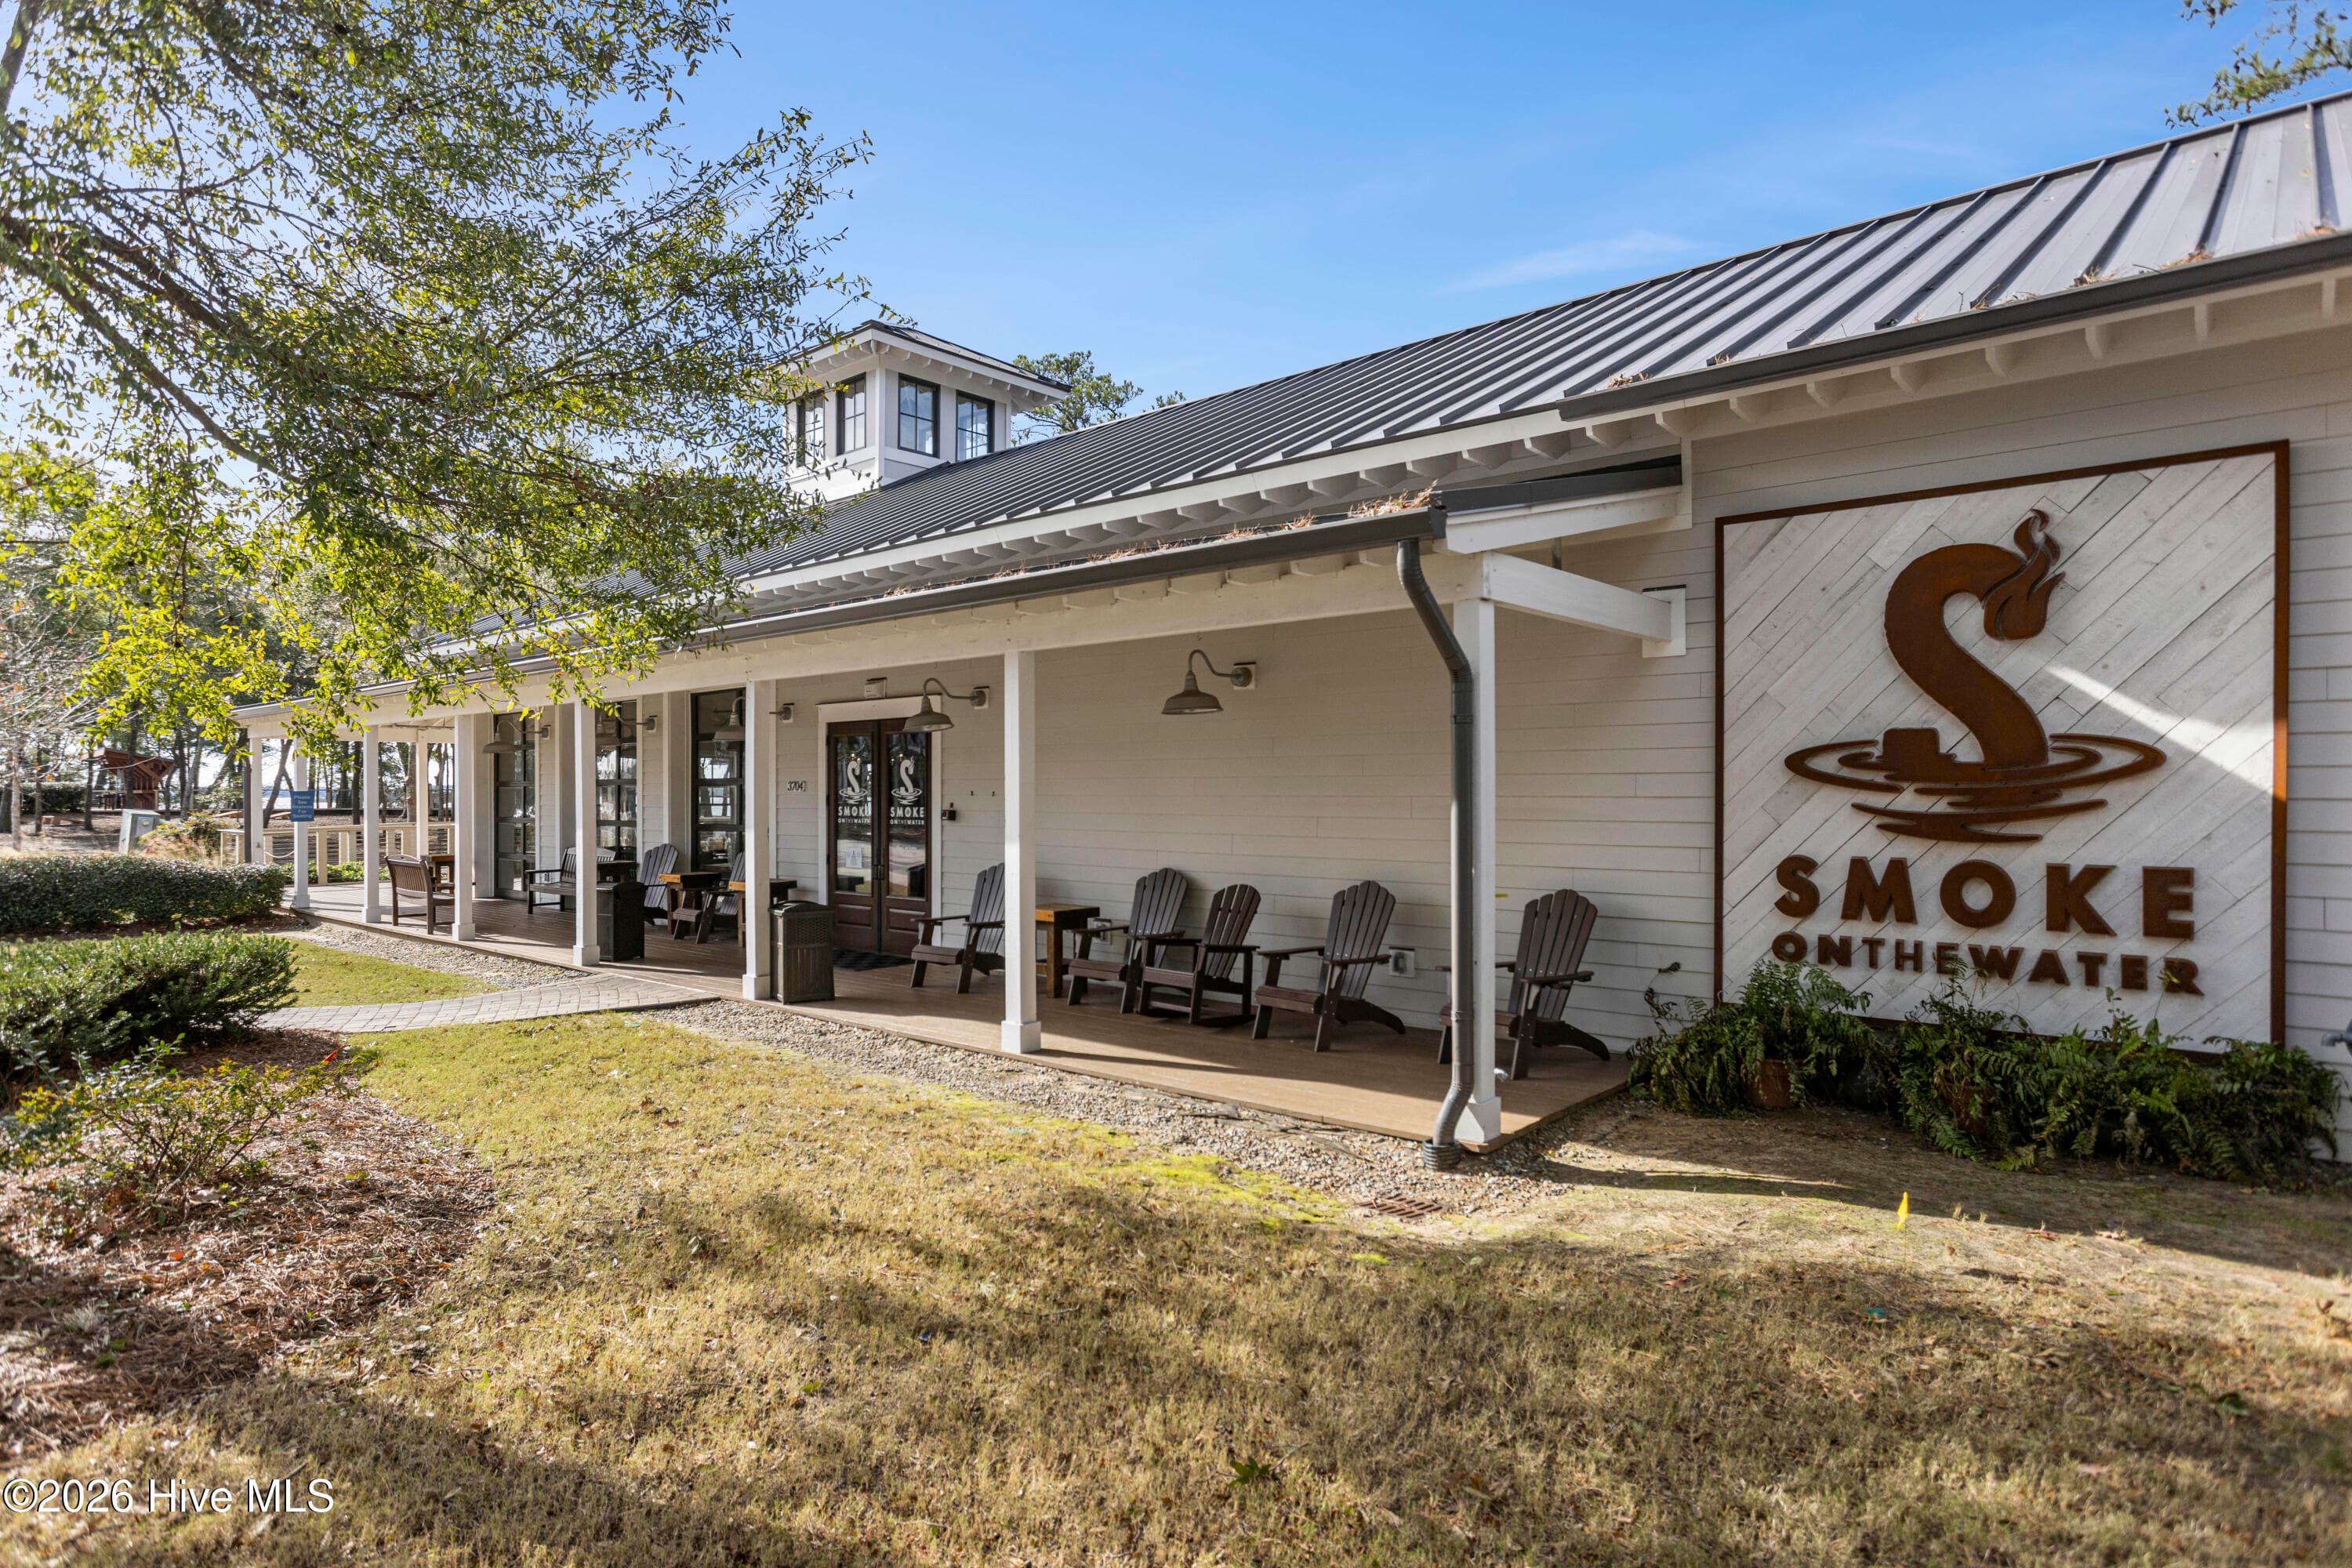
Single Family Residence at 5212 Folklore Way, Wilmington, NC 28412, photo 25 of 42
Riverlights Amenities - 5212 Folklore Way, Wilmington, NC 28412
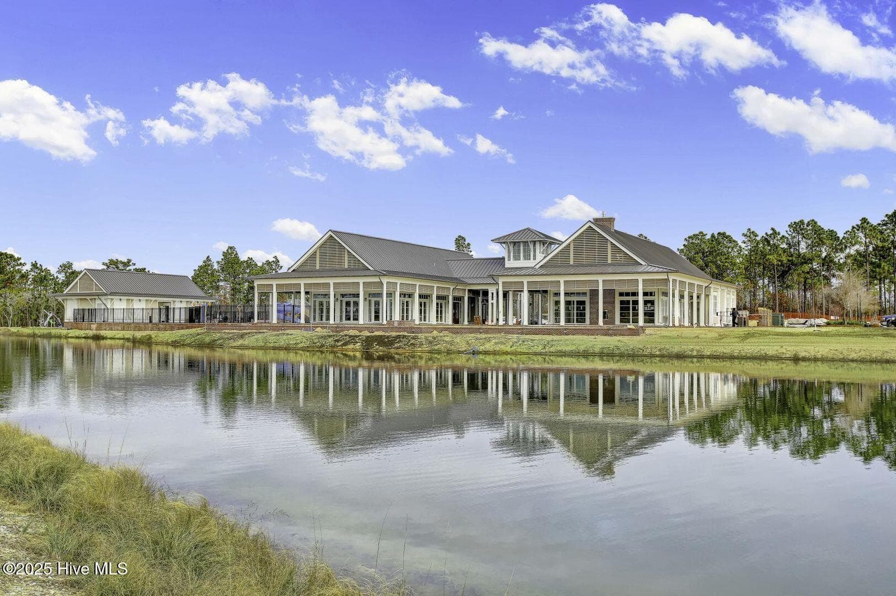
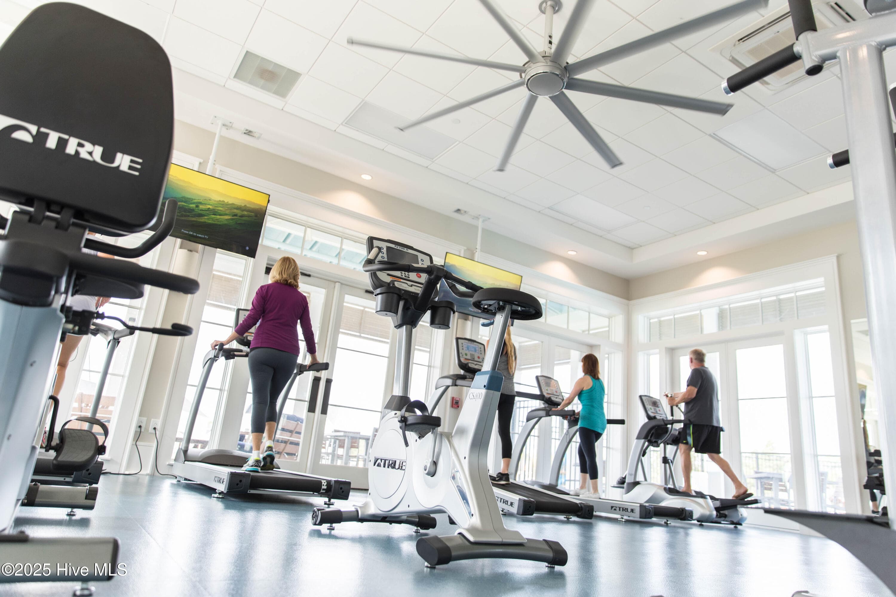
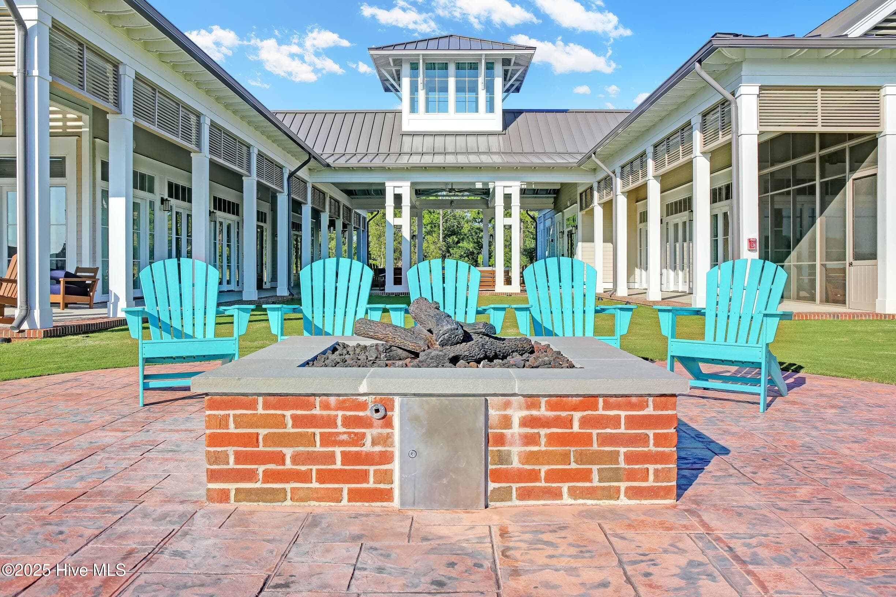
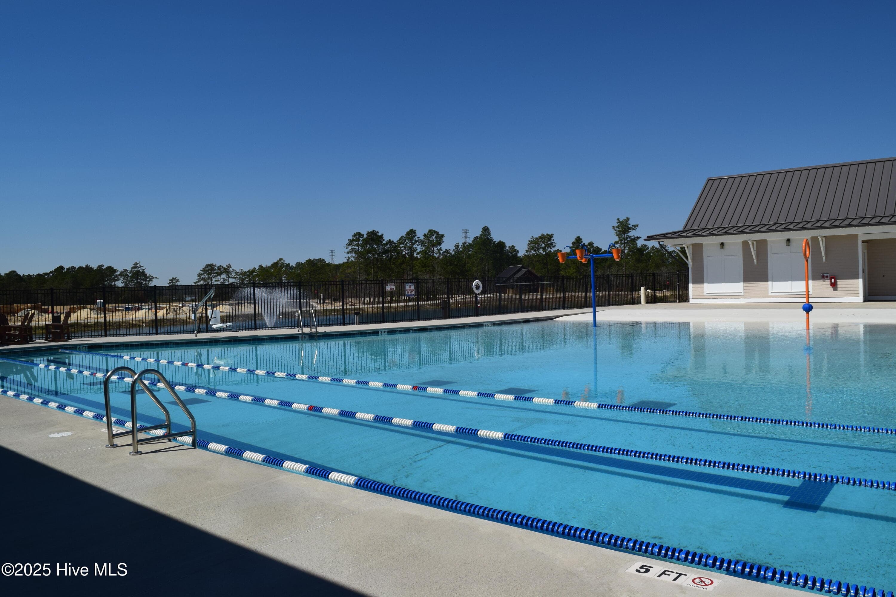
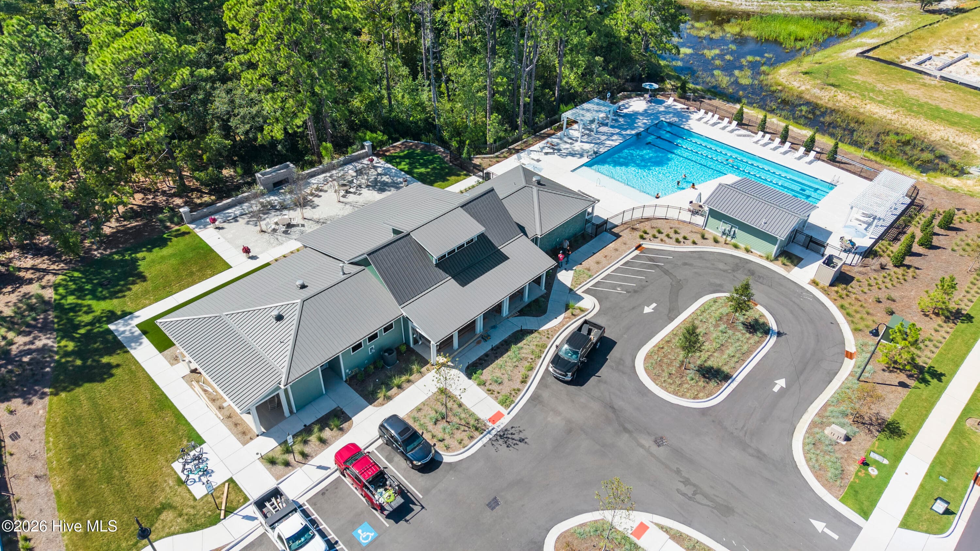
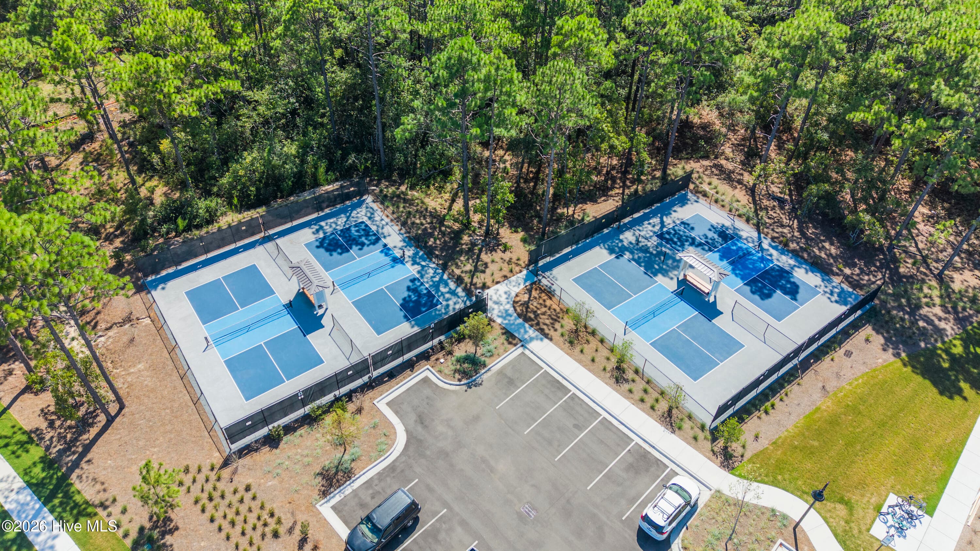
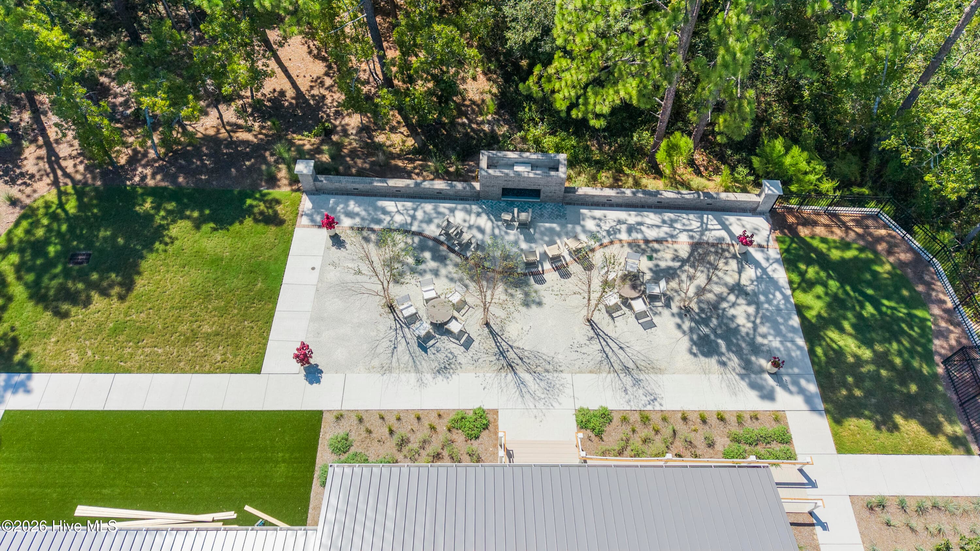
Newest Amenity center - 5212 Folklore Way, Wilmington, NC 28412
Newest Amenity Center - 5212 Folklore Way, Wilmington, NC 28412
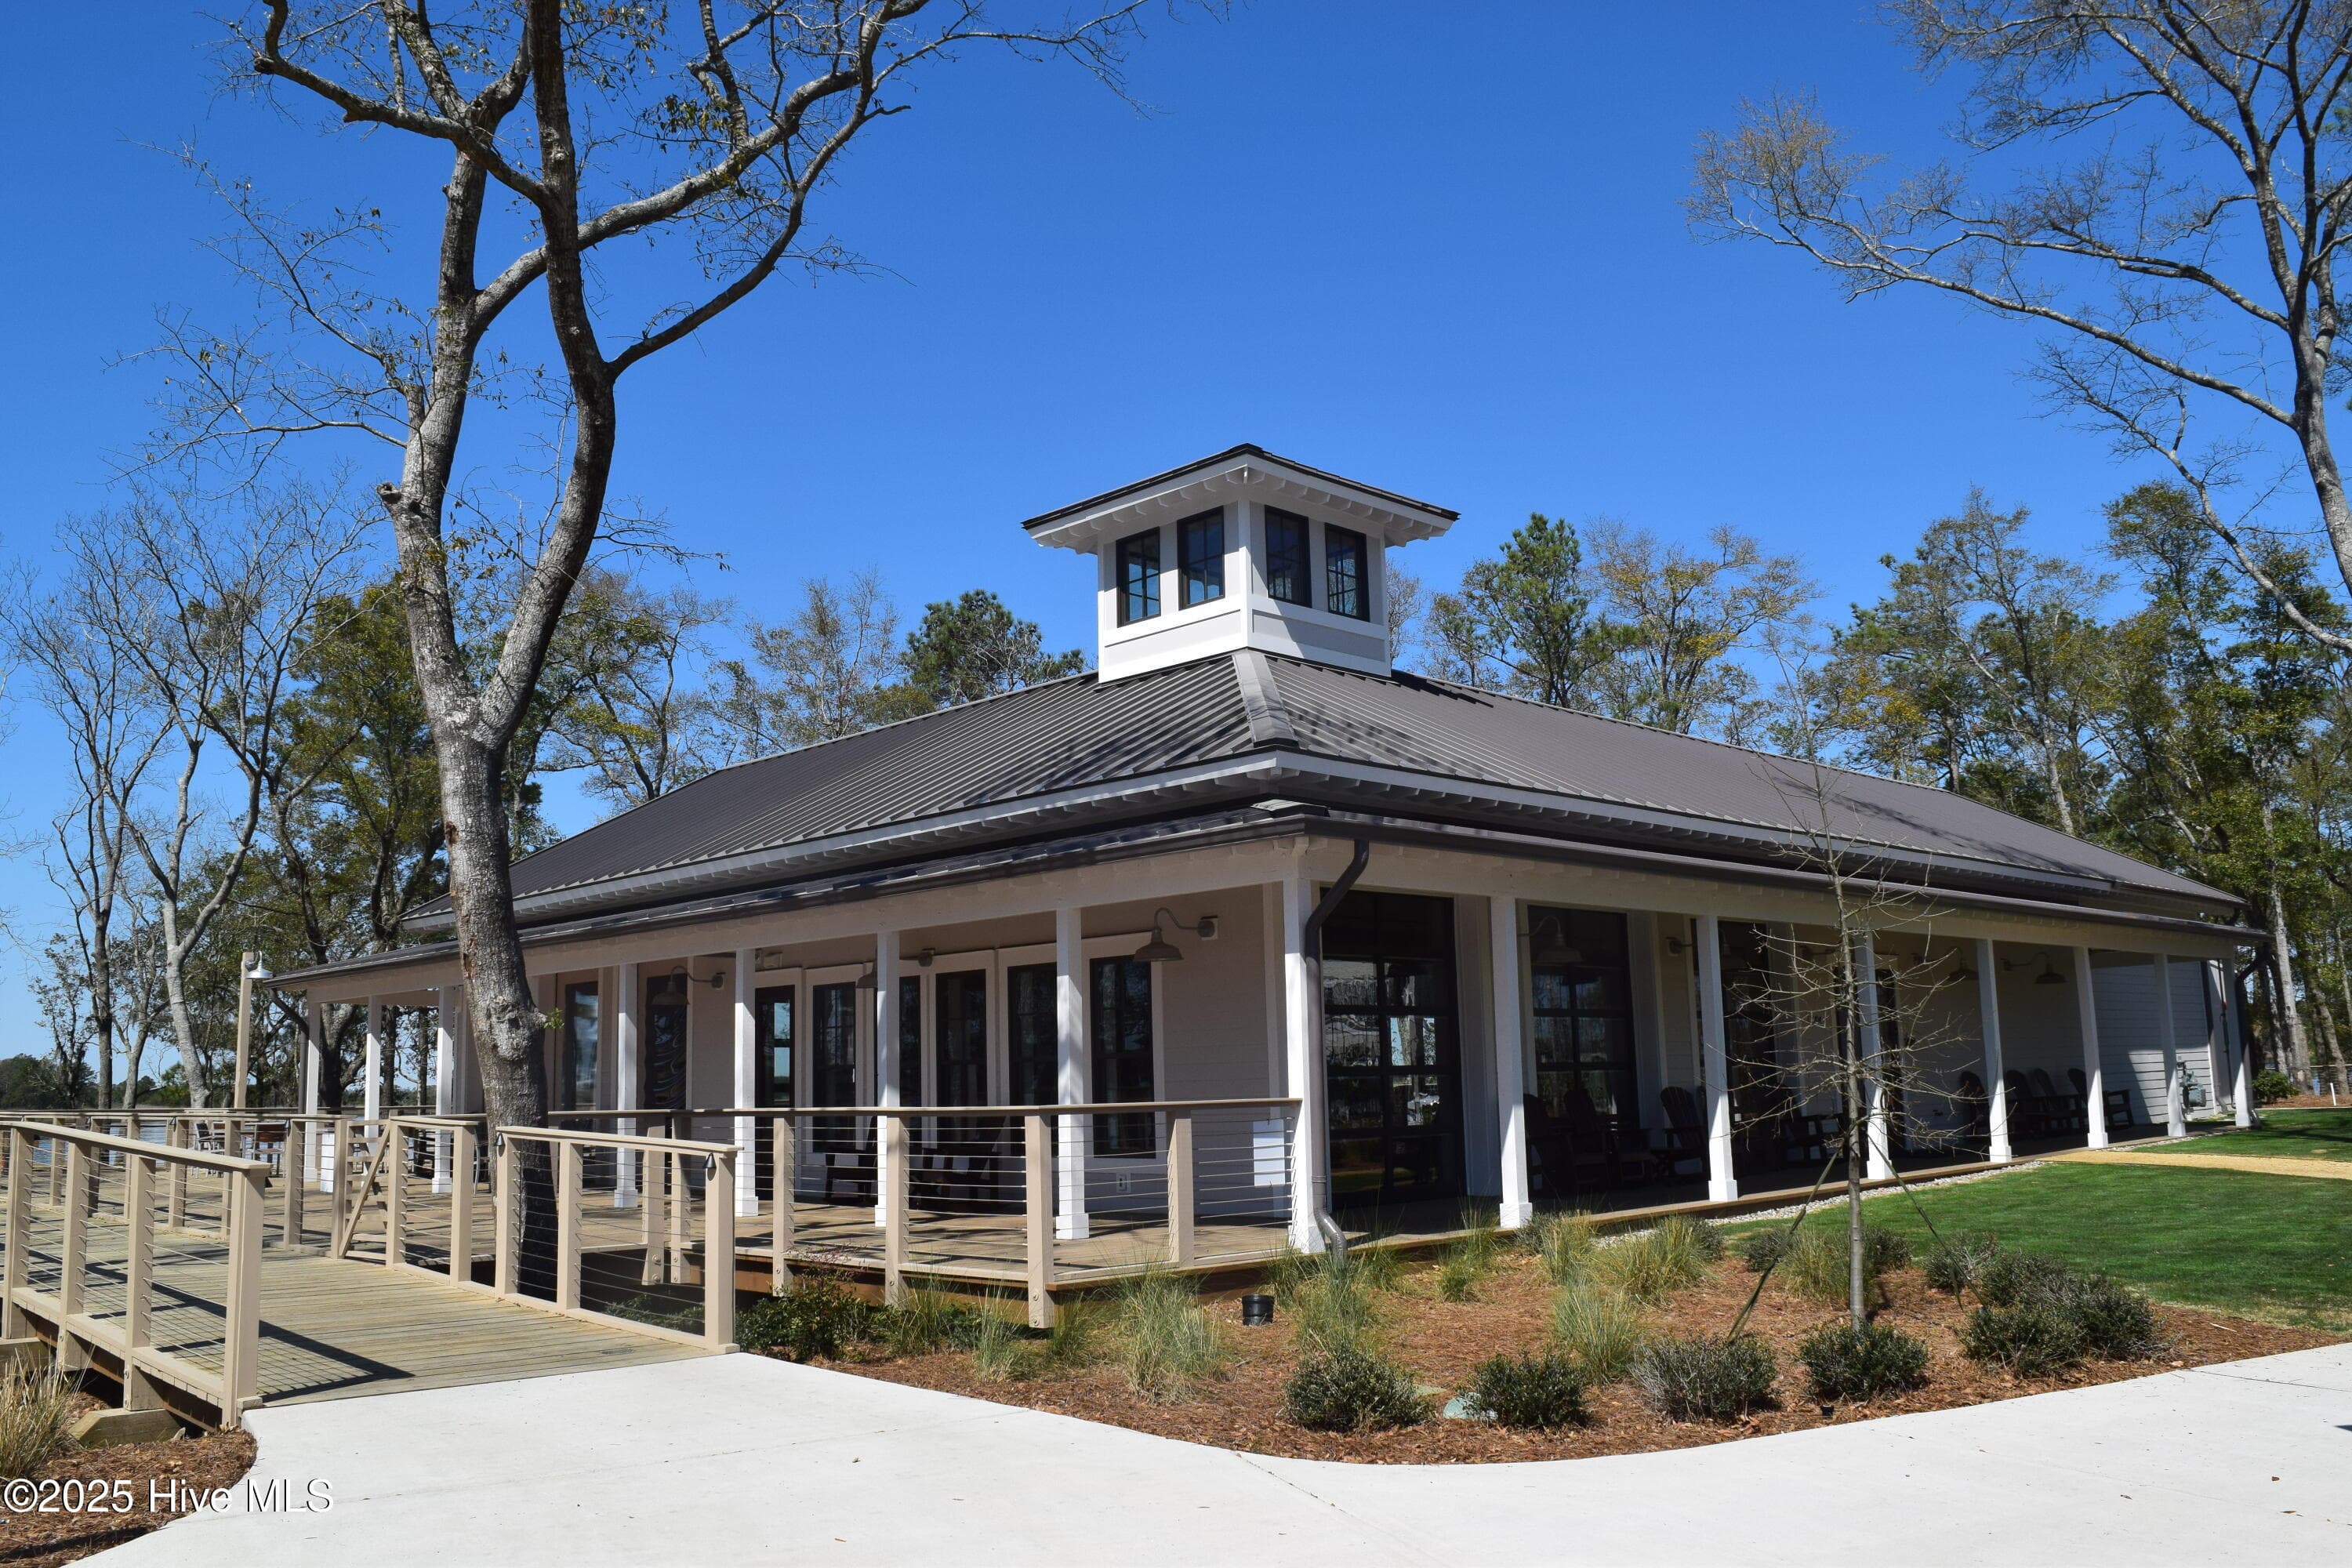
Single Family Residence at 5212 Folklore Way, Wilmington, NC 28412, photo 30 of 42
Single Family Residence at 5212 Folklore Way, Wilmington, NC 28412, photo 31 of 42
Single Family Residence at 5212 Folklore Way, Wilmington, NC 28412, photo 32 of 42
Single Family Residence at 5212 Folklore Way, Wilmington, NC 28412, photo 33 of 42
Single Family Residence at 5212 Folklore Way, Wilmington, NC 28412, photo 34 of 42
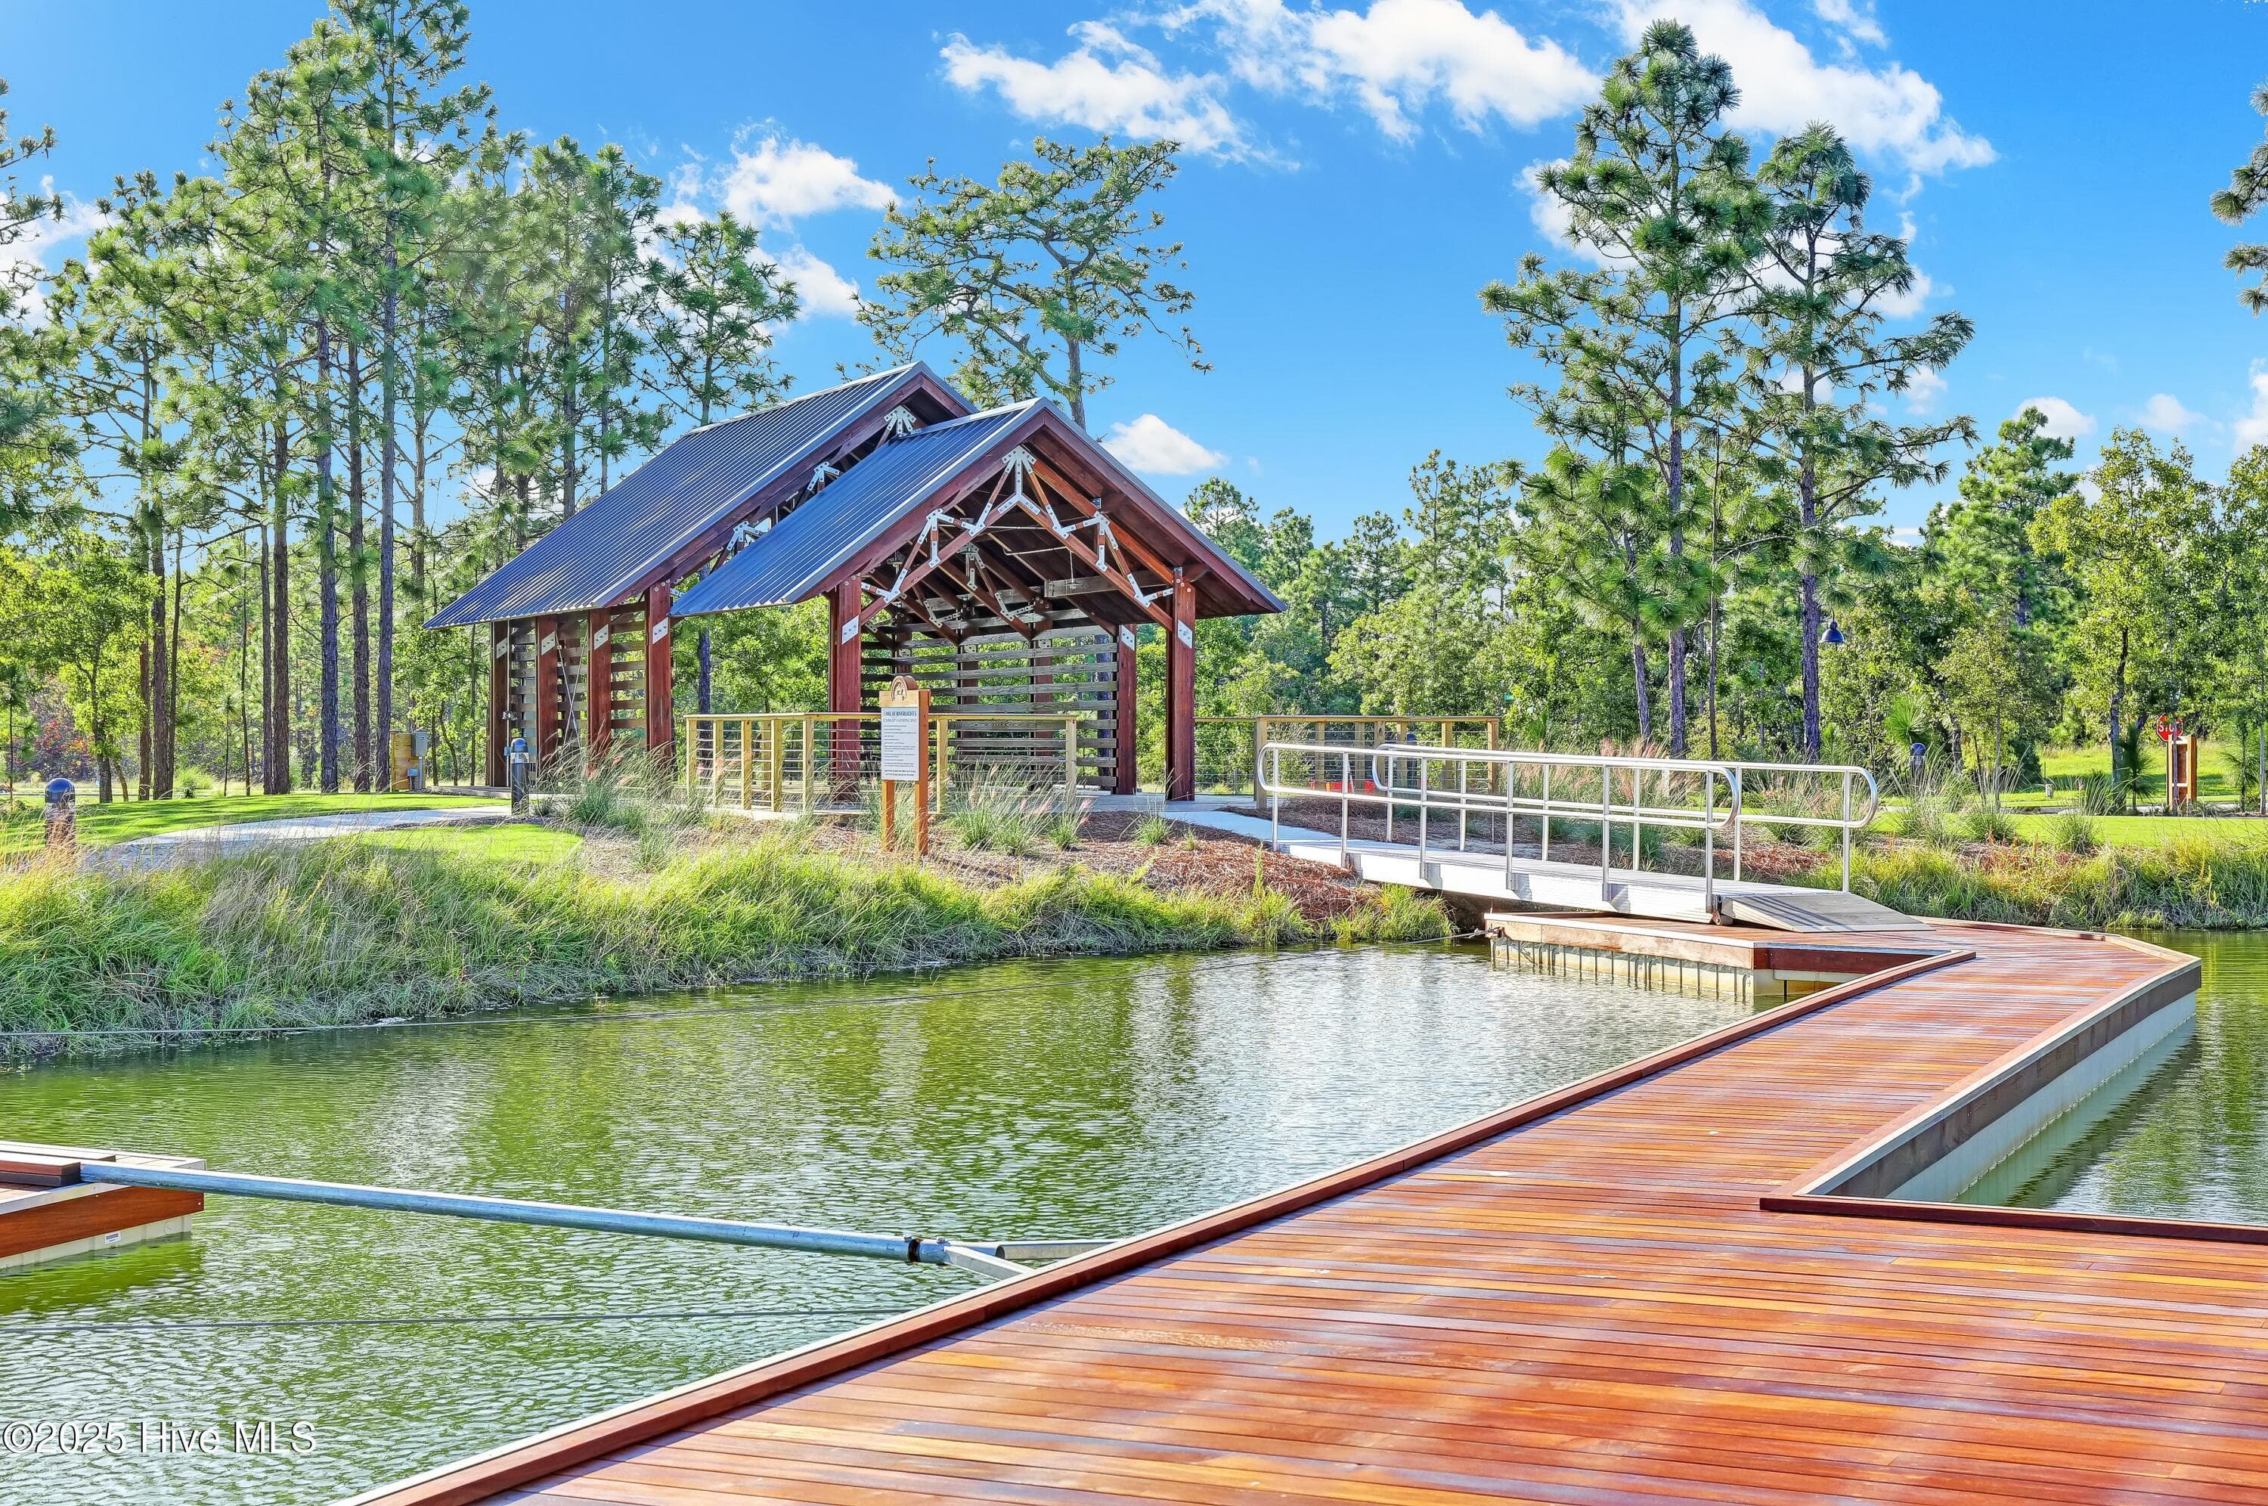
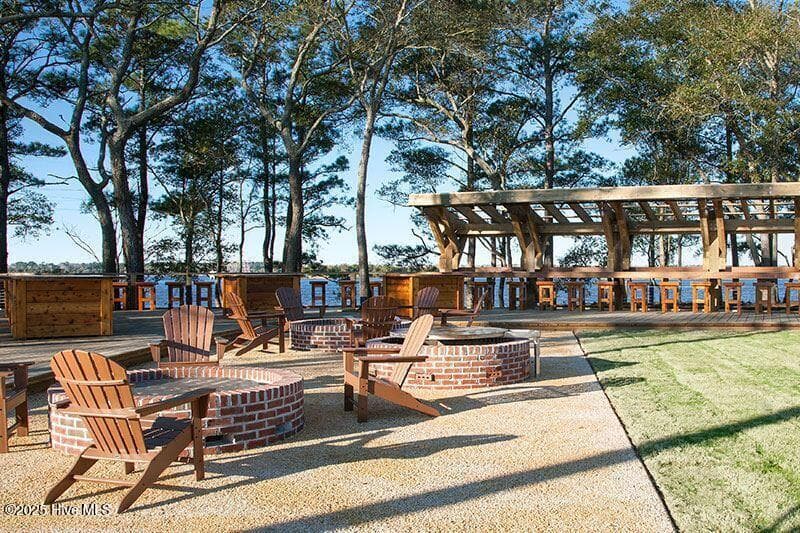
Community Parks - 5212 Folklore Way, Wilmington, NC 28412
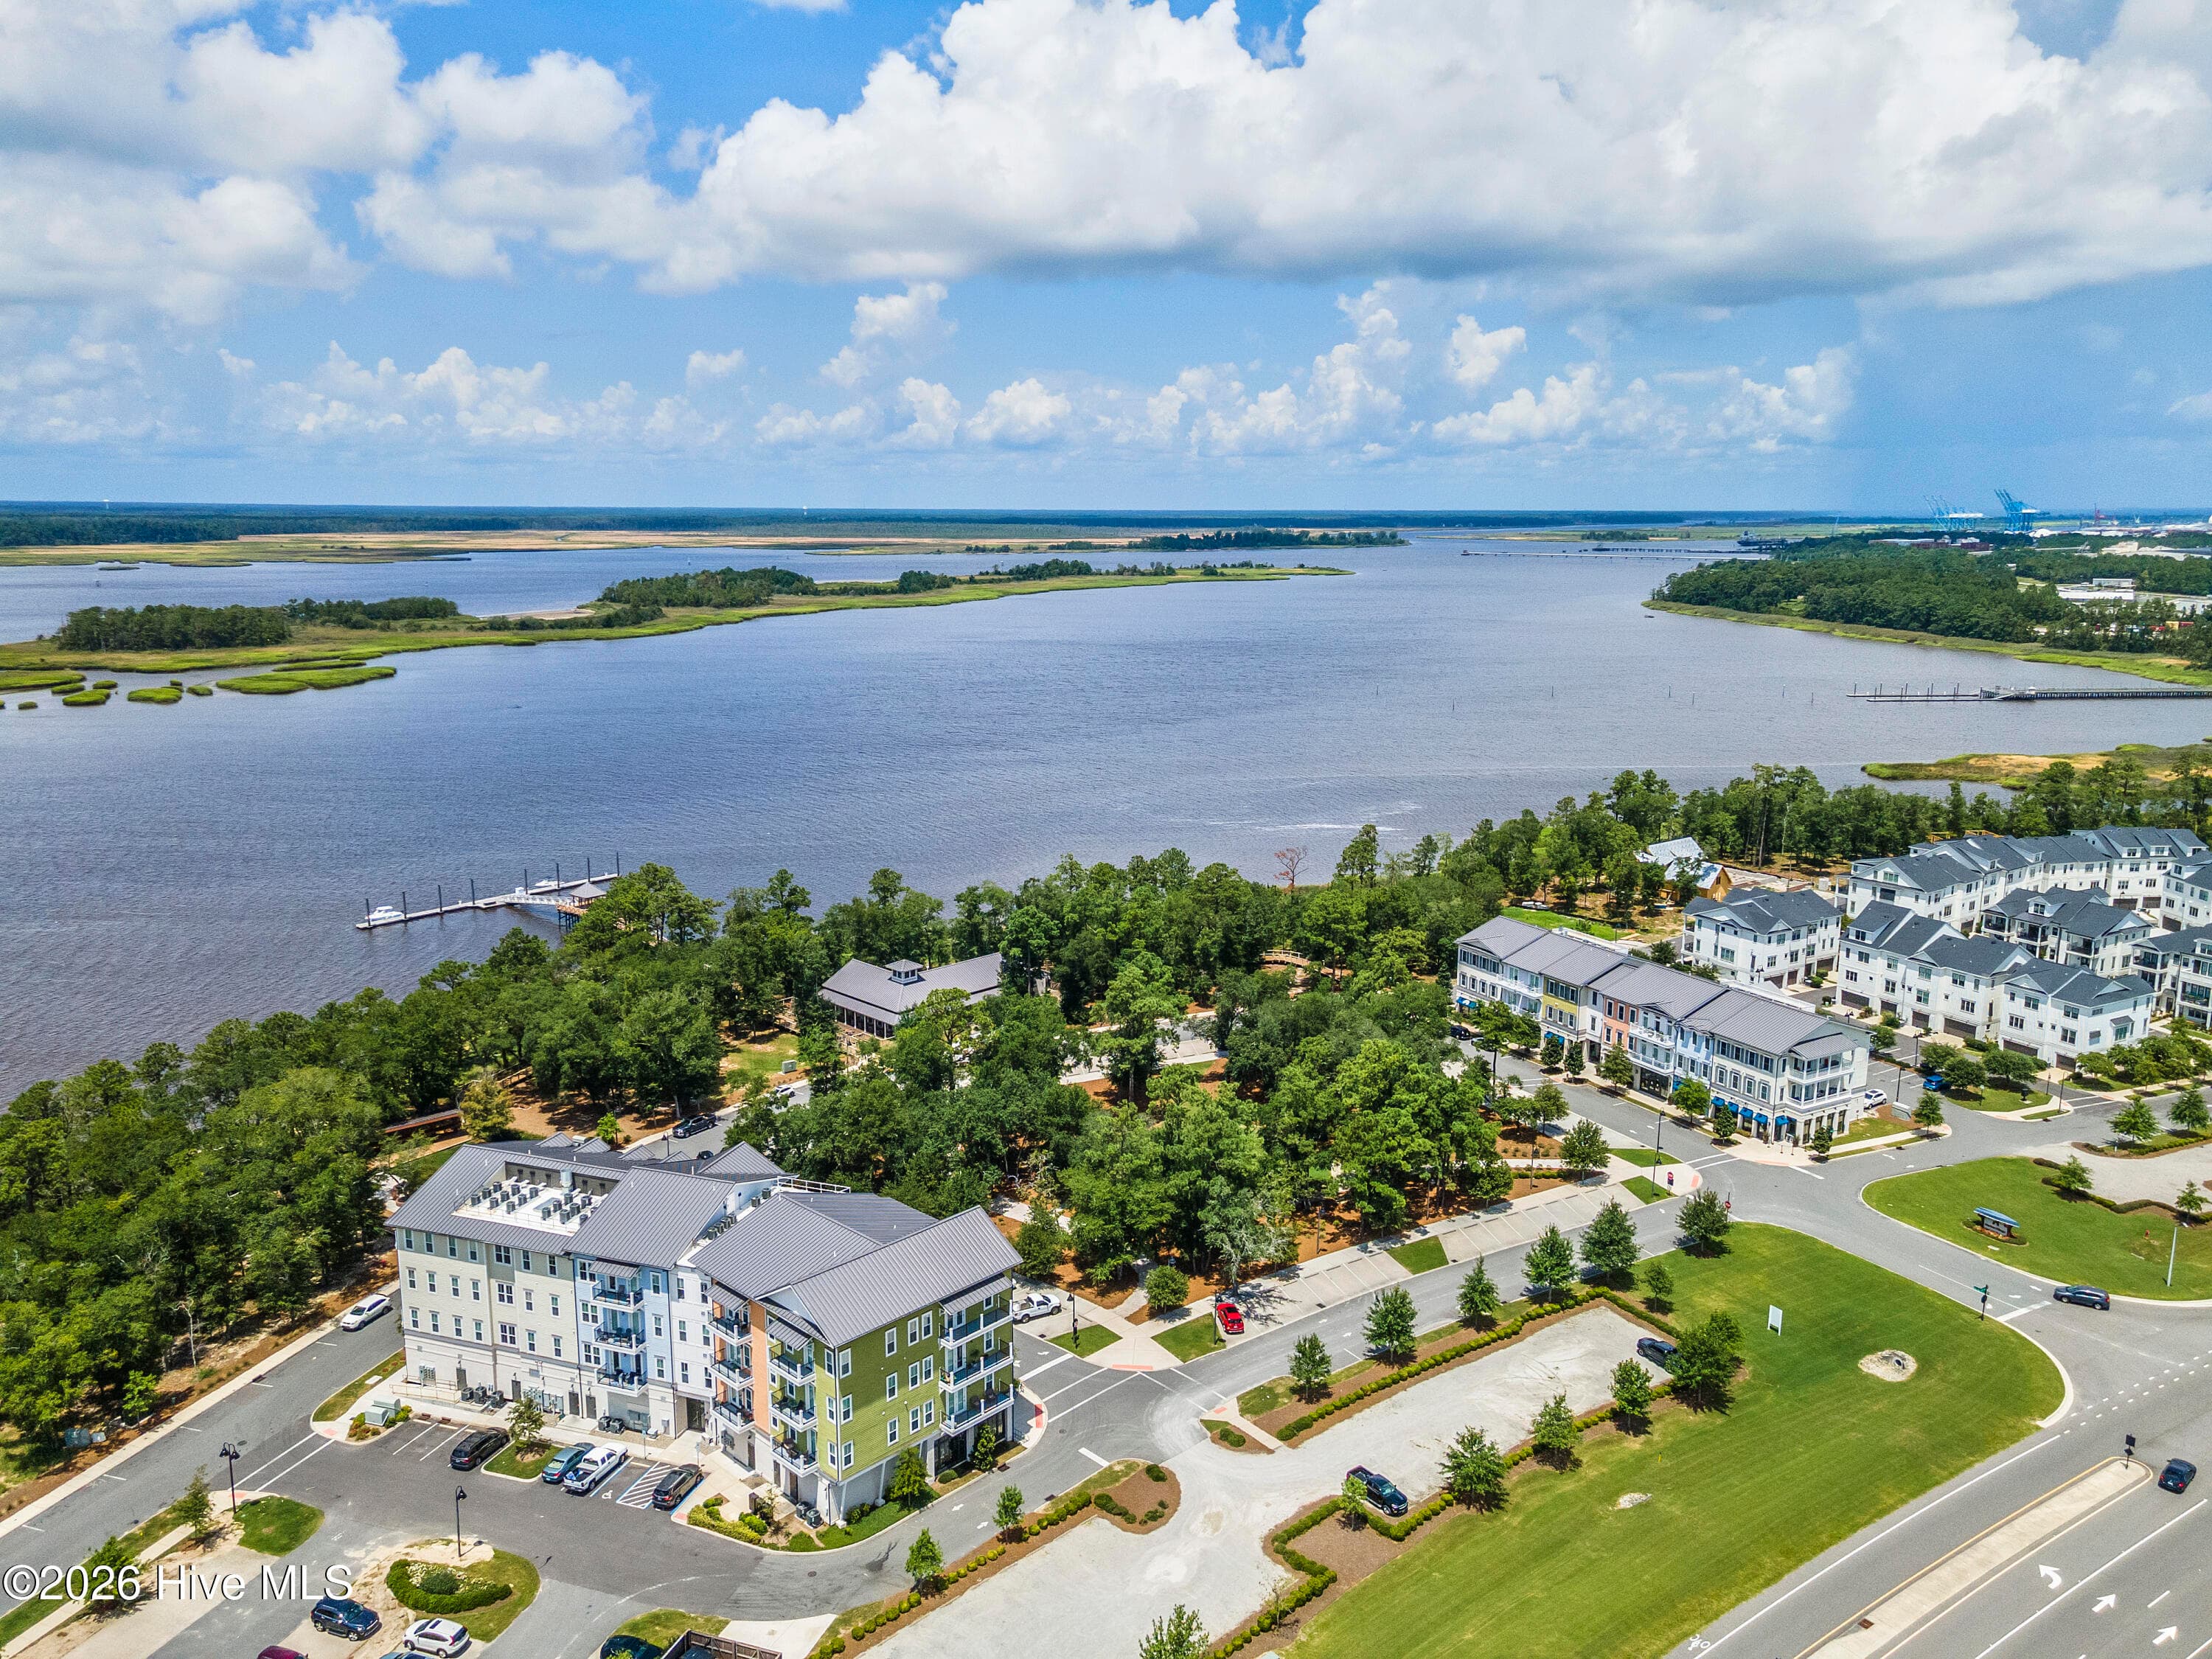
Riverlights Amenities - 5212 Folklore Way, Wilmington, NC 28412
Restaurant on the river - 5212 Folklore Way, Wilmington, NC 28412
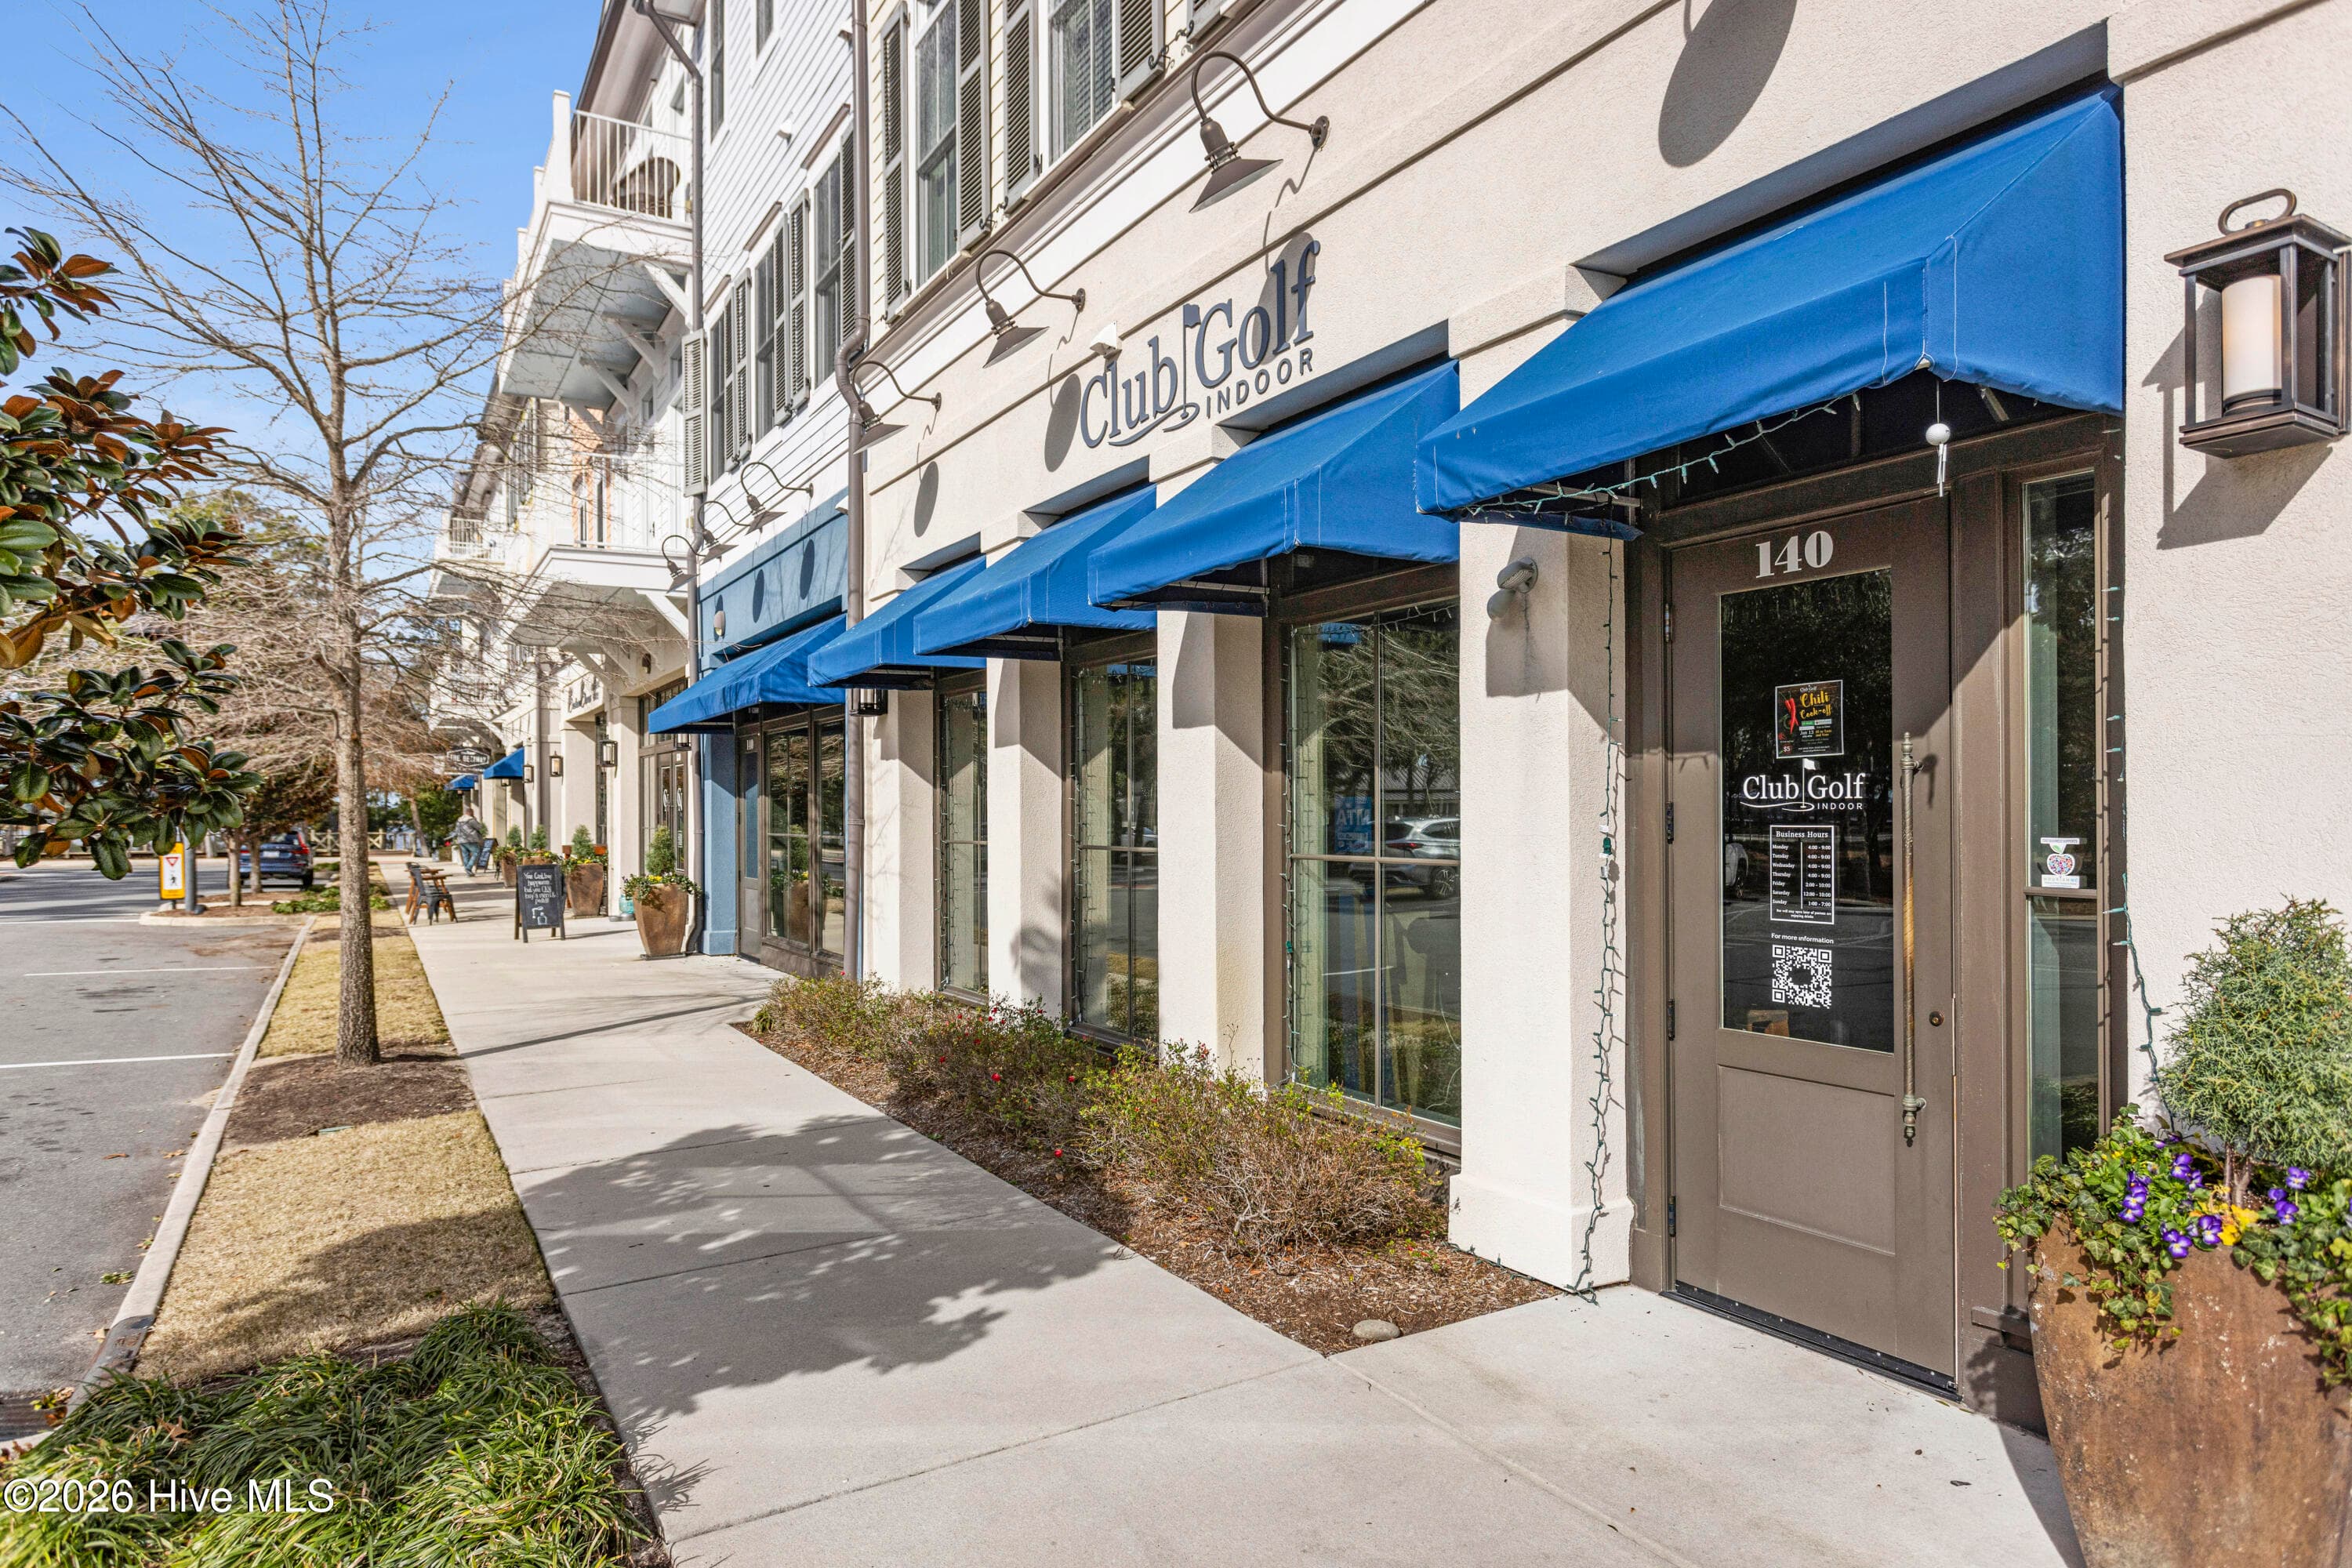
Single Family Residence at 5212 Folklore Way, Wilmington, NC 28412, photo 39 of 42
Single Family Residence at 5212 Folklore Way, Wilmington, NC 28412, photo 40 of 42
Single Family Residence at 5212 Folklore Way, Wilmington, NC 28412, photo 41 of 42
Single Family Residence at 5212 Folklore Way, Wilmington, NC 28412, photo 42 of 42
42 photos

$628,500

5212 Folklore Way, Wilmington, NC 28412
Wilmington, NC 28412
Listed by Lee Bryant · Coldwell Banker Sea Coast Advantage-Leland
Bedrooms
4
Bathrooms
3
Living area
2,249 sqft
Year built
2026

About this home

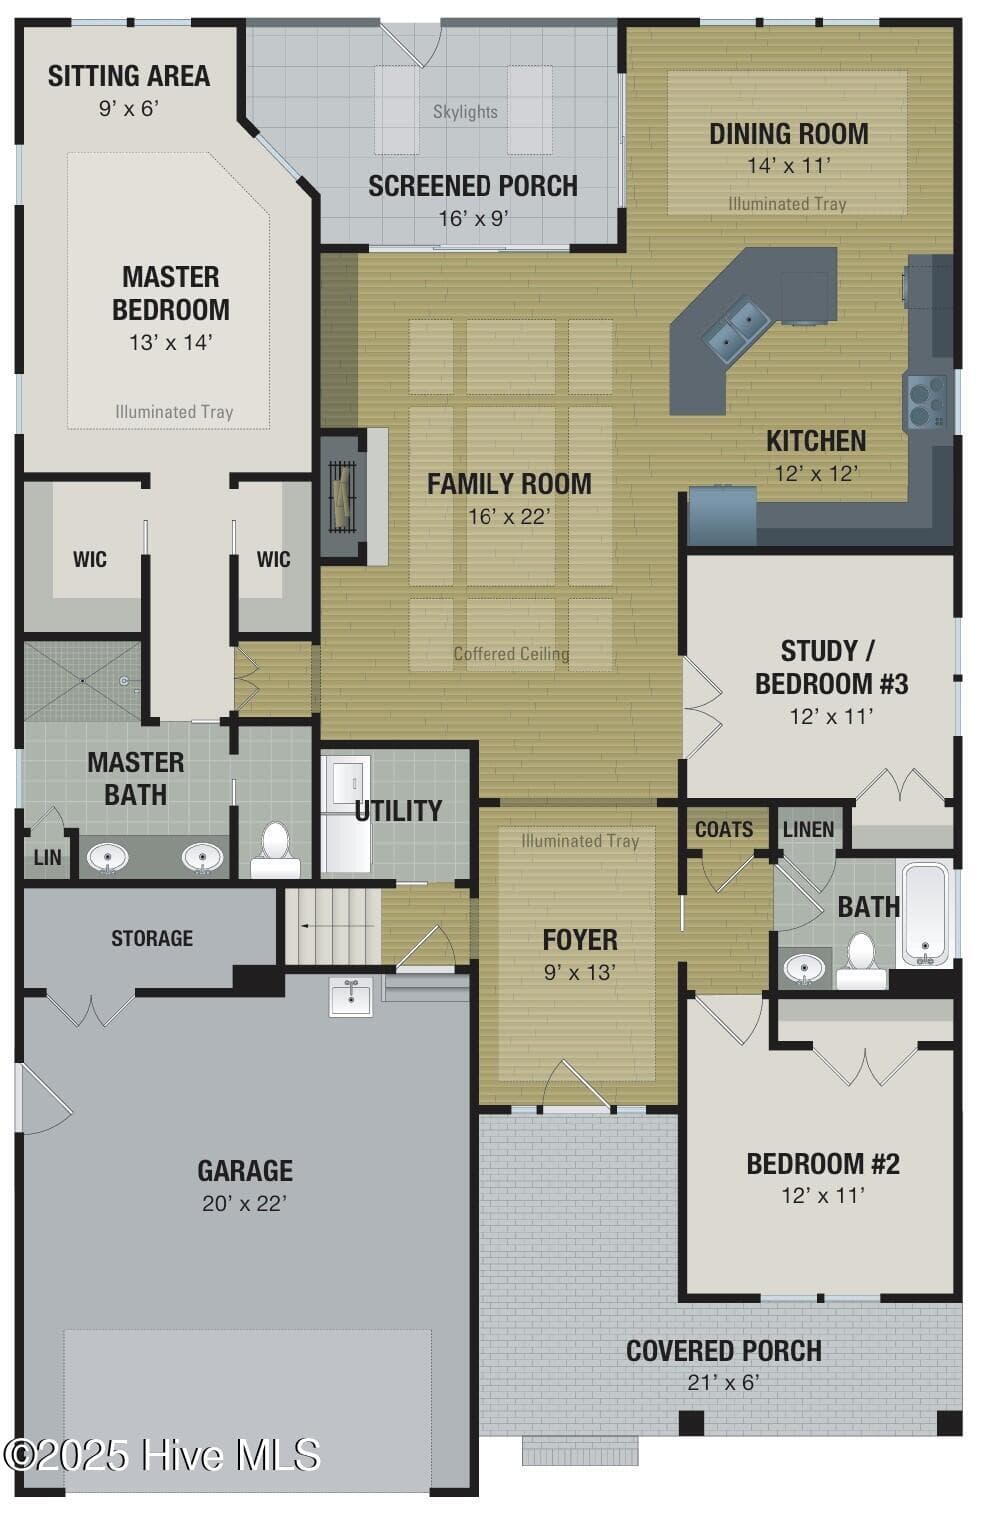
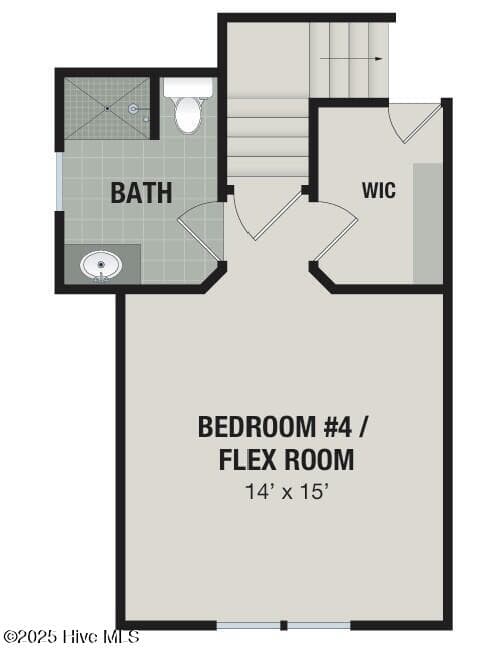
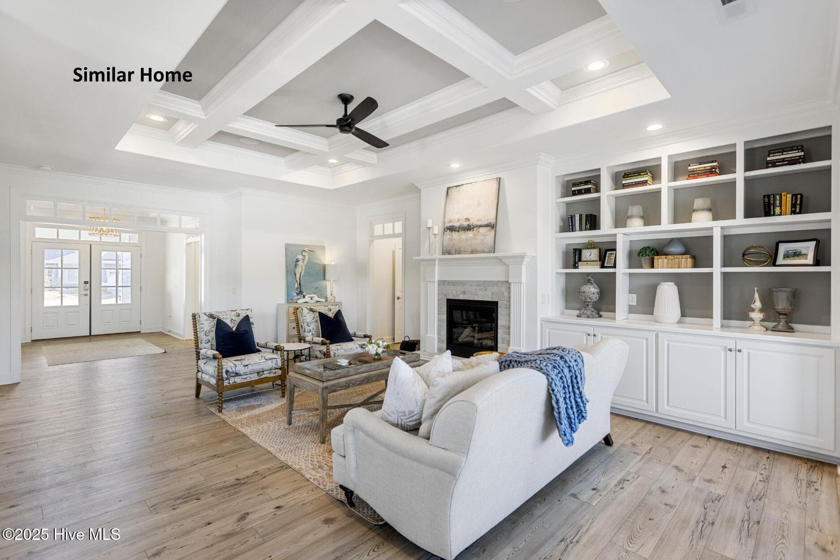
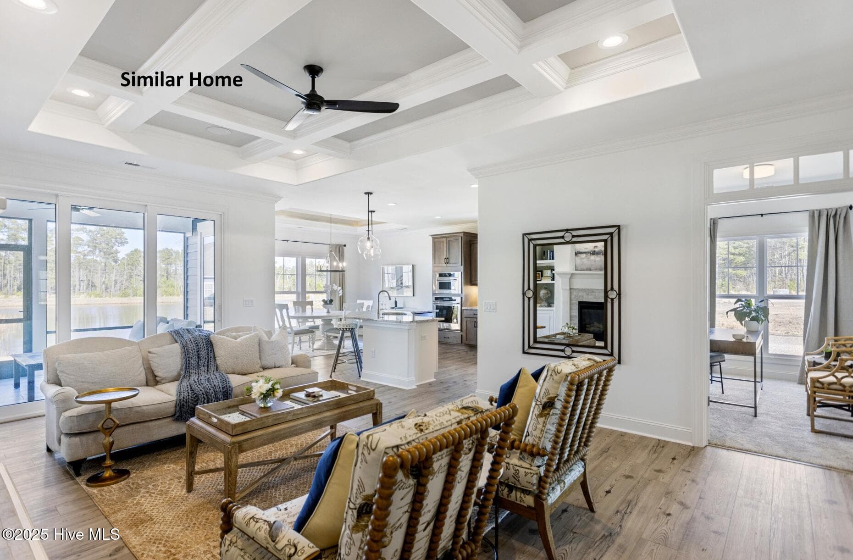
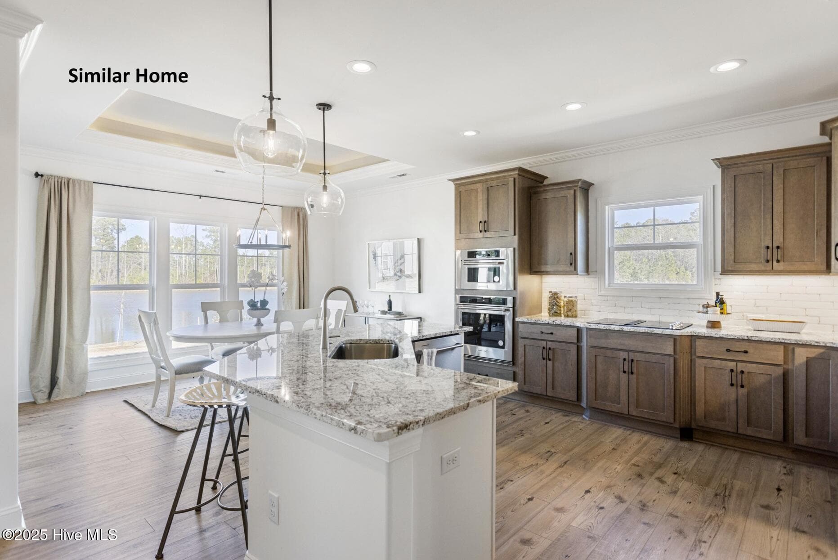
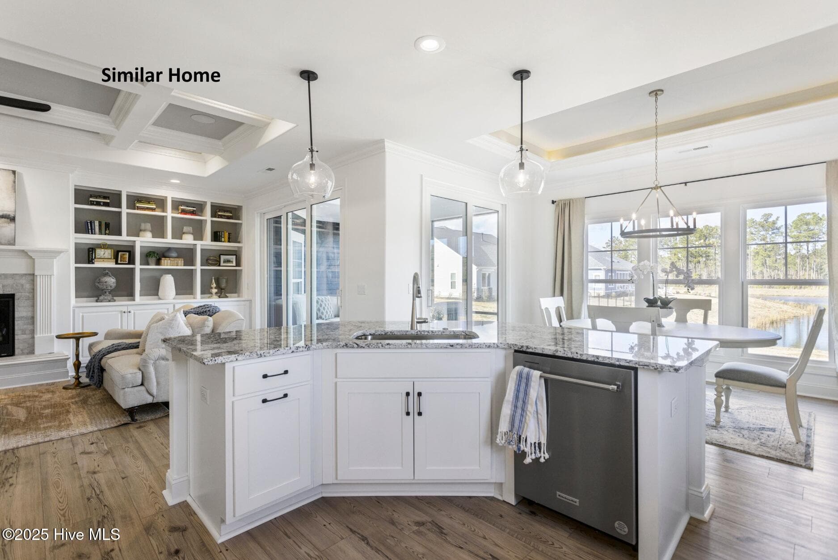
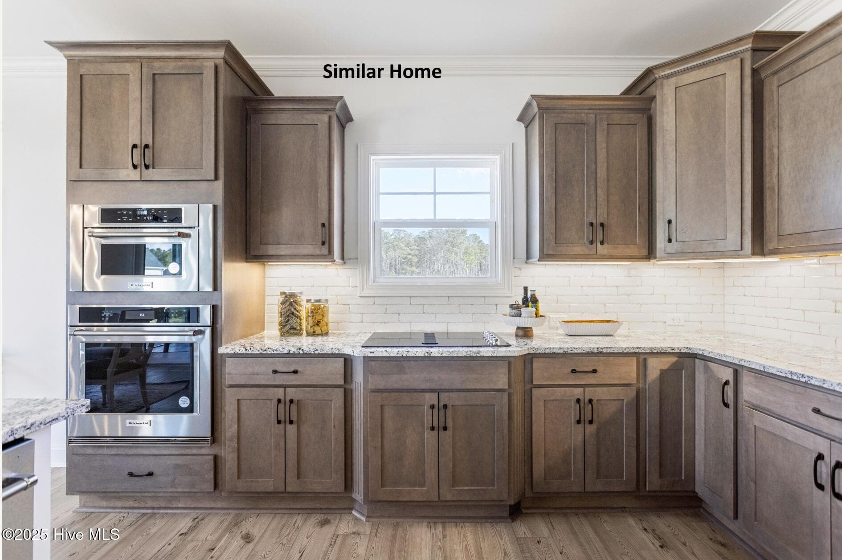
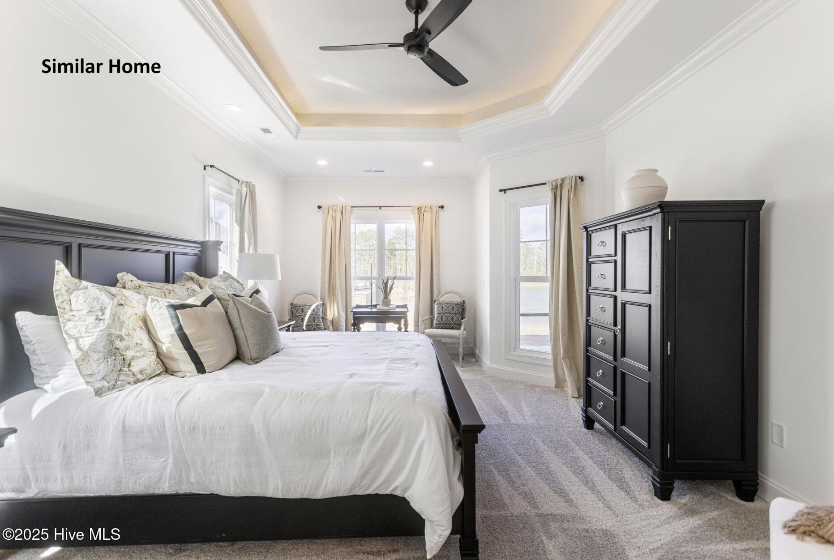
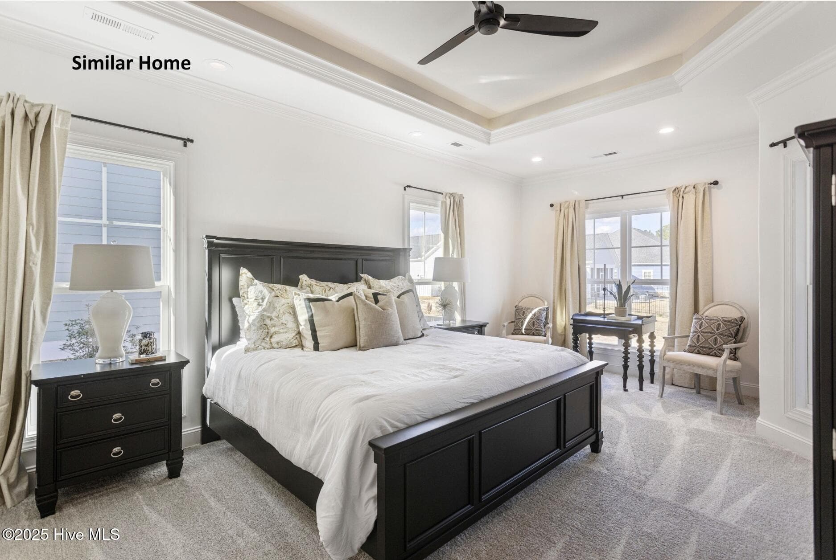
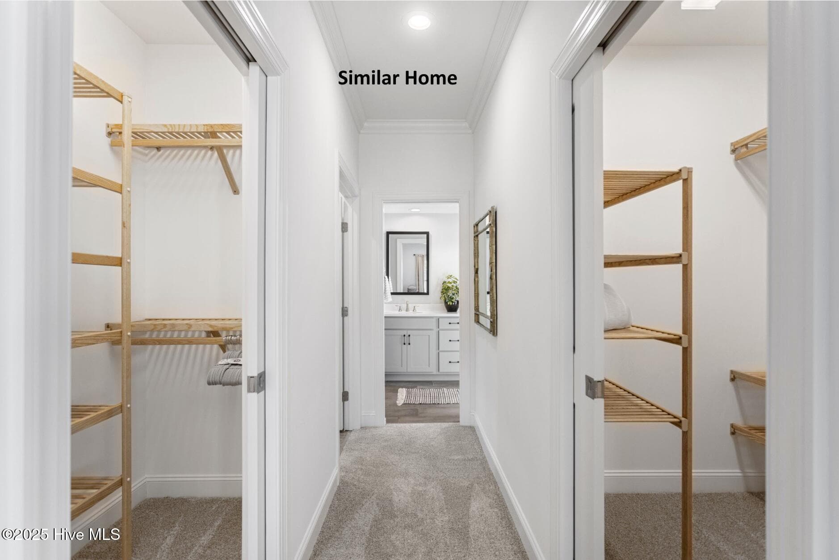
*Proposed construction* The Plum Island, by Trusst Builder Group, delivers effortless coastal living with an open-concept design and first-floor primary suite. A welcoming front porch leads to a bright, elegant foyer, private guest suite and versatile study/third bedroom. The spacious family room features a coffered ceiling, fireplace and built-ins and opens to a screened porch overlooking the backyard. The gourmet kitchen with large island flows into the dining room, creating an ideal space for entertaining. The luxurious primary suite includes a sitting area, two walk-in closets and an illuminated tray ceiling, while the spa-like bath offers dual vanities and a zero-entry shower. Upstairs, a fourth bedroom or flex room with walk-in closet and full bath provides added versatility. A two-car garage with storage, epoxy flooring and utility sink completes this thoughtfully designed home. Trusst Builder Group is proud to offer a wide range of beautifully appointed single family homes in popular Riverlights. Riverlights is an extraordinary new-home community along a three-mile stretch of the scenic Cape Fear River. Residents enjoy an abundance of amenities, including parks, trails, water access, and gathering spaces that celebrate outdoor living. The community also offers a growing mix of on-site restaurants, shops, and services--with more on the way. Conveniently located between Wilmington's beautiful beaches and historic downtown, Riverlights is just minutes from shopping, dining, and hospital. Agent Remarks: This home in proposed. Ask about other homes under construction. Contact listing agent for details.

Highlights

FireplaceNew construction

Property details

MLS
Hive MLS
MLS #
100604223
Property type
Single Family Residence
Subdivision
Riverlights
Status
Active
Days on market
30
On market date
September 17, 2026
Stories
N/A
Total bathrooms
3
Garage spaces
2
Parking spaces
2
Lot size
0.15 acres
Loading map…

Nearby schools

Within 10 miles. School directory data from the National Center for Education Statistics (NCES), accessed via the Urban Institute Education Data API. Local Score is calculated by INNOVATE Real Estate; where a state rating is shown, it comes from that state's own official school report card.

Elementary
Dr John Codington Elem
2.2 mi away · Grades 0-5
Zoned school (attendance boundary, 2015-16 data)
3.7
Local Score (state rating (2025) blended 70/30 with student-teacher ratio) -- not an official state rating
State rating: B (2025)
Enrollment
454
Student:teacher ratio
15.1:1
District
New Hanover County Schools
Middle
Williston Middle
6.49 mi away · Grades 6-8
Zoned school (attendance boundary, 2015-16 data)
1.9
Local Score (state rating (2025) blended 70/30 with student-teacher ratio) -- not an official state rating
State rating: F (2025)
Enrollment
698
Student:teacher ratio
12.7:1
District
New Hanover County Schools
High
Isaac M Bear Early College High School
6.43 mi away · Grades 9-12
Zoned school (attendance boundary, 2015-16 data)
3.8
Local Score (state rating (2025) blended 70/30 with student-teacher ratio) -- not an official state rating
State rating: A (2025)
Enrollment
230
Student:teacher ratio
23.0:1
District
New Hanover County Schools

Walkability

Blended score for Wilmington's center, calculated by INNOVATE Real Estate from two sources: the EPA's National Walkability Index (street network, transit, land-use mix) and Google Places amenity data (what's actually reachable on foot from this point). 60% EPA National Walkability Index + 40% nearby-amenity density (Google Places).

35
Car-dependent
out of 100
EPA National Walkability Index
8.0 / 20 -- Below average walkable
Google Places amenity density
28 / 100
Restaurants & cafes1
Grocery stores0
Parks2
Schools3
Transit stops0
Pharmacies0

Mortgage calculator

Estimate only - actual rate and payment depend on your lender, credit, and loan program.

$
%
%
Adjust tax / insurance estimates
% / yr
$
/mo
Est. monthly payment
$3,935/mo
$125,700 down
$502,800 loan
Principal & interest$3,261
Property tax (est.)$524
Home insurance (est.)$150

Similar homes you might like

Data source: Listing information provided by Hive MLS via Trestle/CoreLogic. Last updated 7 days ago.

Information herein deemed reliable but not guaranteed; all measurements, school assignments, HOA fees, taxes, and feature lists are approximate and should be independently verified. Equal Housing Opportunity.