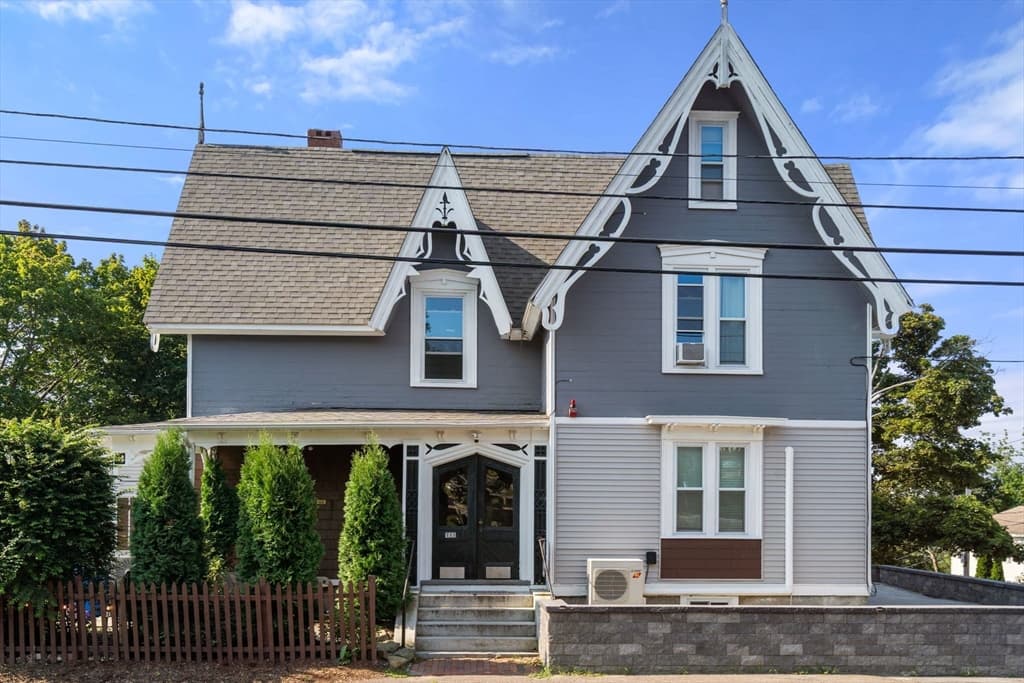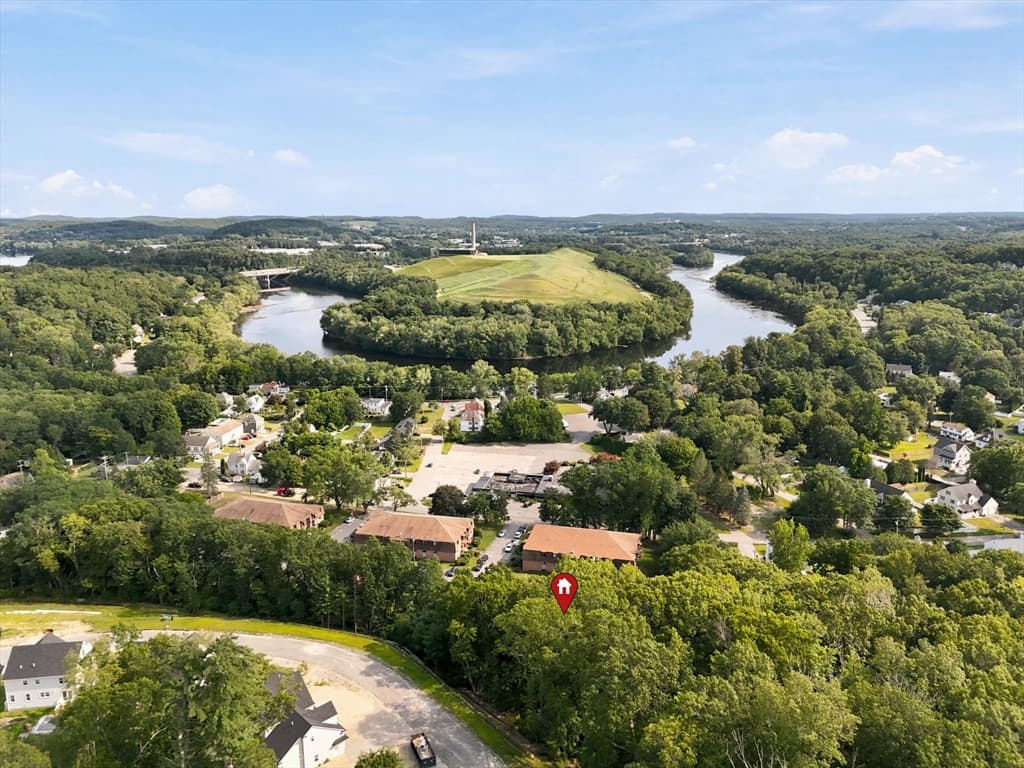
8 Myles Standish Dr # 2, Haverhill MA 01835
8 Myles Standish Dr # 2, Haverhill MA 01835 photo 2
8 Myles Standish Dr # 2, Haverhill MA 01835 photo 3
8 Myles Standish Dr # 2, Haverhill MA 01835 photo 4
8 Myles Standish Dr # 2, Haverhill MA 01835 photo 5
8 Myles Standish Dr # 2, Haverhill MA 01835 photo 6
8 Myles Standish Dr # 2, Haverhill MA 01835 photo 7
8 Myles Standish Dr # 2, Haverhill MA 01835 photo 8
8 Myles Standish Dr # 2, Haverhill MA 01835 photo 9
8 Myles Standish Dr # 2, Haverhill MA 01835 photo 10
8 Myles Standish Dr # 2, Haverhill MA 01835 photo 11
8 Myles Standish Dr # 2, Haverhill MA 01835 photo 12
8 Myles Standish Dr # 2, Haverhill MA 01835 photo 13
8 Myles Standish Dr # 2, Haverhill MA 01835 photo 14
8 Myles Standish Dr # 2, Haverhill MA 01835 photo 15
8 Myles Standish Dr # 2, Haverhill MA 01835 photo 16
8 Myles Standish Dr # 2, Haverhill MA 01835 photo 17
8 Myles Standish Dr # 2, Haverhill MA 01835 photo 18
8 Myles Standish Dr # 2, Haverhill MA 01835 photo 19
8 Myles Standish Dr # 2, Haverhill MA 01835 photo 20
8 Myles Standish Dr # 2, Haverhill MA 01835 photo 21
8 Myles Standish Dr # 2, Haverhill MA 01835 photo 22
8 Myles Standish Dr # 2, Haverhill MA 01835 photo 23
23 photos

$309,999

8 Myles Standish Dr # 2, Haverhill MA 01835
Haverhill, MA 01835
Listed by Anthony Randazzo
Bedrooms
2
Bathrooms
1
Living area
733 sqft
Year built
1981

About this home

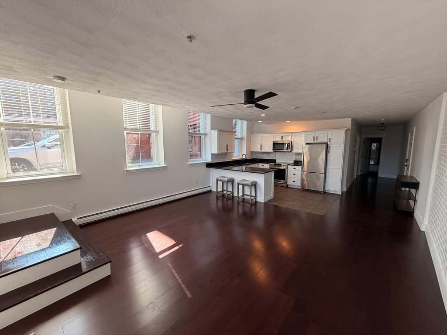
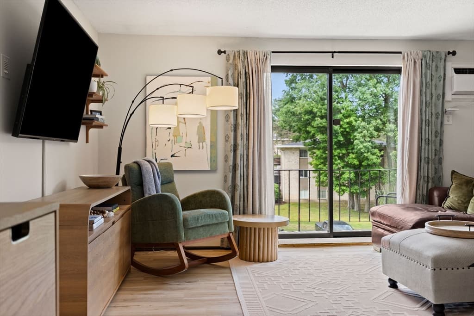
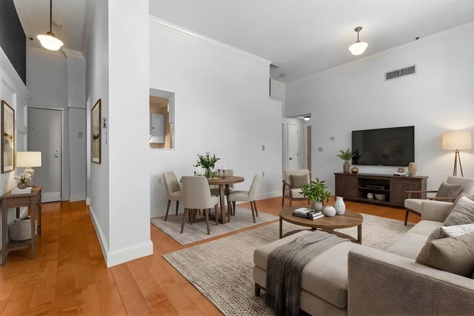
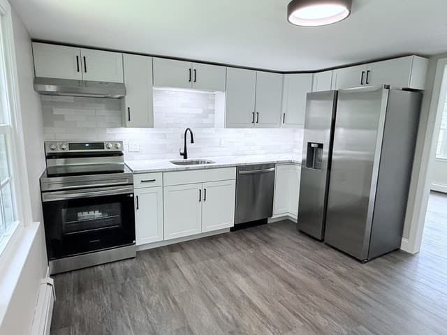
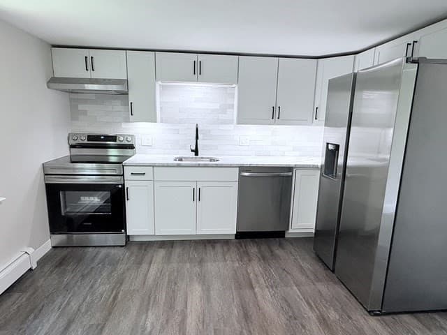
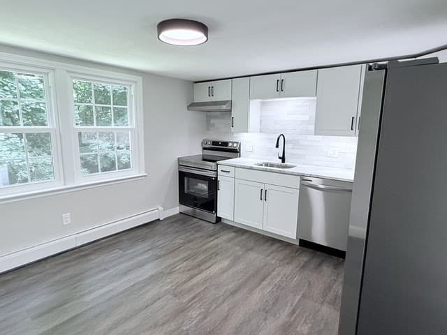
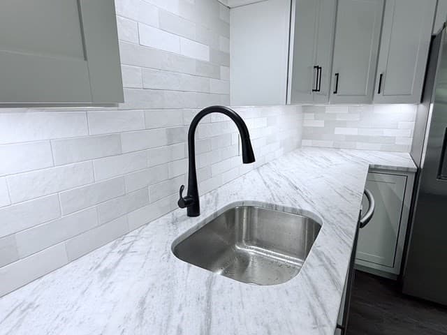
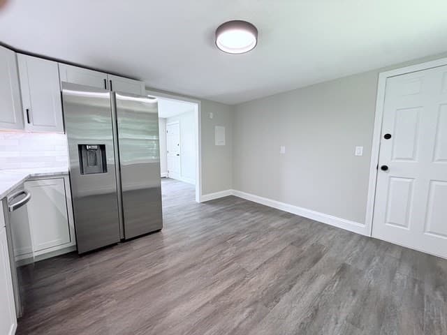
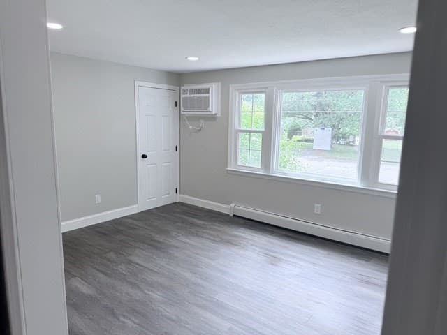
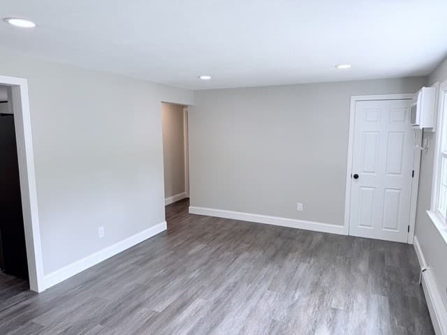
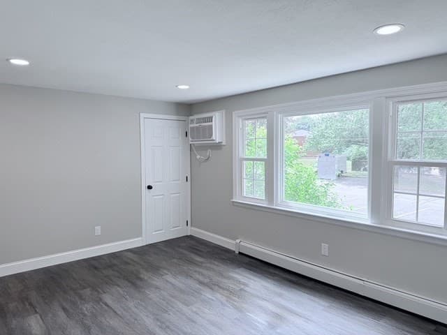
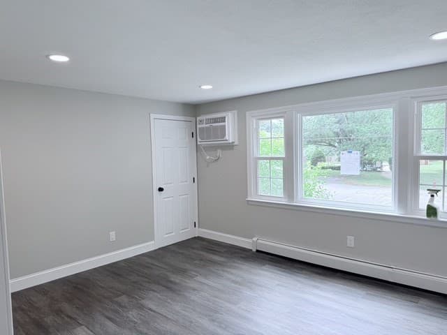
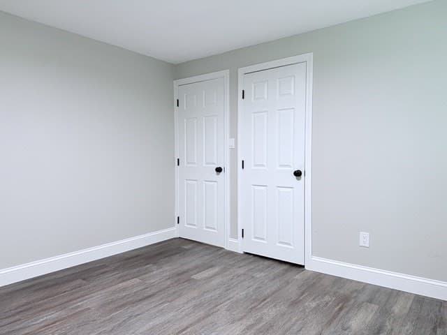
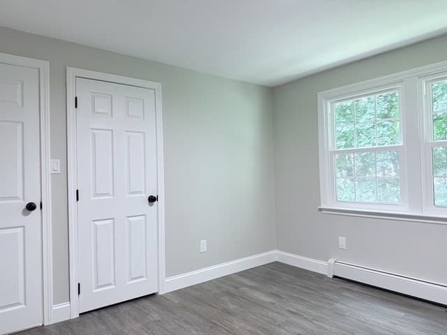
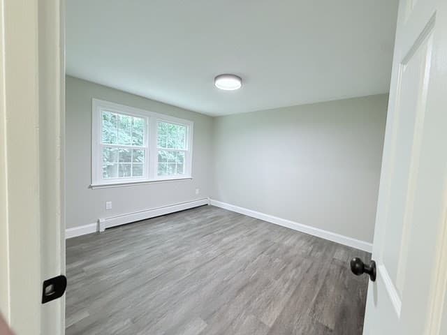
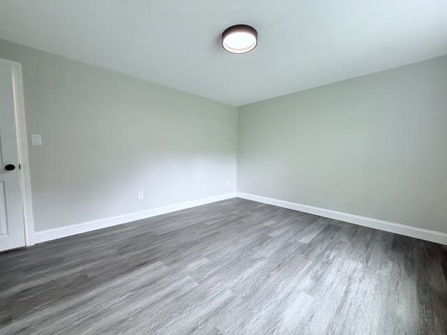
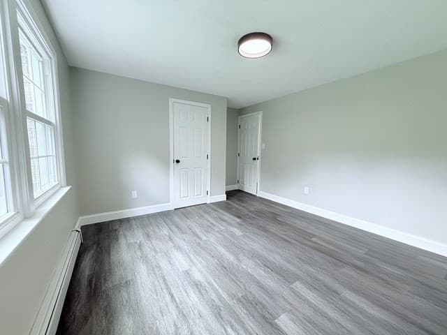
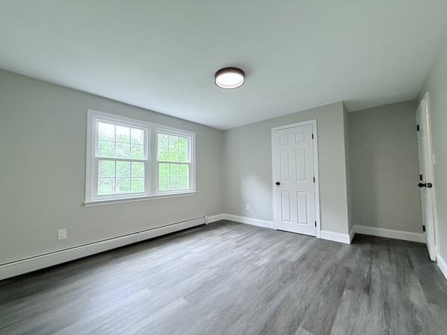
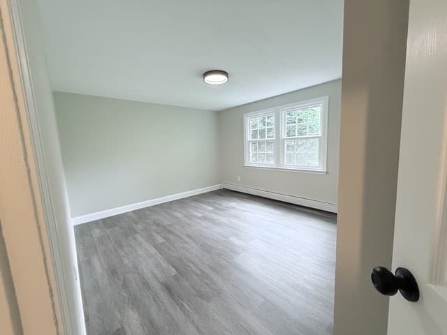
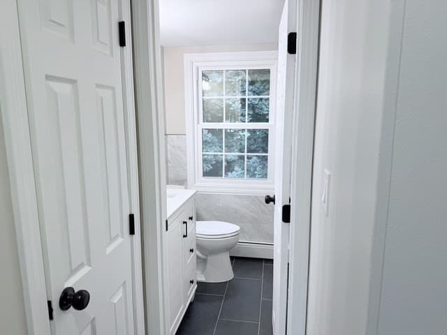
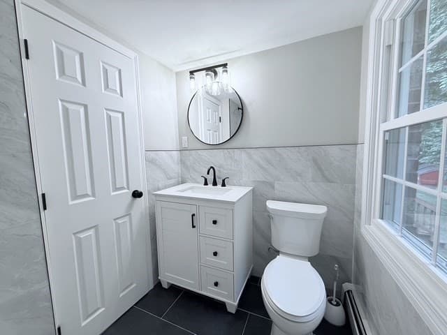
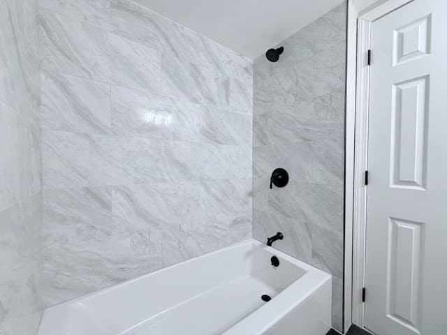
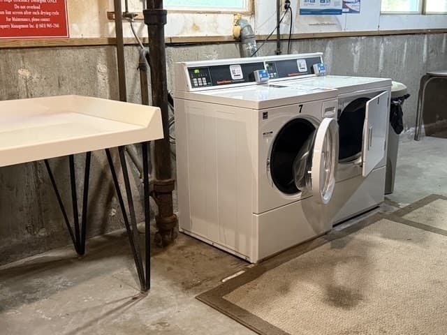
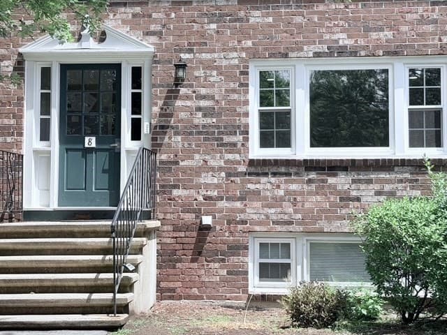
PRICE REDUCED!! Welcome to 8 Myles Standish Dr., a beautifully remodeled first-floor garden-style condo that's truly move-in ready. The stunning new kitchen features luxury vinyl plank flooring, new cabinets, quartzite countertops, custom tile backsplash with under-cabinet lighting, Kohler fixtures, new plumbing, garbage disposal, and Samsung stainless steel appliances including refrigerator, range, dishwasher, and hood. The spacious living room offers LVP flooring, recessed LED lighting, new windows, and a remote-controlled wall A/C. Both bedrooms feature LVP flooring, new windows, and overhead lighting. The renovated bath includes a tiled floor and shower, new tub, vanity, mirror, LED vanity lighting, Kohler fixtures, new plumbing, and a new window. Bonus large locked storage area in basement. Convenient basement laundry, first-floor living, and quality upgrades throughout make this turnkey home a must-see. Conveniently located near shopping, restaurants, highways, and commuter rail.

Property details

MLS #
73542511
Property type
Condominium
Subdivision
N/A
Status
Active
Days on market
55
On market date
June 26, 2026
Stories
1
Garage spaces
N/A
Lot size
N/A
Loading map…

Nearby schools

Within 10 miles · public school directory data (NCES)

Elementary
Caleb Dustin Hunking School
0.4 mi away · Grades 0-8
Nearest school -- attendance-zone data not available here
4.0
Local Score (student-teacher ratio only (preliminary -- will incorporate state test-score data once available)) -- not an official state rating
Enrollment
1,064
Student:teacher ratio
13.5:1
District
Haverhill
Middle
Consentino Middle School
0.95 mi away · Grades 5-8
Nearest school -- attendance-zone data not available here
4.0
Local Score (student-teacher ratio only (preliminary -- will incorporate state test-score data once available)) -- not an official state rating
Enrollment
730
Student:teacher ratio
13.0:1
District
Haverhill
High
Greenleaf Academy
1.05 mi away · Grades 7-12
Nearest school -- attendance-zone data not available here
5.0
Local Score (student-teacher ratio only (preliminary -- will incorporate state test-score data once available)) -- not an official state rating
Enrollment
28
Student:teacher ratio
4.0:1
District
Haverhill

Mortgage calculator

Estimate only - actual rate and payment depend on your lender, credit, and loan program.

$
%
%
Adjust tax / insurance estimates
% / yr
$
/mo
Est. monthly payment
$2,017/mo
$62,000 down
$247,999 loan
Principal & interest$1,609
Property tax (est.)$258
Home insurance (est.)$150

Similar homes you might like

Data source: Listing information provided by MLS Property Information Network via Trestle/CoreLogic. Last updated 10 days ago.

Information herein deemed reliable but not guaranteed; all measurements, school assignments, HOA fees, taxes, and feature lists are approximate and should be independently verified. Equal Housing Opportunity.