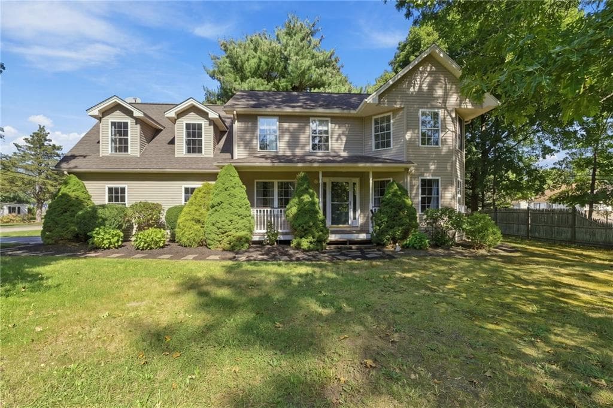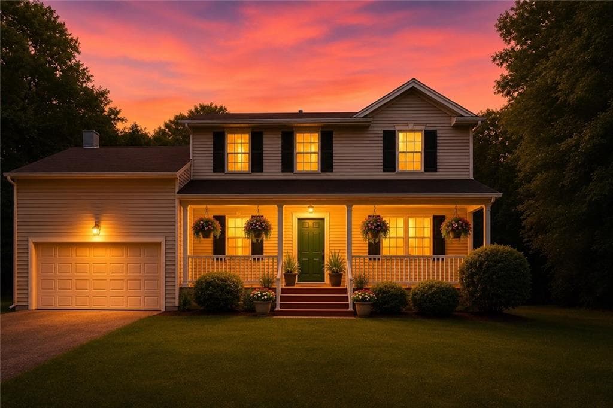
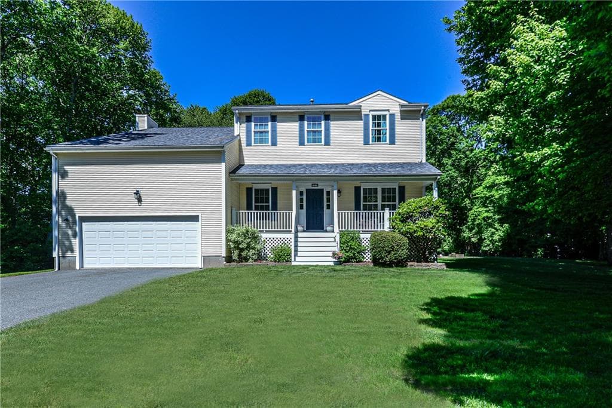
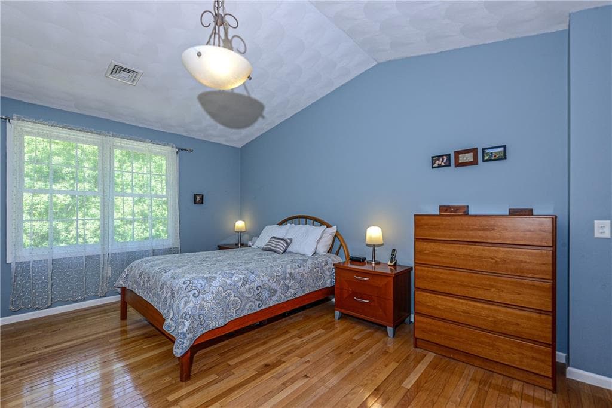
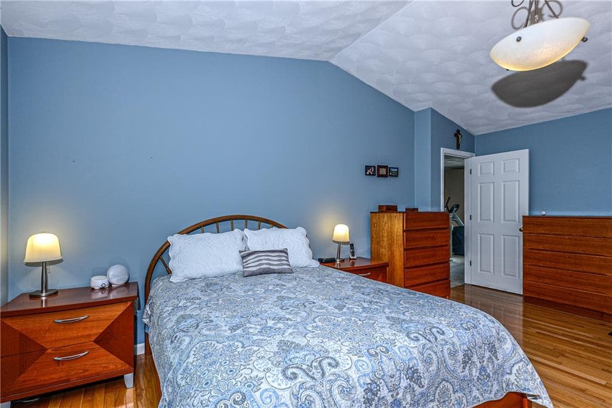
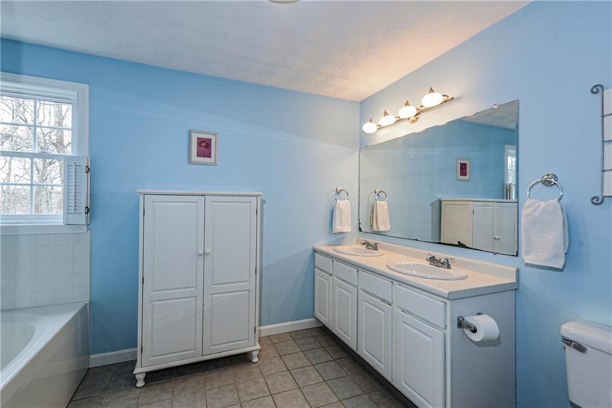
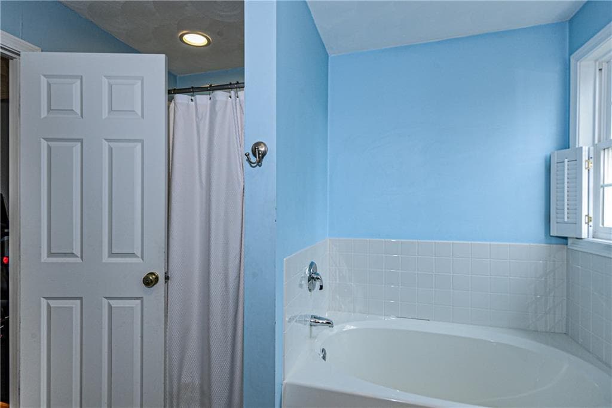
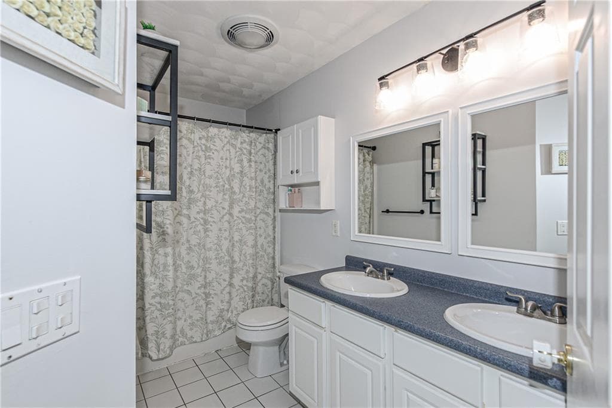
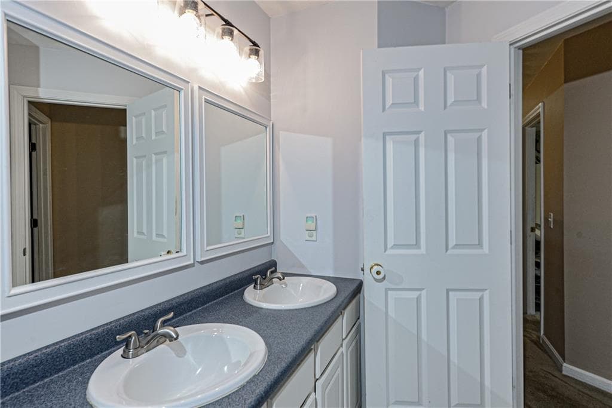
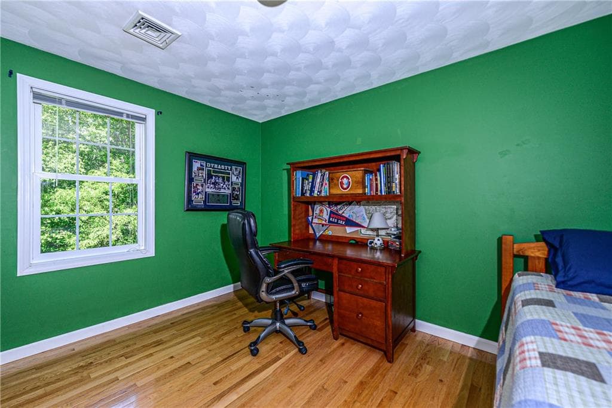
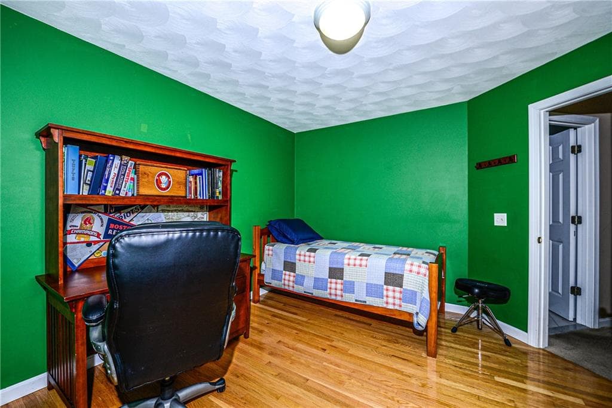
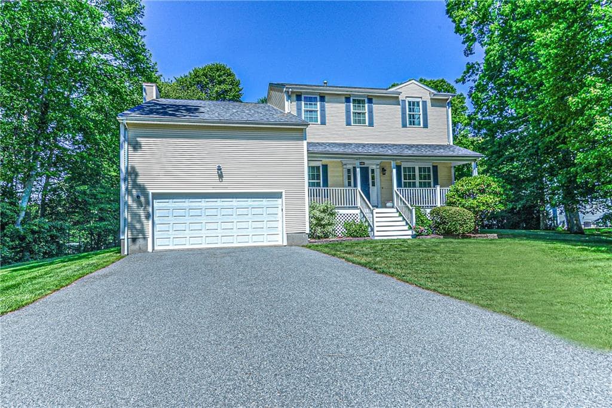
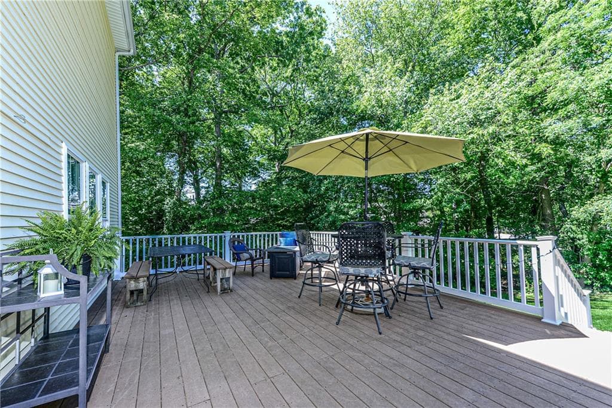
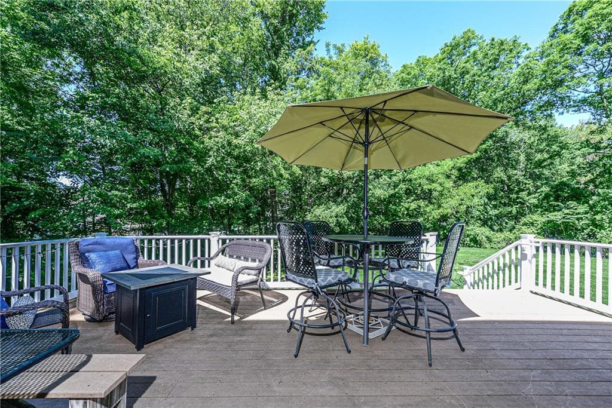
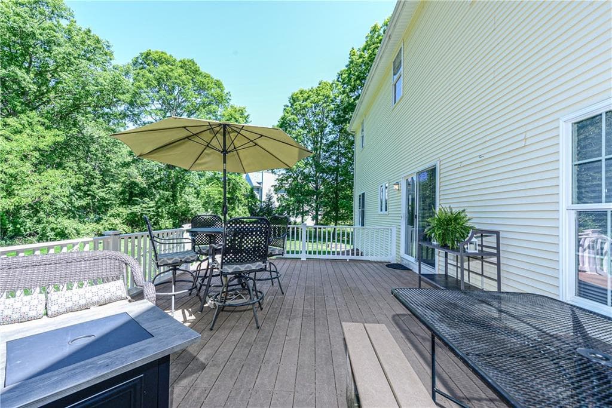
Single Family Residence at 394 Westmoreland Lane, North Kingstown
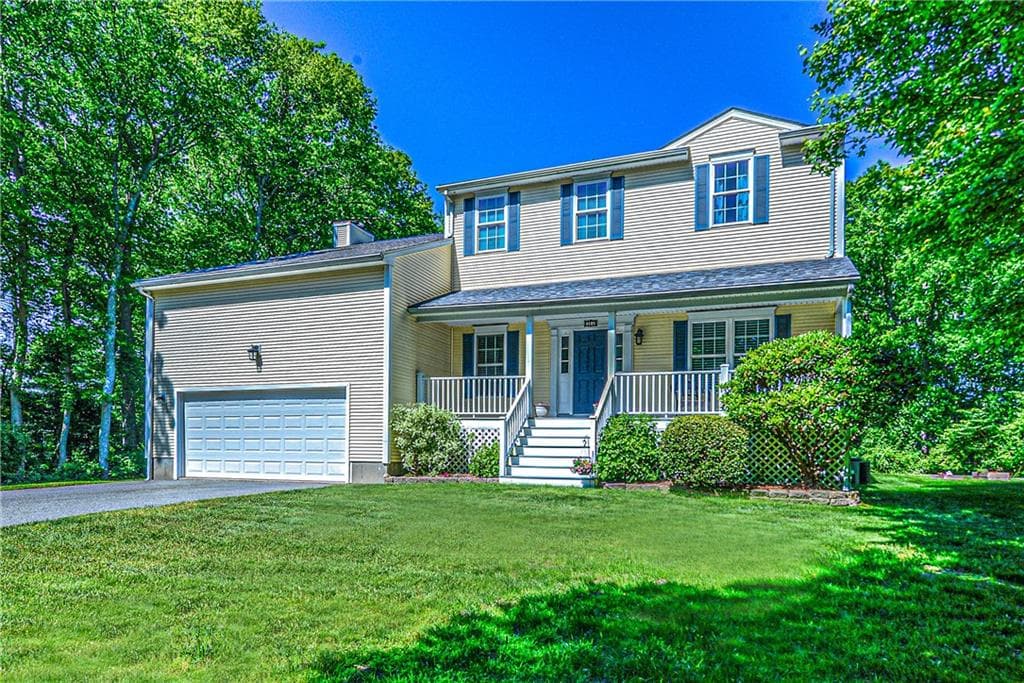
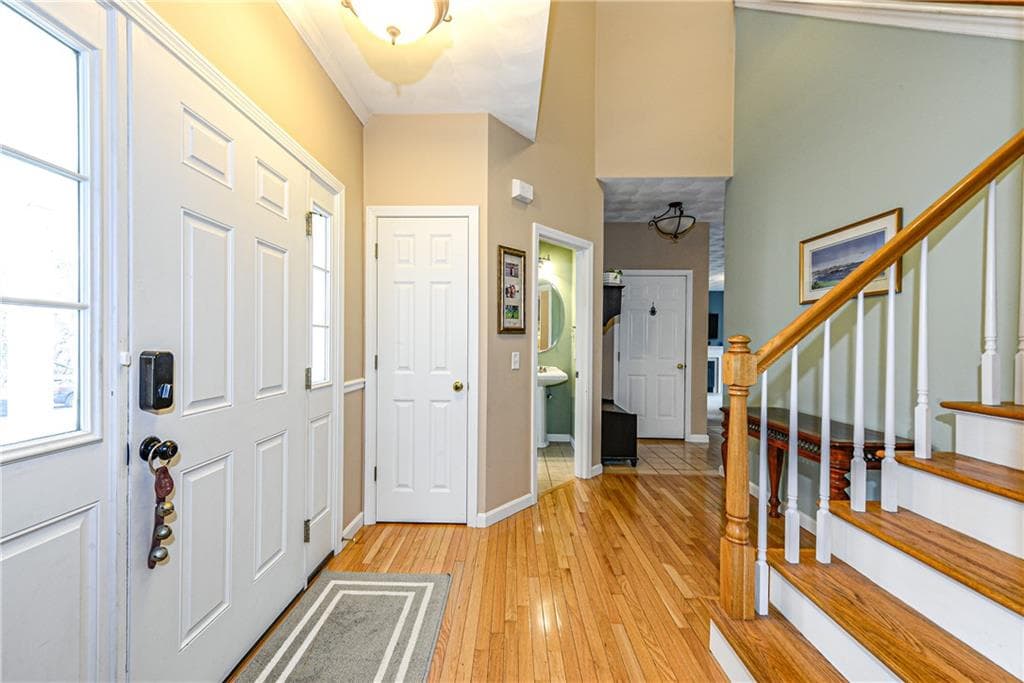
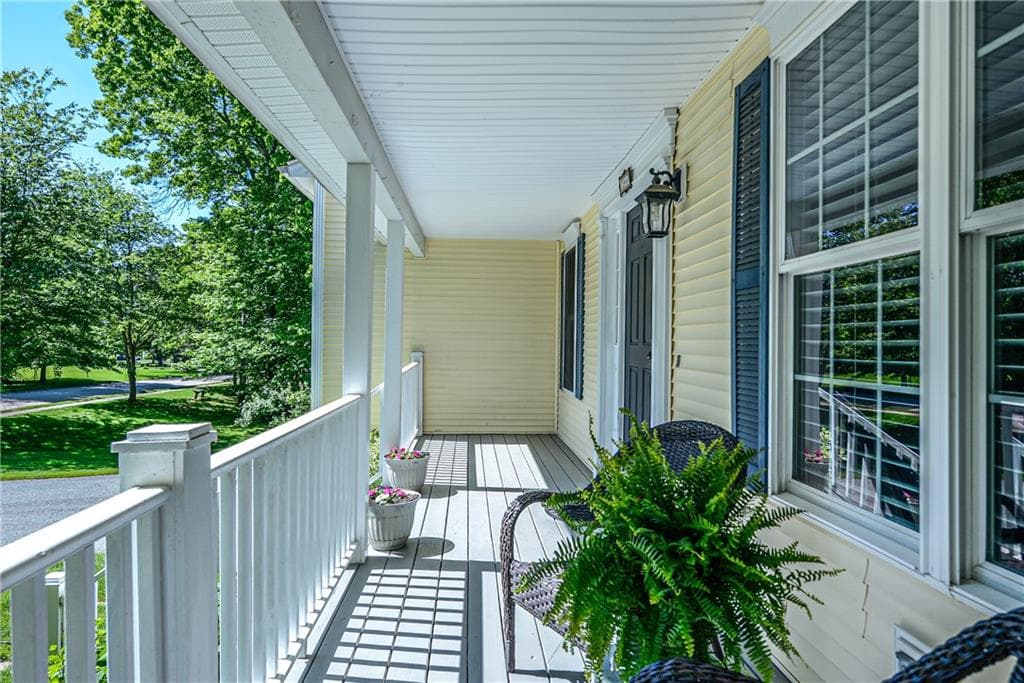
Single Family Residence at 394 Westmoreland Lane, North Kingstown, photo 2 of 43
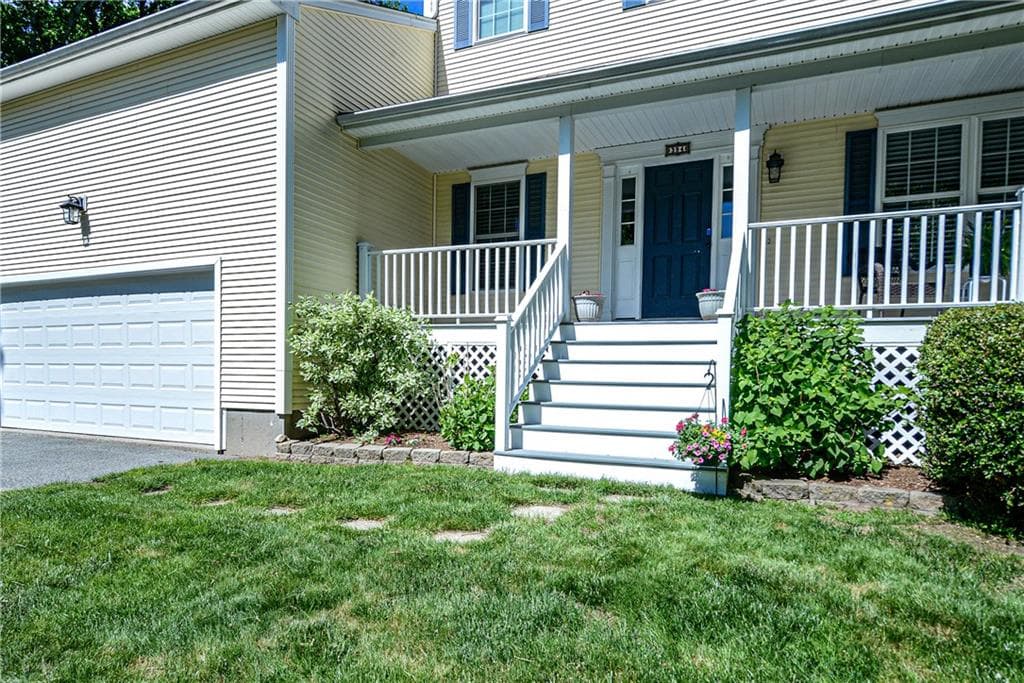
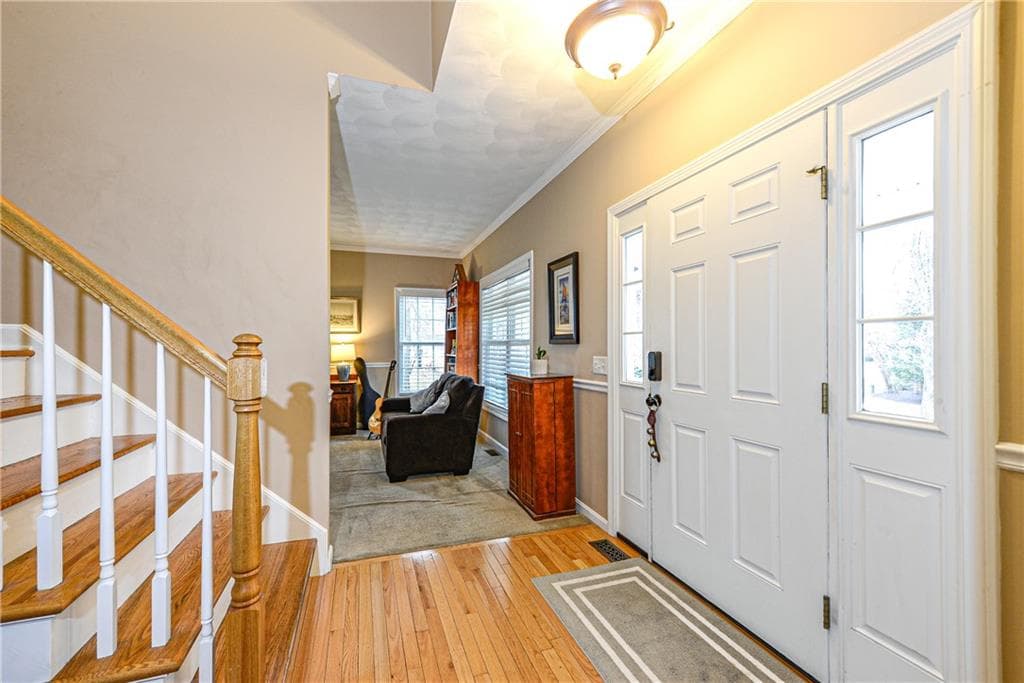
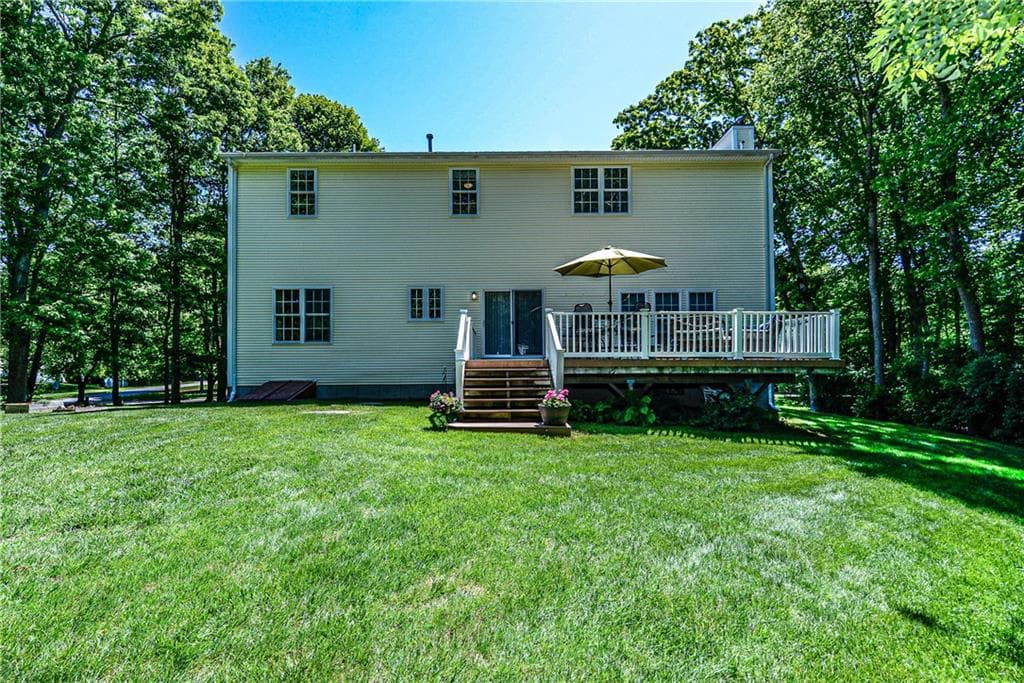
Single Family Residence at 394 Westmoreland Lane, North Kingstown, photo 3 of 43
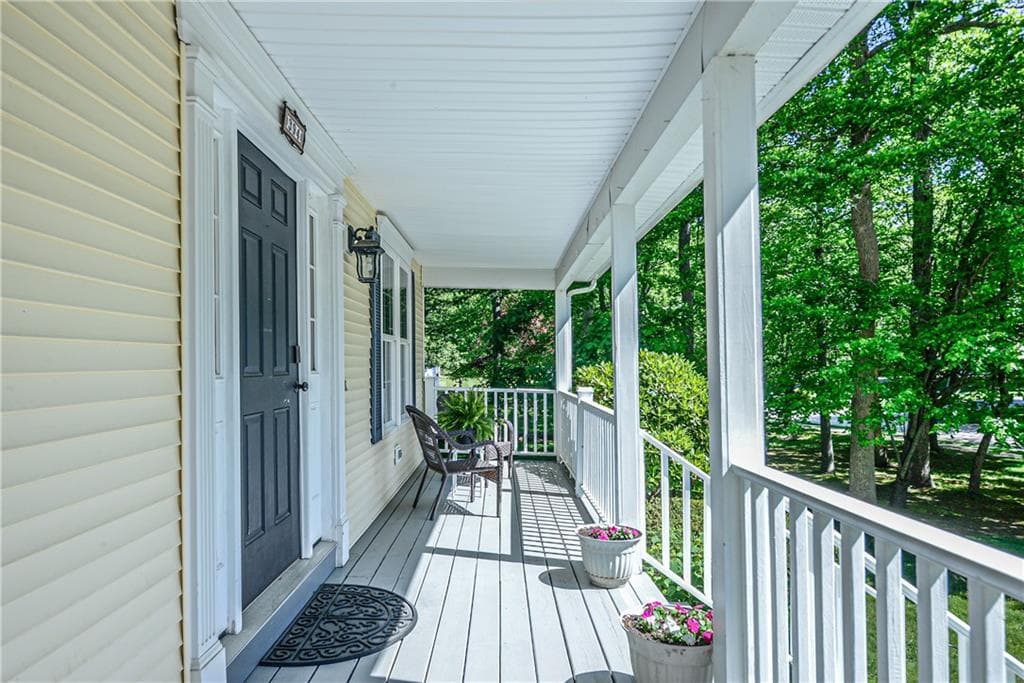
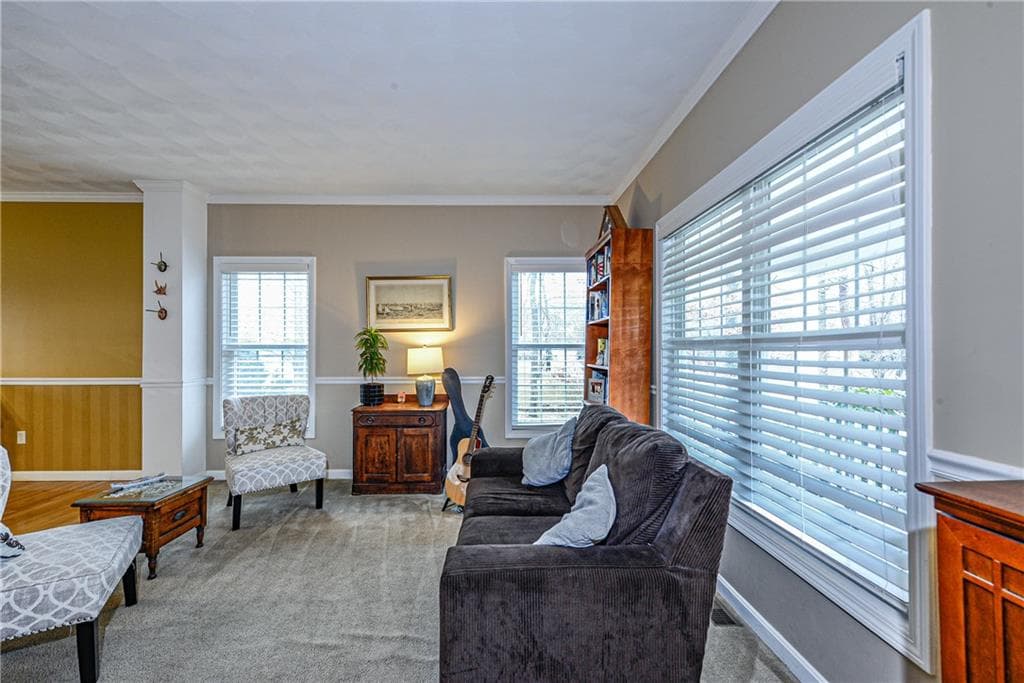
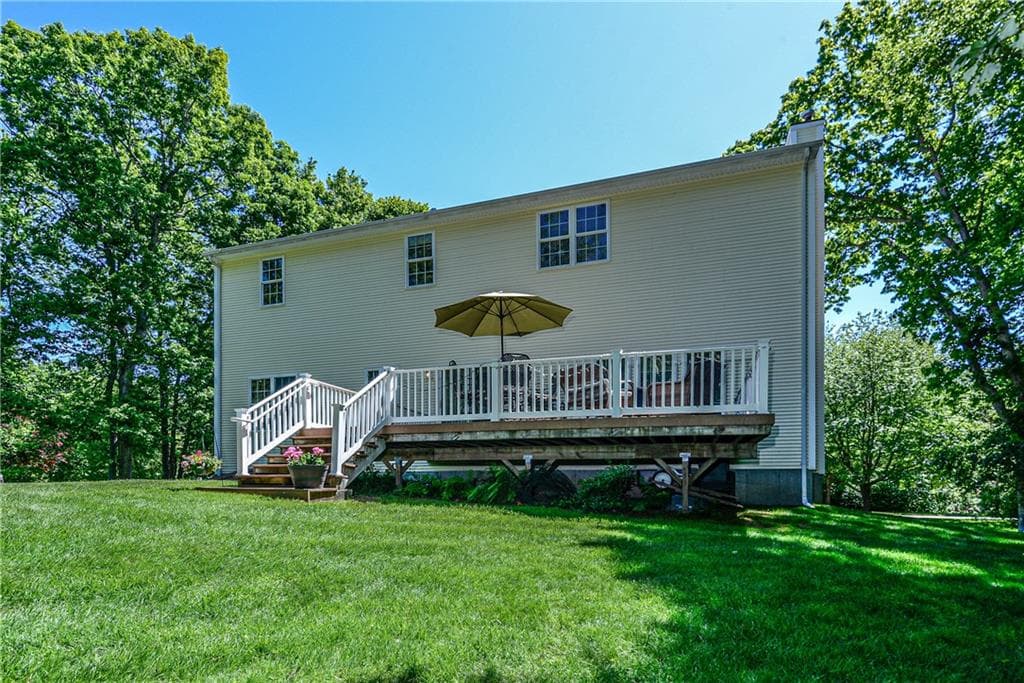
Single Family Residence at 394 Westmoreland Lane, North Kingstown, photo 4 of 43
Single Family Residence at 394 Westmoreland Lane, North Kingstown, photo 5 of 43
Single Family Residence at 394 Westmoreland Lane, North Kingstown, photo 6 of 43
Single Family Residence at 394 Westmoreland Lane, North Kingstown, photo 7 of 43
Single Family Residence at 394 Westmoreland Lane, North Kingstown, photo 8 of 43
Single Family Residence at 394 Westmoreland Lane, North Kingstown, photo 9 of 43
Single Family Residence at 394 Westmoreland Lane, North Kingstown, photo 10 of 43
Single Family Residence at 394 Westmoreland Lane, North Kingstown, photo 11 of 43
Single Family Residence at 394 Westmoreland Lane, North Kingstown, photo 12 of 43
Single Family Residence at 394 Westmoreland Lane, North Kingstown, photo 13 of 43
Single Family Residence at 394 Westmoreland Lane, North Kingstown, photo 14 of 43
Single Family Residence at 394 Westmoreland Lane, North Kingstown, photo 15 of 43
Single Family Residence at 394 Westmoreland Lane, North Kingstown, photo 16 of 43
Single Family Residence at 394 Westmoreland Lane, North Kingstown, photo 17 of 43
Single Family Residence at 394 Westmoreland Lane, North Kingstown, photo 18 of 43
Single Family Residence at 394 Westmoreland Lane, North Kingstown, photo 19 of 43
Single Family Residence at 394 Westmoreland Lane, North Kingstown, photo 20 of 43
Single Family Residence at 394 Westmoreland Lane, North Kingstown, photo 21 of 43
Single Family Residence at 394 Westmoreland Lane, North Kingstown, photo 22 of 43
Single Family Residence at 394 Westmoreland Lane, North Kingstown, photo 23 of 43
Single Family Residence at 394 Westmoreland Lane, North Kingstown, photo 24 of 43
Single Family Residence at 394 Westmoreland Lane, North Kingstown, photo 25 of 43
Single Family Residence at 394 Westmoreland Lane, North Kingstown, photo 26 of 43
Single Family Residence at 394 Westmoreland Lane, North Kingstown, photo 27 of 43
Single Family Residence at 394 Westmoreland Lane, North Kingstown, photo 28 of 43
Single Family Residence at 394 Westmoreland Lane, North Kingstown, photo 29 of 43
Single Family Residence at 394 Westmoreland Lane, North Kingstown, photo 30 of 43
Single Family Residence at 394 Westmoreland Lane, North Kingstown, photo 31 of 43
Single Family Residence at 394 Westmoreland Lane, North Kingstown, photo 32 of 43
Single Family Residence at 394 Westmoreland Lane, North Kingstown, photo 33 of 43
Single Family Residence at 394 Westmoreland Lane, North Kingstown, photo 34 of 43
Single Family Residence at 394 Westmoreland Lane, North Kingstown, photo 35 of 43
Single Family Residence at 394 Westmoreland Lane, North Kingstown, photo 36 of 43
Single Family Residence at 394 Westmoreland Lane, North Kingstown, photo 37 of 43
Single Family Residence at 394 Westmoreland Lane, North Kingstown, photo 38 of 43
Single Family Residence at 394 Westmoreland Lane, North Kingstown, photo 39 of 43
Single Family Residence at 394 Westmoreland Lane, North Kingstown, photo 40 of 43
Single Family Residence at 394 Westmoreland Lane, North Kingstown, photo 41 of 43
Single Family Residence at 394 Westmoreland Lane, North Kingstown, photo 42 of 43
Single Family Residence at 394 Westmoreland Lane, North Kingstown, photo 43 of 43
43 photos

$899,900

394 Westmoreland Lane
North Kingstown, RI 02874
Listed by Dawn McCauley
Bedrooms
4
Bathrooms
2.5
Living area
2,568 sqft
Year built
2003

About this home

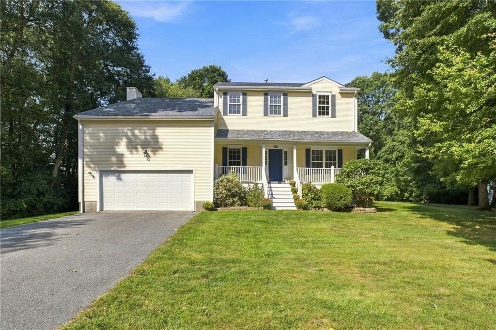
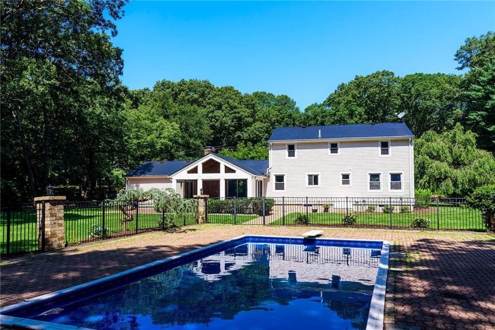
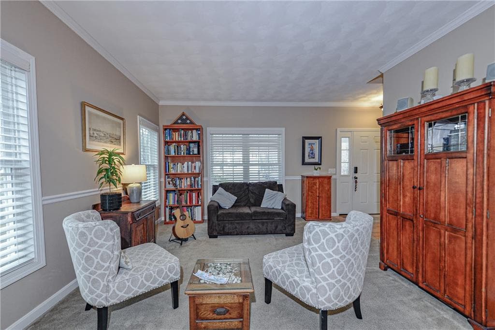
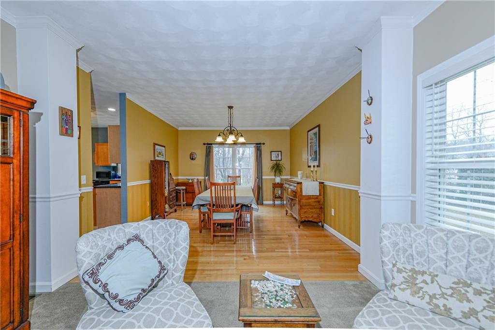
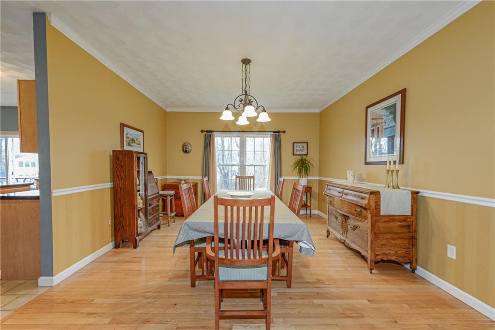
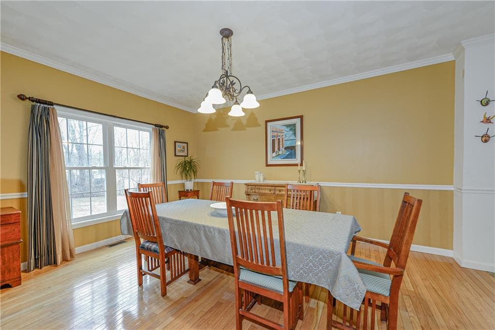
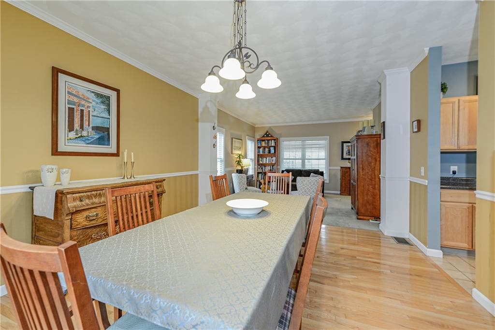
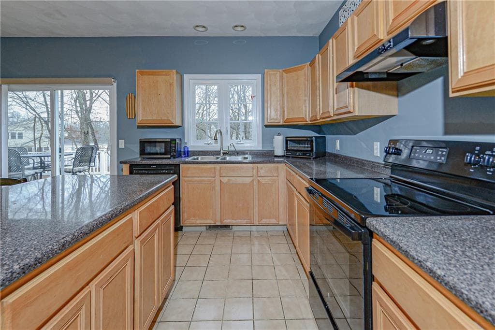
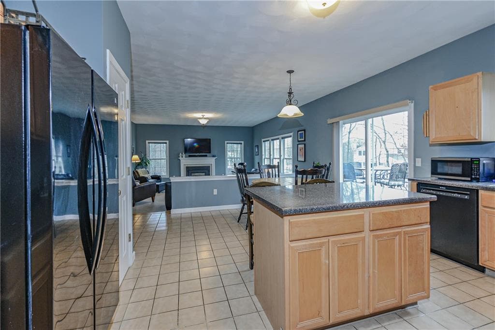
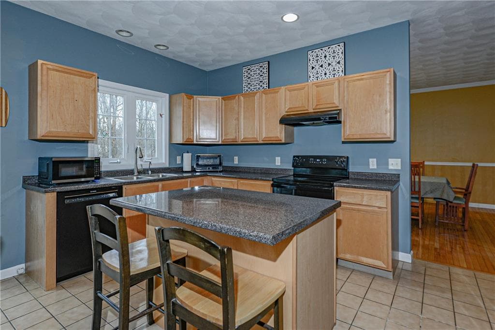
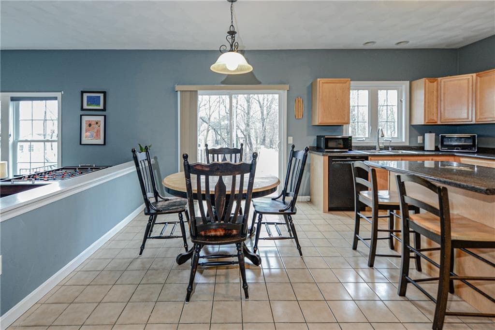
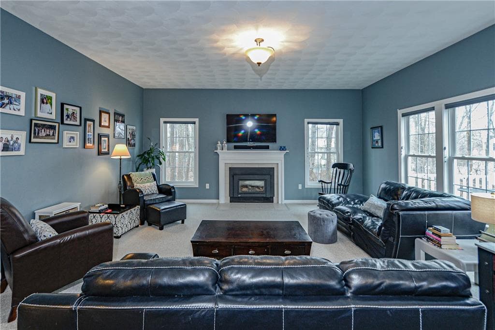
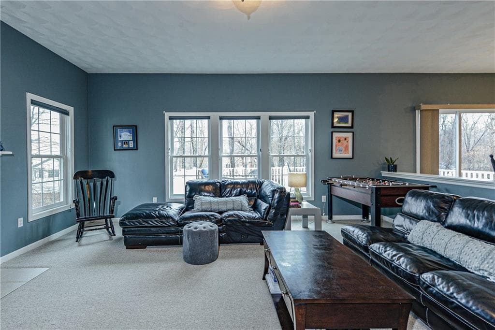
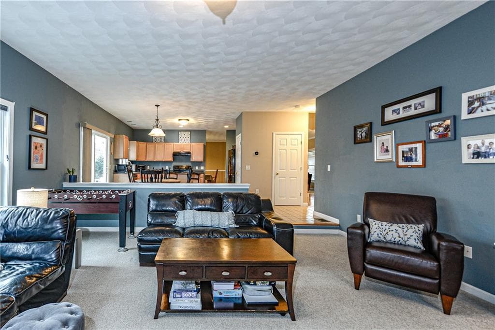
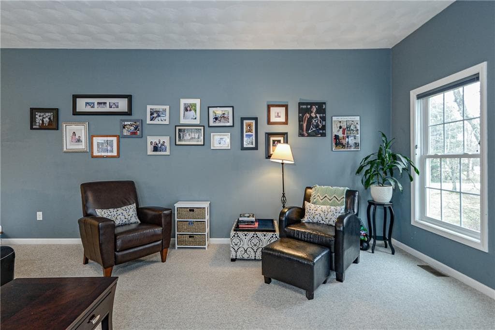
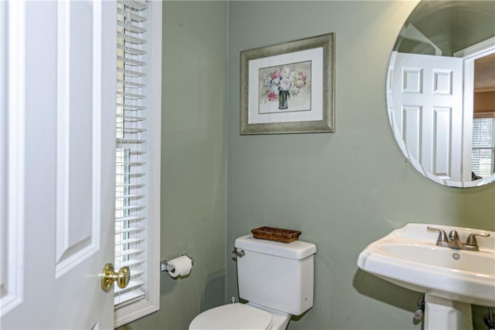
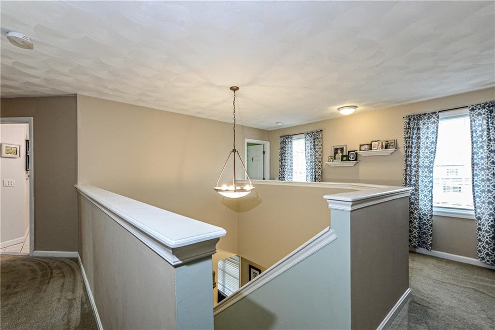
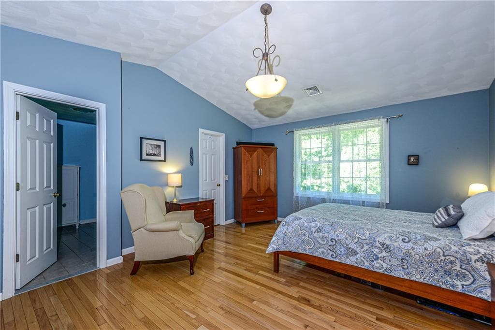
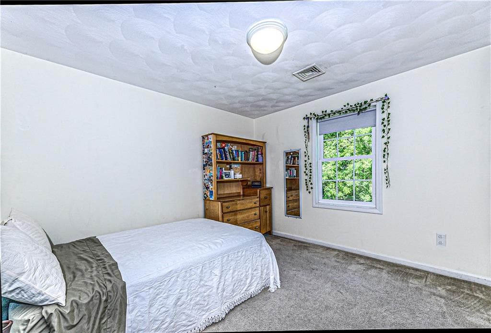
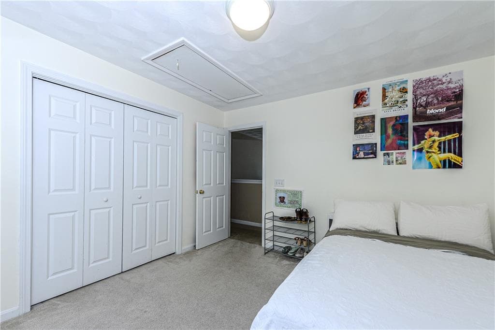
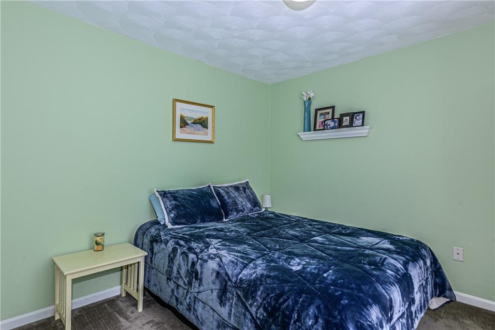
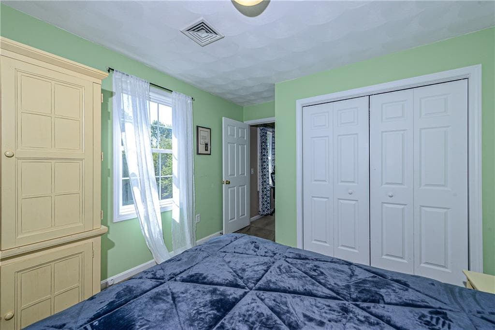
This welcoming 4-bedroom, 2½-bath Colonial, is where comfort and timeless style come together. A spacious front porch sets the tone, offering the perfect place to relax with your morning coffee. Step inside to discover bright, open living & dining rooms that provide an ideal setting for both everyday living and entertaining. The heart of the home is the inviting eat-in kitchen, which flows seamlessly into a cozy den featuring a warm gas fireplace. Designed with both functionality and comfort in mind, this welcoming residence offers generous living spaces, a thoughtful floor plan, and a warmth that makes a house truly feel like home.Recent updates include new roof 2024, high efficiency 40,000 BTU furnace, new garage door as well as many other recent improvements contribute to this very well-maintained home. With an expansive beautiful green lawn and a boundry of trees surrounding the property, you will enjoy privacy from your huge back deck and yard. Located in beautiful Saunderstown, home to incredible preserved lands and conservation areas, featuring coastal nature trails, historic working farms, and wildlife refuges. Located in a top-rated school district, nearby schools incl. Hamilton Elementary School, Wickford Middle School, & North Kingstown Sr. High School. Situated in a no-outlet neighborhood with convenient access to Rte. 1, Wickford Commuter Railway to Boston, Amtrak to New York and points south, Providence, URI, Newport, and all of South County's sandy beaches.

Highlights

Fireplace

Property details

MLS #
1414289
Property type
Single Family Residence
Subdivision
Westmoreland Farm/ Saunderstown
Status
Active
Days on market
83
On market date
June 4, 2026
Stories
N/A
Total bathrooms
2.5
Garage spaces
2
Parking spaces
6
Lot size
0.72 acres
Loading map…

Nearby schools

Within 10 miles. School directory data from the National Center for Education Statistics (NCES), accessed via the Urban Institute Education Data API. Local Score is calculated by INNOVATE Real Estate; where a state rating is shown, it comes from that state's own official school report card (e.g. NC Dept. of Public Instruction, SC Report Card).

ElementaryCharter
Kingston Hill Academy
2.15 mi away · Grades 0-5
Nearest school -- attendance-zone data not available here
4.0
Local Score (student-teacher ratio only (preliminary -- will incorporate state test-score data once available)) -- not an official state rating
Enrollment
260
Student:teacher ratio
13.7:1
District
Kingston Hill Academy
Middle
Broad Rock Middle School
3.62 mi away · Grades 5-6
Nearest school -- attendance-zone data not available here
5.0
Local Score (student-teacher ratio only (preliminary -- will incorporate state test-score data once available)) -- not an official state rating
Enrollment
374
Student:teacher ratio
10.1:1
District
South Kingstown
High
North Kingstown Sr. High
3.5 mi away · Grades 9-12
Nearest school -- attendance-zone data not available here
4.0
Local Score (student-teacher ratio only (preliminary -- will incorporate state test-score data once available)) -- not an official state rating
Enrollment
1,451
Student:teacher ratio
13.7:1
District
North Kingstown

Walkability

Blended score for North Kingstown's center, calculated by INNOVATE Real Estate from two sources: the EPA's National Walkability Index (street network, transit, land-use mix) and Google Places amenity data (what's actually reachable on foot from this point). 60% EPA National Walkability Index + 40% nearby-amenity density (Google Places).

17
Very car-dependent
out of 100
EPA National Walkability Index
5.7 / 20 -- Least walkable
Google Places amenity density
0 / 100
Restaurants & cafes0
Grocery stores0
Parks0
Schools0
Transit stops0
Pharmacies0

Market position

How this listing compares to current activity in North Kingstown, from live MLS data.

On the market 83 days -- 27 more days than North Kingstown's current average of 56 days.
For reference, the median list price across 175 active listings in North Kingstown right now is $650,000.

Mortgage calculator

Estimate only - actual rate and payment depend on your lender, credit, and loan program.

$
%
%
Adjust tax / insurance estimates
% / yr
$
/mo
Est. monthly payment
$5,569/mo
$179,980 down
$719,920 loan
Principal & interest$4,669
Property tax (est.)$750
Home insurance (est.)$150

Similar homes you might like

Data source: Listing information provided by Rhode Island Association of REALTORS via Trestle/CoreLogic. Last updated August 26, 2026.

Information herein deemed reliable but not guaranteed; all measurements, school assignments, HOA fees, taxes, and feature lists are approximate and should be independently verified. Equal Housing Opportunity.