
$7,500,000
About this home
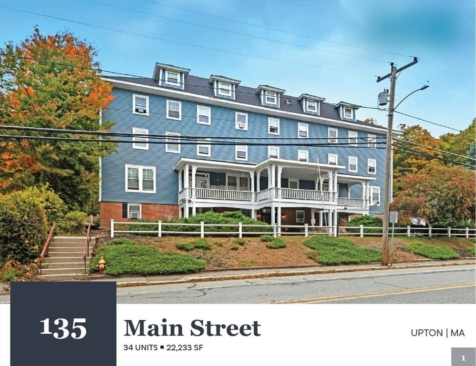
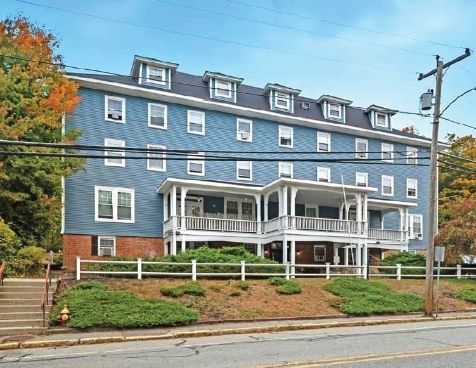
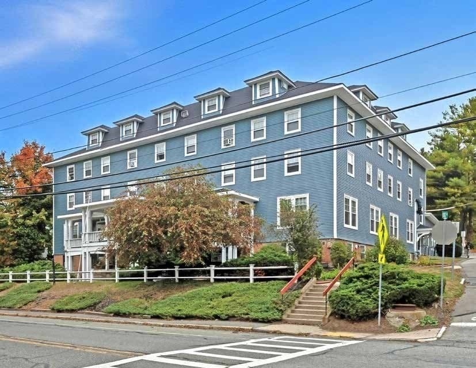
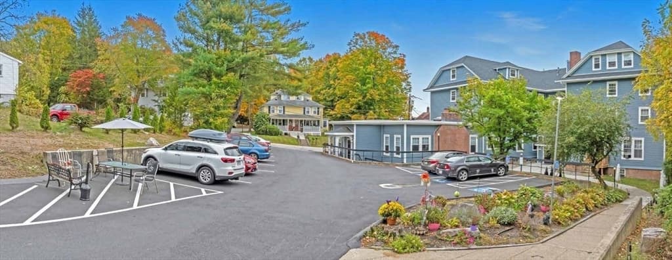
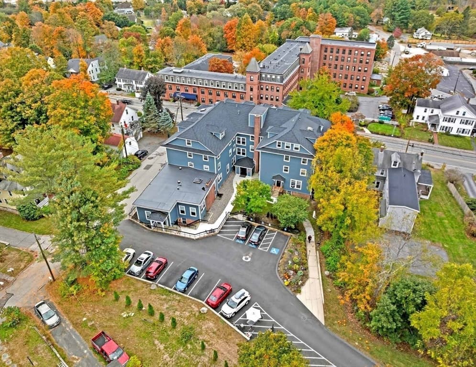
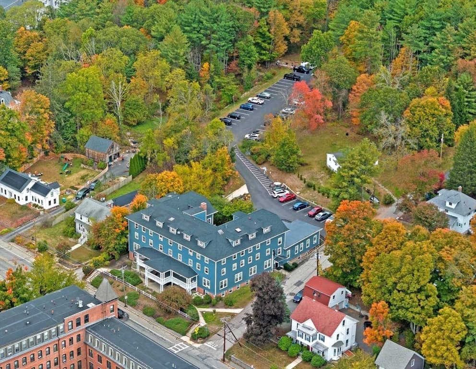
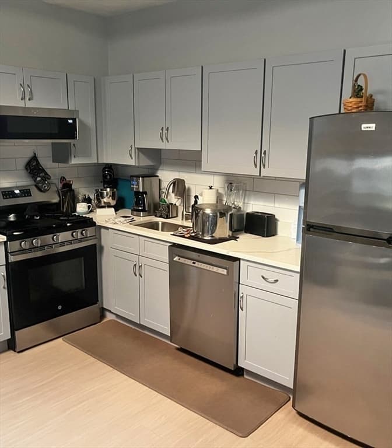
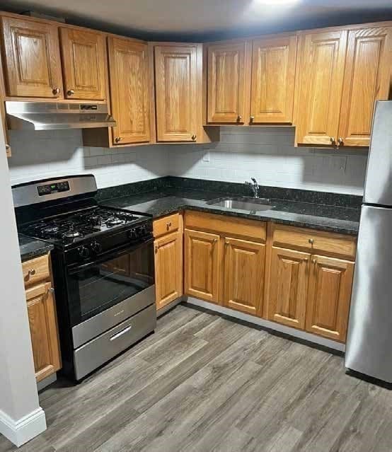
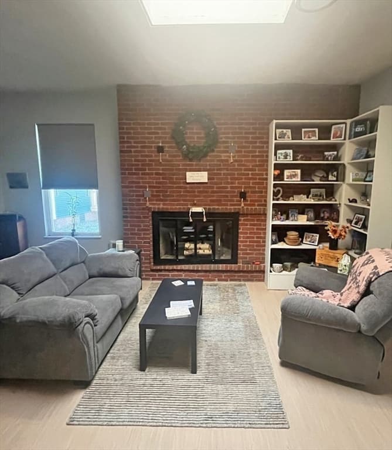
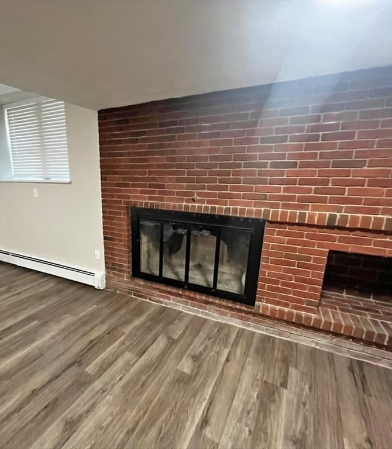
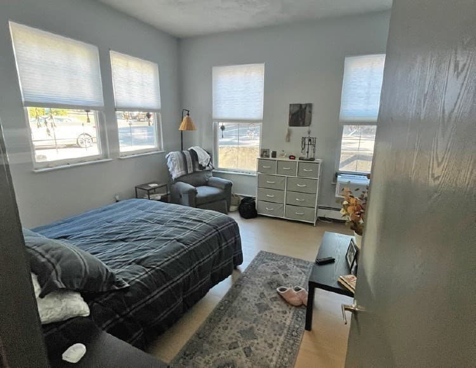
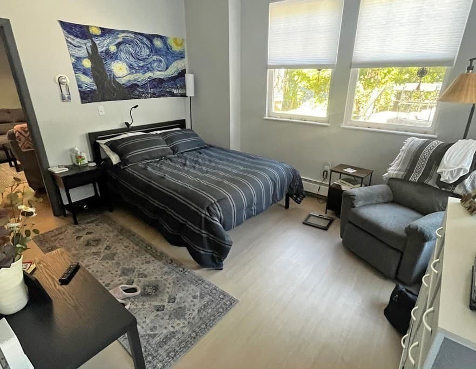
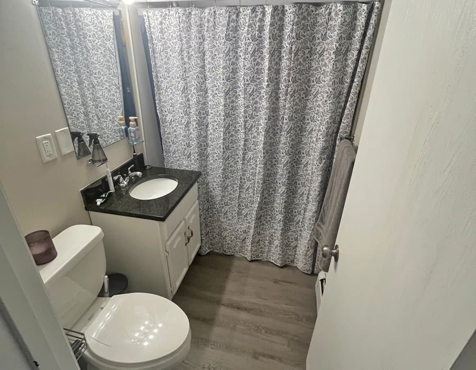
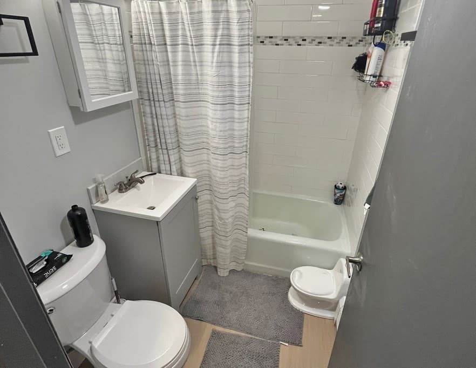
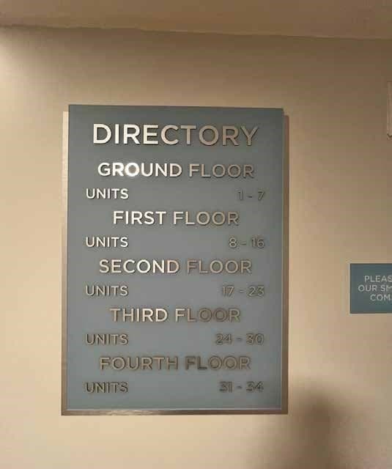
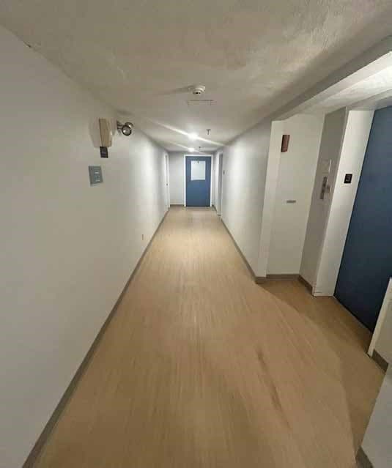
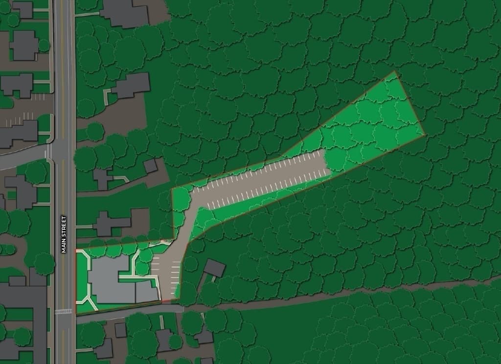
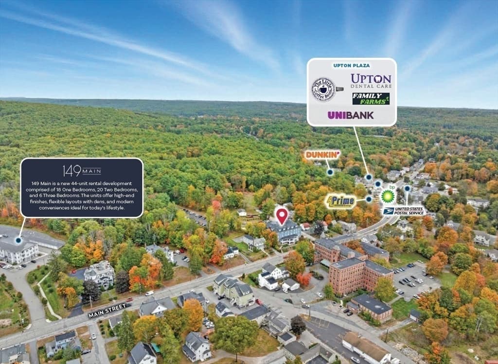
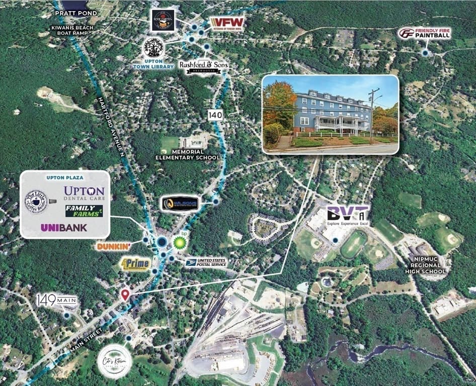
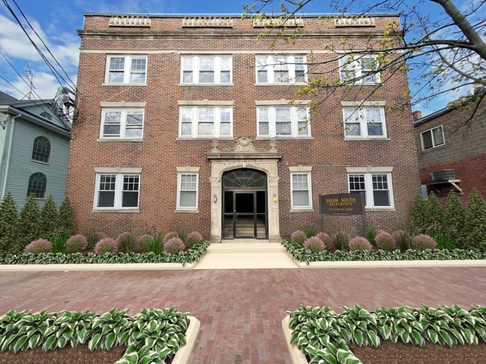
135 Main St contains 34 units comprised of (22) 1-Bed/1-Bath units and (12) 2-Bed/1-Bath units. The Property, previously known as The Upton Inn, has undergone significant renovations since its acquisition in August of 2024. This has included renovations of most units including new kitchens and bathrooms with condo quality finishes, updated flooring and painting of the units’ interiors. 135 Main Street, which is sprinklered in the building’s common areas, features an elevator and has had significant capital upgrades which include a new roof, new vinyl siding, updated common areas and re-paving of the entire parking areas. The property also features an on site laundry room for tenants. The Property is separately metered for electricity, which tenants pay directly. The Landlord is responsible for gas powered hot water, heat, common electricity, and water and sewer. 135 Main Street is well situated along Upton’s primary commercial corridor, offering excellent visibility and accessibility.
Property details
- MLS
- MLS Property Information Network
- MLS #
- 73489706
- Property type
- 5+ Family - 5+ Units Up/Down
- Subdivision
- N/A
- Status
- Active
- Days on market
- 215
- On market date
- March 20, 2026
- Stories
- 4
- Total bathrooms
- 34
- Garage spaces
- N/A
- Parking spaces
- 66
- Lot size
- 2.04 acres
Location
Get directions →Nearby schools
Within 10 miles. School directory data from the National Center for Education Statistics (NCES), accessed via the Urban Institute Education Data API. Local Score is calculated by INNOVATE Real Estate; where a state rating is shown, it comes from that state's own official school report card.
- Enrollment
- 494
- Student:teacher ratio
- 15.4:1
- District
- Mendon-Upton
- Enrollment
- 665
- Student:teacher ratio
- 13.3:1
- District
- Mendon-Upton
- Enrollment
- 1,234
- Student:teacher ratio
- 11.8:1
- District
- Blackstone Valley Regional Vocational Technical
Walkability
Blended score for Upton's center, calculated by INNOVATE Real Estate from two sources: the EPA's National Walkability Index (street network, transit, land-use mix) and Google Places amenity data (what's actually reachable on foot from this point). 60% EPA National Walkability Index + 40% nearby-amenity density (Google Places).
Market position
How this listing compares to current activity in Upton, from live MLS data.
Mortgage calculator
Estimate only - actual rate and payment depend on your lender, credit, and loan program.
Adjust tax / insurance estimates
Similar homes you might like


Data source: Listing information provided by MLS Property Information Network via Trestle/CoreLogic. Last updated March 24, 2026.
Information herein deemed reliable but not guaranteed; all measurements, school assignments, HOA fees, taxes, and feature lists are approximate and should be independently verified. Equal Housing Opportunity.