
$674,000
About this home
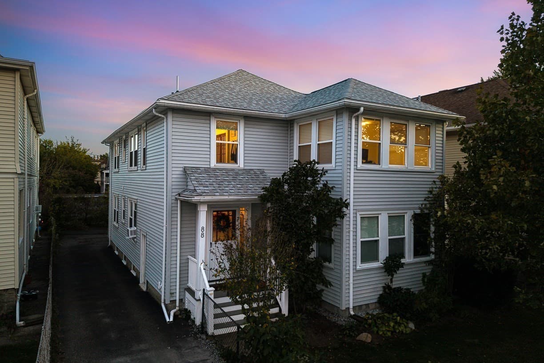
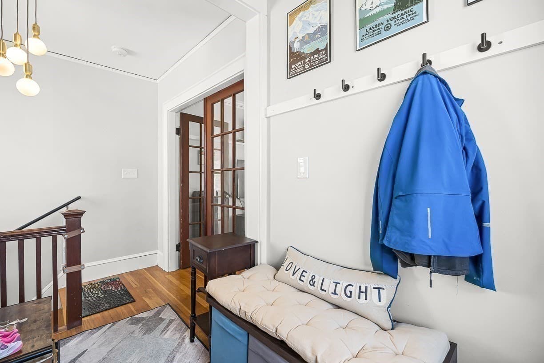
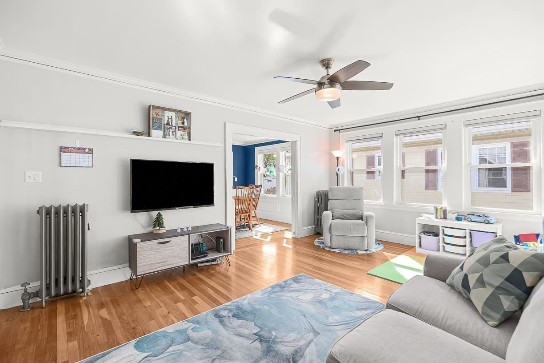
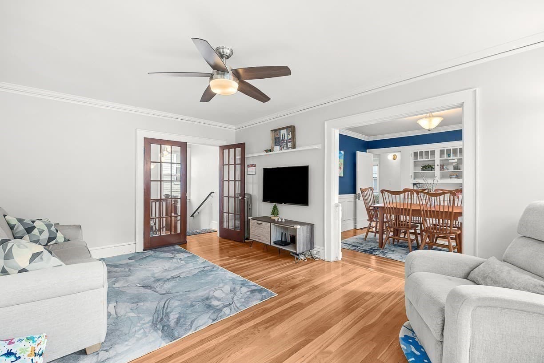
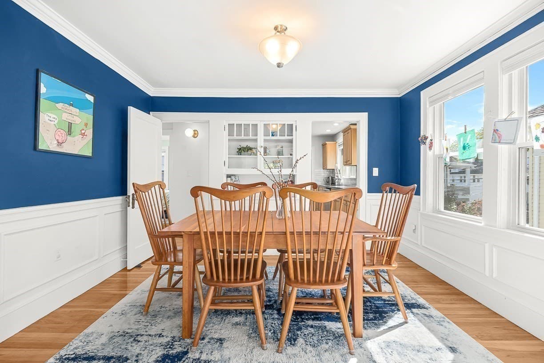
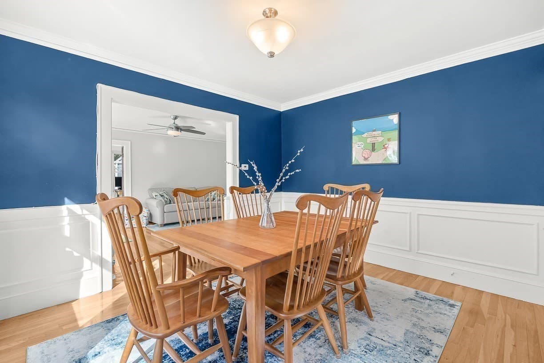
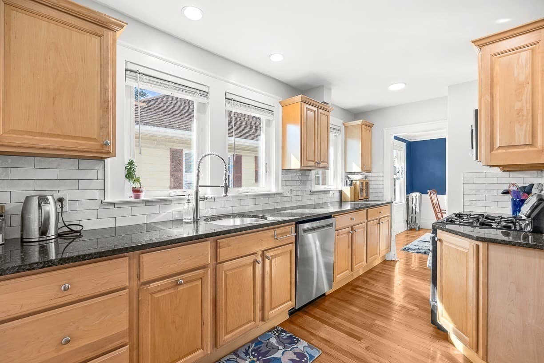
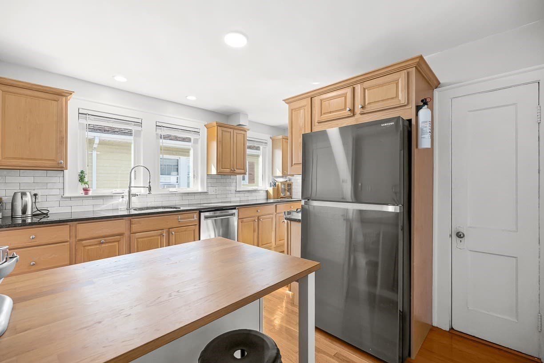
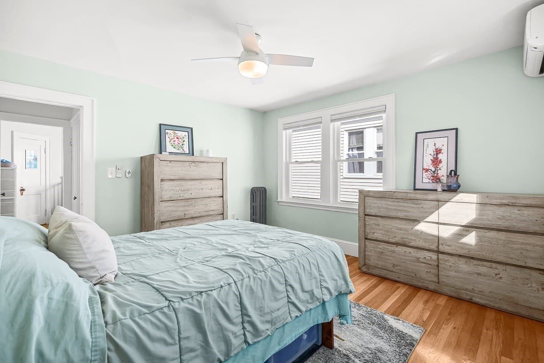
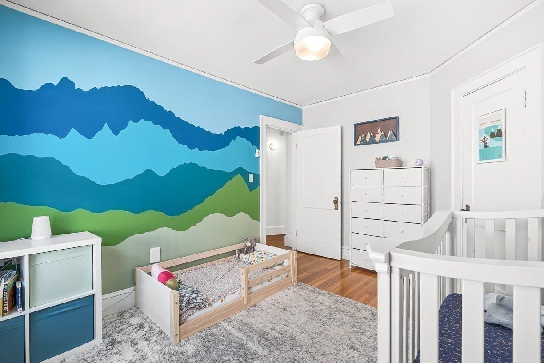
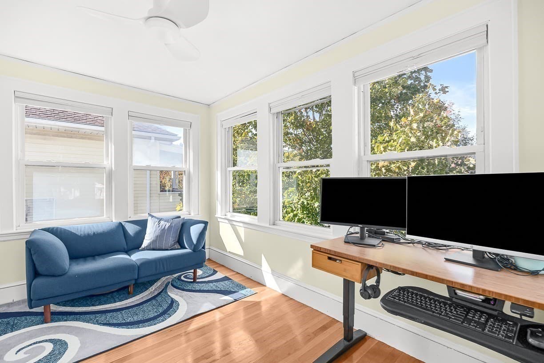
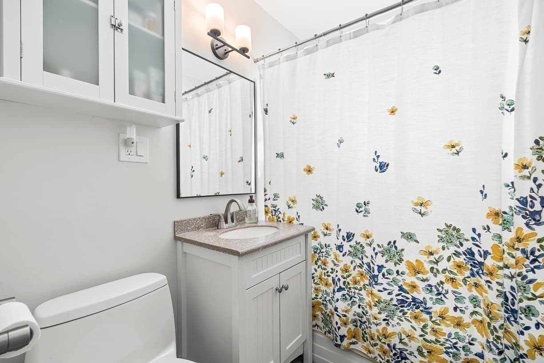
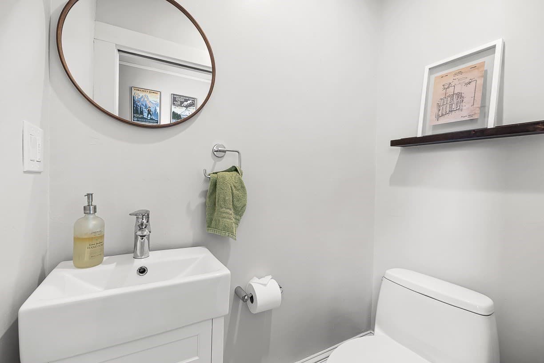
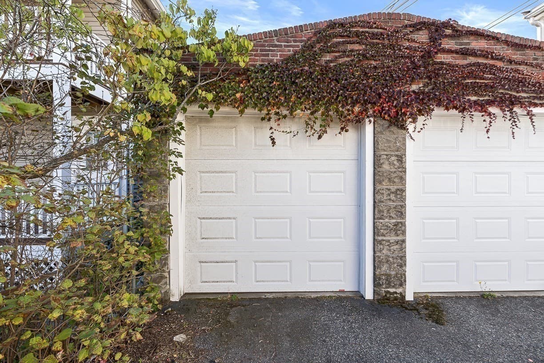
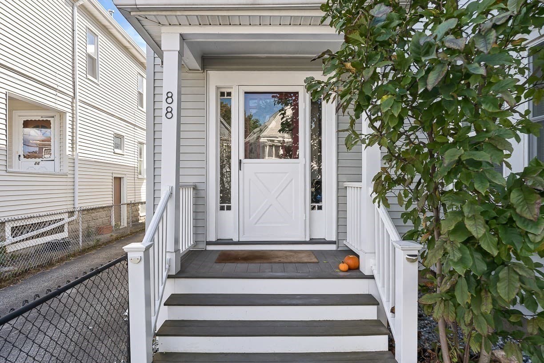
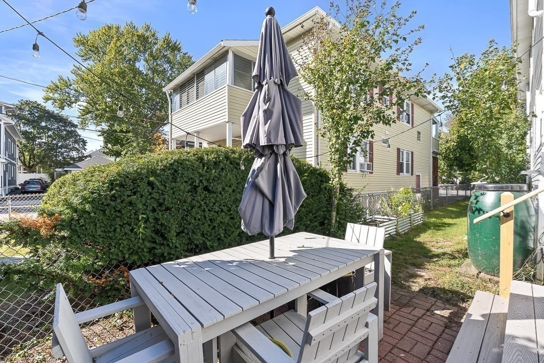
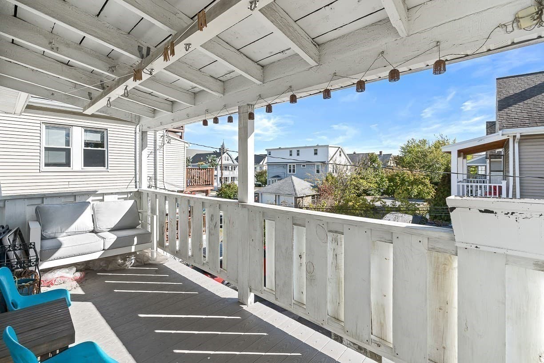
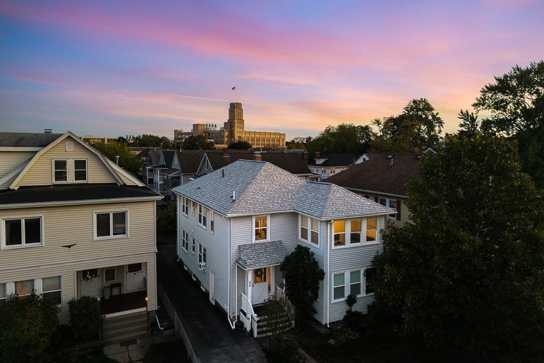
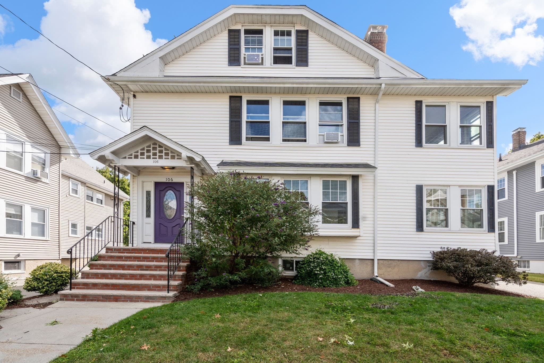
Set on the second floor of a two-unit association right on the Cambridge line, this home combines traditional character, generous natural light, and practical modern improvements. The entry begins in a dedicated mudroom with an adjacent half bath, opening through French doors into an expansive living room anchored by a full wall of windows and hardwood floors that carry throughout the home. Off the living room, a sunroom provides flexible space for a home office or playroom, while a formal dining room leads directly into a utilitarian kitchen equipped with neutral wood cabinetry, granite countertops, and a gas range. The layout thoughtfully isolates the living zones from the private wing, which holds two well-sized bedrooms and a full bath. Major capital improvements have already been handled, including a new roof, replacement windows throughout most of the home, added insulation, a newer furnace, and a fully owned solar panel system to offset electric costs. Heating is delivered via classic radiators paired with three mini-splits that provide targeted cooling and supplemental heat, alongside ceiling fans beneath tall ceilings. Additional amenities include a private rear balcony, a shared partially fenced front yard, substantial unfinished basement storage, and two-car parking with one space in the driveway and one in the detached garage—perfect for vehicle or gear storage. Commuters will appreciate quick access to Boston and Cambridge, with Sullivan Park, the Cambridge/Watertown Greenway, and Star Market all just minutes away.
Property details
- MLS
- MLS Property Information Network
- MLS #
- 73589904
- Property type
- Condominium
- Subdivision
- N/A
- Status
- Active
- Days on market
- 3
- On market date
- October 13, 2026
- Stories
- 1
- Total bathrooms
- 1.5
- Garage spaces
- 1
- Parking spaces
- 2
- Lot size
- N/A
Location
Get directions →Nearby schools
Within 10 miles. School directory data from the National Center for Education Statistics (NCES), accessed via the Urban Institute Education Data API. Local Score is calculated by INNOVATE Real Estate; where a state rating is shown, it comes from that state's own official school report card.
- Enrollment
- 236
- Student:teacher ratio
- 8.4:1
- District
- Cambridge
- Enrollment
- 290
- Student:teacher ratio
- 8.5:1
- District
- Cambridge
- Enrollment
- 705
- Student:teacher ratio
- 9.5:1
- District
- Watertown
Walkability
Blended score for Watertown's center, calculated by INNOVATE Real Estate from two sources: the EPA's National Walkability Index (street network, transit, land-use mix) and Google Places amenity data (what's actually reachable on foot from this point). 60% EPA National Walkability Index + 40% nearby-amenity density (Google Places).
Market position
How this listing compares to current activity in Watertown, from live MLS data.
Mortgage calculator
Estimate only - actual rate and payment depend on your lender, credit, and loan program.
Adjust tax / insurance estimates
Similar homes you might like
Data source: Listing information provided by MLS Property Information Network via Trestle/CoreLogic. Last updated 3 days ago.
Information herein deemed reliable but not guaranteed; all measurements, school assignments, HOA fees, taxes, and feature lists are approximate and should be independently verified. Equal Housing Opportunity.