

$419,900
About this home
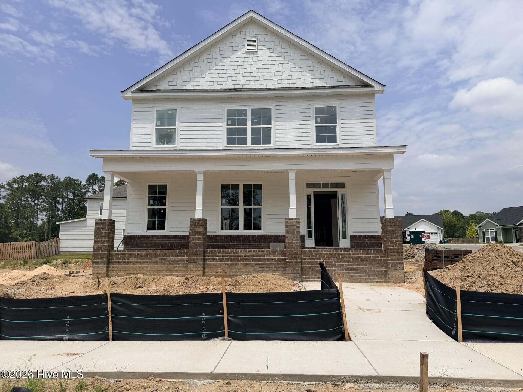
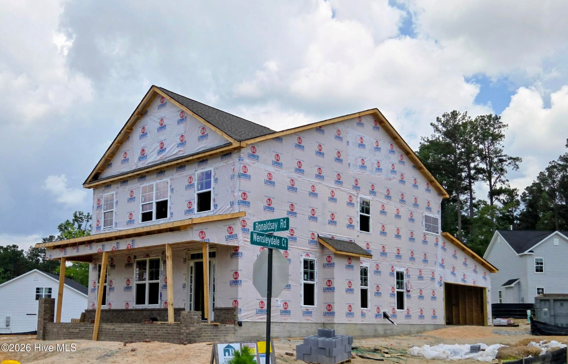
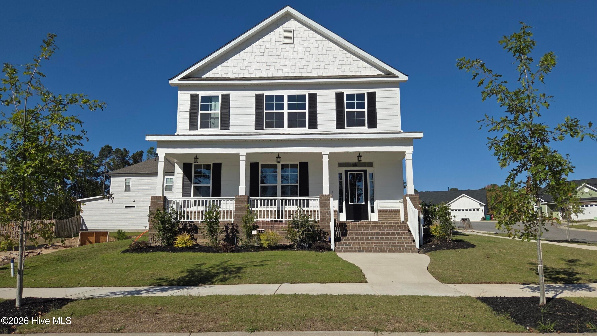
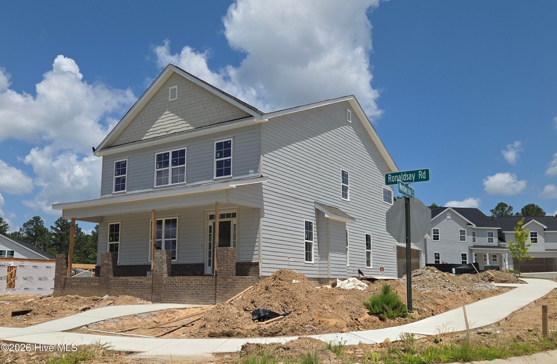
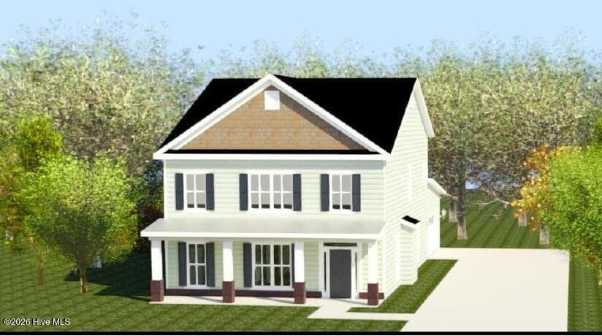
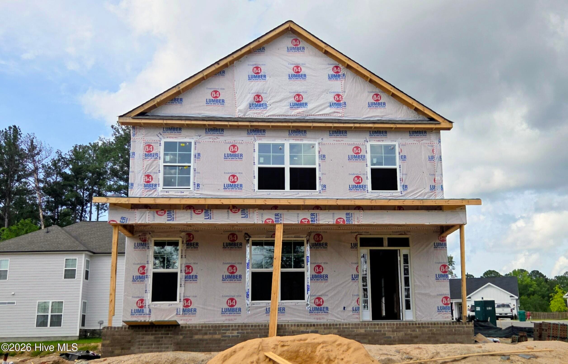
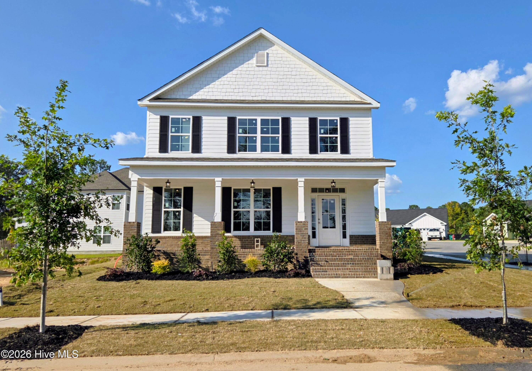
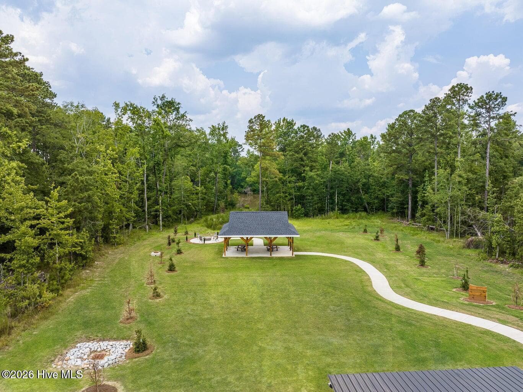
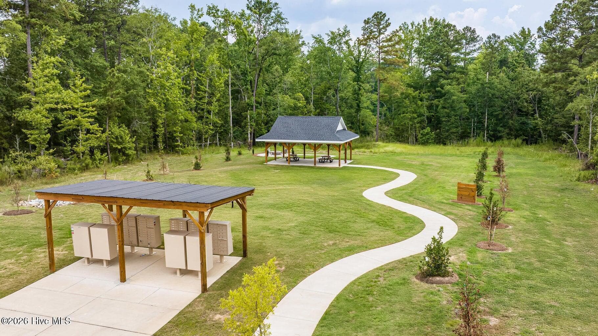
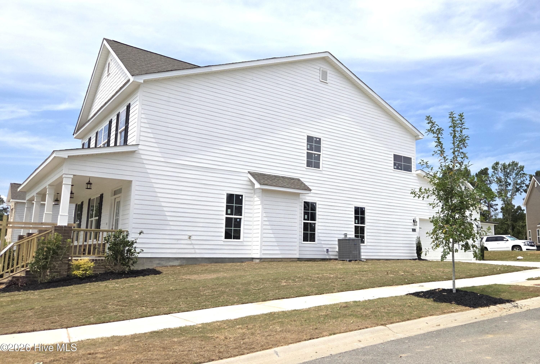
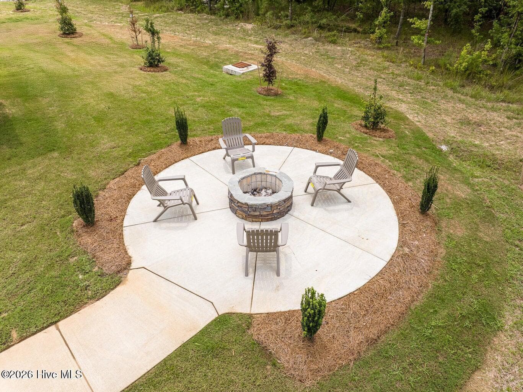
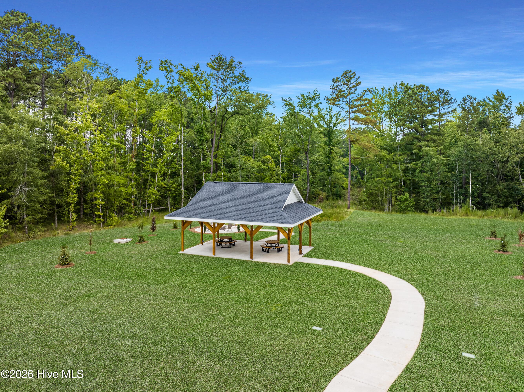
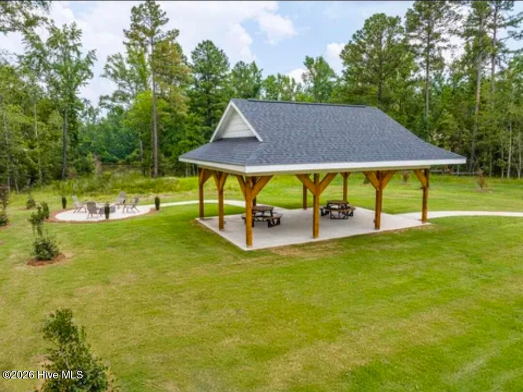
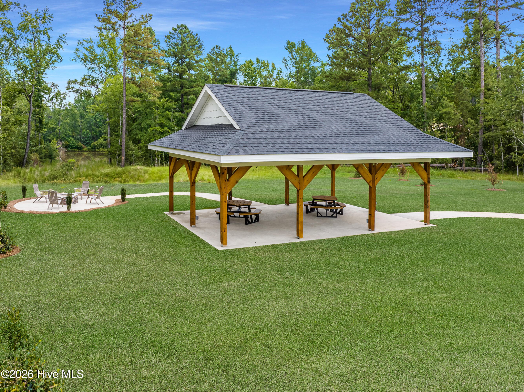
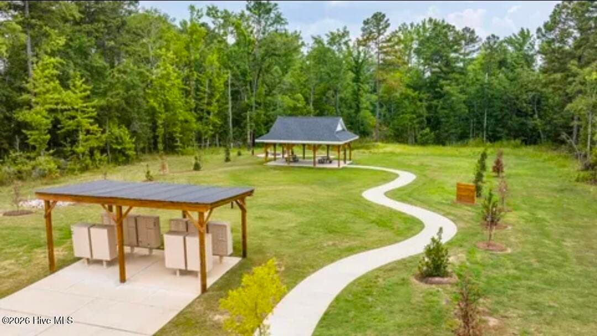
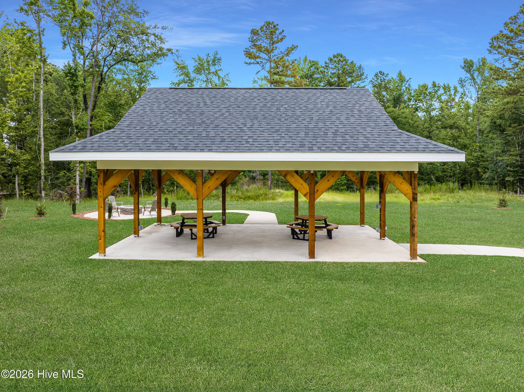
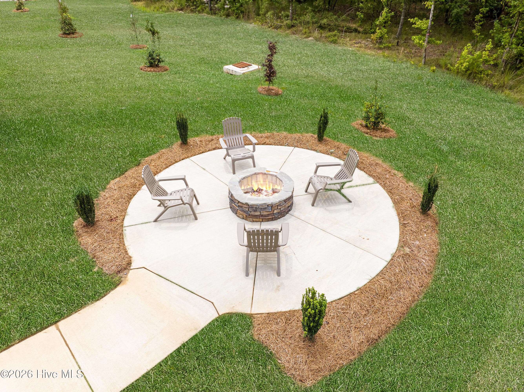
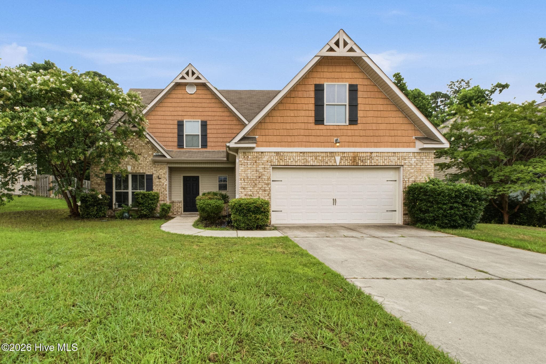
Bill Beazley Homes is offering our largest incentives ever! Builder is contributing 3% of loan amount towards interest rate buy down of buyer's choice, with preferred lenders. $10,000 dollars for closing costs, $7,000 dollars toward flex incentives (upgrades, closing costs, or to buy the rate down further) and an additional $5,000 dollar lender credit with our preferred lending partner. See site agent for details. Welcome to the Gillmont-2 by Bill Beazley Homes -- a spacious and beautifully appointed 5-bedroom, 3.5-bath home nestled in Misty Meadows, Columbia County's most unique new home community. This home features a main-level guest suite with a private ensuite bath, plus an additional half bath for guests downstairs. There is no shortage of space to entertain or enjoy a quiet night home next to the cozy gas log fireplace. Stylish finishes abound with waterproof Evacore click flooring in the main living areas of home, premium carpeting in the bedrooms, ceramic tile in the Owner's Bathroom, and LVT flooring in the upstairs hall bath and Laundry Room. In the kitchen you will find granite countertops, GE stainless steel appliances consisting of a 30'' gas range, microwave hood vent, and dishwasher. Optimized cabinetry space and a power pantry that includes outlets, an extra fridge water line, and can be a versatile space for multiple uses. Bathrooms boast sleek quartz countertops for a modern, elevated feel. Upstairs, you'll find the expansive primary suite, additional 3 guest bedrooms, and a convenient upstairs laundry room. Smart and secure living comes standard with secured wiring for a future security system, with designated wiring locations for a video doorbell and rear exterior camera. A programmable sprinkler system keeps your yard green while keeping maintenance low. A fenced backyard is also included for added privacy and peace of mind. Set within Misty Meadows -- a community unlike any other -- enjoy access to picturesque nature trails, a scenic pond pavilion, and a cozy firepit perfect for evenings outdoors. Just minutes from Euchee Creek Trail, Patriots Park, and close proximity to local schools, I-20, Fort Gordon, shopping, medical districts, and dining! 625-MM-7009-01
Highlights
Property details
- MLS
- Hive MLS
- MLS #
- 100578206
- Property type
- Single Family Residence
- Subdivision
- Misty Meadows
- Status
- Active
- Days on market
- 142
- On market date
- June 1, 2026
- Stories
- N/A
- Total bathrooms
- 3.5
- Garage spaces
- 2
- Parking spaces
- 2
- Lot size
- 0.13 acres
Location
Get directions →Nearby schools
Within 10 miles. School directory data from the National Center for Education Statistics (NCES), accessed via the Urban Institute Education Data API. Local Score is calculated by INNOVATE Real Estate; where a state rating is shown, it comes from that state's own official school report card.
- Enrollment
- 1,037
- Student:teacher ratio
- 17.0:1
- District
- Columbia County
- Enrollment
- 1,013
- Student:teacher ratio
- 15.3:1
- District
- Columbia County
- Enrollment
- 2,129
- Student:teacher ratio
- 18.2:1
- District
- Columbia County
Walkability
Blended score for Grovetown's center, calculated by INNOVATE Real Estate from two sources: the EPA's National Walkability Index (street network, transit, land-use mix) and Google Places amenity data (what's actually reachable on foot from this point). EPA National Walkability Index only -- nearby-amenity data not cached yet for this area.
Mortgage calculator
Estimate only - actual rate and payment depend on your lender, credit, and loan program.
Adjust tax / insurance estimates
Similar homes you might like


Data source: Listing information provided by Hive MLS via Trestle/CoreLogic. Last updated 15 hr ago.
Information herein deemed reliable but not guaranteed; all measurements, school assignments, HOA fees, taxes, and feature lists are approximate and should be independently verified. Equal Housing Opportunity.