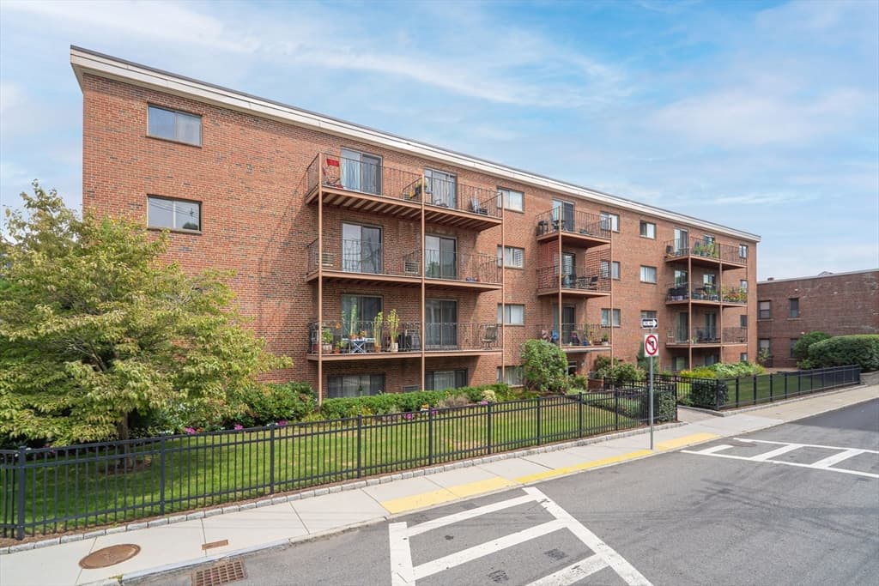
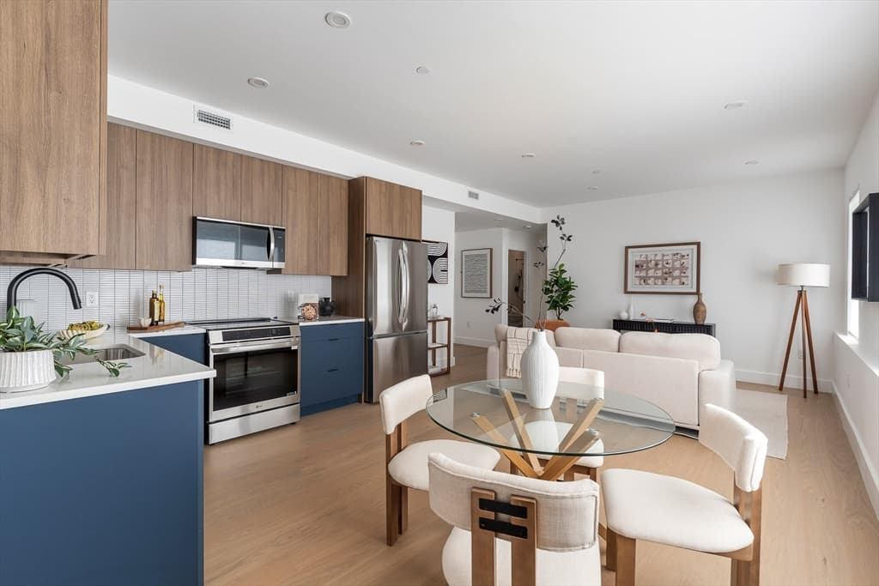
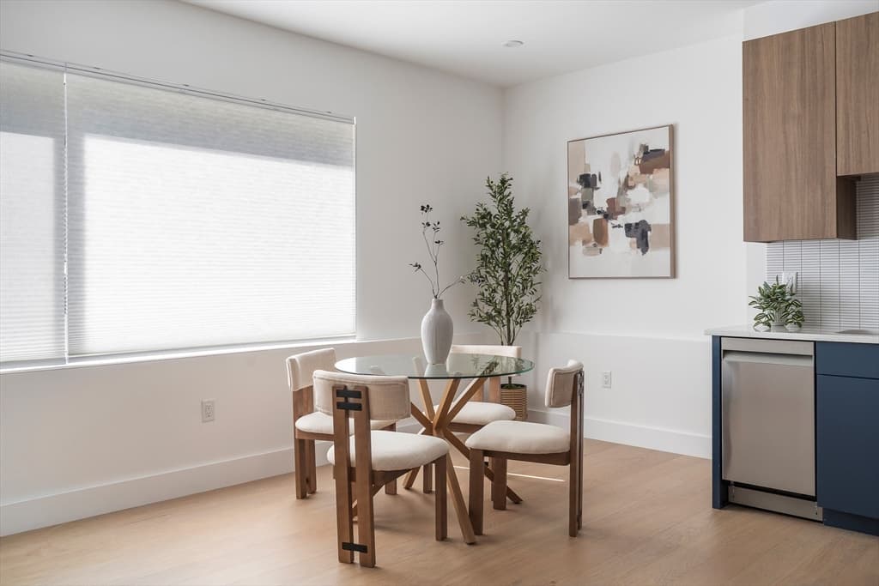
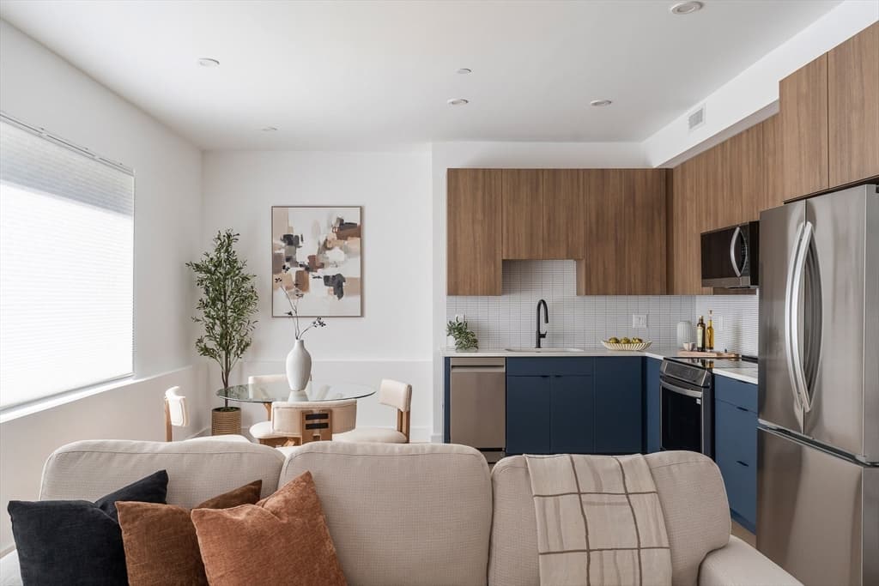
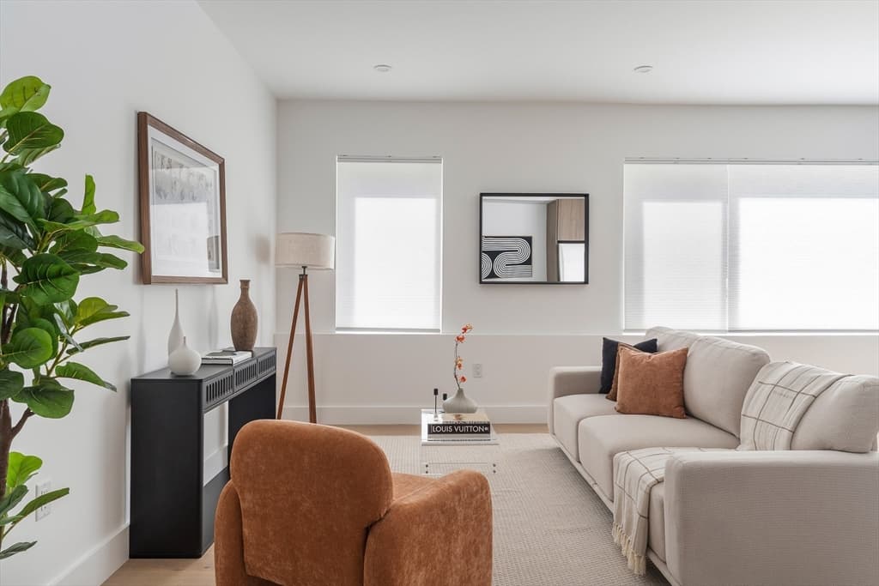
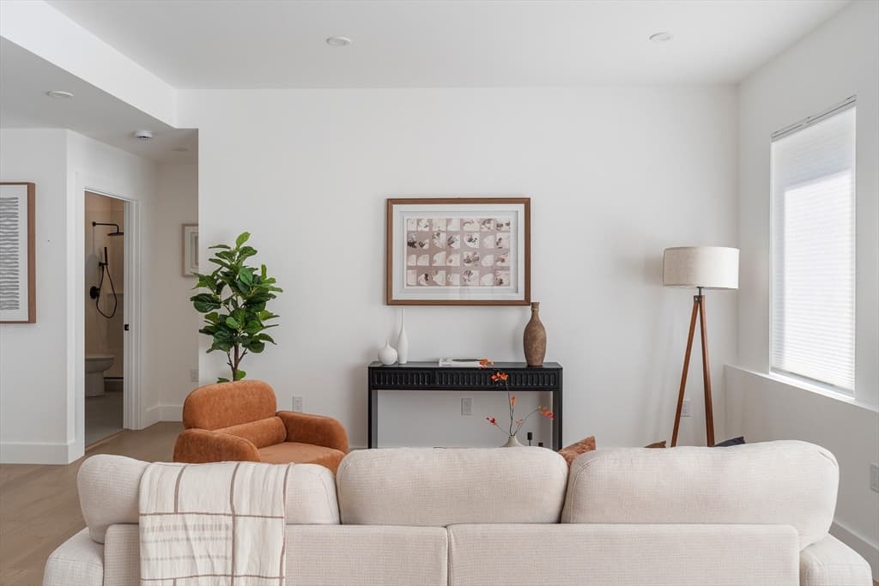
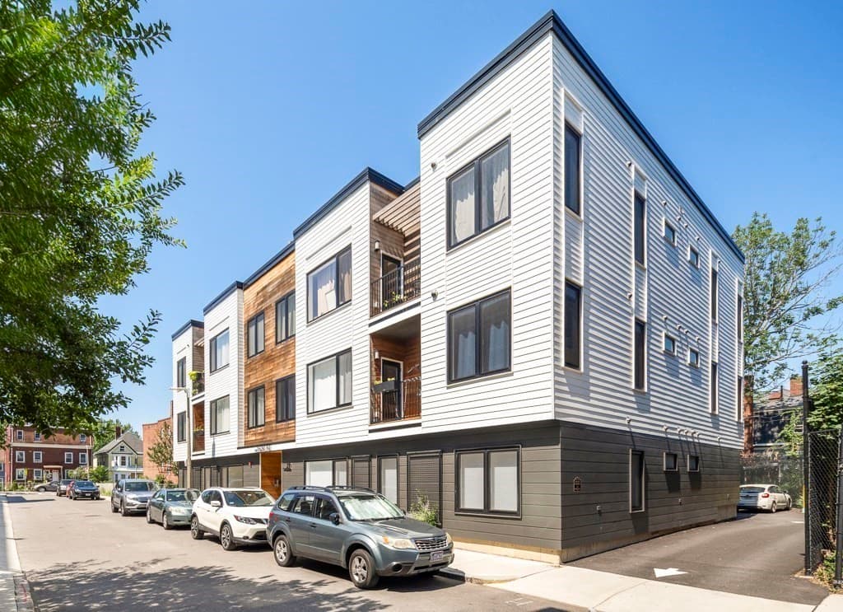
27 Dixwell St # 4A, Boston MA 02119
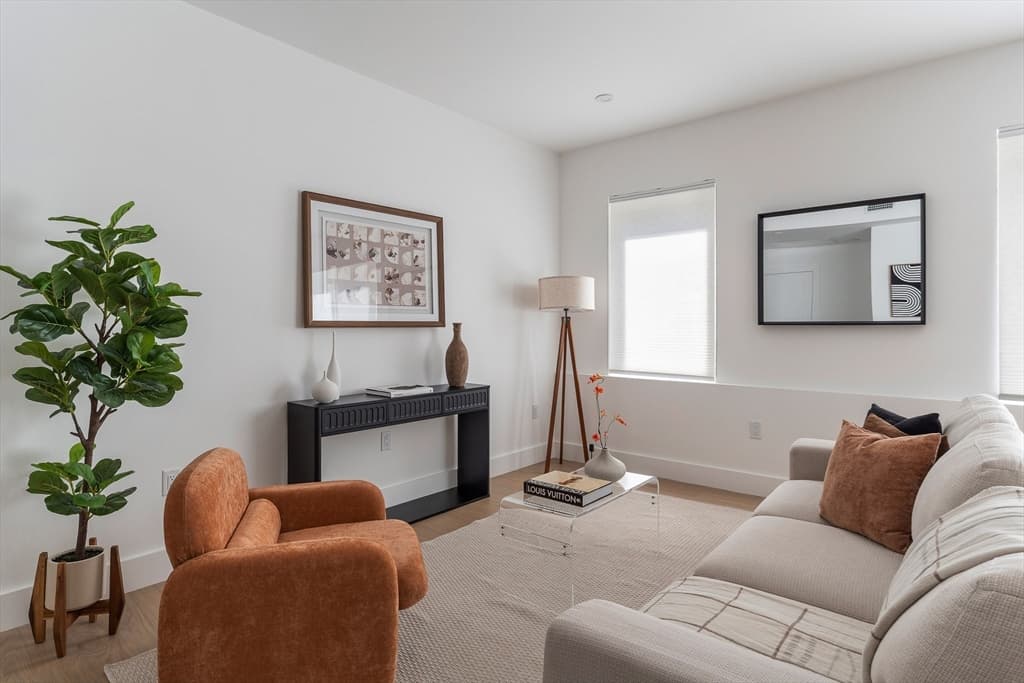
27 Dixwell St # 4A, Boston MA 02119 photo 2
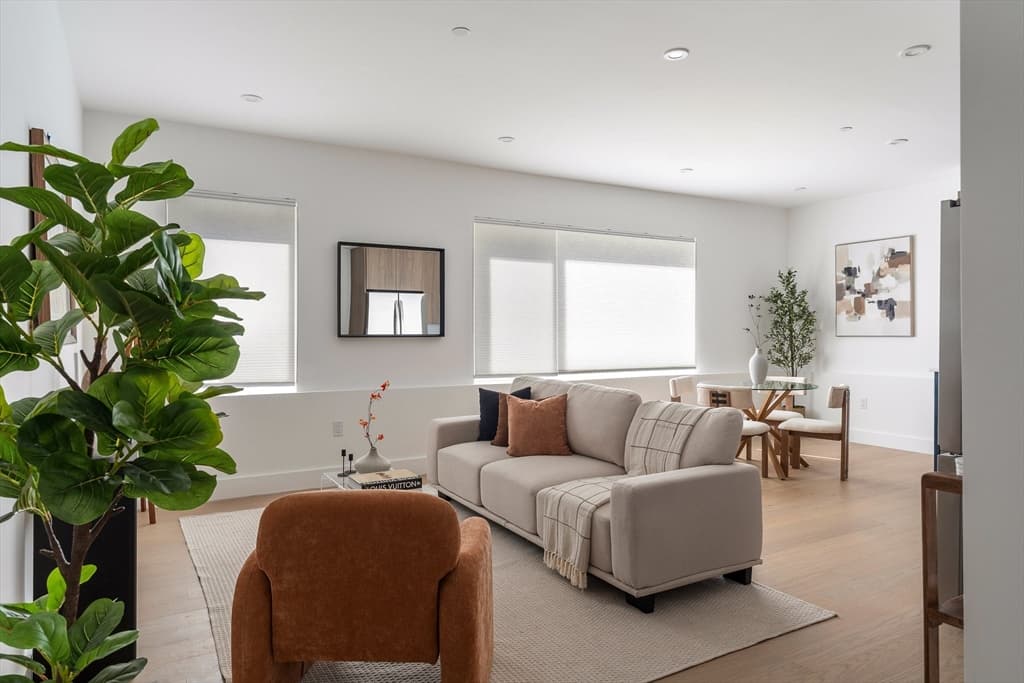
27 Dixwell St # 4A, Boston MA 02119 photo 3
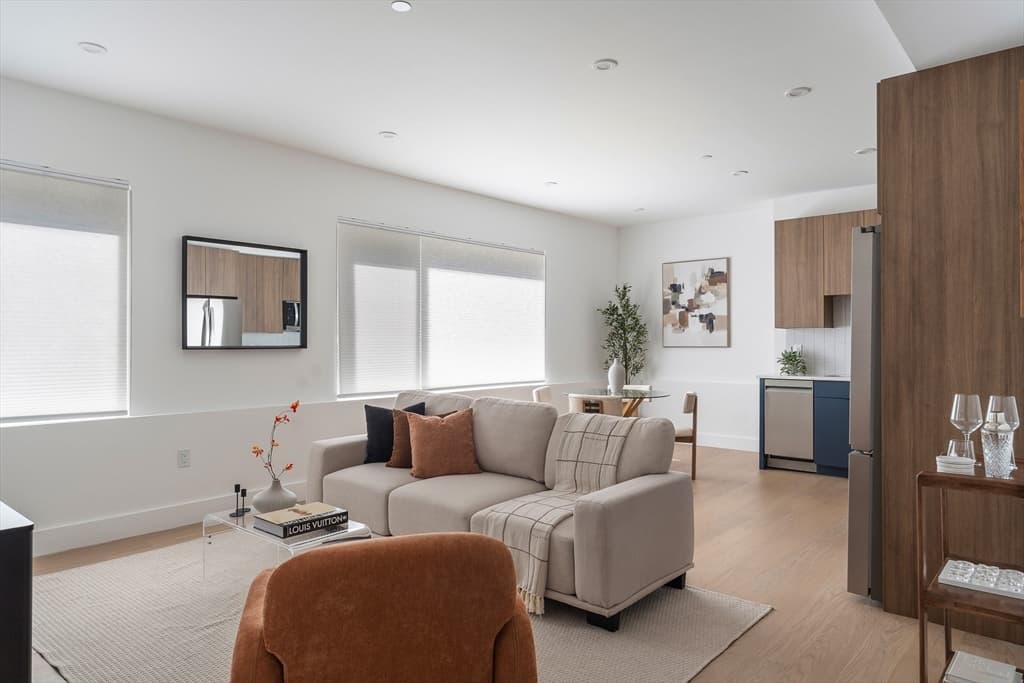
27 Dixwell St # 4A, Boston MA 02119 photo 4
27 Dixwell St # 4A, Boston MA 02119 photo 5
27 Dixwell St # 4A, Boston MA 02119 photo 6
27 Dixwell St # 4A, Boston MA 02119 photo 7
27 Dixwell St # 4A, Boston MA 02119 photo 8
27 Dixwell St # 4A, Boston MA 02119 photo 9
27 Dixwell St # 4A, Boston MA 02119 photo 10
27 Dixwell St # 4A, Boston MA 02119 photo 11
27 Dixwell St # 4A, Boston MA 02119 photo 12
27 Dixwell St # 4A, Boston MA 02119 photo 13
27 Dixwell St # 4A, Boston MA 02119 photo 14
27 Dixwell St # 4A, Boston MA 02119 photo 15
27 Dixwell St # 4A, Boston MA 02119 photo 16
27 Dixwell St # 4A, Boston MA 02119 photo 17
27 Dixwell St # 4A, Boston MA 02119 photo 18
27 Dixwell St # 4A, Boston MA 02119 photo 19
27 Dixwell St # 4A, Boston MA 02119 photo 20
27 Dixwell St # 4A, Boston MA 02119 photo 21
21 photos

$499,900

27 Dixwell St # 4A, Boston MA 02119
Boston, MA 02119
Listed by Mark Savage
Bedrooms
1
Bathrooms
1
Living area
752 sqft
Year built
2025

About this home

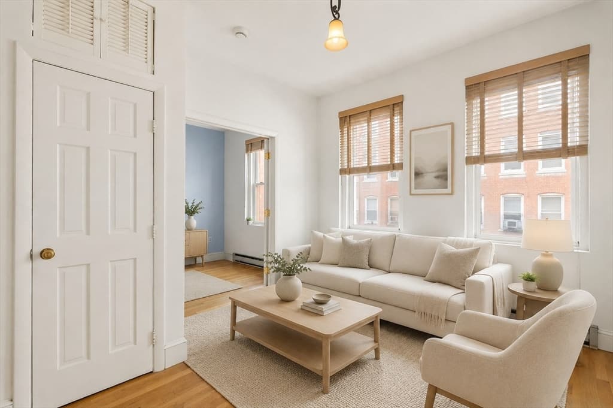
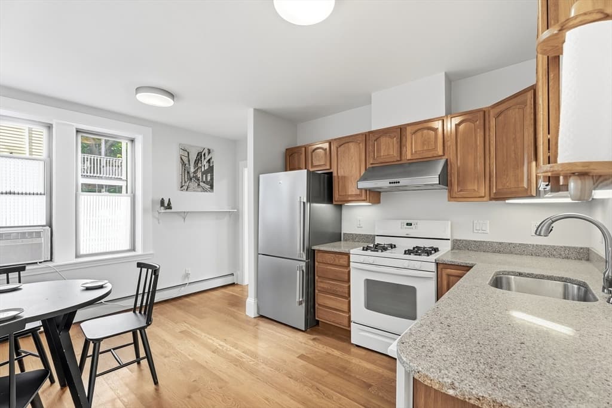
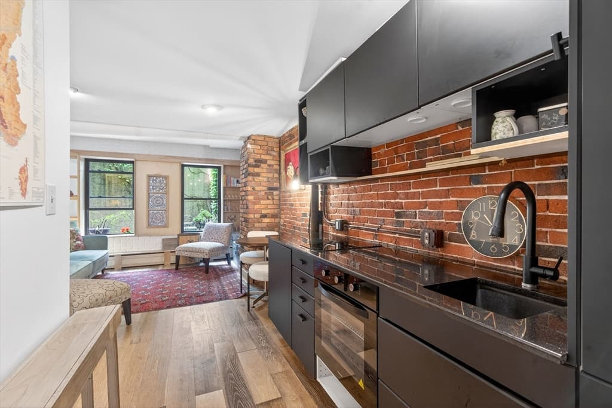
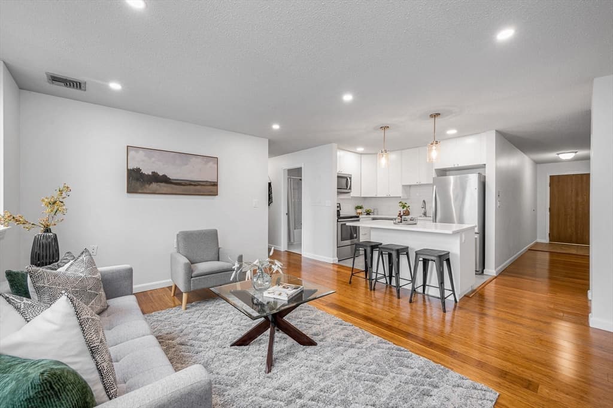
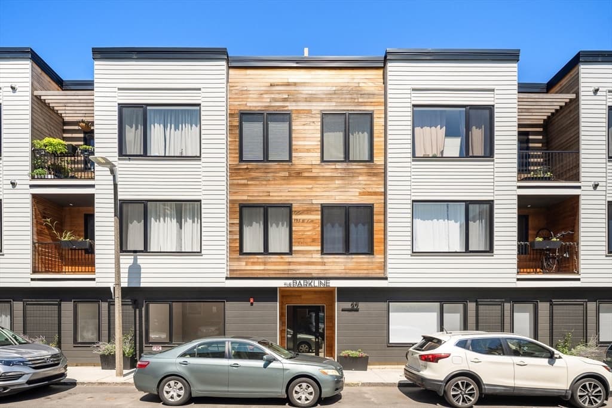
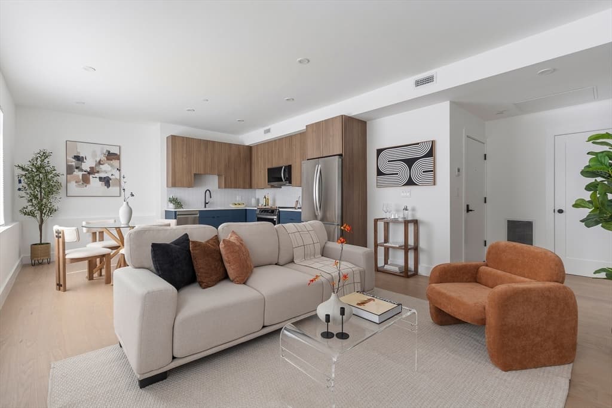
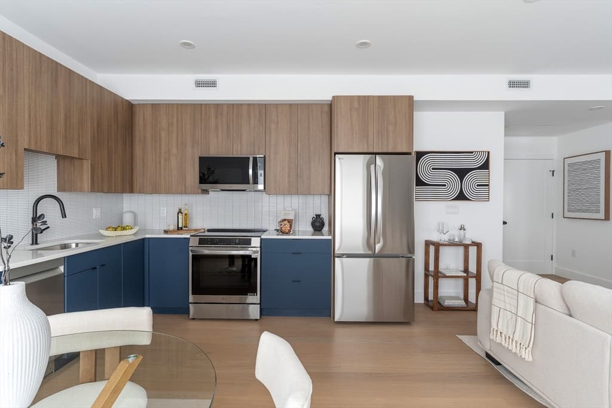
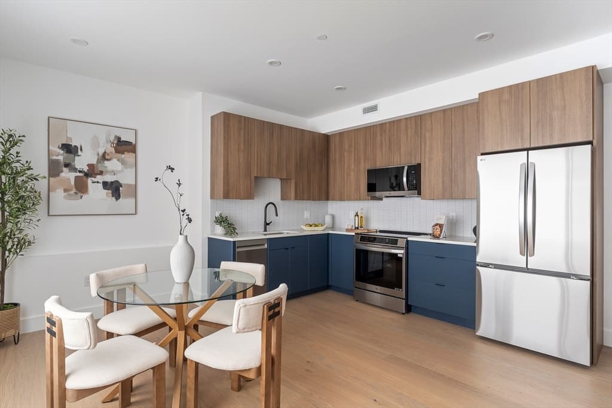
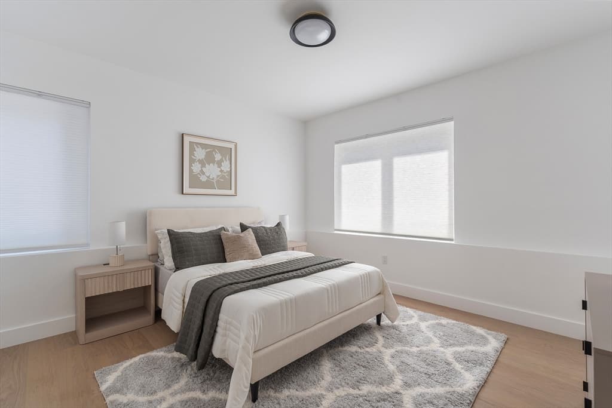
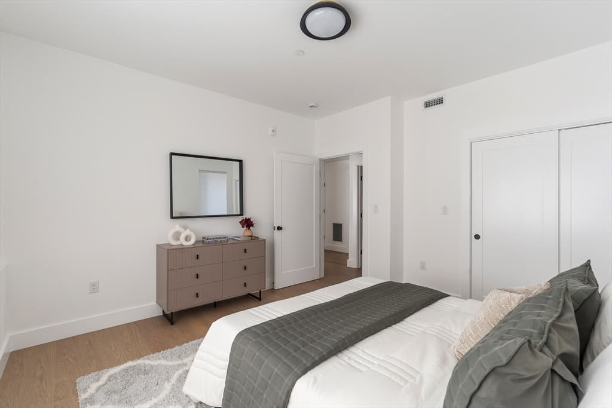
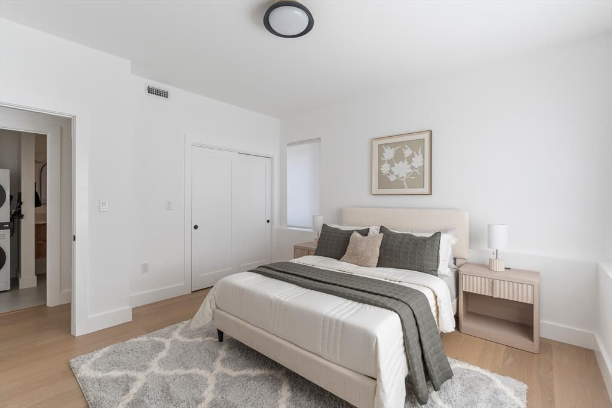
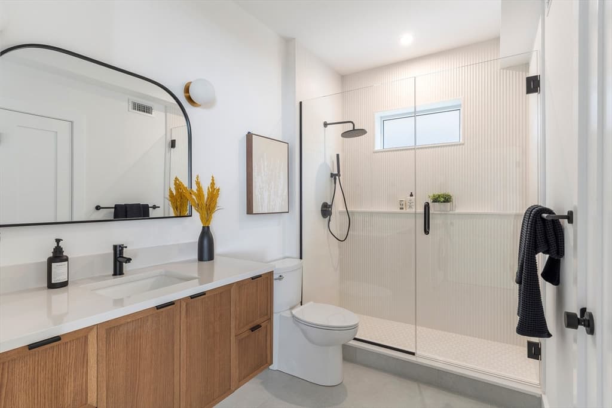
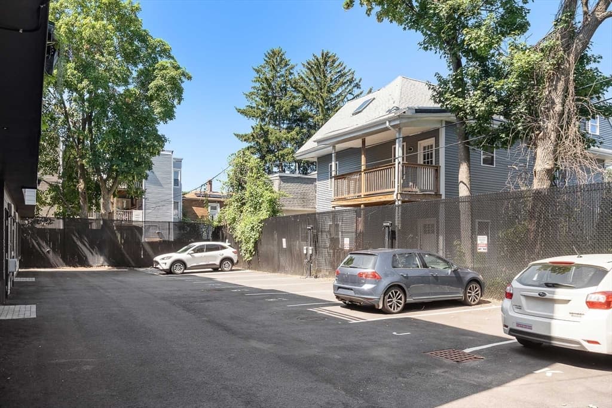
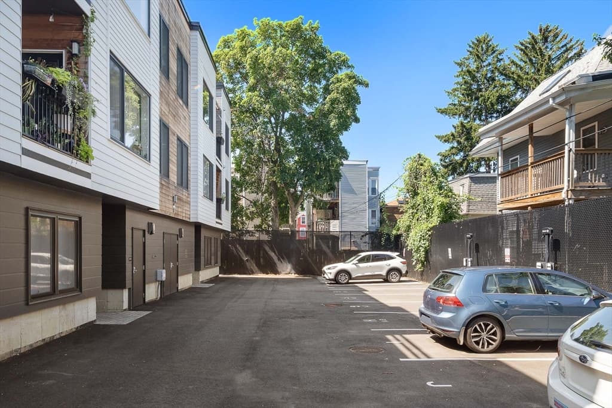
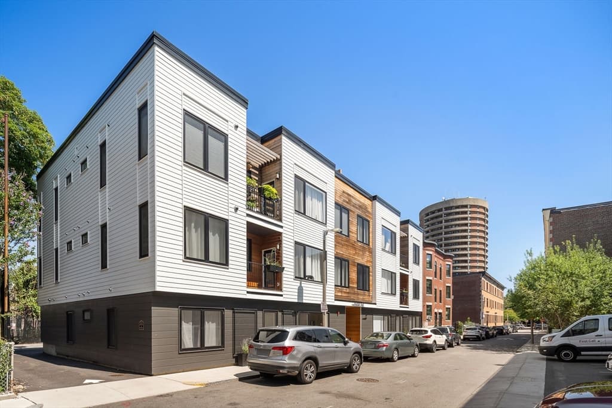
Welcome to The Parkline, where contemporary design meets energy-efficient living. This spacious one bedroom one bathroom home featuring an open, flexible layout ideal for entertaining, dining or working from home. Oversized windows fill the residence with natural light, highlighting wide-plank wood floors and clean, modern finishes. The sleek kitchen offers contemporary cabinetry, quartz countertops, designer tile accents and premium Samsung Bespoke appliances. A beautifully finished bathroom, generous bedroom and private in-unit laundry complete the interior. This Net Zero Ready building provides assigned off-street parking, EV charging, secure bike storage and private storage. Ideally located near Jamaica Plain’s vibrant shops and restaurants. Modern comfort, thoughtful design and exceptional convenience all in one impressive home.

Property details

MLS #
73553617
Property type
Condominium
Subdivision
N/A
Status
Active
Days on market
35
On market date
July 22, 2026
Stories
1
Garage spaces
N/A
Lot size
N/A
Loading map…

Nearby schools

Within 10 miles · public school directory data (NCES)

Elementary
Rafael Hernandez
0.03 mi away · Grades -1-8
Nearest school -- attendance-zone data not available here
3.0
Local Score (student-teacher ratio only (preliminary -- will incorporate state test-score data once available)) -- not an official state rating
Enrollment
424
Student:teacher ratio
17.7:1
District
Boston
Middle
Higginson/Lewis K-8
0.73 mi away · Grades 3-8
Nearest school -- attendance-zone data not available here
5.0
Local Score (student-teacher ratio only (preliminary -- will incorporate state test-score data once available)) -- not an official state rating
Enrollment
188
Student:teacher ratio
7.5:1
District
Boston
High
Greater Egleston Community High School
0.06 mi away · Grades 9-12
Nearest school -- attendance-zone data not available here
5.0
Local Score (student-teacher ratio only (preliminary -- will incorporate state test-score data once available)) -- not an official state rating
Enrollment
83
Student:teacher ratio
8.3:1
District
Boston

Mortgage calculator

Estimate only - actual rate and payment depend on your lender, credit, and loan program.

$
%
%
Adjust tax / insurance estimates
% / yr
$
/mo
Est. monthly payment
$3,160/mo
$99,980 down
$399,920 loan
Principal & interest$2,594
Property tax (est.)$417
Home insurance (est.)$150

Similar homes you might like

Data source: Listing information provided by MLS Property Information Network via Trestle/CoreLogic. Last updated 21 days ago.

Information herein deemed reliable but not guaranteed; all measurements, school assignments, HOA fees, taxes, and feature lists are approximate and should be independently verified. Equal Housing Opportunity.