
$254,900
About this home
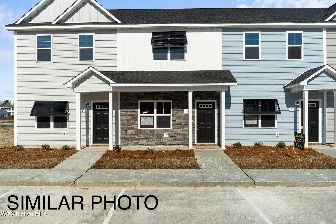
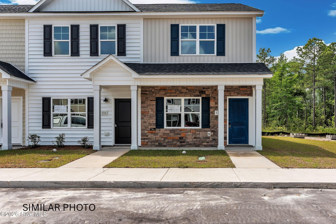
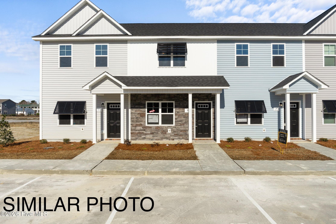
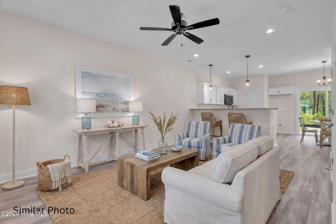
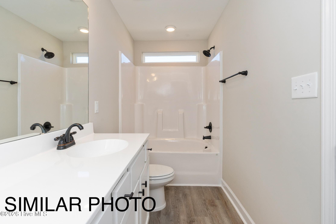
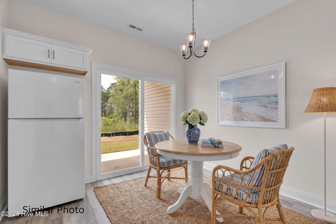
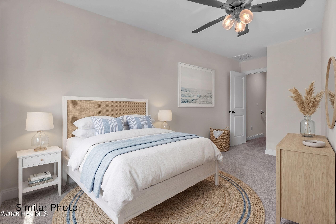
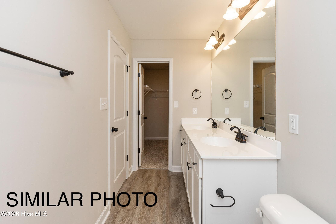
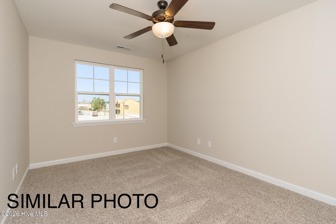
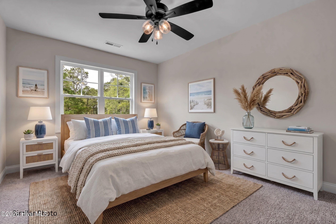
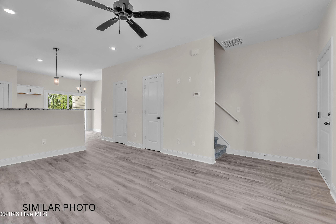
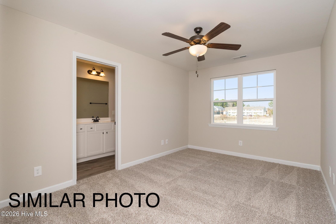
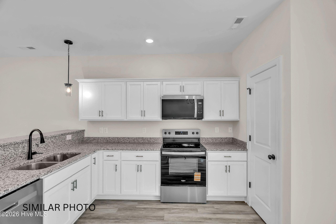
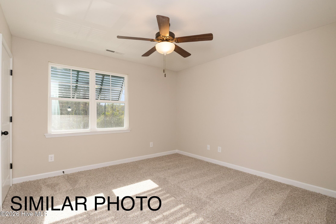
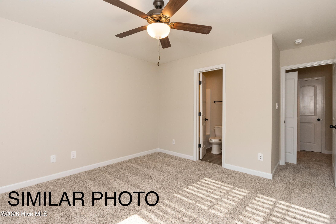
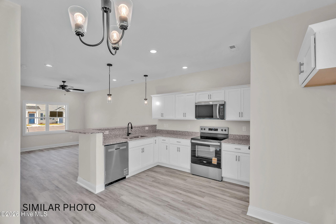
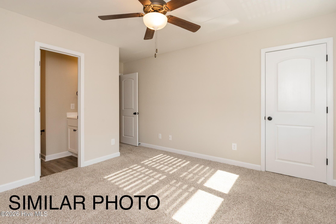
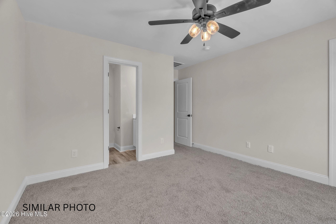
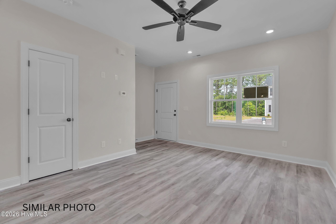
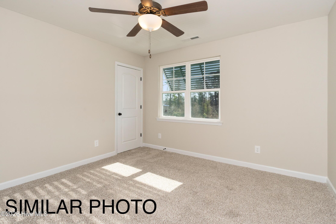
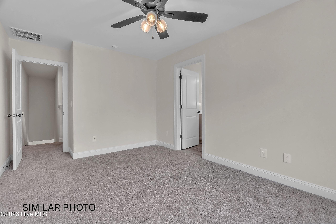
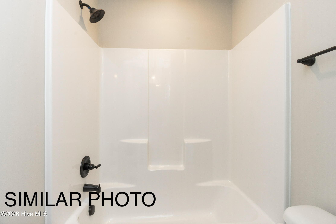
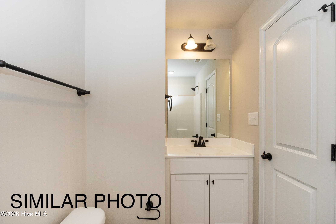
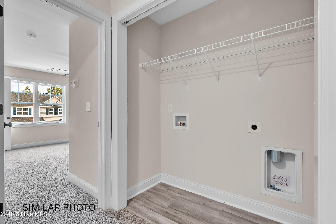
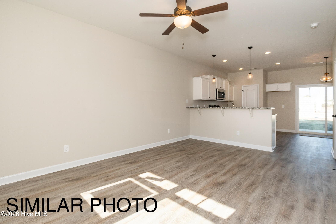
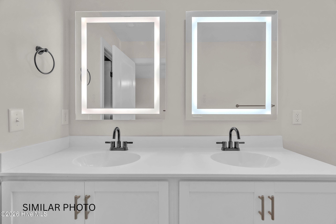
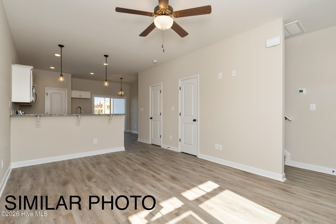
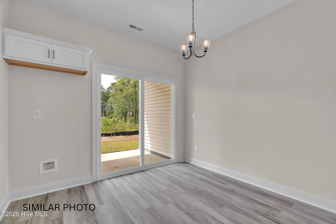
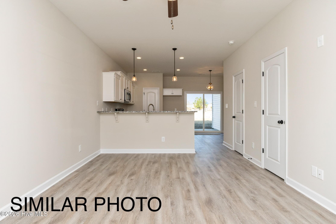
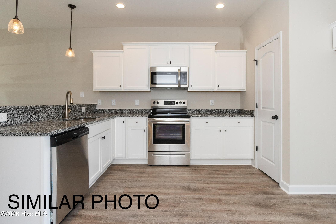
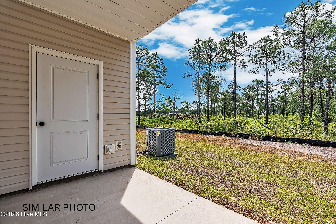
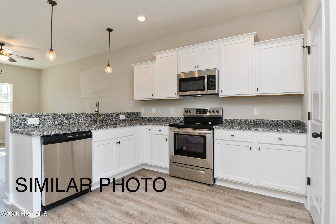
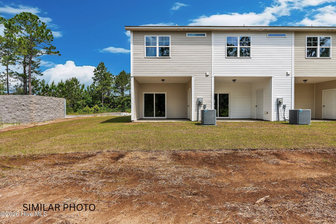
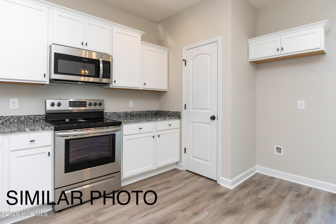
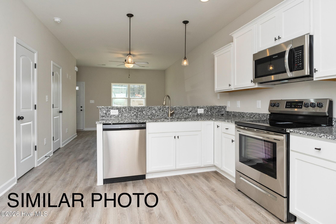
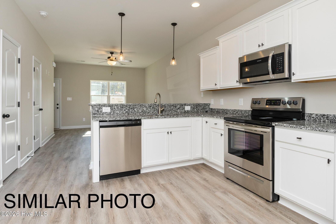
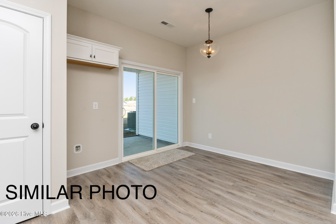
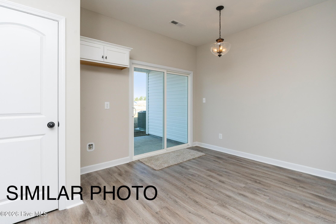
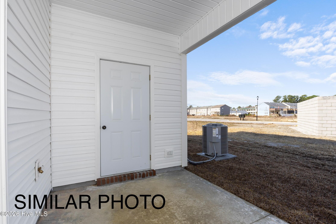
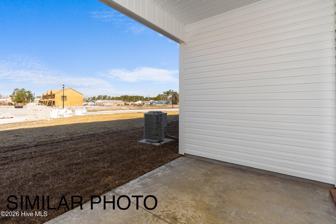
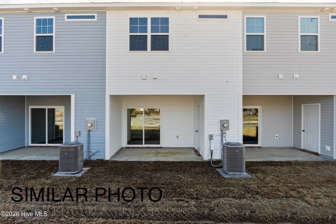
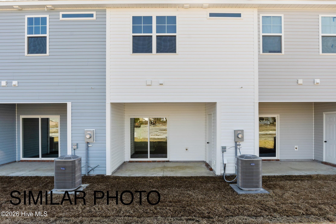
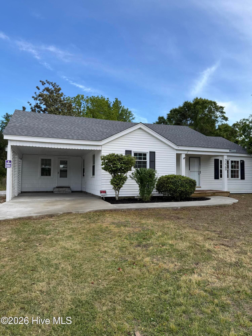
$17,000 in BUYER INCENTIVES!! Need appliances? Well don't worry because for the whole month of October there is an appliance package BEING OFFERED which includes a REFRIGERATOR, WASHER, AND DRYER!!! Step inside and feel the open flow of the main floor, where sunlight pours through tall windows, illuminating the cozy living area. Imagine enjoying coffee here every morning, with the gentle hum of a peaceful neighborhood setting the perfect backdrop. The modern kitchen, complete with sleek countertops and top-of-the-line appliances, invites you to create culinary delights. Upstairs, the spacious bedrooms promise restful nights and serene mornings. Each bathroom is a private oasis, designed for relaxation and rejuvenation. From the master suite, envision unwinding after a long day, enveloped in warmth and tranquility. This home's location is a true gem. Just minutes from the pristine beaches and the vibrant community of Camp Lejeune, you'll enjoy the best of coastal living. A short drive takes you to Wilmington, where local shopping and dining await, offering endless opportunities for adventure and new experiences. Imagine the confidence of owning a brand-new home, where every detail is crafted for your comfort. Whether you're a first-time buyer, downsizing, or looking for a vacation retreat, this townhome offers the perfect blend of style and practicality. Discover the warmth and inspiration of 711 Cross Bridge Way--a home that's just the right size, ready to welcome you. Don't miss this opportunity to embrace a lifestyle of ease and charm. Schedule your visit today and step into your dream home. For information about our preferred lender and the incentives you may qualify for, please ask your agent to review the agent comments for additional details. NOTE: No warranties are made or implied by these drawings, as floor plans and actual room sizes/SQFT may vary in final construction.
Highlights
Property details
- MLS
- Hive MLS
- MLS #
- 100572742
- Property type
- Townhouse
- Subdivision
- Virginia Lane
- Status
- Active
- Days on market
- 160
- On market date
- May 10, 2026
- Stories
- N/A
- Total bathrooms
- 2.5
- Garage spaces
- N/A
- Parking spaces
- N/A
- Lot size
- 0.03 acres
Location
Get directions →Nearby schools
Within 10 miles. School directory data from the National Center for Education Statistics (NCES), accessed via the Urban Institute Education Data API. Local Score is calculated by INNOVATE Real Estate; where a state rating is shown, it comes from that state's own official school report card.
- Enrollment
- 648
- Student:teacher ratio
- 17.1:1
- District
- Onslow County Schools
- Enrollment
- 934
- Student:teacher ratio
- 18.0:1
- District
- Onslow County Schools
- Enrollment
- 1,028
- Student:teacher ratio
- 19.4:1
- District
- Onslow County Schools
Walkability
Blended score for Sneads Ferry's center, calculated by INNOVATE Real Estate from two sources: the EPA's National Walkability Index (street network, transit, land-use mix) and Google Places amenity data (what's actually reachable on foot from this point). 60% EPA National Walkability Index + 40% nearby-amenity density (Google Places).
Mortgage calculator
Estimate only - actual rate and payment depend on your lender, credit, and loan program.
Adjust tax / insurance estimates
Similar homes you might like


Data source: Listing information provided by Hive MLS via Trestle/CoreLogic. Last updated 6 days ago.
Information herein deemed reliable but not guaranteed; all measurements, school assignments, HOA fees, taxes, and feature lists are approximate and should be independently verified. Equal Housing Opportunity.