


$599,900
About this home
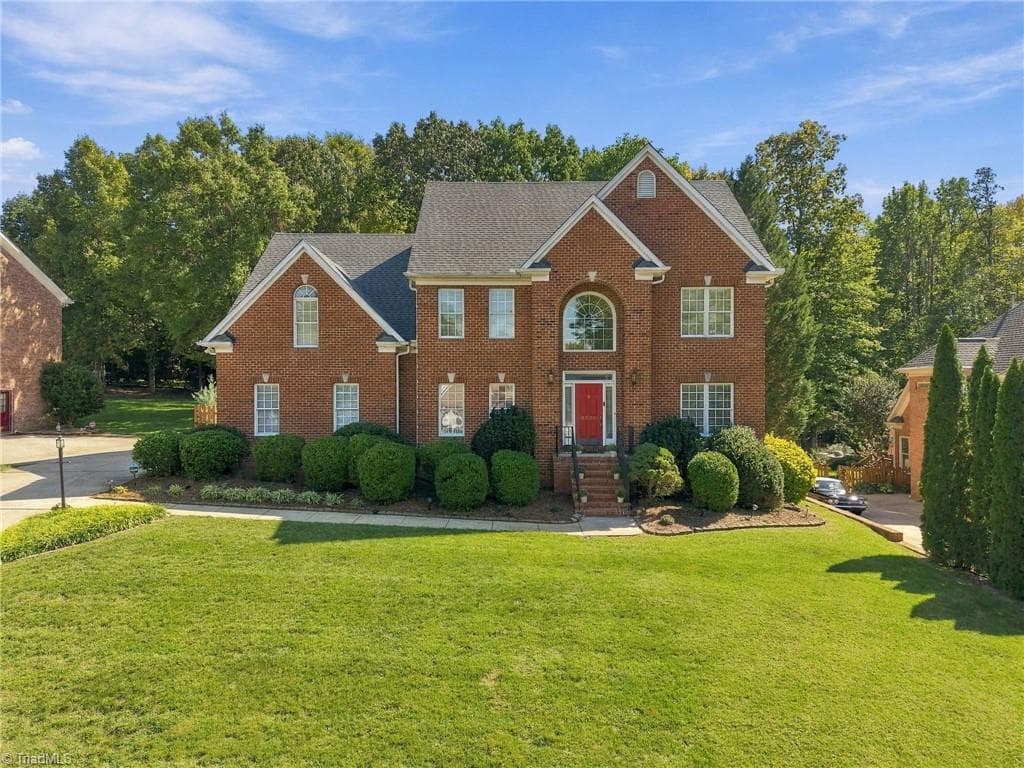
Stunning Custom Home on 1.2 Private Acres in Eastern NC Move in ready and backed by real savings: this home comes with up to a $10,000 seller concession, as allowed by lender, to be used as the buyer chooses, whether toward closing costs, a rate buy down, or updates of their own. The big ticket items are already handled, with a new hot water heater, a 2021 new roof, a 2022 heat pump, and a 2023 pool liner giving you peace of mind from day one. The home has also been freshly painted throughout. This exceptional three story brick and vinyl estate offers over 4,000 square feet of thoughtfully designed living space on a beautifully landscaped 1.2 acre lot. Inside you'll find 3 spacious bedrooms and 4.5 bathrooms, plus two versatile bonus rooms perfect for a media room, home gym, or additional guest space. The gracious two story foyer welcomes you into an open, light filled living area with crown molding and classic architectural details throughout. Step outside to your own private oasis: a saltwater in ground pool surrounded by an expansive concrete deck, ideal for entertaining or relaxing after a long day. A detached 20x24 garage/workshop offers ample room for vehicles, tools, or hobbies. With its blend of space, updates, and resort style outdoor living, this eastern North Carolina property is a rare find. Schedule your private showing today
Highlights
Property details
- MLS
- Hive MLS
- MLS #
- 100588960
- Property type
- Single Family Residence
- Subdivision
- Other
- Status
- Active
- Days on market
- 93
- On market date
- July 15, 2026
- Stories
- N/A
- Total bathrooms
- 4.5
- Garage spaces
- 3
- Parking spaces
- 3
- Lot size
- 1.2 acres
Location
Get directions →Nearby schools
Within 10 miles. School directory data from the National Center for Education Statistics (NCES), accessed via the Urban Institute Education Data API. Local Score is calculated by INNOVATE Real Estate; where a state rating is shown, it comes from that state's own official school report card.
- Enrollment
- 498
- Student:teacher ratio
- 15.1:1
- District
- Lenoir County Public Schools
- Enrollment
- 513
- Student:teacher ratio
- 16.5:1
- District
- Lenoir County Public Schools
- Enrollment
- 207
- Student:teacher ratio
- 23.0:1
- District
- Lenoir County Public Schools
Walkability
Blended score for Kinston's center, calculated by INNOVATE Real Estate from two sources: the EPA's National Walkability Index (street network, transit, land-use mix) and Google Places amenity data (what's actually reachable on foot from this point). EPA National Walkability Index only -- nearby-amenity data not cached yet for this area.
Mortgage calculator
Estimate only - actual rate and payment depend on your lender, credit, and loan program.
Adjust tax / insurance estimates
Similar homes you might like


Data source: Listing information provided by Hive MLS via Trestle/CoreLogic. Last updated 24 days ago.
Information herein deemed reliable but not guaranteed; all measurements, school assignments, HOA fees, taxes, and feature lists are approximate and should be independently verified. Equal Housing Opportunity.