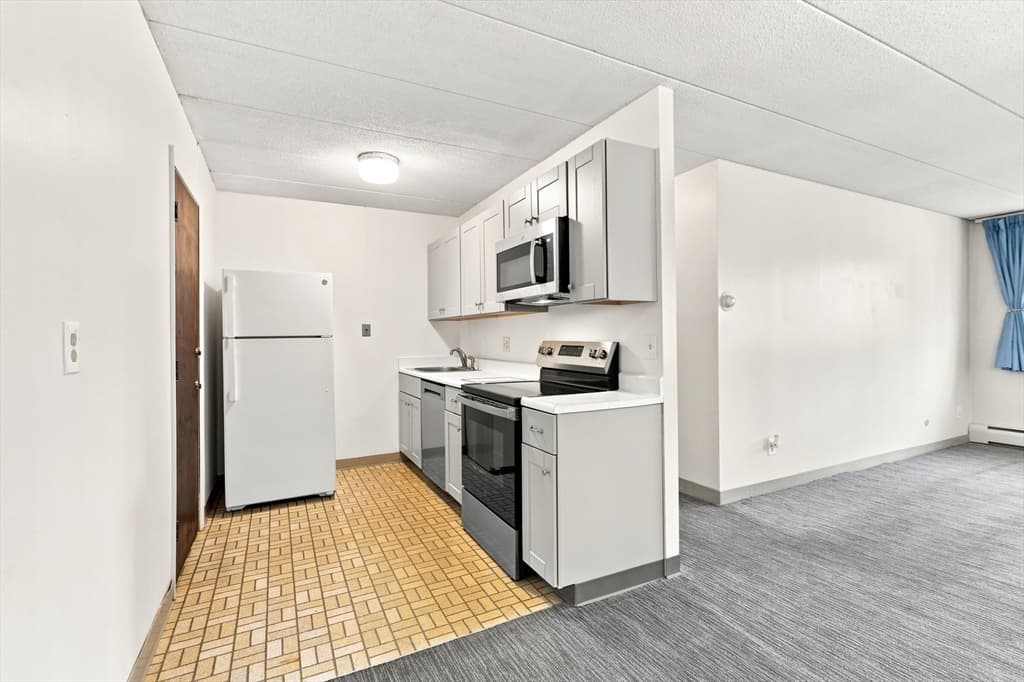
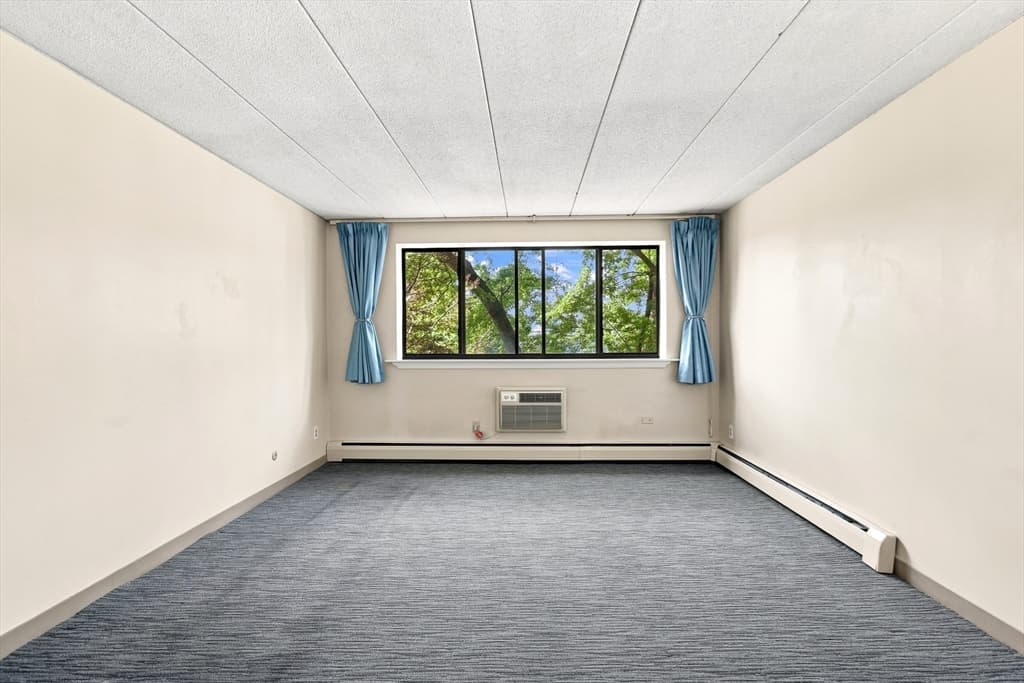
50 Water St # 47, Medford MA 02155
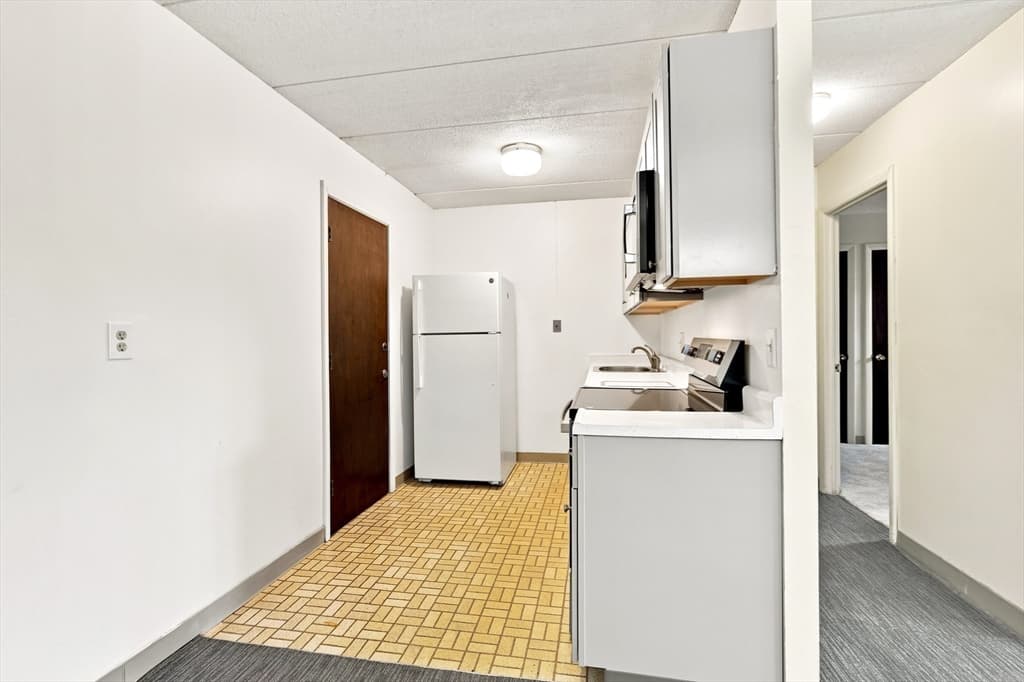
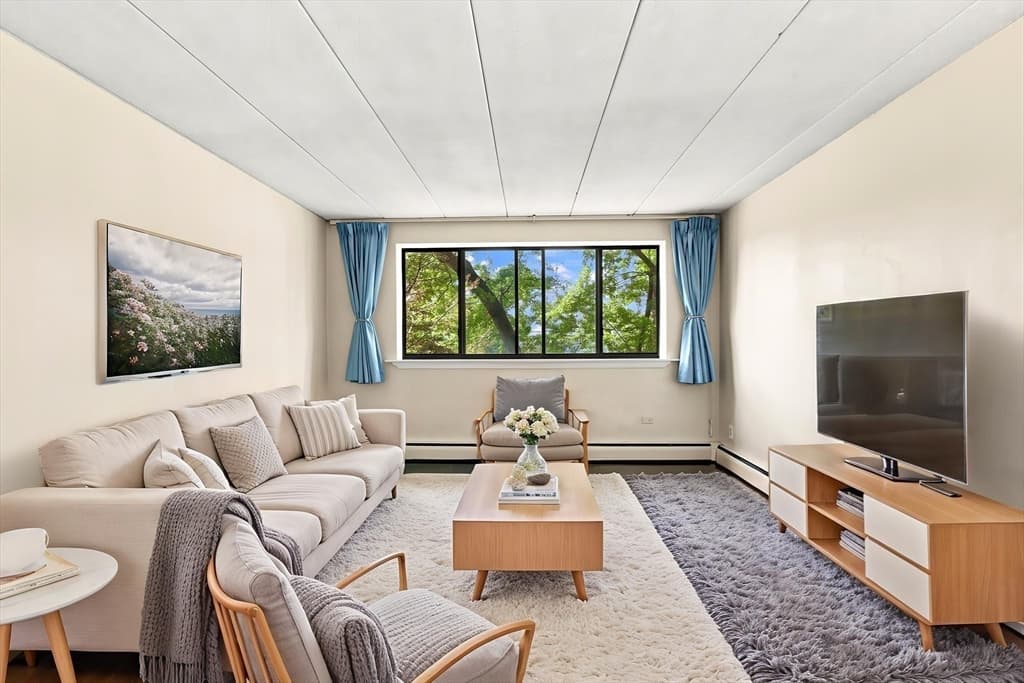
50 Water St # 47, Medford MA 02155 photo 2
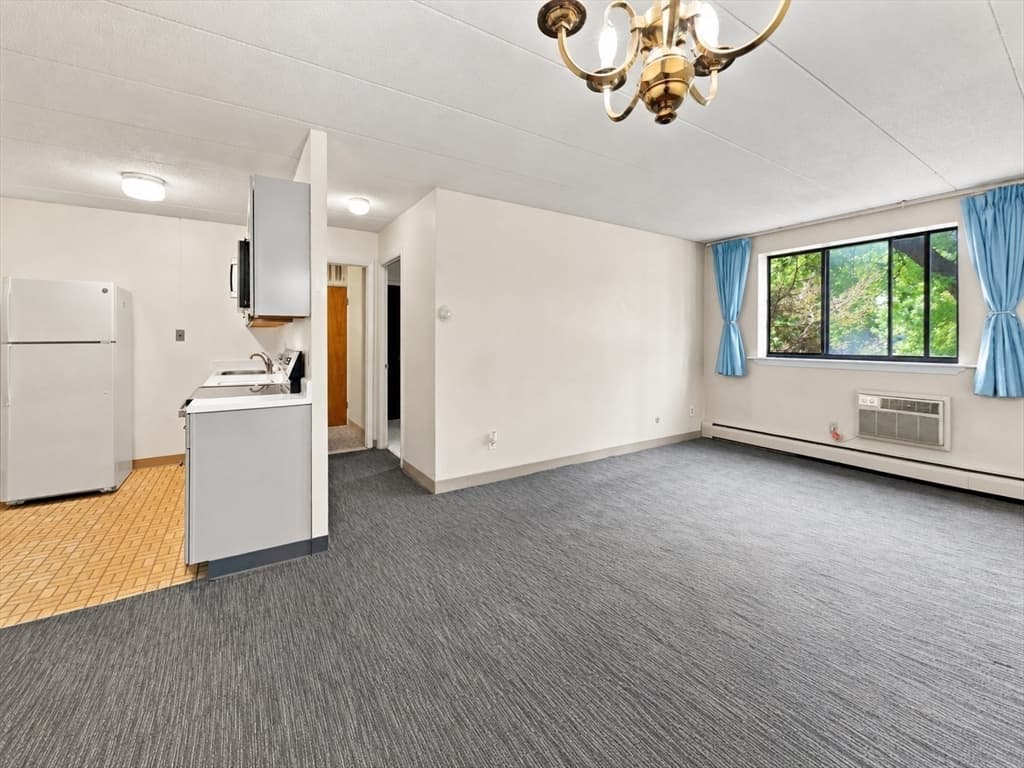
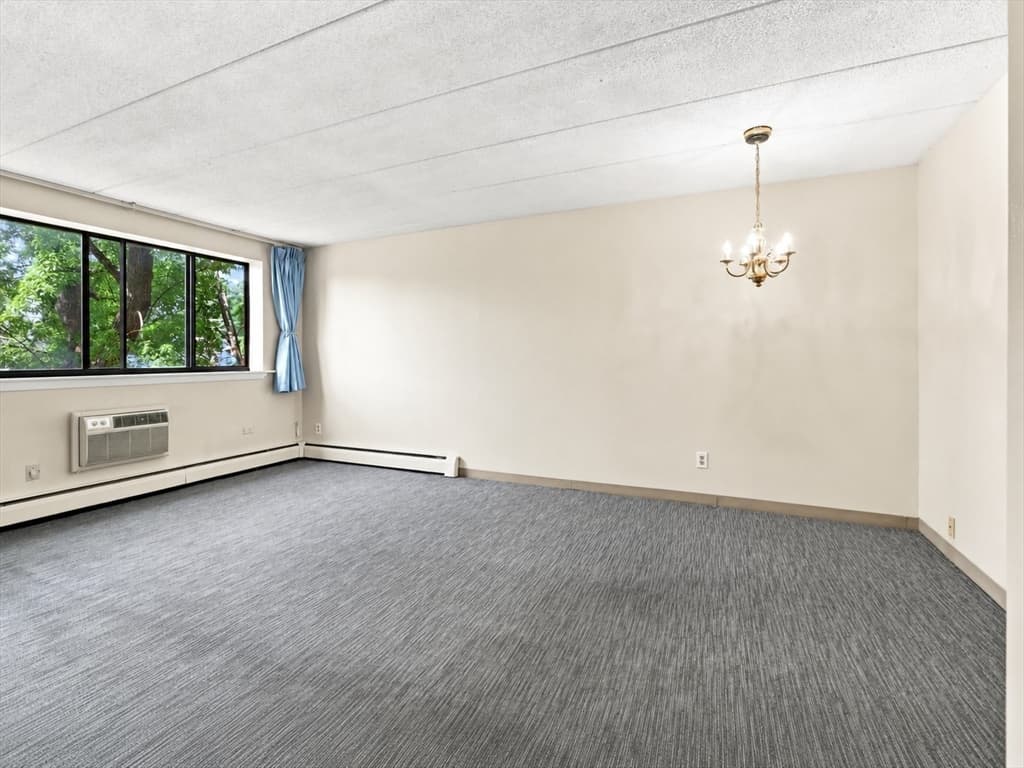
50 Water St # 47, Medford MA 02155 photo 3
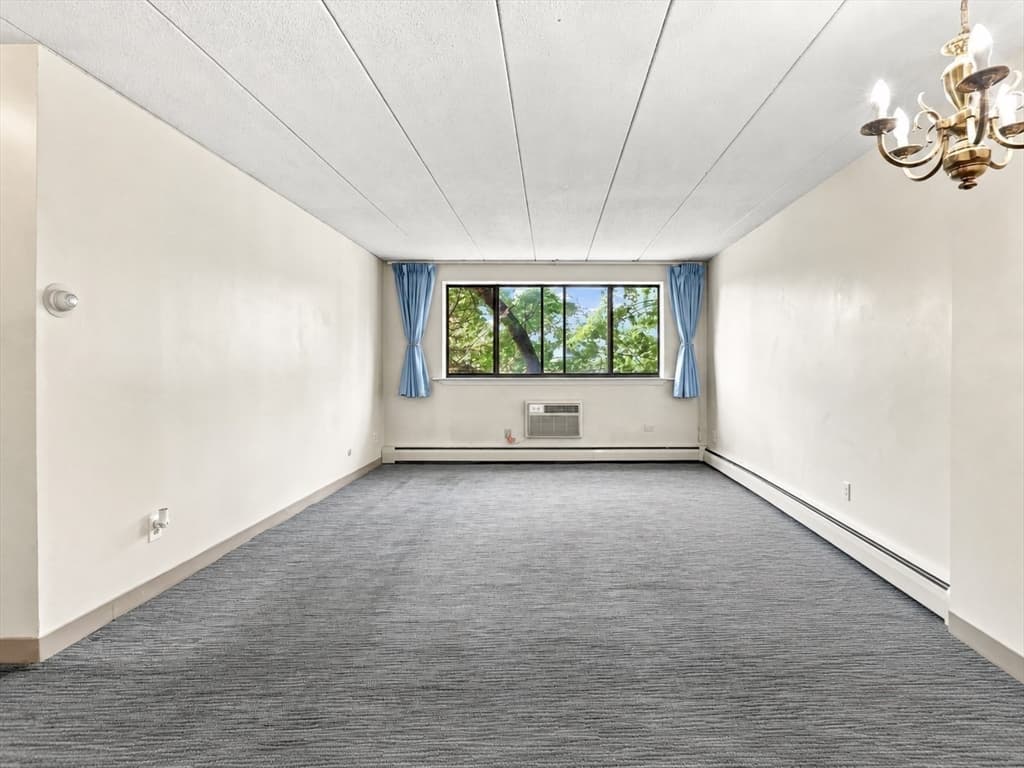
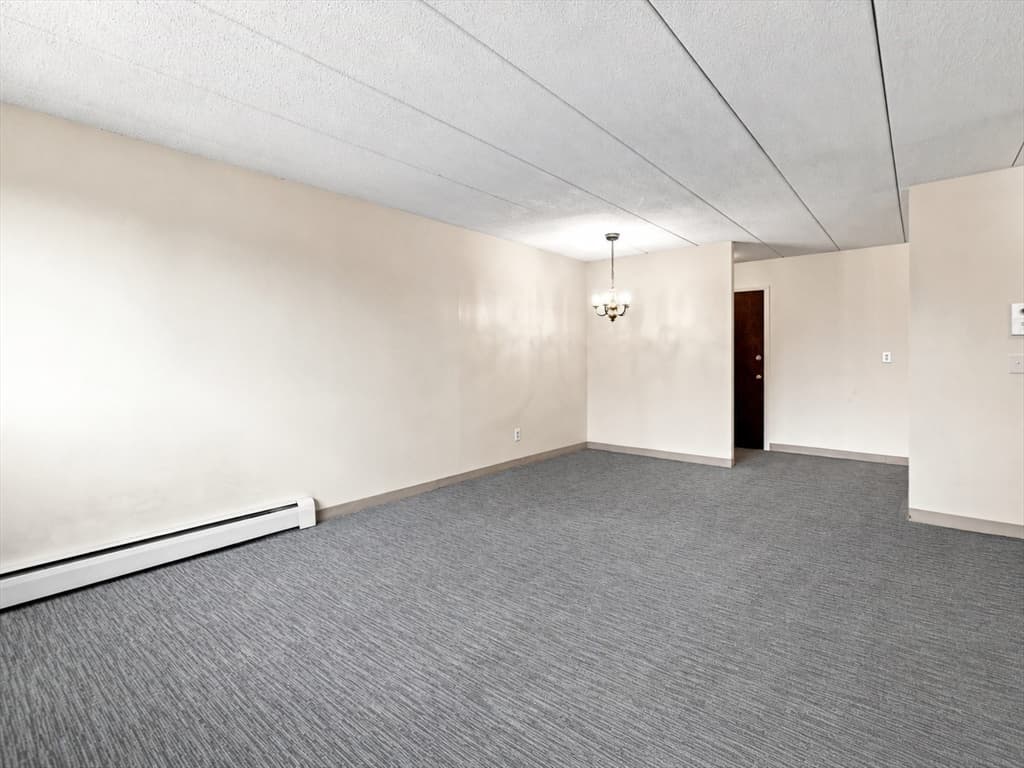
50 Water St # 47, Medford MA 02155 photo 4
50 Water St # 47, Medford MA 02155 photo 5
50 Water St # 47, Medford MA 02155 photo 6
50 Water St # 47, Medford MA 02155 photo 7
50 Water St # 47, Medford MA 02155 photo 8
50 Water St # 47, Medford MA 02155 photo 9
50 Water St # 47, Medford MA 02155 photo 10
50 Water St # 47, Medford MA 02155 photo 11
50 Water St # 47, Medford MA 02155 photo 12
50 Water St # 47, Medford MA 02155 photo 13
50 Water St # 47, Medford MA 02155 photo 14
50 Water St # 47, Medford MA 02155 photo 15
50 Water St # 47, Medford MA 02155 photo 16
50 Water St # 47, Medford MA 02155 photo 17
50 Water St # 47, Medford MA 02155 photo 18
50 Water St # 47, Medford MA 02155 photo 19
50 Water St # 47, Medford MA 02155 photo 20
50 Water St # 47, Medford MA 02155 photo 21
50 Water St # 47, Medford MA 02155 photo 22
50 Water St # 47, Medford MA 02155 photo 23
50 Water St # 47, Medford MA 02155 photo 24
50 Water St # 47, Medford MA 02155 photo 25
50 Water St # 47, Medford MA 02155 photo 26
50 Water St # 47, Medford MA 02155 photo 27
50 Water St # 47, Medford MA 02155 photo 28
50 Water St # 47, Medford MA 02155 photo 29
50 Water St # 47, Medford MA 02155 photo 30
50 Water St # 47, Medford MA 02155 photo 31
50 Water St # 47, Medford MA 02155 photo 32
50 Water St # 47, Medford MA 02155 photo 33
50 Water St # 47, Medford MA 02155 photo 34
50 Water St # 47, Medford MA 02155 photo 35
50 Water St # 47, Medford MA 02155 photo 36
50 Water St # 47, Medford MA 02155 photo 37
50 Water St # 47, Medford MA 02155 photo 38
38 photos

$378,000

50 Water St # 47, Medford MA 02155
Medford, MA 02155
Listed by John Dean
Bedrooms
1
Bathrooms
1
Living area
634 sqft
Year built
1970

About this home

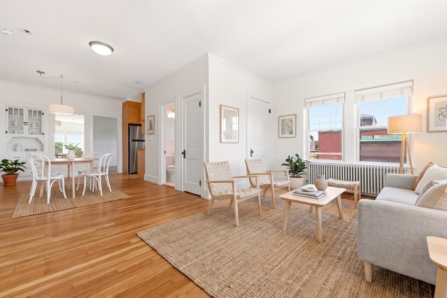
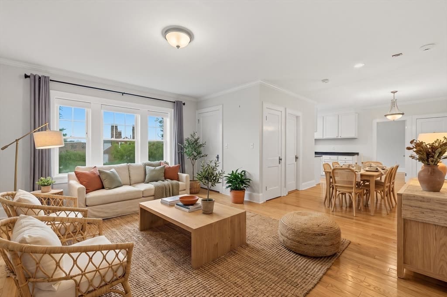
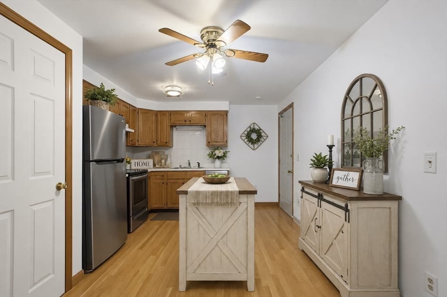
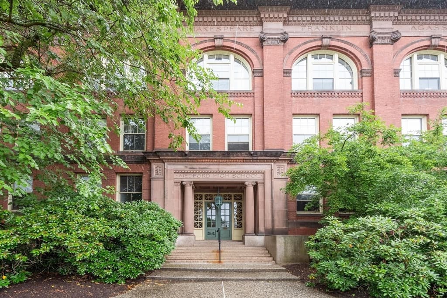
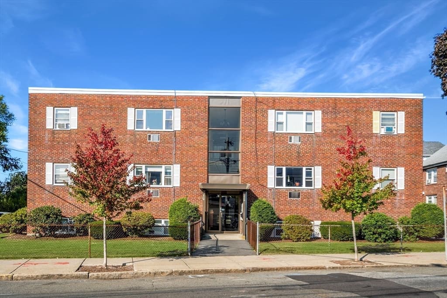
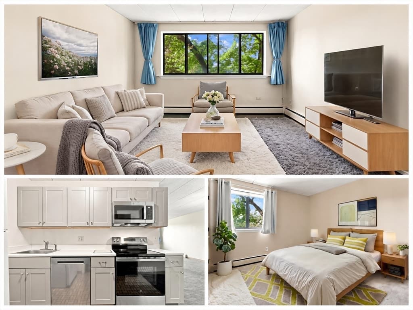
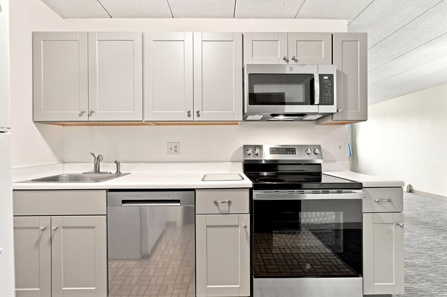
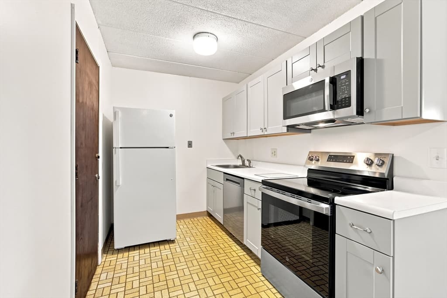
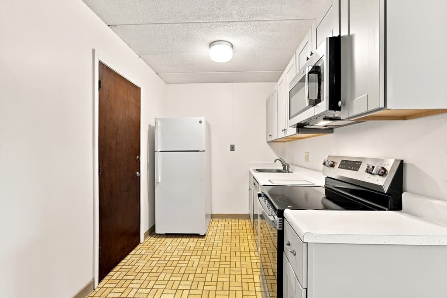
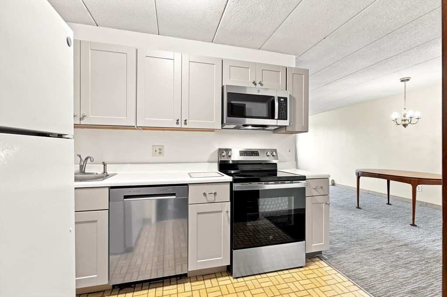
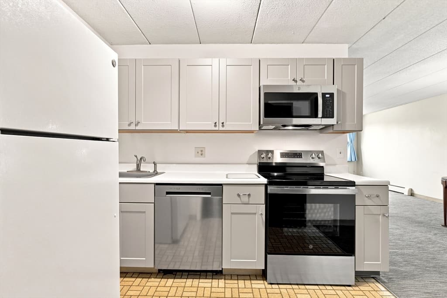
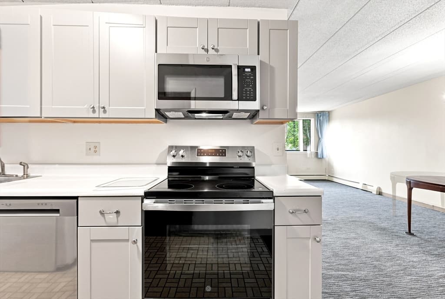
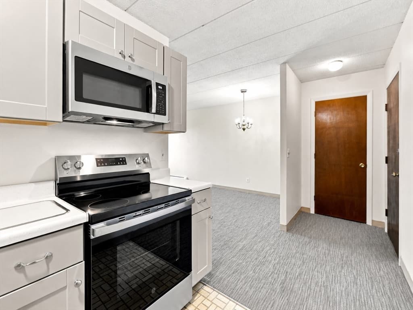
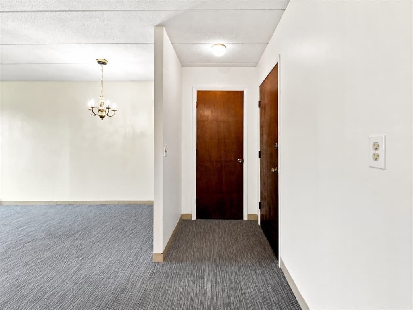
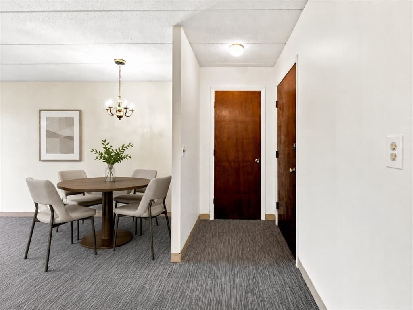
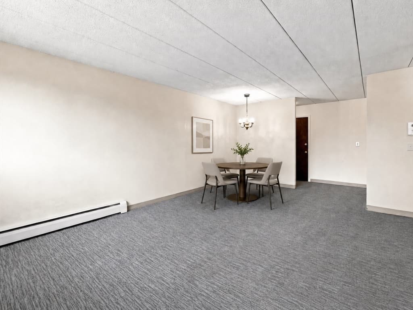
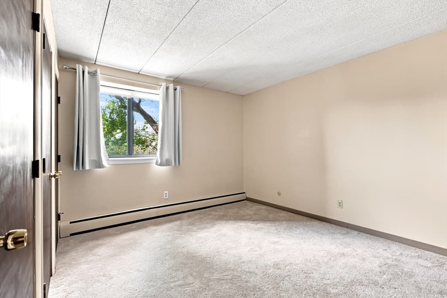
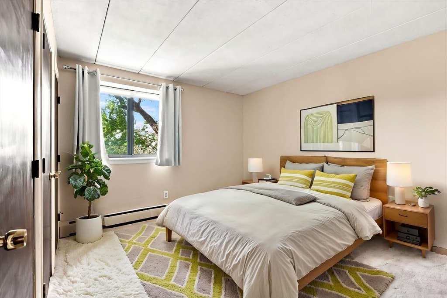
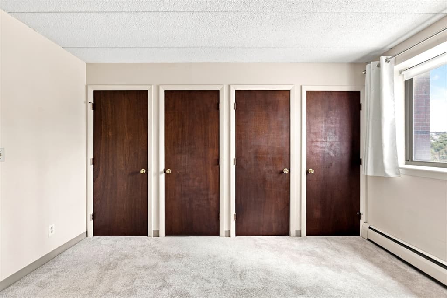
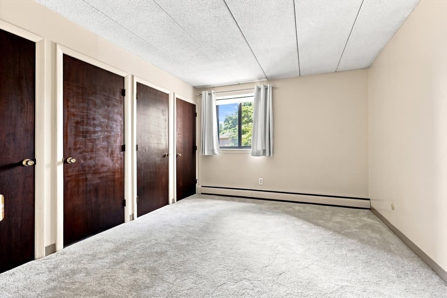
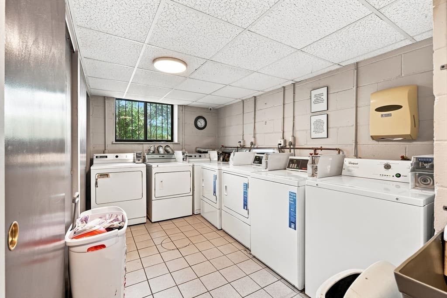
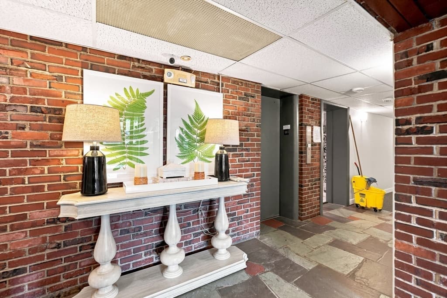
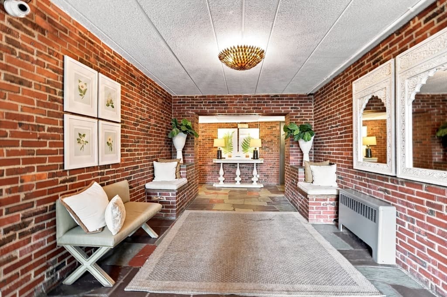
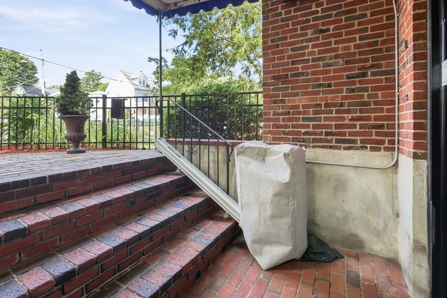
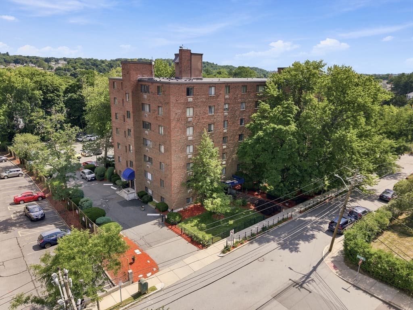
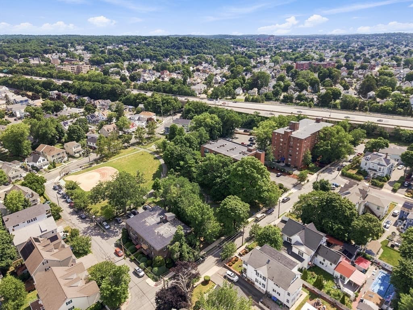
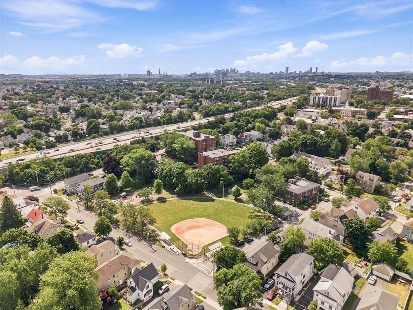
Move-in ready and ideally positioned near Medford Square, this updated one-bedroom condo at 50 Water Street blends modern finishes with everyday convenience. The front-facing fourth-floor residence enjoys peaceful views over a tree-lined street, creating a bright and inviting setting above the neighborhood. The renovated kitchen features new cabinetry and stainless steel appliances, while new carpeting gives the bedroom a clean, comfortable feel. Building accessibility features include an elevator and chairlift at its entry. A well-run, high-owner-occupancy association instills confidence, and the condo fee includes heat and hot water, providing valuable monthly savings. Common laundry and low-maintenance living add practical ease. Enjoy nearby restaurants, coffee shops, McNally Park, the Mystic River, MBTA bus routes, and Orange Line connections. Commuter-friendly location and turnkey interior, this Medford condo offers comfort, value, and an appealing opportunity.

Property details

MLS #
73552596
Property type
Condominium
Subdivision
N/A
Status
Active
Days on market
30
On market date
July 21, 2026
Stories
1
Garage spaces
N/A
Lot size
N/A
Loading map…

Nearby schools

Within 10 miles · public school directory data (NCES)

Elementary
Milton Fuller Roberts
0.27 mi away · Grades -1-5
Nearest school -- attendance-zone data not available here
4.0
Local Score (student-teacher ratio only (preliminary -- will incorporate state test-score data once available)) -- not an official state rating
Enrollment
517
Student:teacher ratio
12.6:1
District
Medford
Middle
Madeleine Dugger Andrews
0.74 mi away · Grades 6-8
Nearest school -- attendance-zone data not available here
5.0
Local Score (student-teacher ratio only (preliminary -- will incorporate state test-score data once available)) -- not an official state rating
Enrollment
458
Student:teacher ratio
10.7:1
District
Medford
High
Medford High
1.2 mi away · Grades 9-12
Nearest school -- attendance-zone data not available here
5.0
Local Score (student-teacher ratio only (preliminary -- will incorporate state test-score data once available)) -- not an official state rating
Enrollment
1,207
Student:teacher ratio
9.7:1
District
Medford

Mortgage calculator

Estimate only - actual rate and payment depend on your lender, credit, and loan program.

$
%
%
Adjust tax / insurance estimates
% / yr
$
/mo
Est. monthly payment
$2,426/mo
$75,600 down
$302,400 loan
Principal & interest$1,961
Property tax (est.)$315
Home insurance (est.)$150

Similar homes you might like

Data source: Listing information provided by MLS Property Information Network via Trestle/CoreLogic. Last updated 27 days ago.

Information herein deemed reliable but not guaranteed; all measurements, school assignments, HOA fees, taxes, and feature lists are approximate and should be independently verified. Equal Housing Opportunity.