$1,299,000
About this home
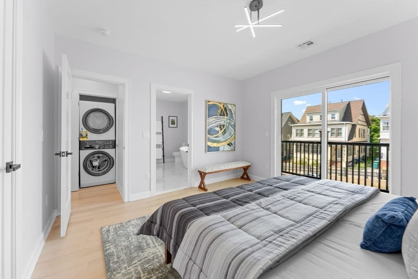
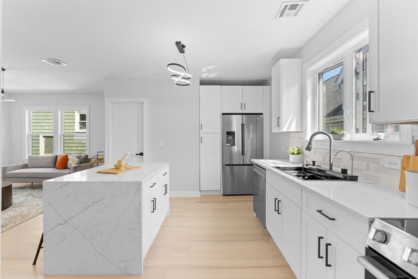
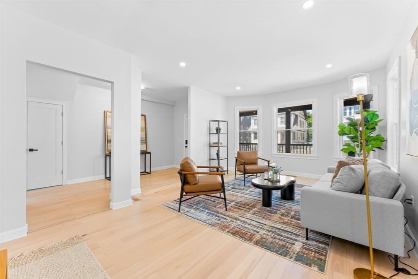
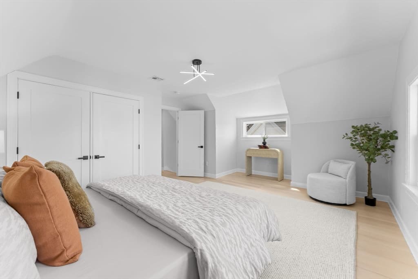
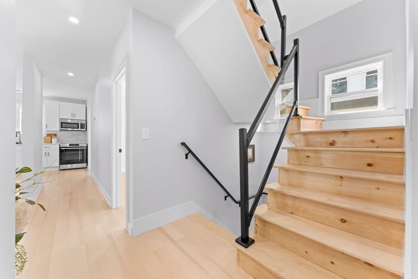
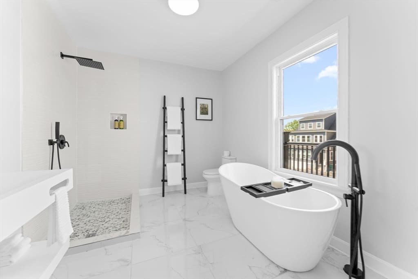
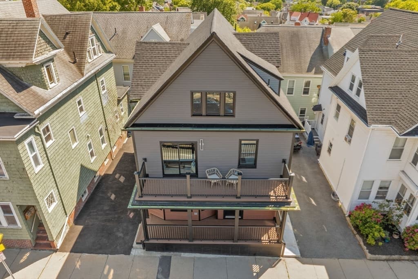
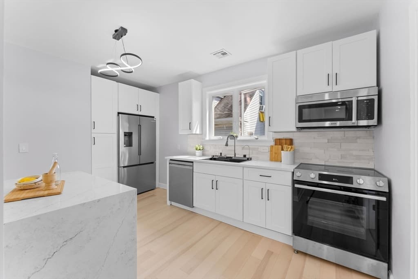
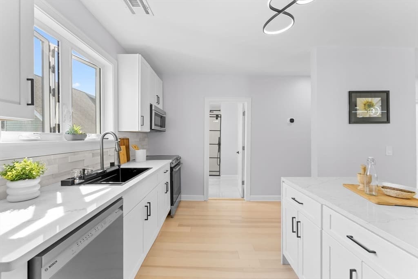
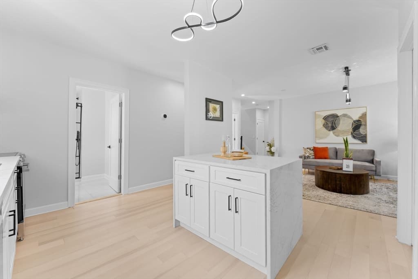
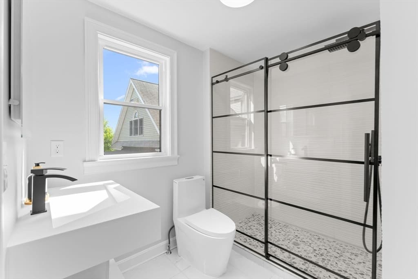
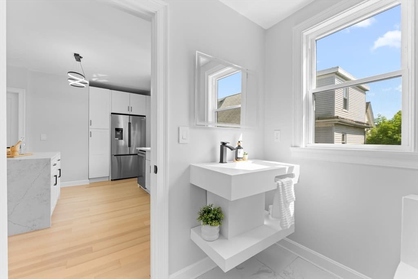
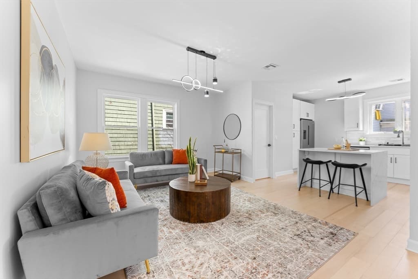
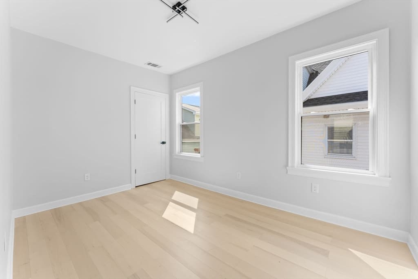
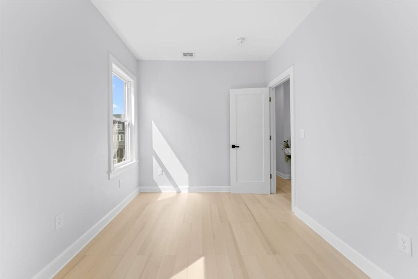
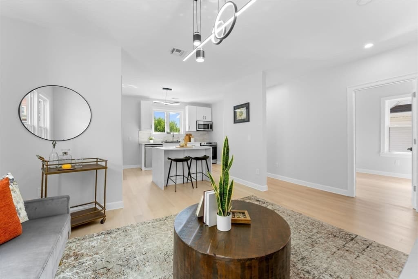
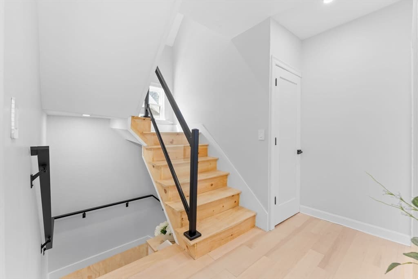
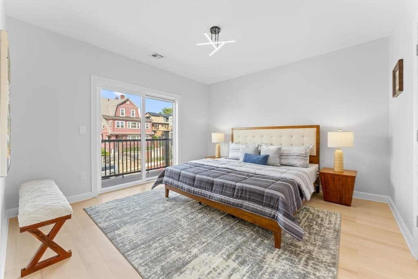
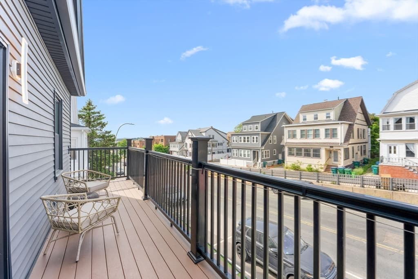
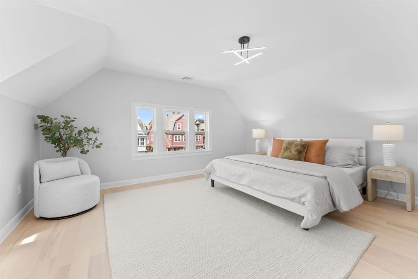
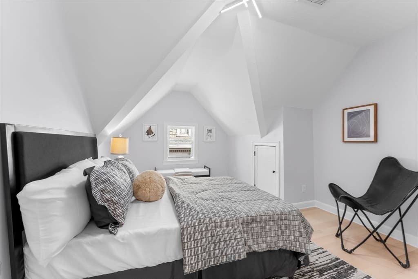
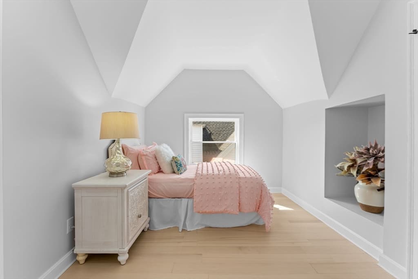
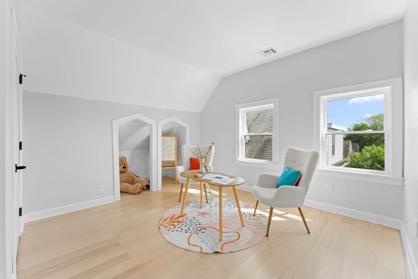
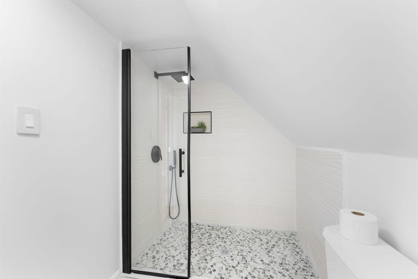
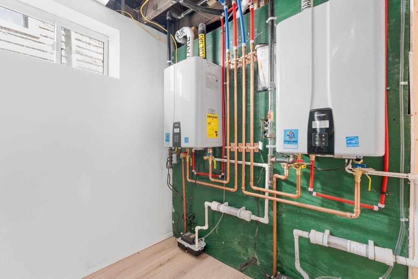
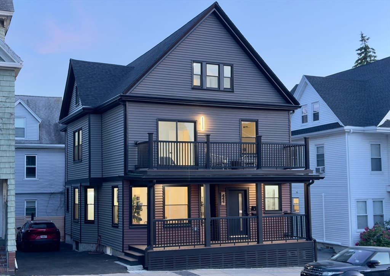
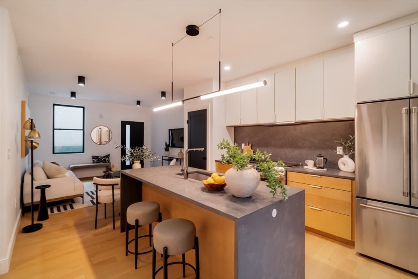
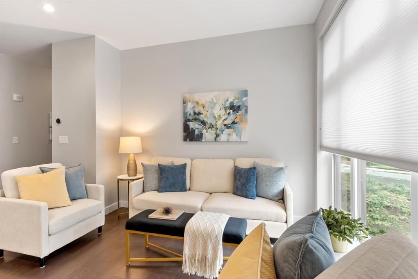
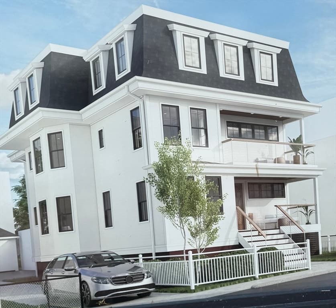
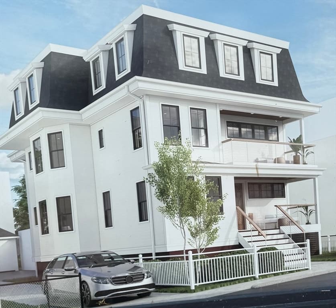
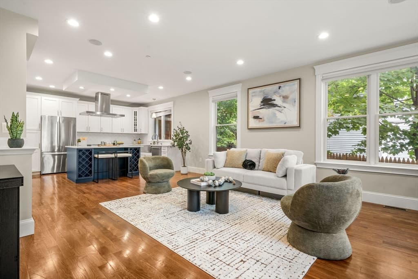
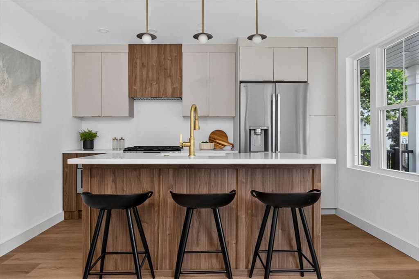
Rare Find: 3 Deeded Parking Spaces + 4BR/3BA Modern Living in the Heart of SomervilleThree deeded off-street parking spaces. In Somerville, that alone makes this home a standout — pair it with a reimagined 4-bedroom-plus, 3-bath condominium, and you have something genuinely hard to replicate in this market.Step inside to soaring 8.5-foot ceilings and a wide-open floor plan bathed in light across every level. The cook’s kitchen anchors the main living space with a full Bosch appliance suite and a German smart sink — as functional as it is beautiful. Four bedrooms plus flexible space give you room to actually live: a primary suite with its own ensuite bath, generous bedrooms for family or guests, and a dedicated room for a home office, fitness studio, or wellness space. An additional auxiliary suite opportunity adds even more versatility — ideal for extended family, an au pair, or rental income potential.With only two units in the building, association life stays simple — no sprawling committees, no complicated rules, just easy condo ownership.Location-wise, this home puts you steps from Broadway’s everyday conveniences — cafes, shops, and transit — while offering direct Green Line access and a Walk Score of 89. New, modern soundproofed windows keep the interior calm and quiet even with the energy of a main corridor just outside your door, and that same visibility means easy wayfinding for guests, quick rideshare pickups, and the kind of walkable, connected living that’s increasingly rare to find with private parking attached. Minutes to Cambridge, Harvard, MIT, and downtown Boston, this is city access without giving up the space or the parking that make daily life easier.
Property details
- MLS #
- 73530552
- Property type
- Condominium
- Subdivision
- N/A
- Status
- Active
- Days on market
- 80
- On market date
- June 5, 2026
- Stories
- 2
- Garage spaces
- N/A
- Lot size
- 0.05 acres
Location
Get directions →Nearby schools
Within 10 miles · public school directory data (NCES)
- Enrollment
- 457
- Student:teacher ratio
- 11.1:1
- District
- Somerville
- Enrollment
- 457
- Student:teacher ratio
- 9.3:1
- District
- Medford
- Enrollment
- 12
- Student:teacher ratio
- 4.0:1
- District
- Medford
Mortgage calculator
Estimate only - actual rate and payment depend on your lender, credit, and loan program.
Adjust tax / insurance estimates
Similar homes you might like
Data source: Listing information provided by MLS Property Information Network via Trestle/CoreLogic. Last updated 9 days ago.
Information herein deemed reliable but not guaranteed; all measurements, school assignments, HOA fees, taxes, and feature lists are approximate and should be independently verified. Equal Housing Opportunity.