32 Traveler Street # 303, Boston MA 02118
32 Traveler Street # 303, Boston MA 02118 photo 2
32 Traveler Street # 303, Boston MA 02118 photo 3
32 Traveler Street # 303, Boston MA 02118 photo 4
32 Traveler Street # 303, Boston MA 02118 photo 5
32 Traveler Street # 303, Boston MA 02118 photo 6
32 Traveler Street # 303, Boston MA 02118 photo 7
32 Traveler Street # 303, Boston MA 02118 photo 8
32 Traveler Street # 303, Boston MA 02118 photo 9
32 Traveler Street # 303, Boston MA 02118 photo 10
32 Traveler Street # 303, Boston MA 02118 photo 11
32 Traveler Street # 303, Boston MA 02118 photo 12
32 Traveler Street # 303, Boston MA 02118 photo 13
32 Traveler Street # 303, Boston MA 02118 photo 14
32 Traveler Street # 303, Boston MA 02118 photo 15
32 Traveler Street # 303, Boston MA 02118 photo 16
32 Traveler Street # 303, Boston MA 02118 photo 17
32 Traveler Street # 303, Boston MA 02118 photo 18
32 Traveler Street # 303, Boston MA 02118 photo 19
32 Traveler Street # 303, Boston MA 02118 photo 20
32 Traveler Street # 303, Boston MA 02118 photo 21
32 Traveler Street # 303, Boston MA 02118 photo 22
32 Traveler Street # 303, Boston MA 02118 photo 23
32 Traveler Street # 303, Boston MA 02118 photo 24
32 Traveler Street # 303, Boston MA 02118 photo 25
32 Traveler Street # 303, Boston MA 02118 photo 26
32 Traveler Street # 303, Boston MA 02118 photo 27
32 Traveler Street # 303, Boston MA 02118 photo 28
32 Traveler Street # 303, Boston MA 02118 photo 29
32 Traveler Street # 303, Boston MA 02118 photo 30
30 photos

$1,095,000

32 Traveler Street # 303, Boston MA 02118
Boston, MA 02118
Listed by The Sarkis Team
Bedrooms
1
Bathrooms
1.1
Living area
878 sqft
Year built
2015

About this home

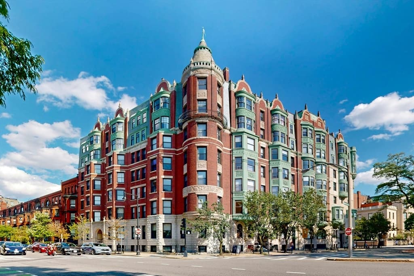
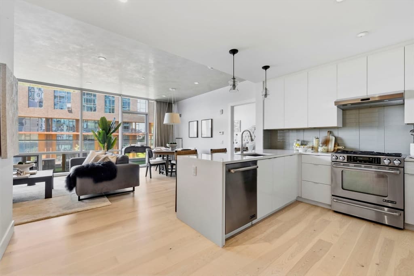
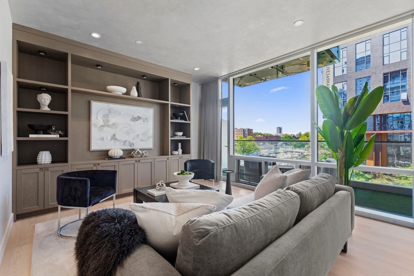
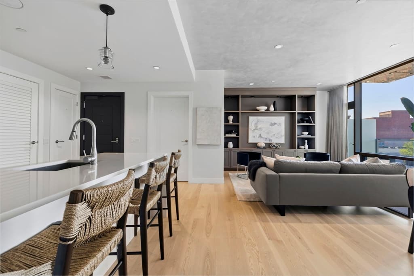
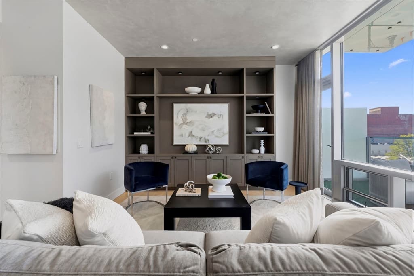
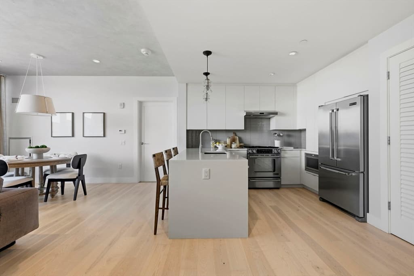
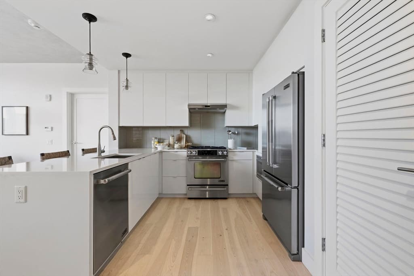
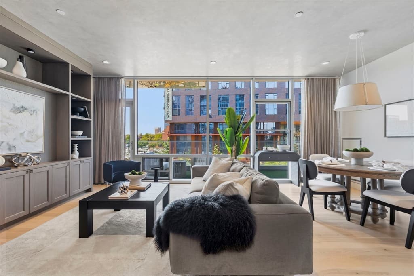
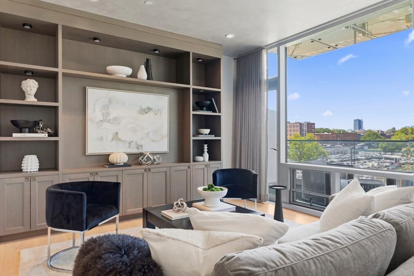
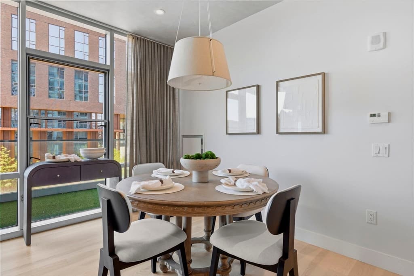
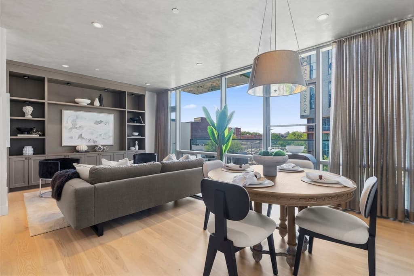
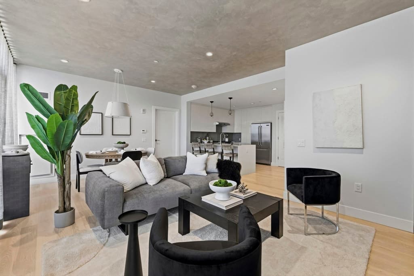
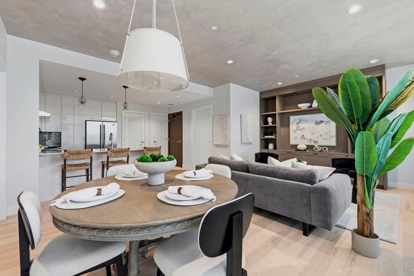
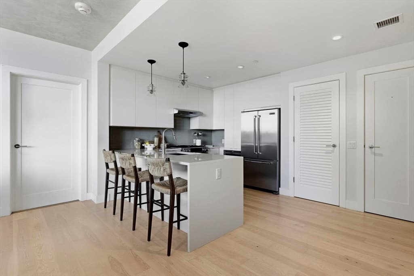
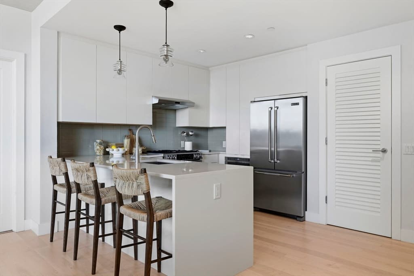
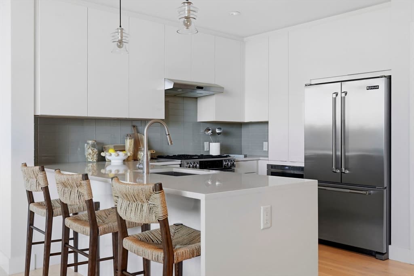
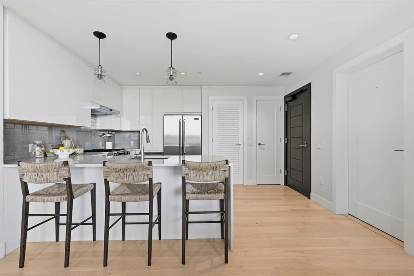
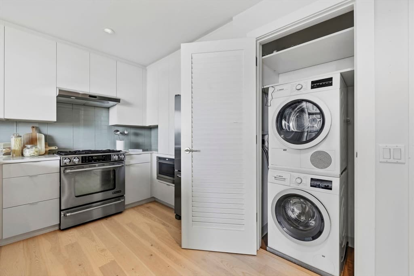
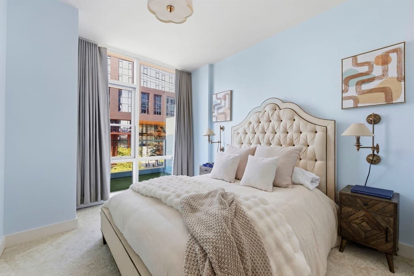
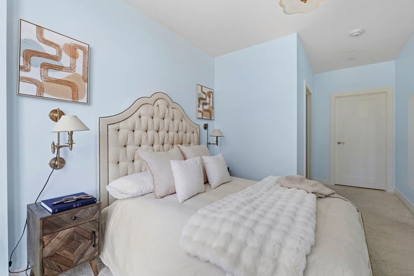
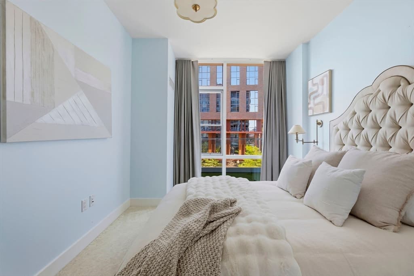
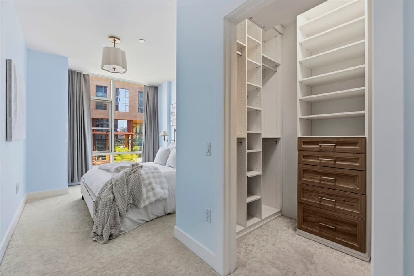
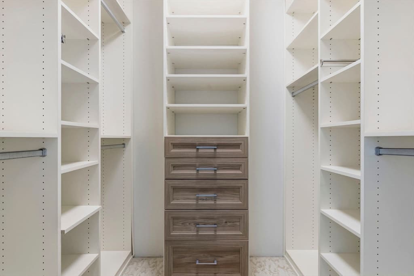
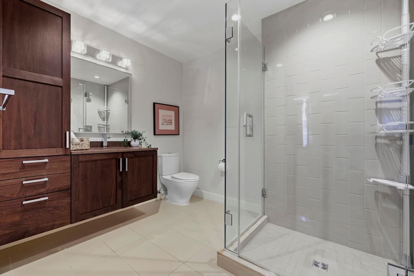
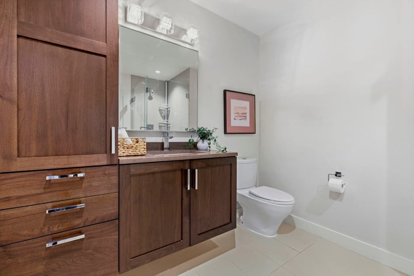
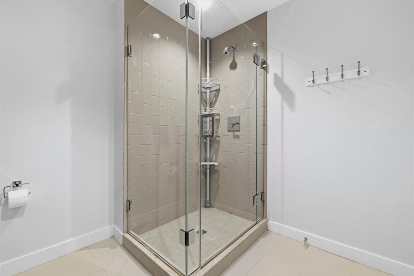
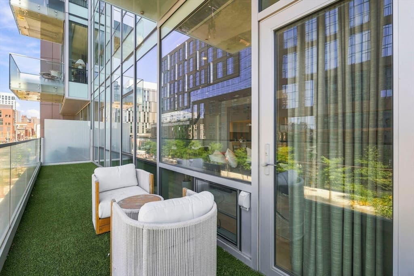
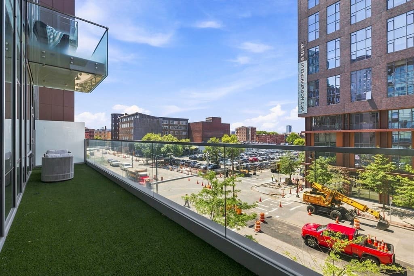
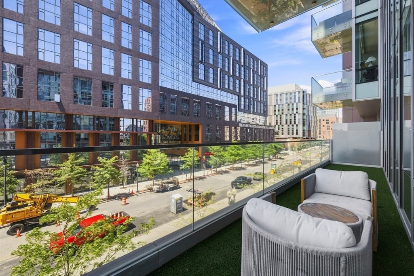
Welcome to Sepia at Ink Block, where modern design meets effortless city living. This residence is filled with natural light, featuring floor-to-ceiling windows and a spacious private balcony perfect for enjoying time outside. An open-concept layout showcases soaring ceilings and a contemporary kitchen with stainless steel appliances and quartz countertops, ideal for both daily living and entertaining. Custom built-ins create a welcome and functional living space. The generously sized bedroom offers a peaceful retreat with an en-suite bath and custom walk-through closet. Additional highlights include 1 parking space, in-unit laundry and central air. Residents enjoy full-service amenities including a 24-hour concierge, fitness center, elegant lobby, along with a beautifully designed clubroom and rooftop terrace. Easy access to public transportation, highways and Logan Airport. Perfectly positioned in an ideal location near Whole Foods, restaurants, SOWA galleries and all the South End has to offer.

Property details

MLS #
73561539
Property type
Condominium
Subdivision
N/A
Status
Active
Days on market
14
On market date
August 10, 2026
Stories
1
Garage spaces
1
Lot size
N/A
Loading map…

Nearby schools

Within 10 miles · public school directory data (NCES)

Elementary
Josiah Quincy
0.24 mi away · Grades -1-5
Nearest school -- attendance-zone data not available here
5.0
Local Score (student-teacher ratio only (preliminary -- will incorporate state test-score data once available)) -- not an official state rating
Enrollment
711
Student:teacher ratio
10.9:1
District
Boston
MiddleCharter
UP Academy Charter School of Boston
0.99 mi away · Grades 6-8
Nearest school -- attendance-zone data not available here
5.0
Local Score (student-teacher ratio only (preliminary -- will incorporate state test-score data once available)) -- not an official state rating
Enrollment
317
Student:teacher ratio
10.2:1
District
UP Academy Charter School of Boston (District)
High
Boston Adult Academy
0.38 mi away · Grades 11-12
Nearest school -- attendance-zone data not available here
5.0
Local Score (student-teacher ratio only (preliminary -- will incorporate state test-score data once available)) -- not an official state rating
Enrollment
120
Student:teacher ratio
6.7:1
District
Boston

Mortgage calculator

Estimate only - actual rate and payment depend on your lender, credit, and loan program.

$
%
%
Adjust tax / insurance estimates
% / yr
$
/mo
Est. monthly payment
$6,744/mo
$219,000 down
$876,000 loan
Principal & interest$5,682
Property tax (est.)$913
Home insurance (est.)$150

Similar homes you might like

Data source: Listing information provided by MLS Property Information Network via Trestle/CoreLogic. Last updated 10 days ago.

Information herein deemed reliable but not guaranteed; all measurements, school assignments, HOA fees, taxes, and feature lists are approximate and should be independently verified. Equal Housing Opportunity.